
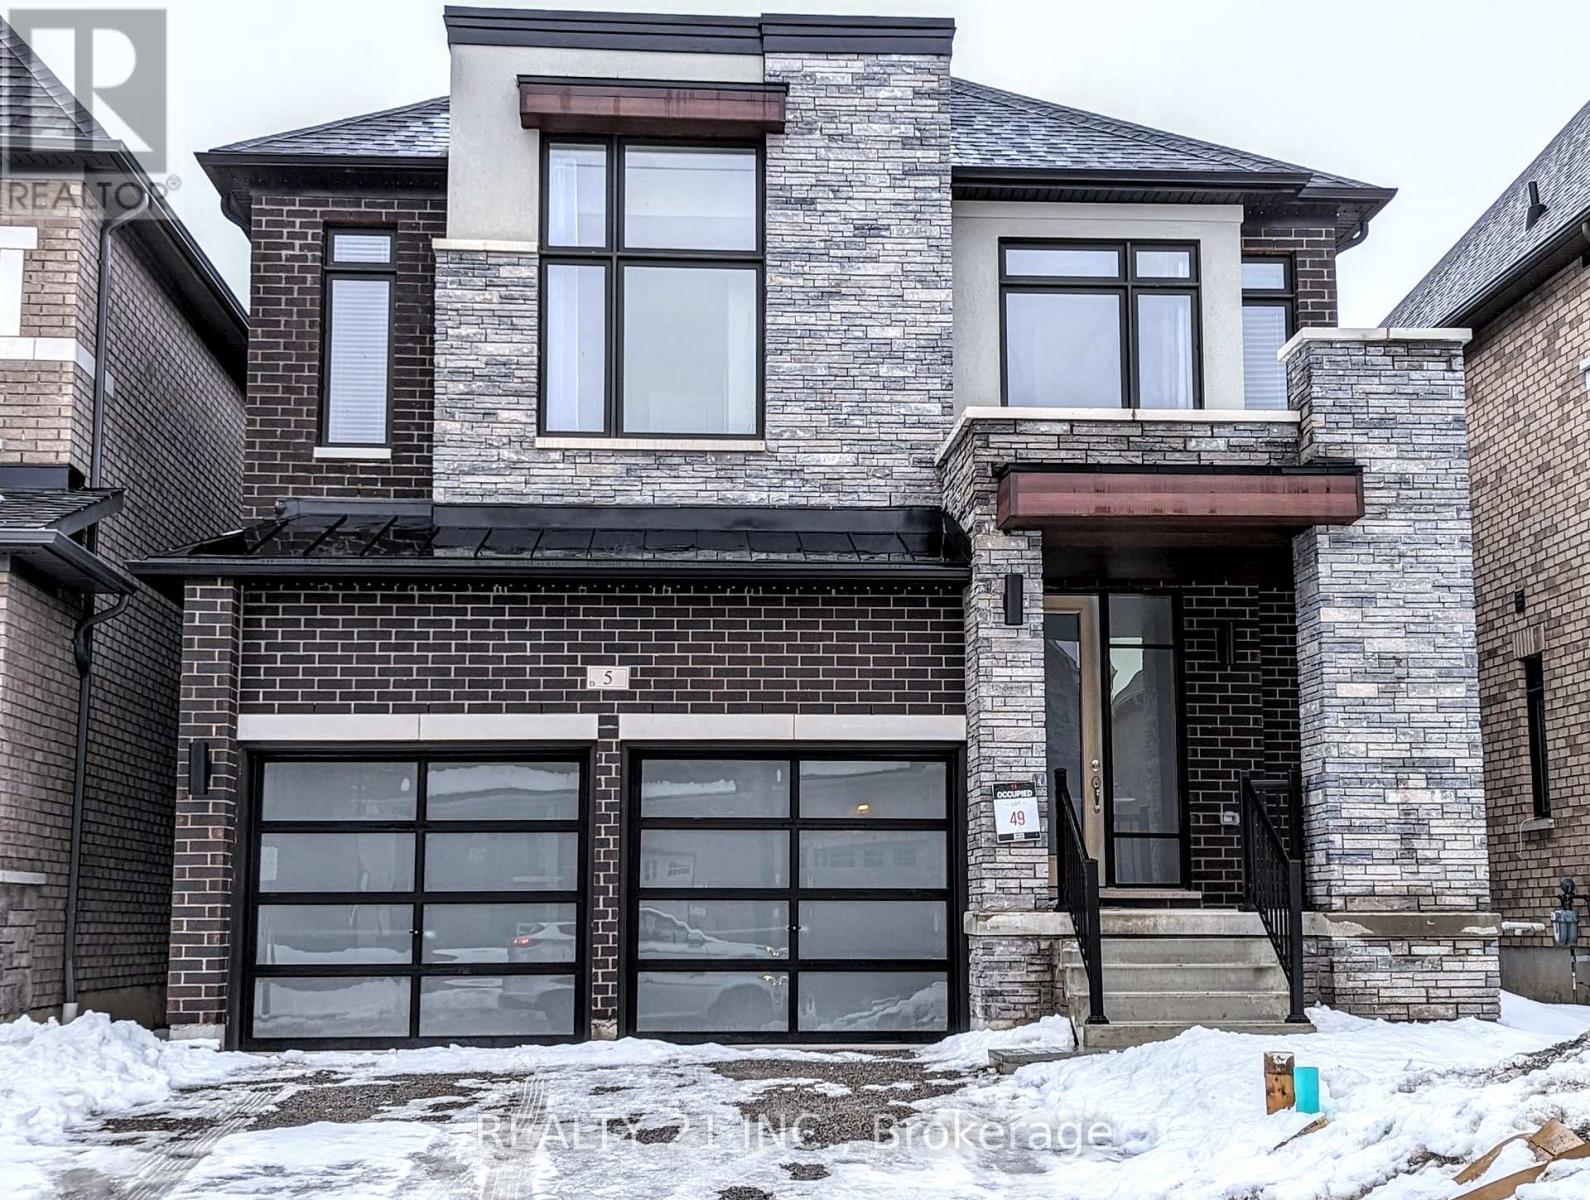
5 Arksey Street Whitby, Ontario L1P 0G5

$3,650 Monthly
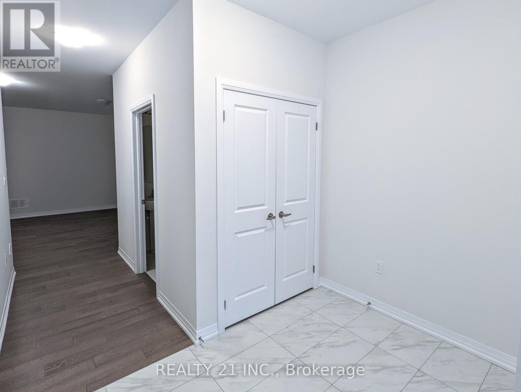
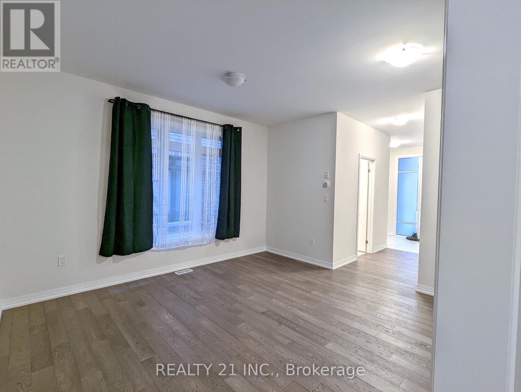
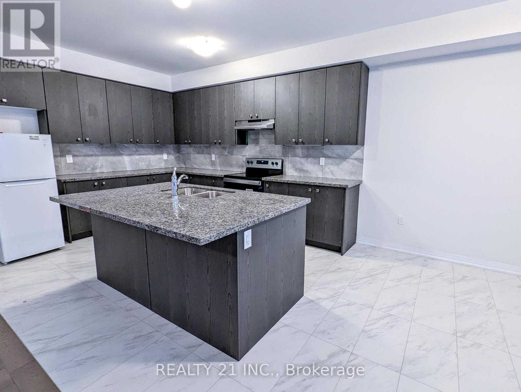
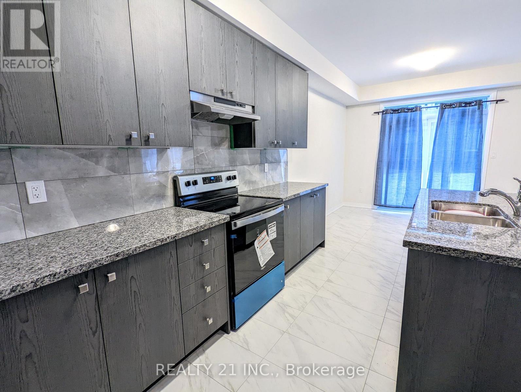
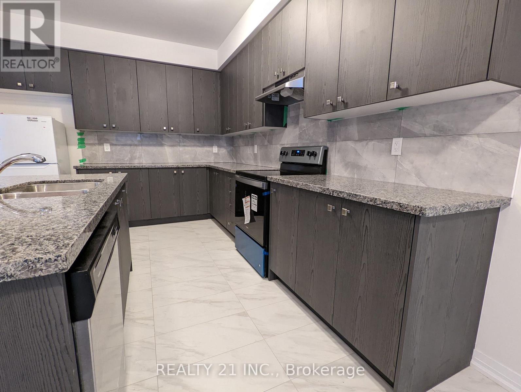
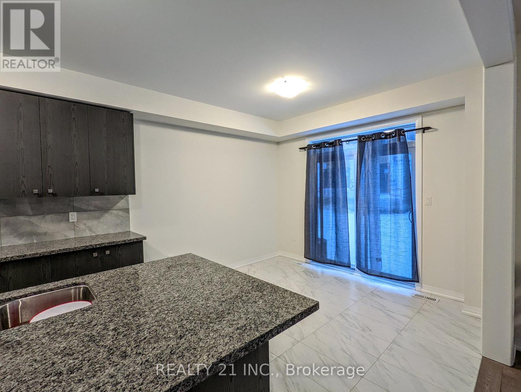
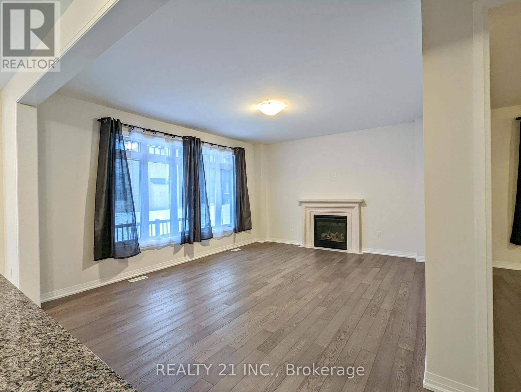
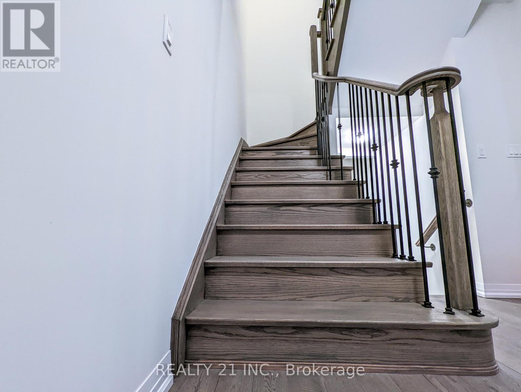
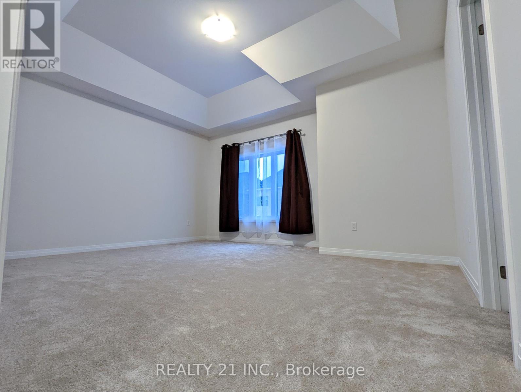
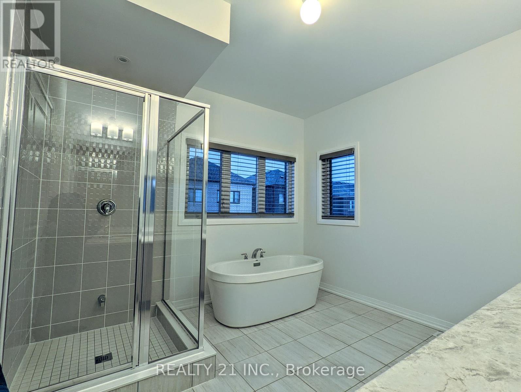
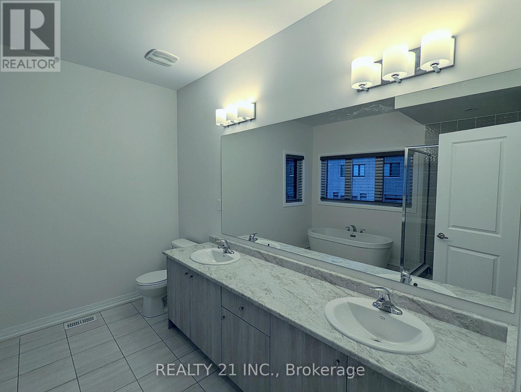
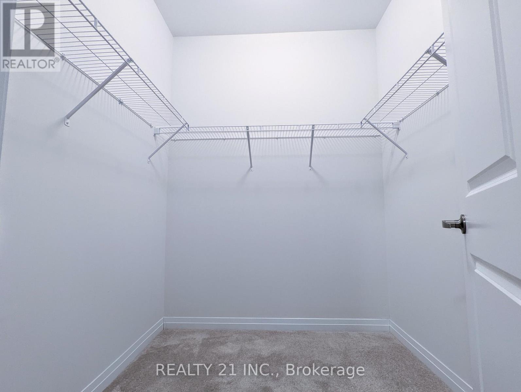
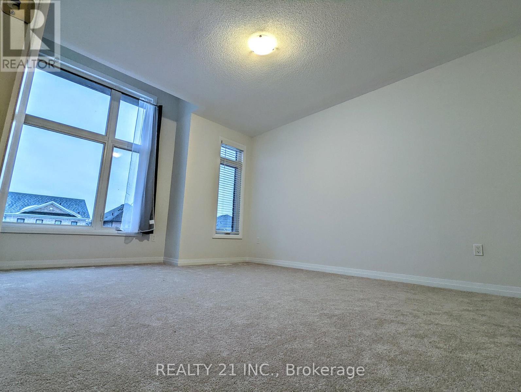
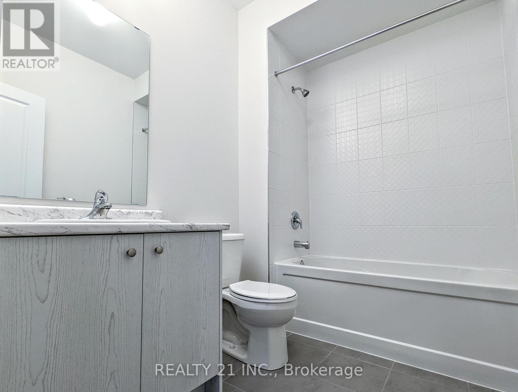
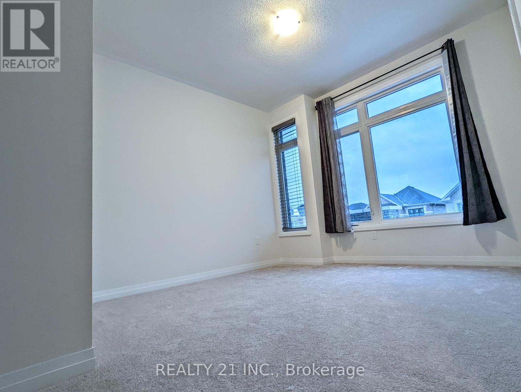
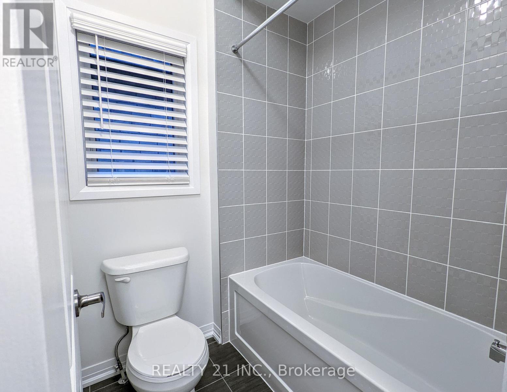
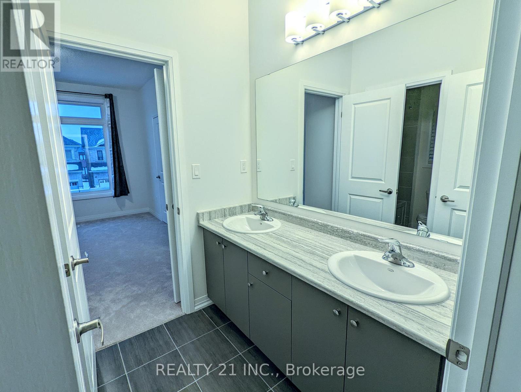
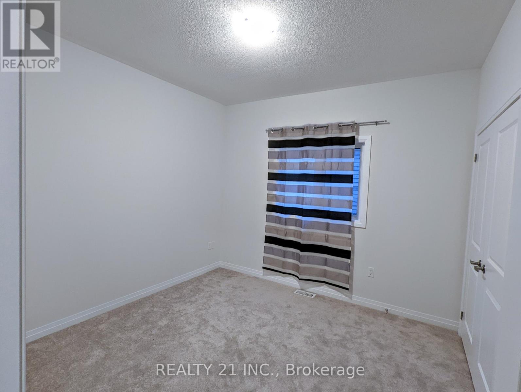
Wow! Modern Marvel For Lease In Beautiful Whitby Meadows. 4 Bedroom. 4 Bathroom. Master Bedroom With Enchanting Tray Ceiling and 5 Piece Ensuite! 2nd Bedroom with 3 Piece Ensuite! Close To Hwy 401 And 412. Walking Distance To Elementary And Secondary Schools. Short Drive To Groceries And Taunton Shopping Centre. Available From Jan 1st. (id:55460)
Property Details
| MLS® Number | E14136626 |
| Property Type | Single Family |
| Community Name | Rural Whitby |
| Amenities Near By | Public Transit, Schools |
| Parking Space Total | 6 |
Building
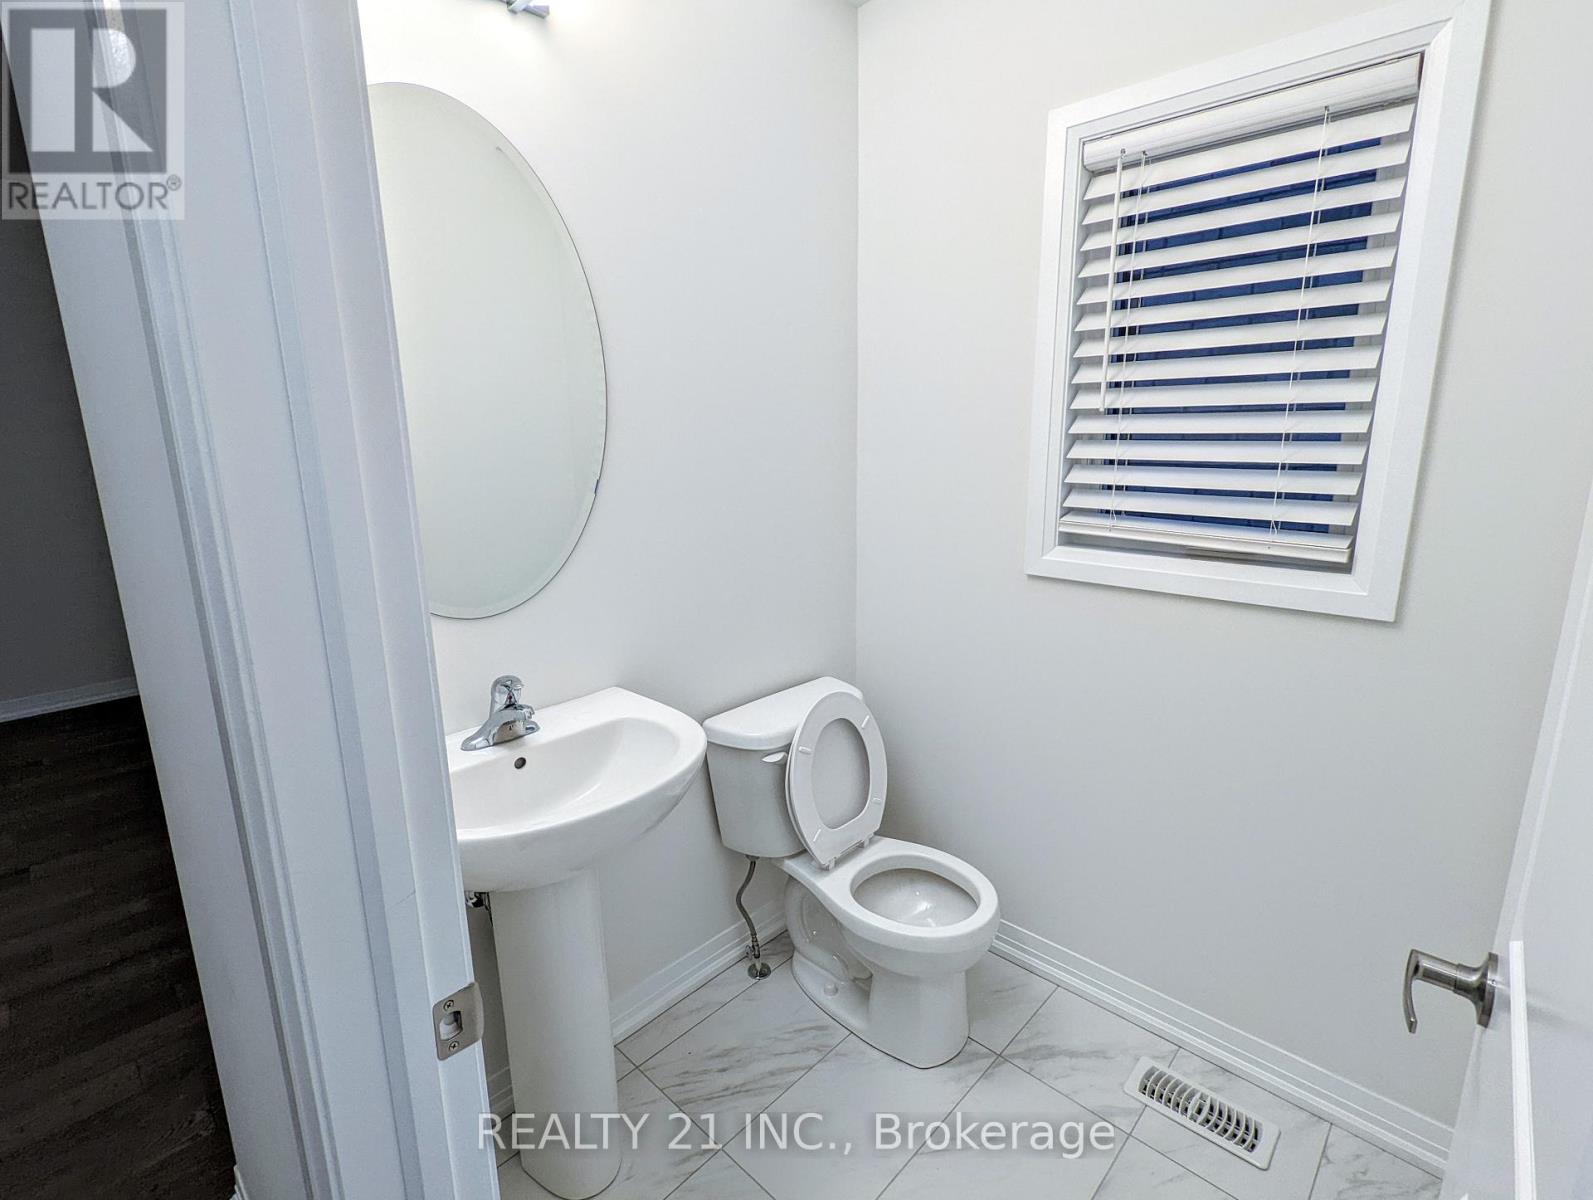
| Bathroom Total | 4 |
| Bedrooms Above Ground | 4 |
| Bedrooms Total | 4 |
| Age | 0 To 5 Years |
| Basement Development | Unfinished |
| Basement Type | N/a (unfinished) |
| Construction Style Attachment | Detached |
| Cooling Type | Central Air Conditioning |
| Exterior Finish | Brick |
| Fireplace Present | Yes |
| Foundation Type | Concrete |
| Half Bath Total | 1 |
| Heating Fuel | Natural Gas |
| Heating Type | Forced Air |
| Stories Total | 2 |
| Size Interior | 2,000 - 2,500 Sqft |
| Type | House |
| Utility Water | Municipal Water |
Parking
| Garage |
Land
| Acreage | No |
| Land Amenities | Public Transit, Schools |
| Sewer | Sanitary Sewer |
| Size Depth | 97 Ft |
| Size Frontage | 36 Ft |
| Size Irregular | 36 X 97 Ft |
| Size Total Text | 36 X 97 Ft |
https://www.realtor.ca/real-estate/30465827/5-arksey-street-whitby-rural-whitby
Salesperson
(416) 848-7707
462 Birchmount Rd #1a
Toronto, Ontario M1K 1N8
(416) 848-7707
(416) 699-5958
www.realty21.ca/

The trademarks REALTOR®, REALTORS®, and the REALTOR® logo are controlled by The Canadian Real Estate Association (CREA) and identify real estate professionals who are members of CREA. The trademarks MLS®, Multiple Listing Service® and the associated logos are owned by The Canadian Real Estate Association (CREA) and identify the quality of services provided by real estate professionals who are members of CREA. The trademark DDF® is owned by The Canadian Real Estate Association (CREA) and identifies CREA's Data Distribution Facility (DDF®)
November 02 2026 06:01:30
Toronto Regional Real Estate Board
Realty 21 Inc.