
498 Hiscock Shores Road Prince Edward County, Ontario K0K 1L0

$2,500 Monthly
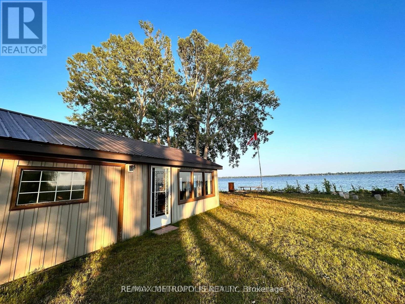
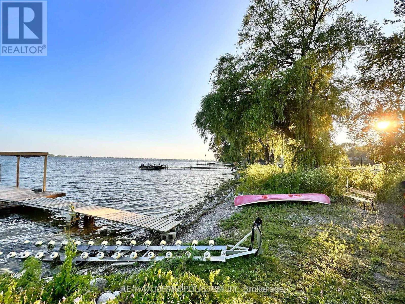
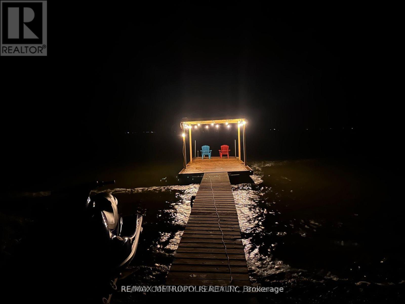
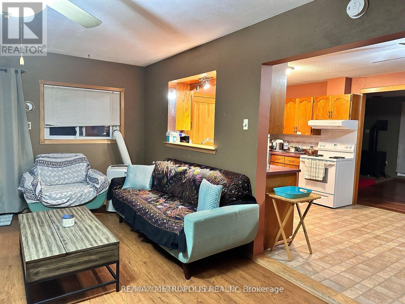
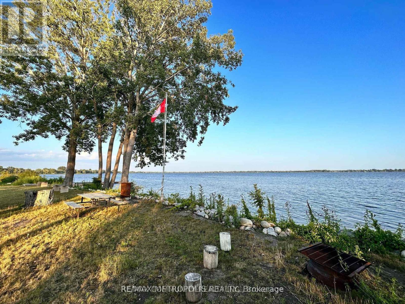
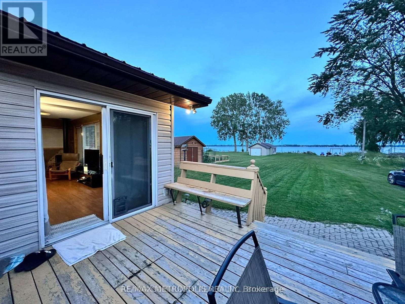
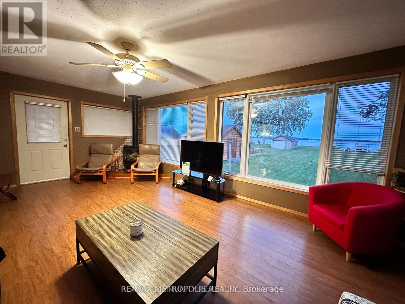
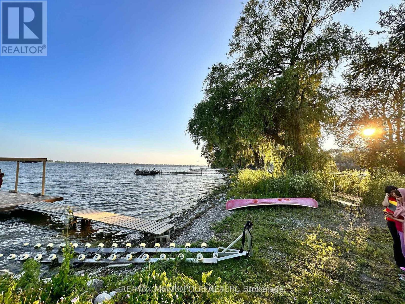
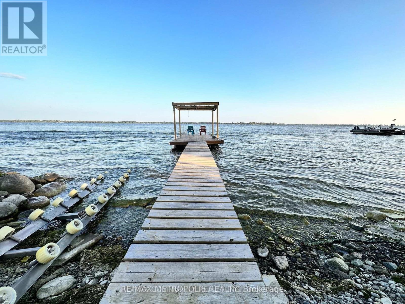
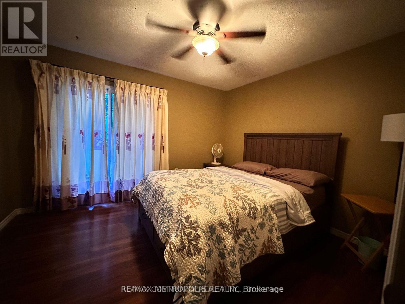
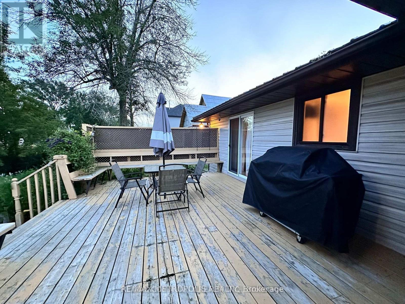
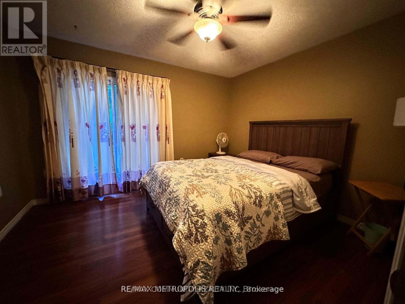
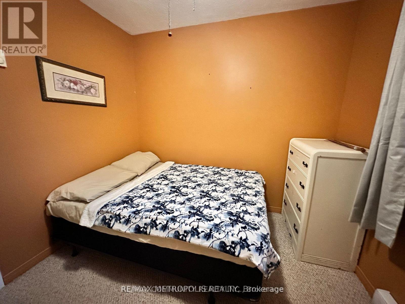
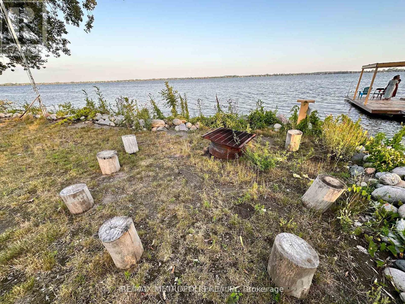
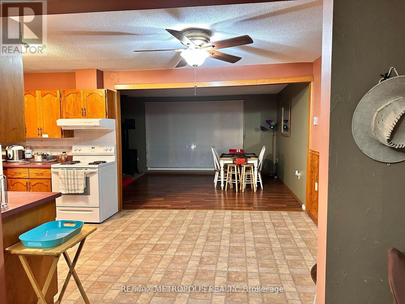
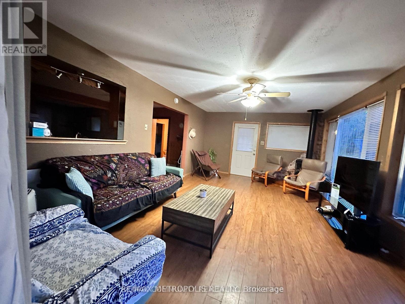
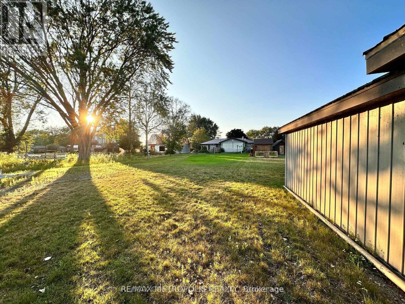
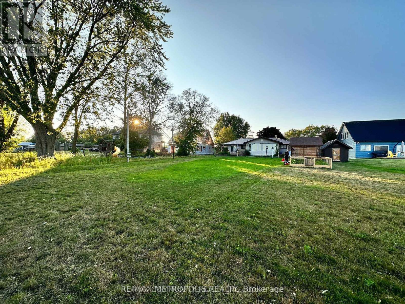
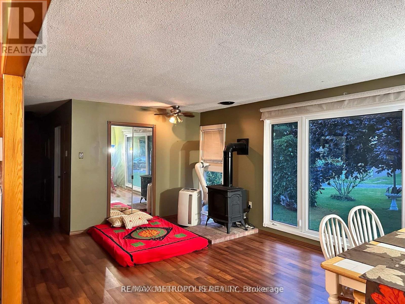
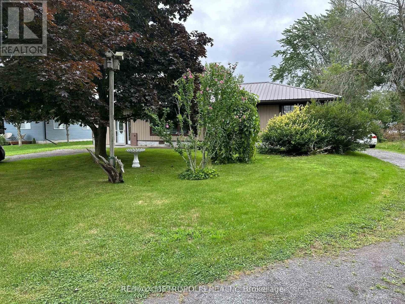
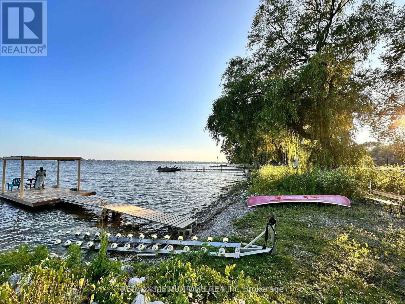
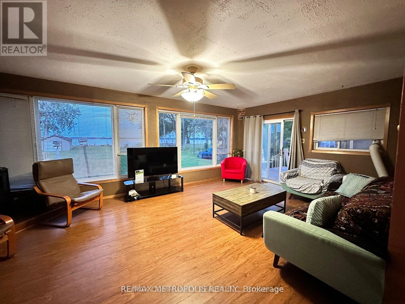
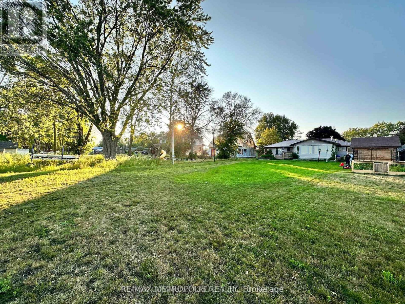
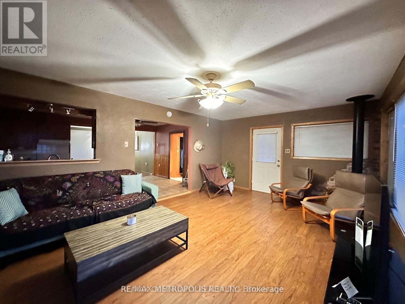
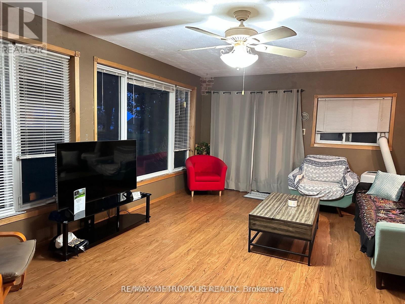
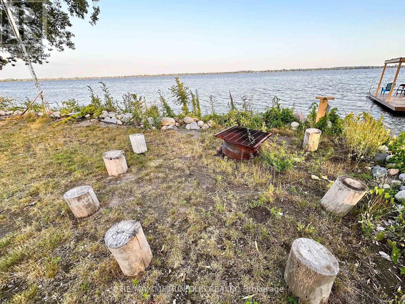
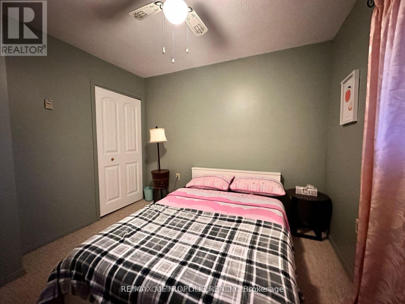
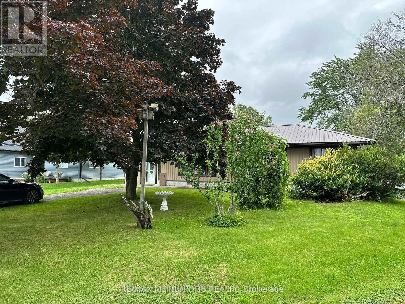
Waterfront 3-bedroom, 2-bathroom bungalow located directly on Wellers Bay in Prince Edward County. The home features a bright open living area with sliding glass doors opening to a large rear deck overlooking the water. The deep lot offers a spacious lawn extending to the shoreline, complete with a lakeside fire pit and picnic area. Includes parking space for 5+ vehicles, providing plenty of room for boats or trailers. An ideal property for year-round living or a seasonal waterfront retreat.Hwy 401 Access: 20-minute drive north.Nearest City/Amenities: 15 minutes to Trenton / Quinte West for shopping, dining, and hospitals.Area Attractions: Close to local Prince Edward County wineries, breweries, public boat launches, and Sandbanks Provincial Park. (id:55460)
Property Details
| MLS® Number | X13546350 |
| Property Type | Single Family |
| Community Name | Ameliasburg Ward |
| Easement | Unknown |
| Features | Sump Pump |
| Parking Space Total | 8 |
| Structure | Boathouse, Dock |
| View Type | Direct Water View |
| Water Front Type | Waterfront |
Building
| Bathroom Total | 2 |
| Bedrooms Above Ground | 3 |
| Bedrooms Total | 3 |
| Age | 51 To 99 Years |
| Appliances | Water Treatment |
| Architectural Style | Bungalow |
| Basement Type | None |
| Construction Style Attachment | Detached |
| Cooling Type | None |
| Exterior Finish | Aluminum Siding |
| Fireplace Present | Yes |
| Foundation Type | Insulated Concrete Forms |
| Heating Fuel | Electric |
| Heating Type | Other |
| Stories Total | 1 |
| Size Interior | 1,100 - 1,500 Ft2 |
| Type | House |
| Utility Water | Dug Well |
Parking
| Detached Garage | |
| No Garage |
Land
| Access Type | Public Road, Private Docking |
| Acreage | No |
| Sewer | Septic System |
Rooms
| Level | Type | Length | Width | Dimensions |
|---|---|---|---|---|
| Main Level | Living Room | 6.05 m | 3.78 m | 6.05 m x 3.78 m |
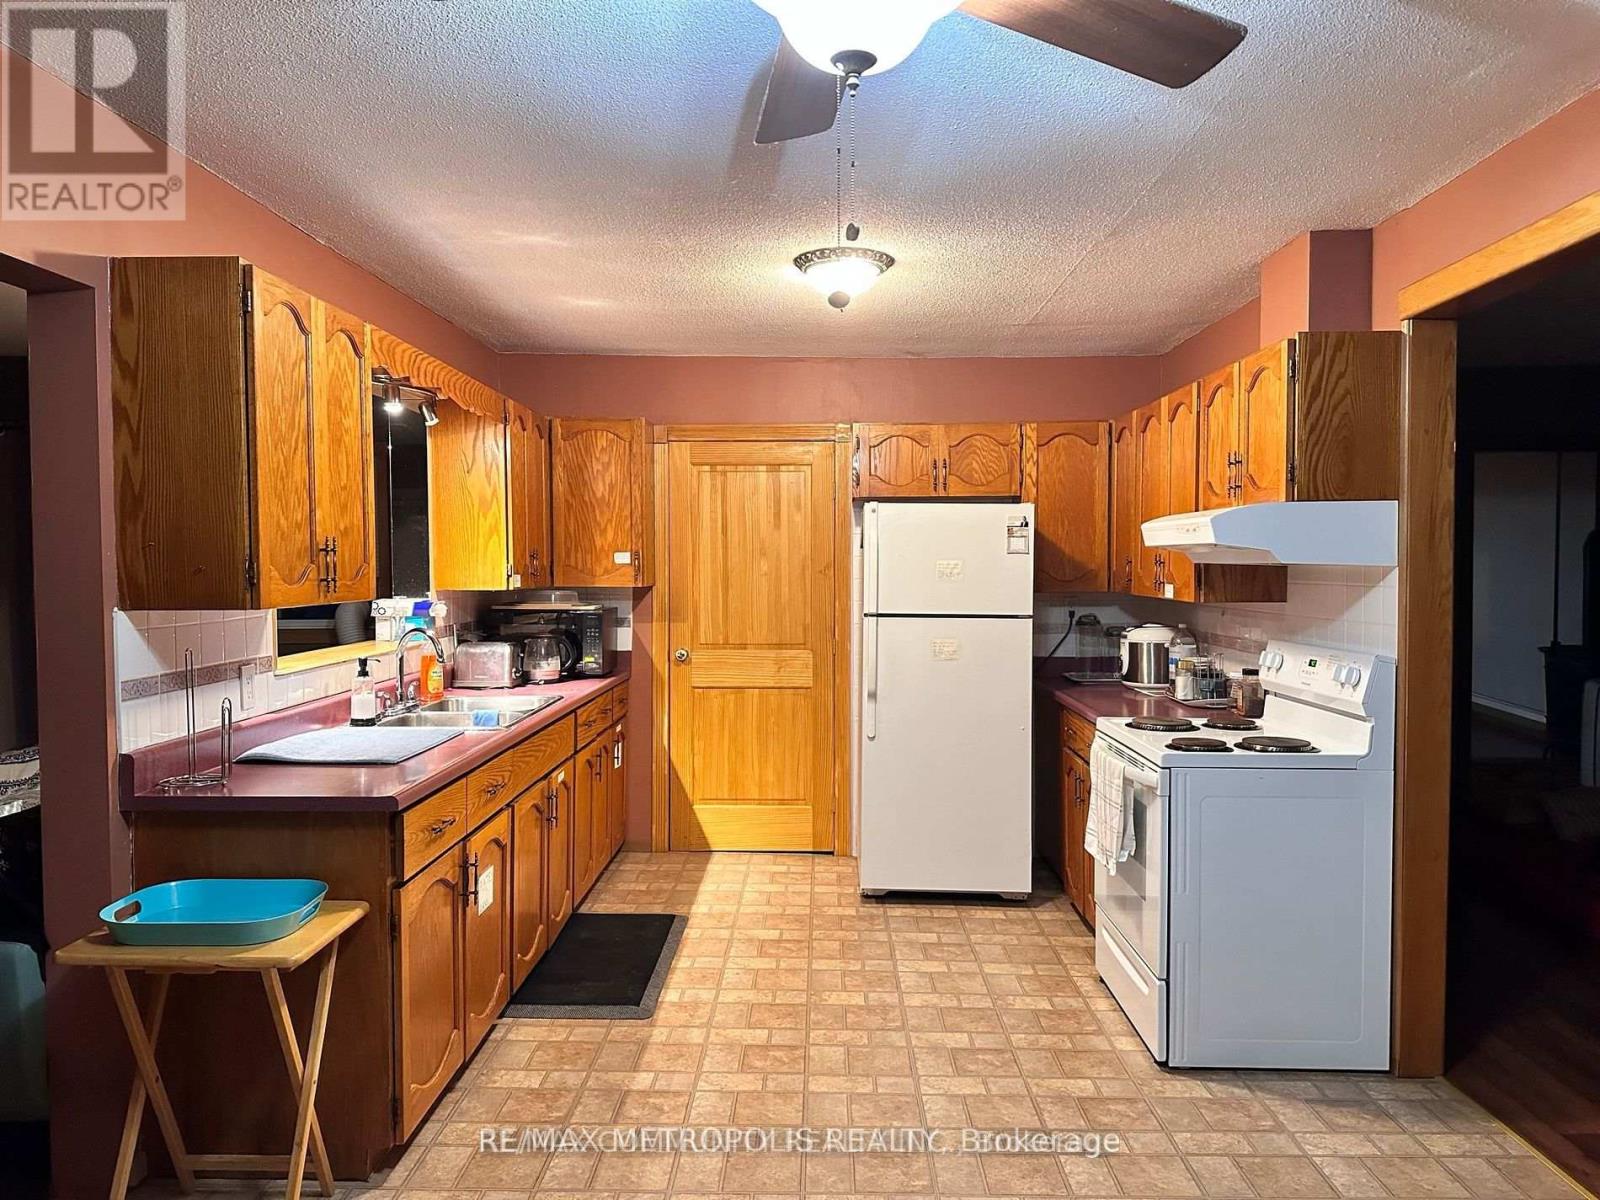
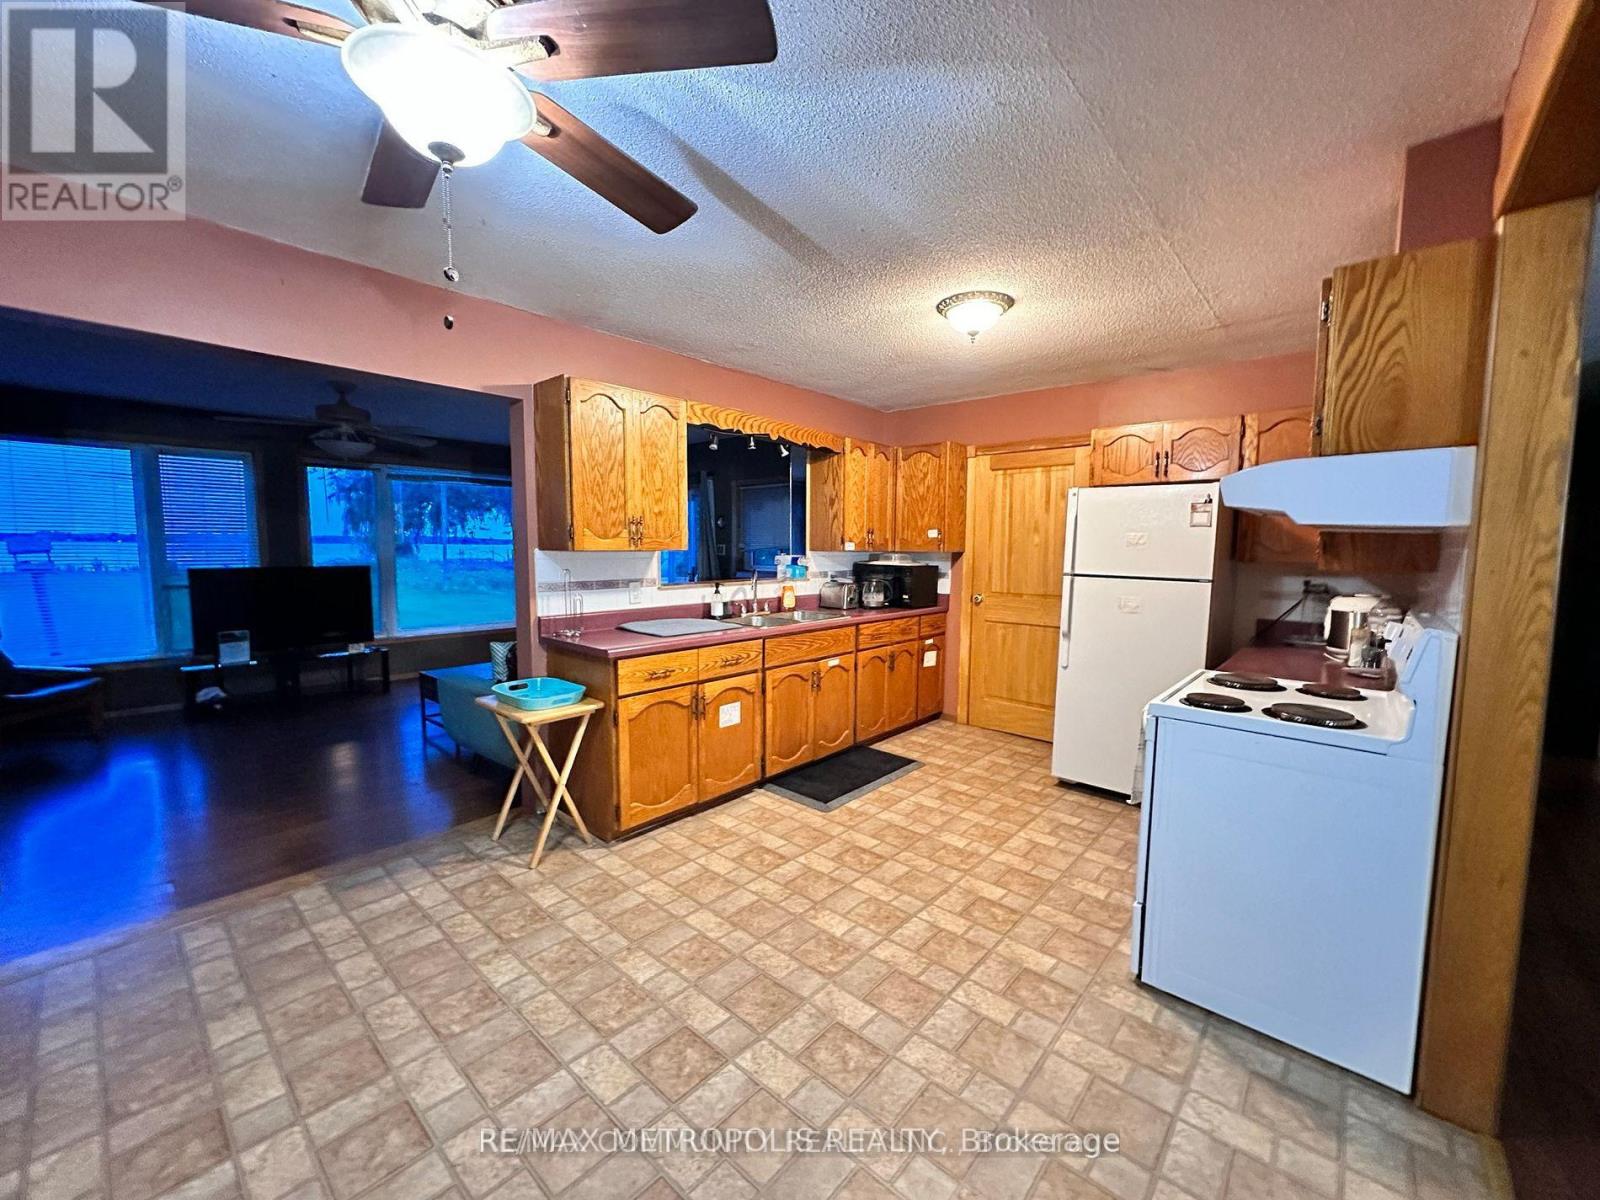
| Main Level | Kitchen | 5.49 m | 3.3 m | 5.49 m x 3.3 m |
| Main Level | Foyer | 3.96 m | 3.33 m | 3.96 m x 3.33 m |
| Main Level | Bedroom | 3.73 m | 3.23 m | 3.73 m x 3.23 m |
| Main Level | Bedroom 2 | 2.79 m | 3 m | 2.79 m x 3 m |
| Main Level | Bedroom 3 | 2.79 m | 2.64 m | 2.79 m x 2.64 m |
Utilities
| Cable | Installed |
| Electricity | Installed |
| Sewer | Available |
Salesperson
(905) 824-0788
52 Scarsdale Road Unit 205
Toronto, Ontario M3B 2R7
(905) 824-0788

The trademarks REALTOR®, REALTORS®, and the REALTOR® logo are controlled by The Canadian Real Estate Association (CREA) and identify real estate professionals who are members of CREA. The trademarks MLS®, Multiple Listing Service® and the associated logos are owned by The Canadian Real Estate Association (CREA) and identify the quality of services provided by real estate professionals who are members of CREA. The trademark DDF® is owned by The Canadian Real Estate Association (CREA) and identifies CREA's Data Distribution Facility (DDF®)
July 09 2026 11:38:45
Toronto Regional Real Estate Board
RE/MAX Metropolis Realty