
4926 Cherry Street Whitchurch-Stouffville, Ontario L4A 7X4

$2,150,000
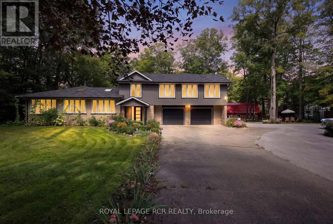
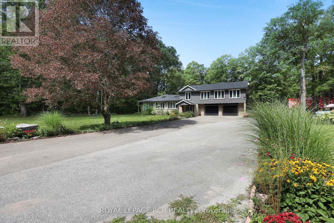
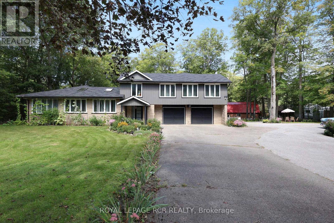
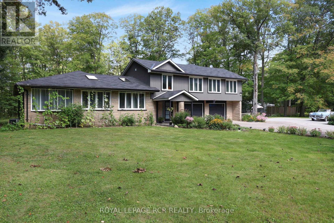
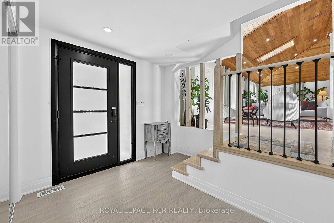
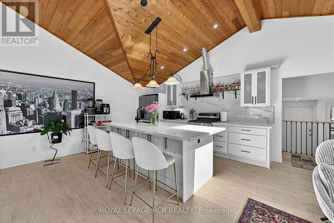
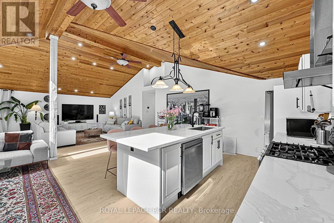
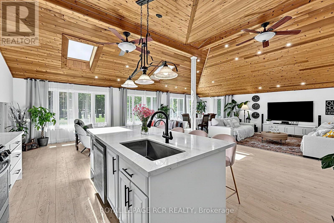
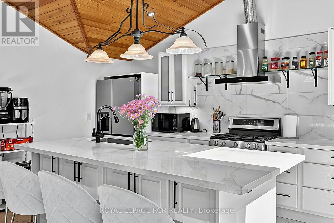
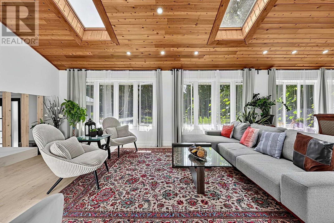
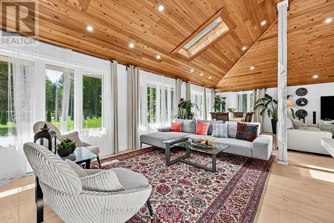
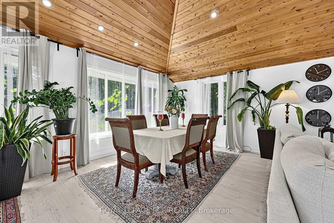
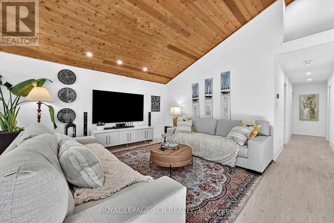
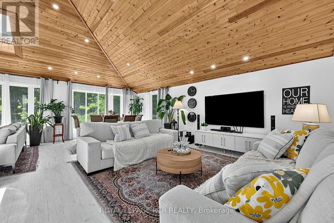
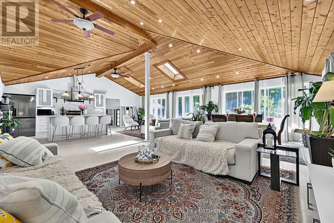
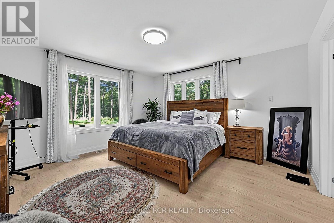
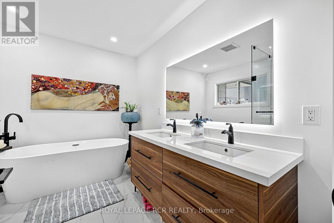
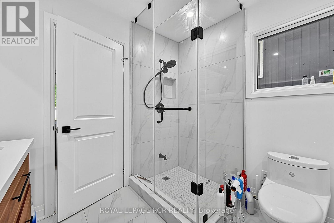
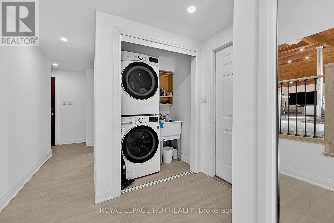
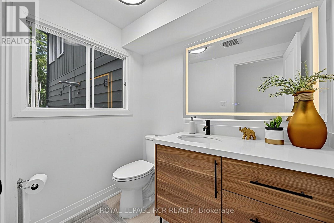
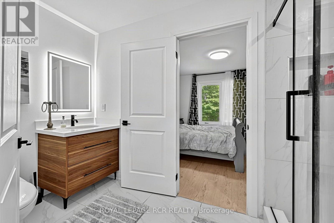
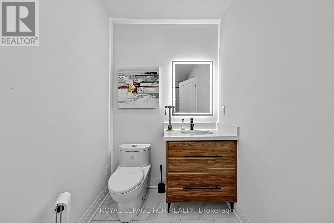
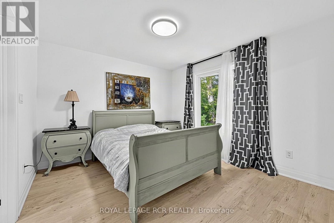
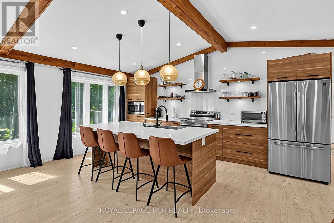
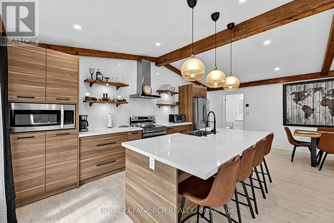
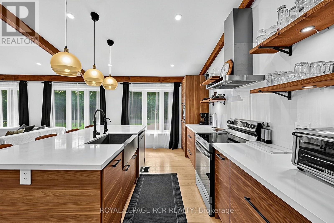
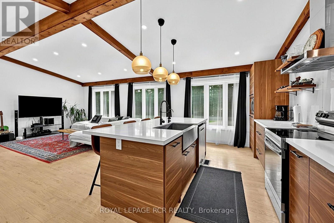
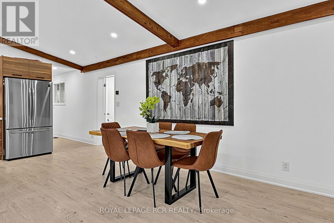
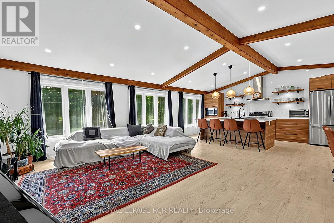
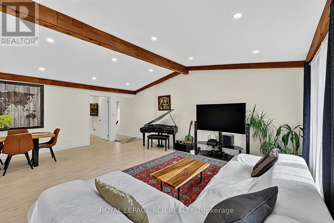
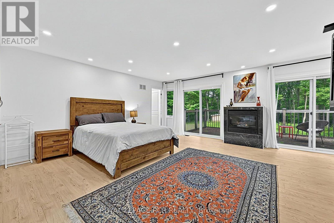
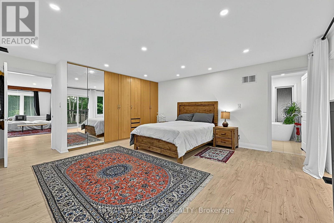
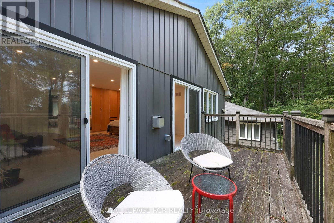
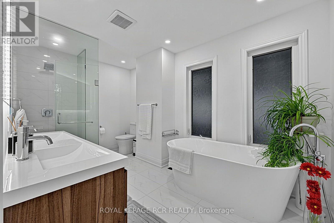
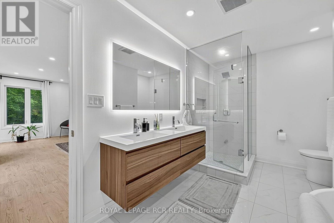
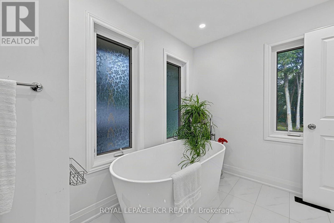
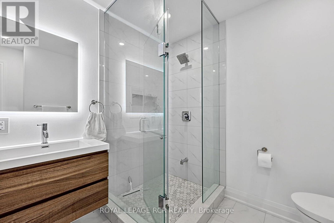
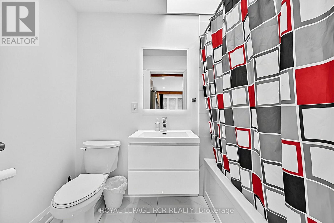
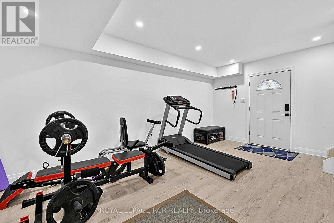
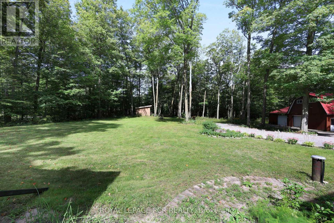
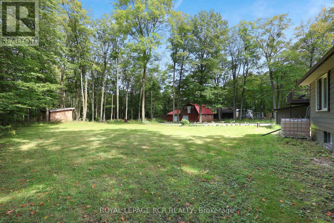
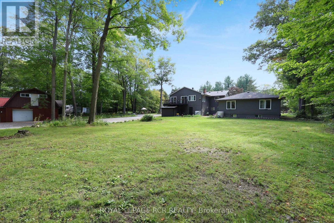
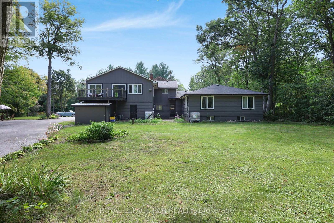
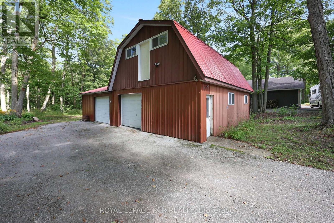
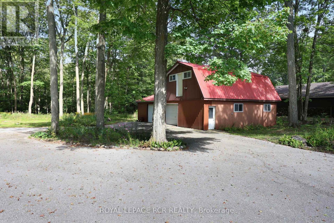
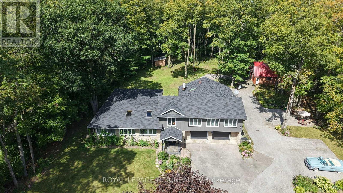
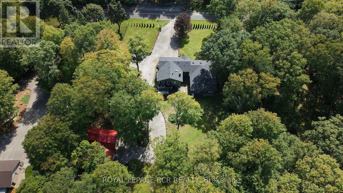
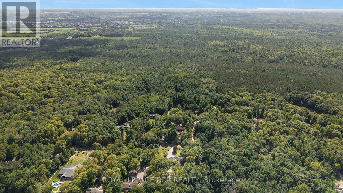
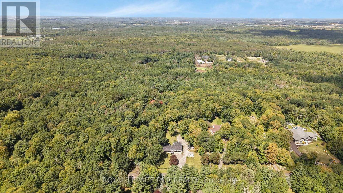
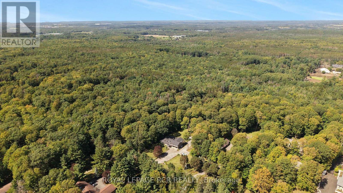
Rare renovated 5-bedroom, 5-bathroom multi-generational bungaloft on 4.99 private, mature-treed acres on sought-after Cherry Street with fiber internet access. Two complete living areas, a two-car garage, and a barn make this an exceptional fit for multi-generational living or a large family. West bungalow: 3 bedrooms, 3 bathrooms, kitchen, family room, living room, dining room, laundry, and an unfinished basement with room to grow. Direct access to the double garage.East loft: 2 bedrooms, 2 bathrooms, kitchen, great room, gym, and laundry - also with direct garage access. Stylish updates throughout: soaring ceilings, open-concept layouts, bright interiors, renovated kitchens and bathrooms, updated furnaces and air conditioners.Convenient Location minutes to Ballantrae, Stouffville, Newmarket, Highway 404, Highway 48, Big Box Shopping, Costco, Schools, Parks, Regional Forest Trails. (id:55460)
Open House
This property has open houses!
2:00 pm
Ends at:4:00 pm
Property Details
| MLS® Number | N13797222 |
| Property Type | Single Family |
| Community Name | Rural Whitchurch-Stouffville |
| Parking Space Total | 12 |
Building
| Bathroom Total | 5 |
| Bedrooms Above Ground | 5 |
| Bedrooms Total | 5 |
| Appliances | Water Softener, Garage Door Opener Remote(s), Dishwasher, Dryer, Stove, Washer, Refrigerator |
| Basement Development | Unfinished |
| Basement Type | N/a (unfinished) |
| Construction Style Attachment | Detached |
| Cooling Type | Central Air Conditioning |
| Exterior Finish | Aluminum Siding, Stone |
| Fireplace Present | Yes |
| Flooring Type | Laminate |
| Foundation Type | Block |
| Half Bath Total | 1 |
| Heating Fuel | Natural Gas |
| Heating Type | Forced Air |
| Stories Total | 2 |
| Size Interior | 3,500 - 5,000 Sqft |
| Type | House |
Parking
| Garage |
Land
| Acreage | No |
| Sewer | Septic System |
| Size Depth | 1323 Ft ,8 In |
| Size Frontage | 165 Ft ,3 In |
| Size Irregular | 165.3 X 1323.7 Ft |
| Size Total Text | 165.3 X 1323.7 Ft |
Rooms
| Level | Type | Length | Width | Dimensions |
|---|---|---|---|---|
| Second Level | Bedroom 5 | 5.21 m | 3.54 m | 5.21 m x 3.54 m |
| Second Level | Kitchen | 3.02 m | 6.61 m | 3.02 m x 6.61 m |
| Second Level | Living Room | 5.66 m | 3.71 m | 5.66 m x 3.71 m |
| Second Level | Dining Room | 5.66 m | 2.77 m | 5.66 m x 2.77 m |
| Second Level | Primary Bedroom | 5.97 m | 5.76 m | 5.97 m x 5.76 m |
| Main Level | Exercise Room | 5.37 m | 3.68 m | 5.37 m x 3.68 m |
| Main Level | Family Room | 5.79 m | 2.93 m | 5.79 m x 2.93 m |
| Main Level | Kitchen | 4.39 m | 4.3 m | 4.39 m x 4.3 m |
| Main Level | Dining Room | 4.37 m | 2.9 m | 4.37 m x 2.9 m |
| Main Level | Primary Bedroom | 4.25 m | 4.3 m | 4.25 m x 4.3 m |
| Main Level | Bedroom 2 | 3.55 m | 3.32 m | 3.55 m x 3.32 m |
| Main Level | Bedroom 3 | 3.55 m | 2.42 m | 3.55 m x 2.42 m |
Utilities
| Electricity | Installed |


350 Harry Walker Pkwy N 6&7
Newmarket, Ontario L3Y 8L3
(905) 836-1212
(905) 836-0820
www.royallepagercr.com/

350 Harry Walker Pkwy N 6&7
Newmarket, Ontario L3Y 8L3
(905) 836-1212
(905) 836-0820
www.royallepagercr.com/

Salesperson
(905) 868-0179
350 Harry Walker Pkwy N 6&7
Newmarket, Ontario L3Y 8L3
(905) 836-1212
(905) 836-0820
www.royallepagercr.com/

The trademarks REALTOR®, REALTORS®, and the REALTOR® logo are controlled by The Canadian Real Estate Association (CREA) and identify real estate professionals who are members of CREA. The trademarks MLS®, Multiple Listing Service® and the associated logos are owned by The Canadian Real Estate Association (CREA) and identify the quality of services provided by real estate professionals who are members of CREA. The trademark DDF® is owned by The Canadian Real Estate Association (CREA) and identifies CREA's Data Distribution Facility (DDF®)
September 17 2026 07:58:52
Toronto Regional Real Estate Board
Royal LePage Rcr Realty