
4912 Roseglen Court Mississauga, Ontario L5V 1K8

$1,049,900
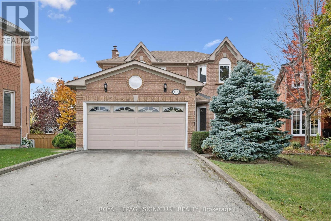
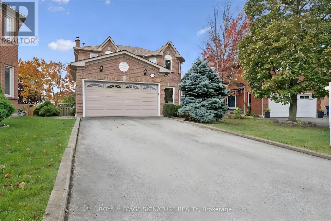
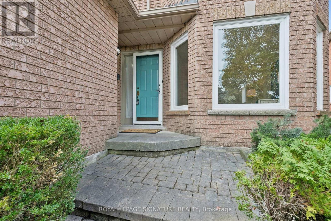
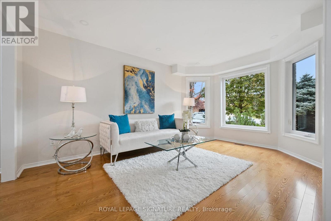
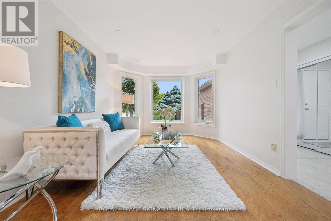
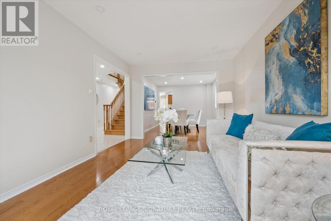
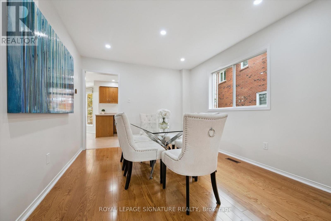
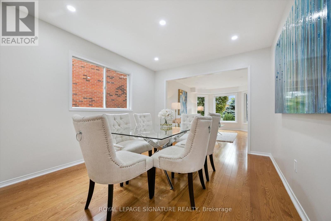
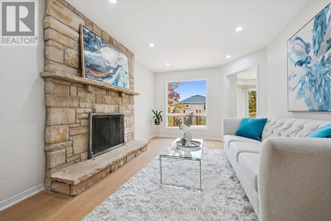
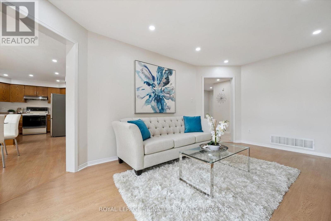
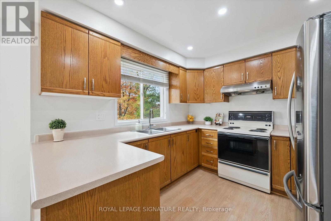
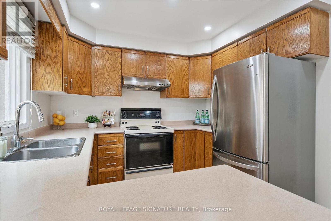
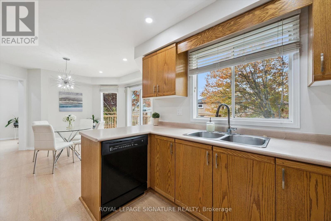
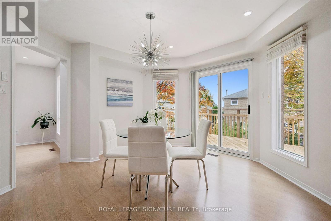
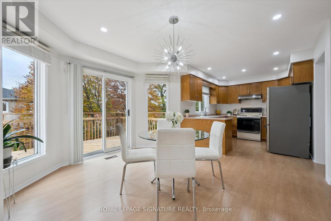
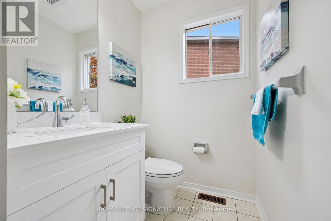
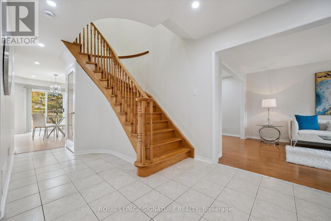
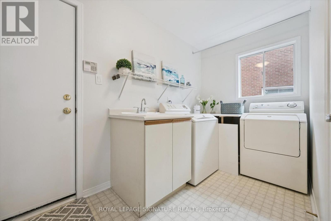
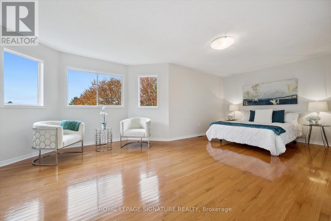
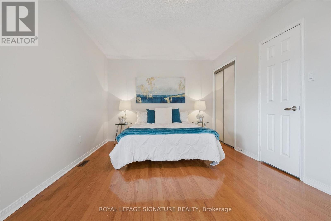
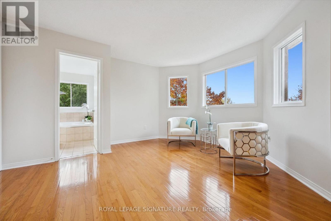
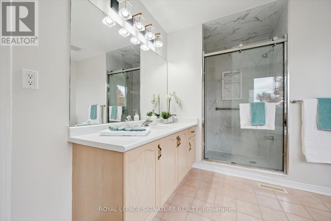
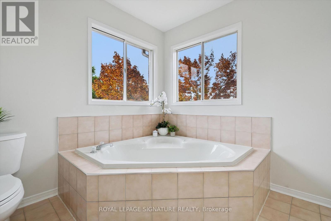
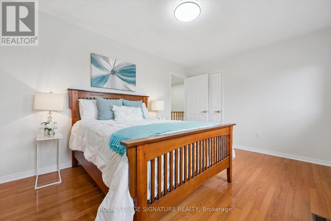
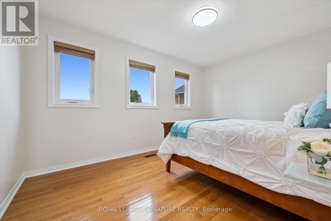
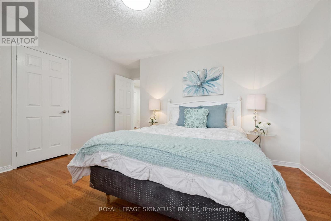
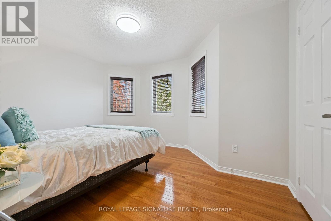
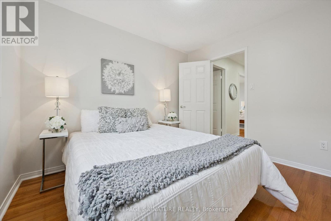
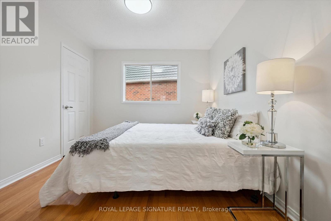
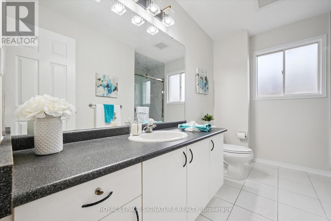
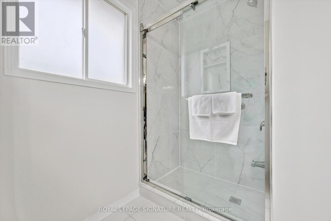
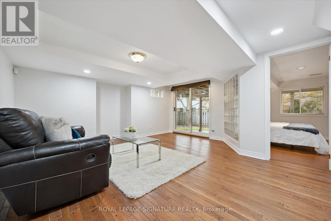
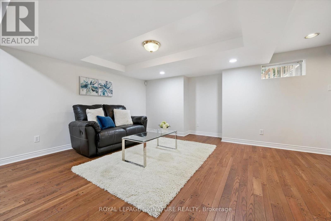
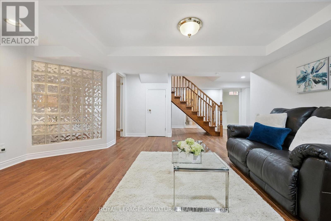
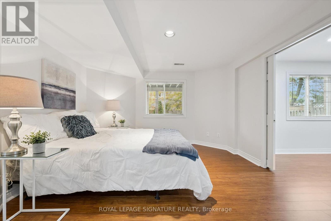
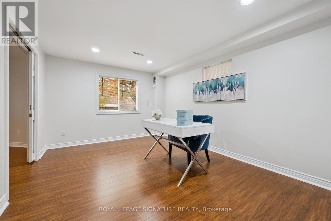
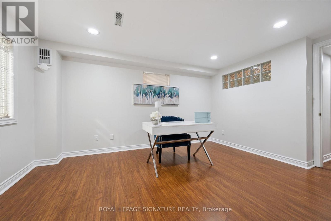
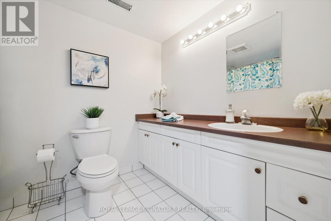
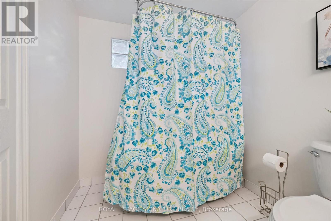
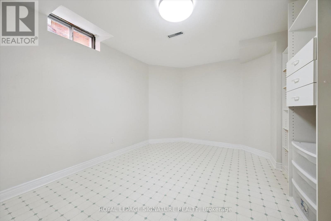
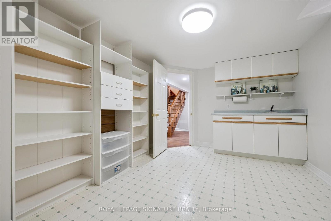
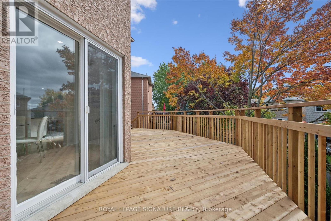
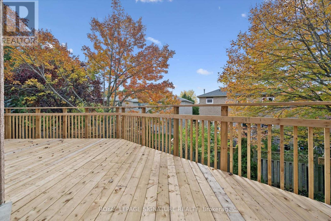
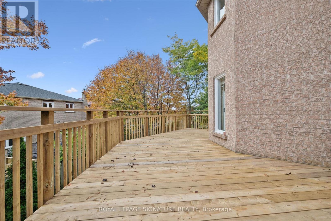
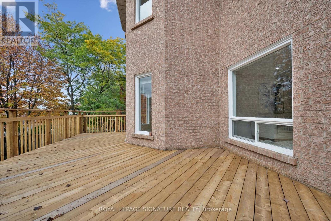
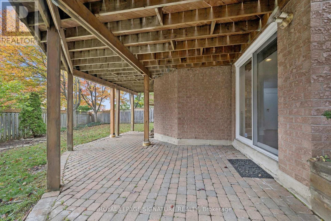
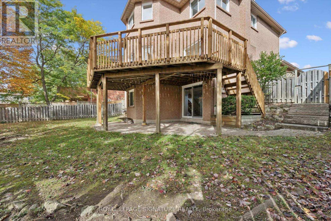
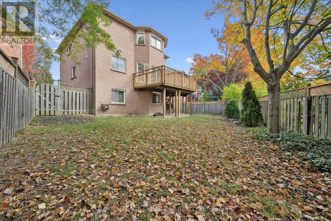
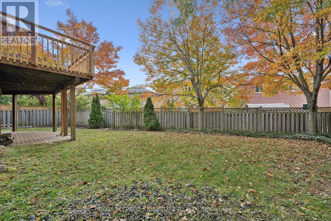
Welcome to this beautifully updated 4+1 bedroom, 4-bathroom detached home offering approximately 3400 square feet of living space, tucked away on a quiet cul-de-sac in highly sought-after East Credit! The home features a bright & functional layout enhanced by fresh paint and pot lights, creating a warm & inviting atmosphere. The spacious kitchen overlooks the backyard and walks out to a deck and stairs leading to a generous, pool-sized yard - perfect for entertaining, relaxing and enjoying summer days with family. Additional highlights include a main floor laundry room with direct access to the double-car garage, adding everyday convenience. The large primary bedroom offers plenty of space & a comfortable retreat at the end of the day. Two bathrooms have been recently updated, including all new toilets, adding to the home's many improvements. The finished basement offers exceptional flexibility with a bedroom, recreation room, office that could easily function as a 6th bedroom, and an additionalcraft/hobby room that could also provide the opportunity for a second kitchen. The basement features beautiful peg oak hardwood flooring. The walkout from the basement to the backyard could also be configured as a separate entrance, offering excellent potential for extended family or future living arrangements. Situated in a family-friendly neighbourhood close to excellent schools, shopping, parks, convenient access to the 403, 401, GO Train and University of Toronto Mississauga (UTM), this home presents a wonderful opportunity to own in the heart of Mississauga. (id:55460)
Open House
This property has open houses!
2:00 pm
Ends at:4:00 pm
2:00 pm
Ends at:4:00 pm
Property Details
| MLS® Number | W14080782 |
| Property Type | Single Family |
| Neigbourhood | Roseborough |
| Community Name | East Credit |
| Amenities Near By | Park, Place Of Worship, Public Transit, Schools |
| Equipment Type | Water Heater |
| Features | Cul-de-sac |
| Parking Space Total | 6 |
| Rental Equipment Type | Water Heater |
Building
| Bathroom Total | 4 |
| Bedrooms Above Ground | 4 |
| Bedrooms Below Ground | 1 |
| Bedrooms Total | 5 |
| Age | 31 To 50 Years |
| Amenities | Fireplace(s) |
| Appliances | Central Vacuum, Dishwasher, Dryer, Garage Door Opener Remote(s), Stove, Washer, Window Coverings, Refrigerator |
| Basement Development | Finished |
| Basement Features | Walk Out |
| Basement Type | N/a (finished) |
| Construction Style Attachment | Detached |
| Cooling Type | Central Air Conditioning |
| Exterior Finish | Brick |
| Fireplace Present | Yes |
| Flooring Type | Laminate, Hardwood |
| Foundation Type | Concrete |
| Half Bath Total | 1 |
| Heating Fuel | Natural Gas |
| Heating Type | Forced Air |
| Stories Total | 2 |
| Size Interior | 2,000 - 2,500 Sqft |
| Type | House |
| Utility Water | Municipal Water |
Parking
| Attached Garage | |
| Garage |
Land
| Acreage | No |
| Fence Type | Fenced Yard |
| Land Amenities | Park, Place Of Worship, Public Transit, Schools |
| Sewer | Sanitary Sewer |
| Size Depth | 104 Ft ,2 In |
| Size Frontage | 32 Ft ,3 In |
| Size Irregular | 32.3 X 104.2 Ft ; Irregular Pie Shaped |
| Size Total Text | 32.3 X 104.2 Ft ; Irregular Pie Shaped |
Rooms
| Level | Type | Length | Width | Dimensions |
|---|---|---|---|---|
| Second Level | Bedroom | 6.77 m | 4.39 m | 6.77 m x 4.39 m |
| Second Level | Bedroom 2 | 3.99 m | 3.14 m | 3.99 m x 3.14 m |
| Second Level | Bedroom 3 | 3.99 m | 3.54 m | 3.99 m x 3.54 m |
| Second Level | Bedroom 4 | 3.29 m | 2.78 m | 3.29 m x 2.78 m |
| Basement | Office | 4.16 m | 2.87 m | 4.16 m x 2.87 m |
| Basement | Recreational, Games Room | 4.66 m | 4.48 m | 4.66 m x 4.48 m |
| Basement | Bedroom 5 | 3.69 m | 3.47 m | 3.69 m x 3.47 m |
| Main Level | Living Room | 4.54 m | 3.11 m | 4.54 m x 3.11 m |
| Main Level | Dining Room | 3.23 m | 3.39 m | 3.23 m x 3.39 m |
| Main Level | Family Room | 5.21 m | 3.29 m | 5.21 m x 3.29 m |
| Main Level | Kitchen | 2.96 m | 3.08 m | 2.96 m x 3.08 m |
| Main Level | Eating Area | 3.99 m | 3.78 m | 3.99 m x 3.78 m |
https://www.realtor.ca/real-estate/30404864/4912-roseglen-court-mississauga-east-credit-east-credit

201-30 Eglinton Ave West
Mississauga, Ontario L5R 3E7
(905) 568-2121
(905) 568-2588

The trademarks REALTOR®, REALTORS®, and the REALTOR® logo are controlled by The Canadian Real Estate Association (CREA) and identify real estate professionals who are members of CREA. The trademarks MLS®, Multiple Listing Service® and the associated logos are owned by The Canadian Real Estate Association (CREA) and identify the quality of services provided by real estate professionals who are members of CREA. The trademark DDF® is owned by The Canadian Real Estate Association (CREA) and identifies CREA's Data Distribution Facility (DDF®)
October 15 2026 04:07:09
Toronto Regional Real Estate Board
Royal LePage Signature Realty