
491 Mavrinac Boulevard Aurora, Ontario L4G 0J6

$2,100 Monthly
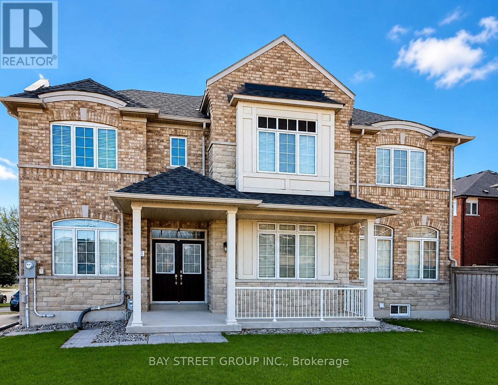
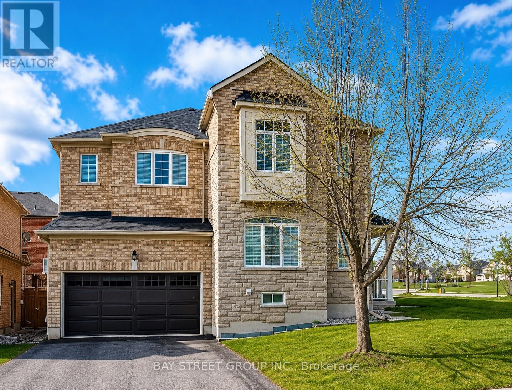
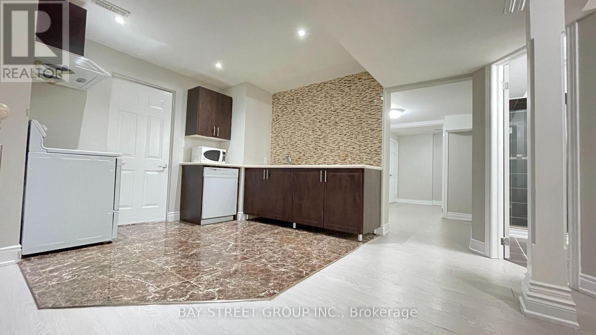
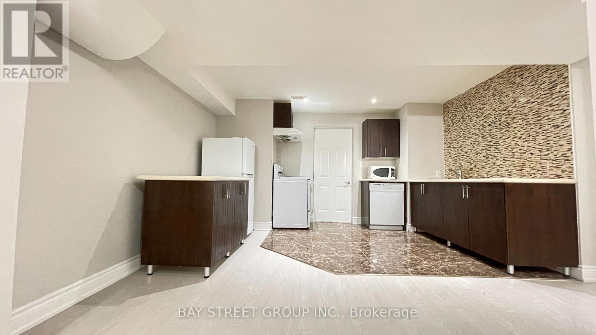
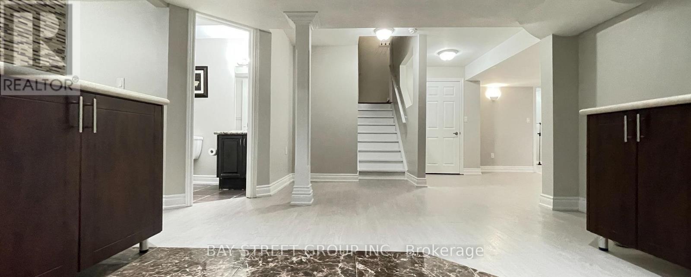
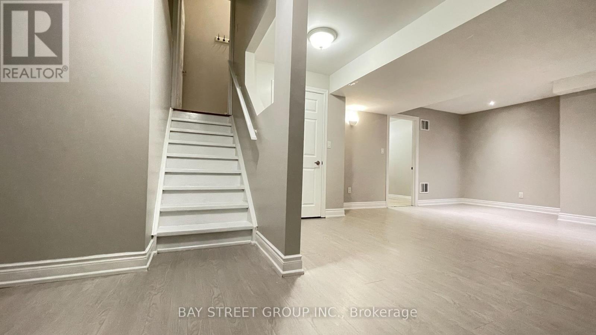
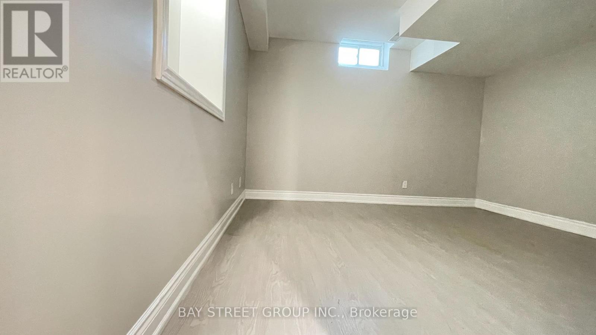
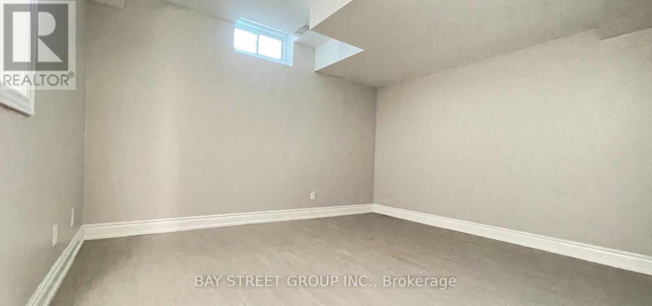
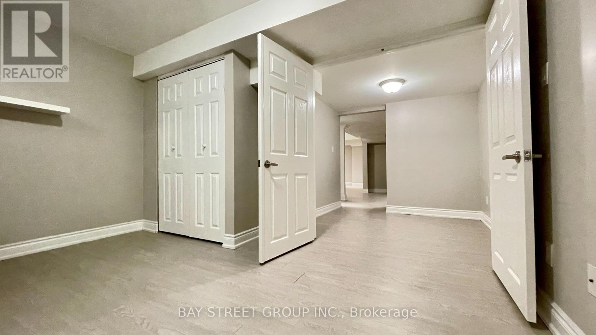
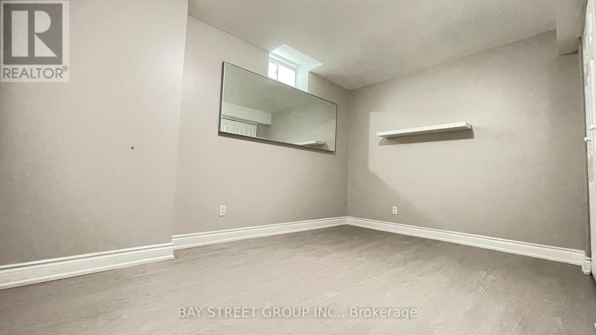
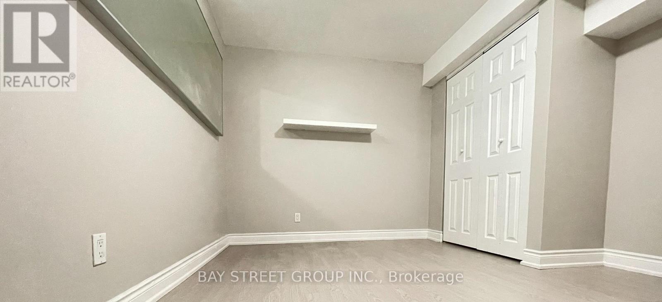
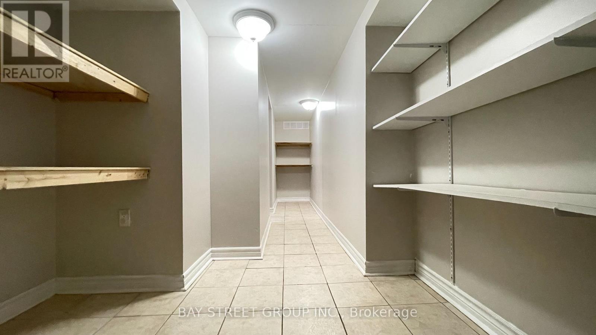
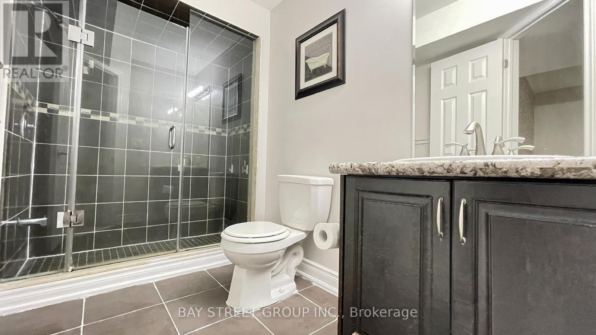
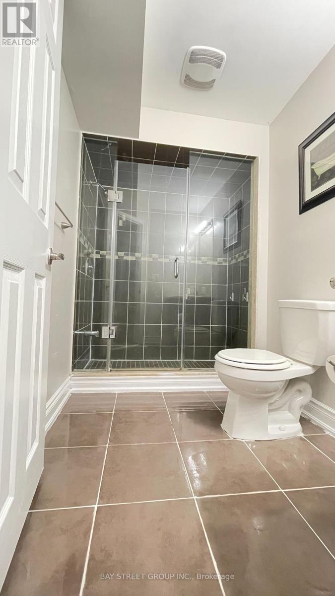
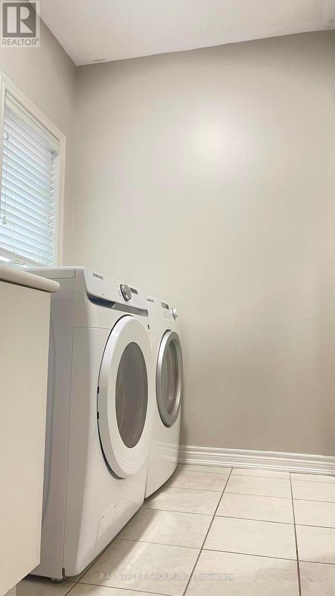
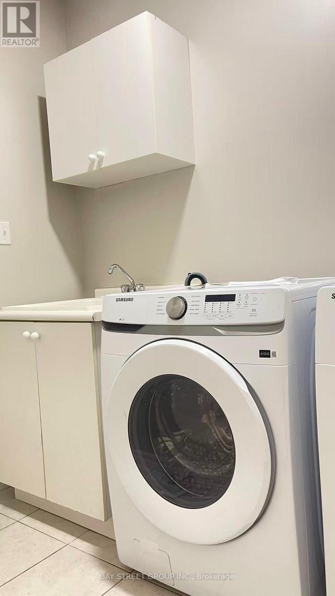
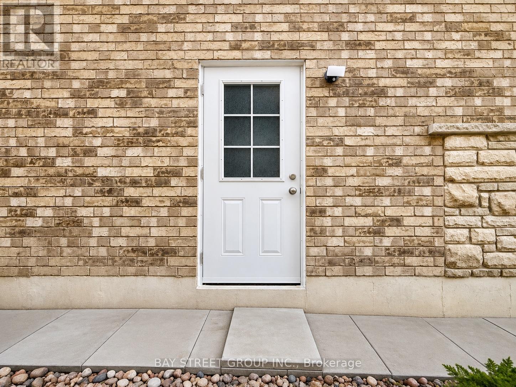
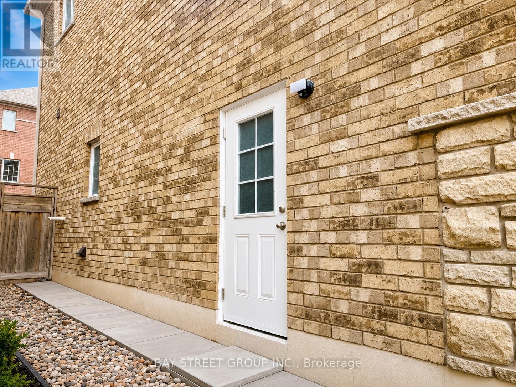
Newly renovated and beautifully finished! This bright 2-bedroom basement apartment in a quiet, well-maintained Aurora home offers the perfect blend of modern style and functionality. Featuring a private separate entrance, an updated full kitchen, a sleek modern bathroom, a spacious living room, and a versatile den ideal for a home office. Storage is unmatched with an exceptionally large walk-in pantry and multiple storage rooms. Includes exclusive use of appliances and 2 driveway parking spaces. Located in a top-tier school zone (steps to Rick Hansen PS and within the Dr. G.W. Williams SS boundary). Close to parks, trails, shopping, dining, and Hwy 404. Perfect for a young family, professional couple, or working professionals seeking a fresh, turnkey home. (id:55460)
Property Details
| MLS® Number | N13073484 |
| Property Type | Single Family |
| Community Name | Bayview Northeast |
| Features | Carpet Free |
| Parking Space Total | 2 |
Building
| Bathroom Total | 1 |
| Bedrooms Above Ground | 2 |
| Bedrooms Below Ground | 1 |
| Bedrooms Total | 3 |
| Appliances | Dishwasher, Dryer, Stove, Washer, Refrigerator |
| Basement Development | Finished |
| Basement Type | N/a (finished) |
| Construction Style Attachment | Detached |
| Cooling Type | Central Air Conditioning |
| Exterior Finish | Brick |
| Flooring Type | Vinyl, Ceramic |
| Foundation Type | Concrete |
| Heating Fuel | Natural Gas |
| Heating Type | Forced Air |
| Stories Total | 2 |
| Size Interior | 1,100 - 1,500 Ft2 |
| Type | House |
| Utility Water | Municipal Water |
Parking
| Attached Garage | |
| Garage |
Land
| Acreage | No |
| Sewer | Sanitary Sewer |
Rooms
| Level | Type | Length | Width | Dimensions |
|---|---|---|---|---|
| Basement | Living Room | 5.94 m | 3.62 m | 5.94 m x 3.62 m |
| Basement | Kitchen | 5.84 m | 4.11 m | 5.84 m x 4.11 m |
| Basement | Primary Bedroom | 3.94 m | 3.25 m | 3.94 m x 3.25 m |
| Basement | Bedroom | 3.64 m | 3.33 m | 3.64 m x 3.33 m |
| Basement | Den | 2.4 m | 2.39 m | 2.4 m x 2.39 m |
| Basement | Cold Room | 6.35 m | 1.01 m | 6.35 m x 1.01 m |
https://www.realtor.ca/real-estate/29690327/491-mavrinac-boulevard-aurora-bayview-northeast

8300 Woodbine Ave Ste 500
Markham, Ontario L3R 9Y7
(905) 909-0101
(905) 909-0202

8300 Woodbine Ave Ste 500
Markham, Ontario L3R 9Y7
(905) 909-0101
(905) 909-0202

The trademarks REALTOR®, REALTORS®, and the REALTOR® logo are controlled by The Canadian Real Estate Association (CREA) and identify real estate professionals who are members of CREA. The trademarks MLS®, Multiple Listing Service® and the associated logos are owned by The Canadian Real Estate Association (CREA) and identify the quality of services provided by real estate professionals who are members of CREA. The trademark DDF® is owned by The Canadian Real Estate Association (CREA) and identifies CREA's Data Distribution Facility (DDF®)
July 09 2026 01:32:12
Toronto Regional Real Estate Board
Bay Street Group Inc.