
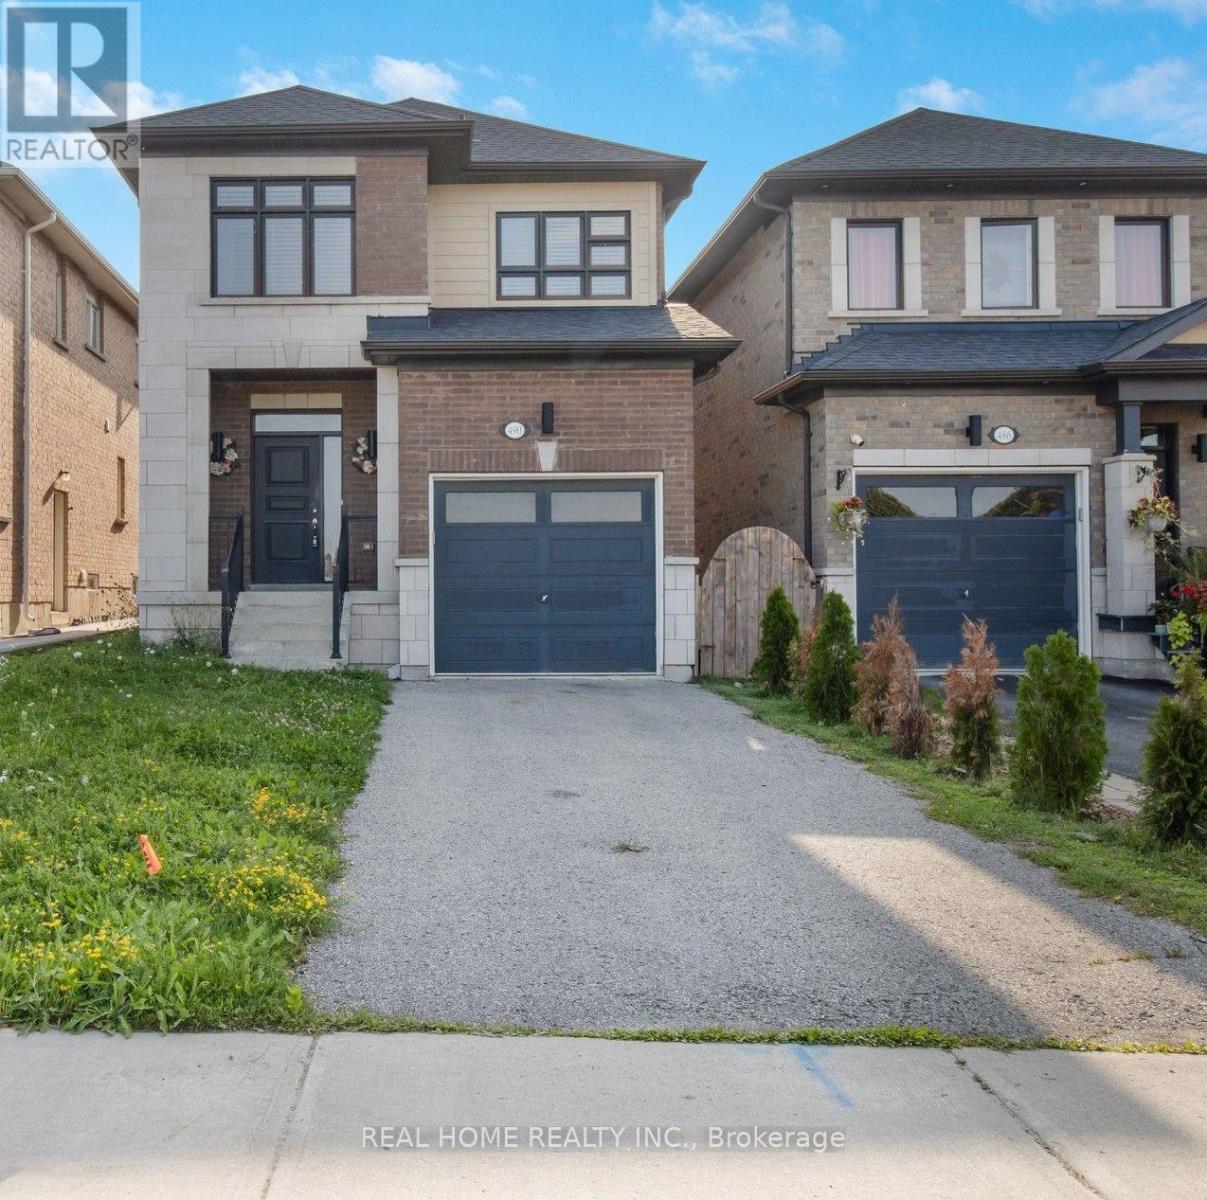
490 Rita's Avenue Newmarket, Ontario L3X 2M8

$3,700 Monthly
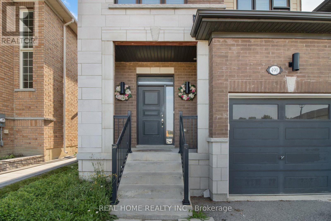
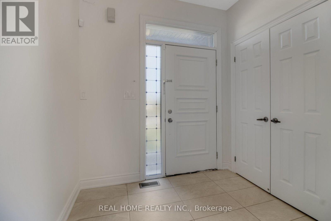
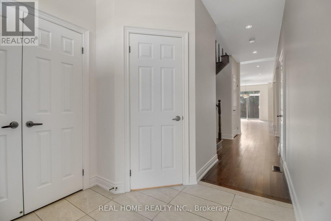
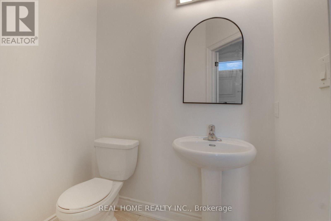
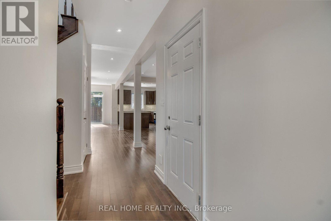
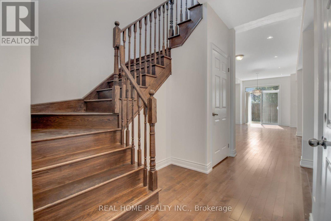
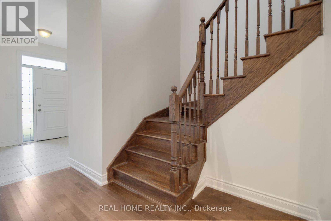
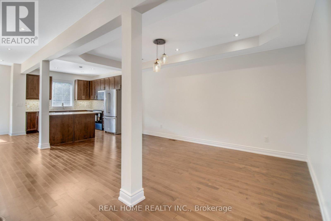
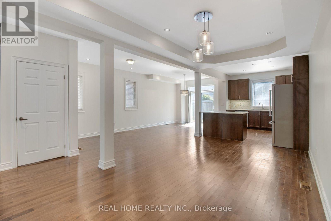
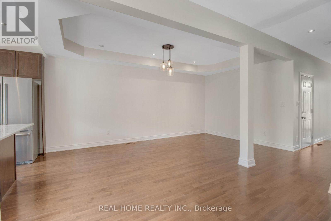
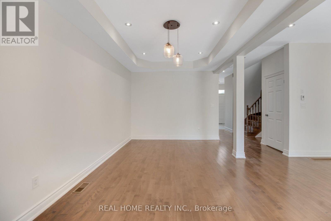
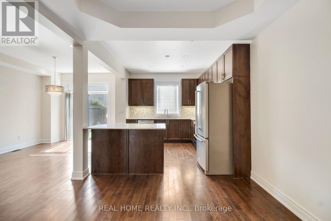
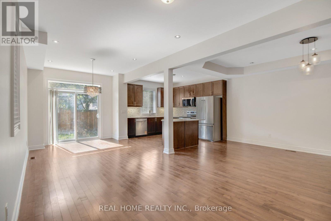
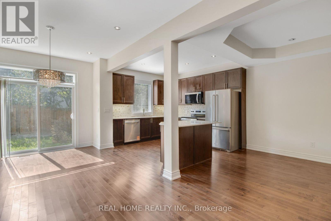
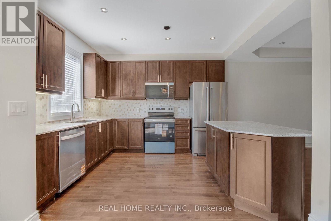
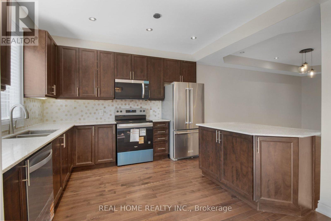
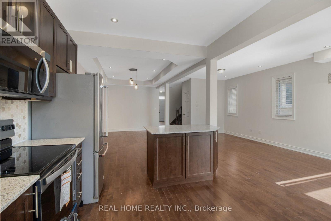
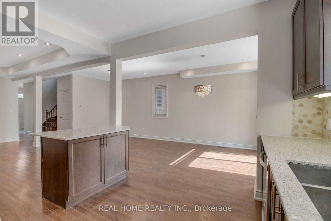
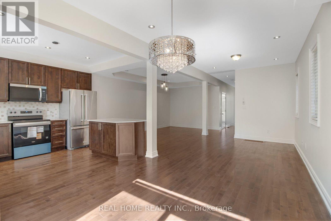
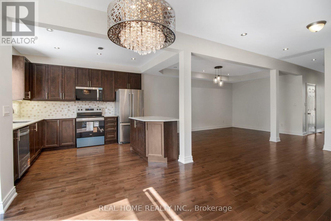
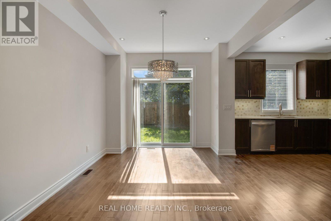
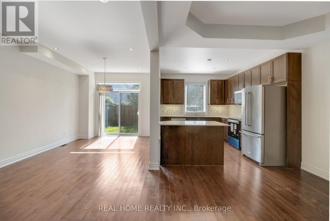
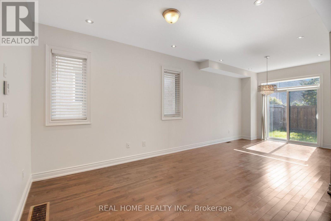
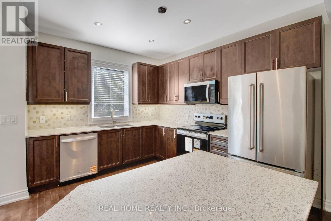
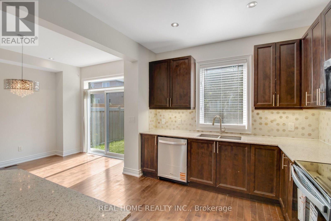
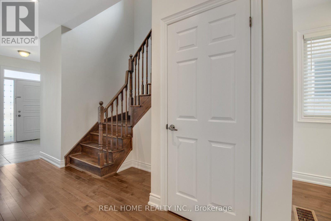
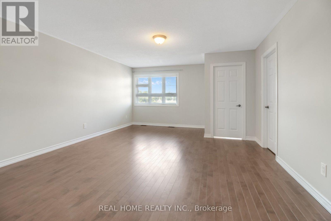
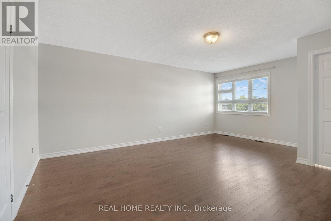
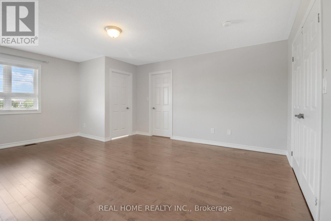
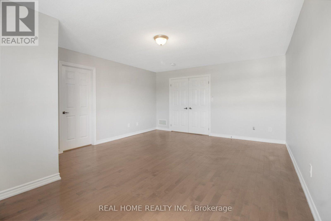
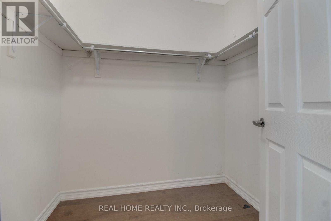
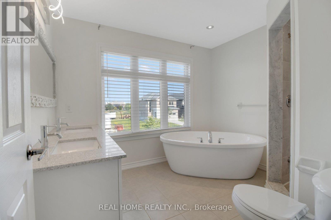
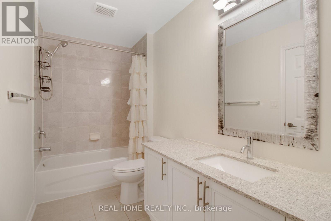
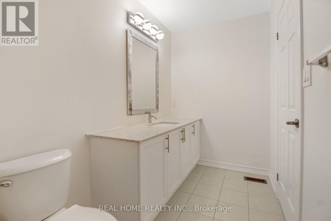
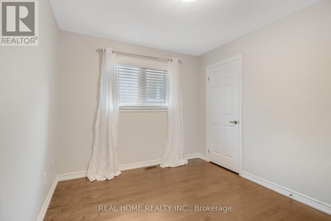
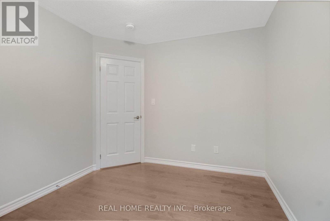
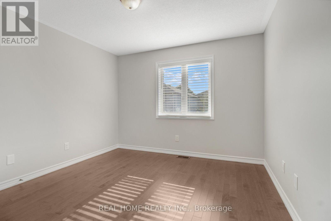
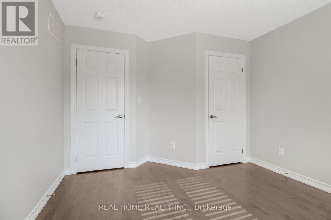
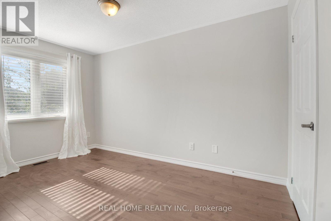
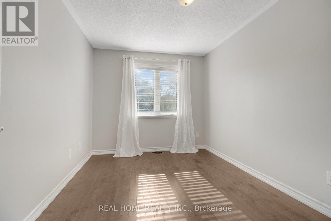
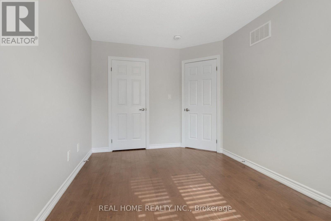
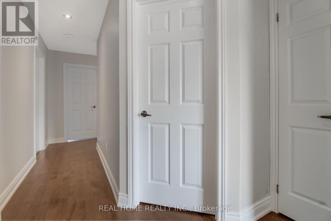
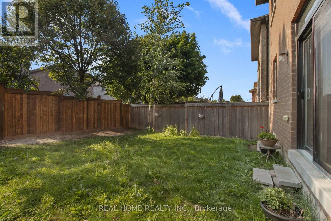
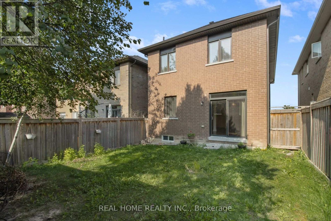
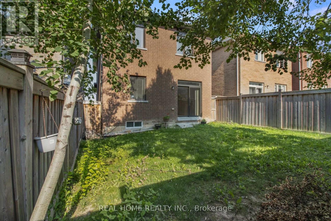
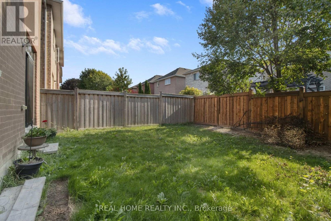
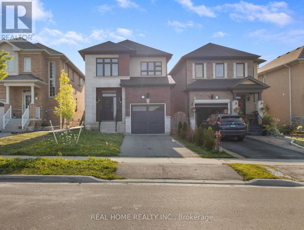
Welcome to 490 Bita's Ave! Modern, bright & spacious 4-bed, 3-bath detached home in highly desirable Summerhill Estates! This open-concept, carpet-free layout features 9ft main-floor ceilings, creating a light-filled atmosphere perfect for family living & entertaining. Modern kitchen boasts granite countertops, center island & ample storage. Primary retreat features a spa-like ensuite with standalone tub. Step outside to a breathtaking private backyard. Prime location minutes to Yonge St, Upper Canada Mall, top schools, parks & trails, plus quick access to Newmarket GO Station, Viva transit, Hwy 404 & 400. Move-in ready! (id:55460)
Property Details
| MLS® Number | N13648066 |
| Property Type | Single Family |
| Community Name | Summerhill Estates |
| Equipment Type | Water Heater |
| Features | Carpet Free |
| Parking Space Total | 3 |
| Rental Equipment Type | Water Heater |
Building
| Bathroom Total | 3 |
| Bedrooms Above Ground | 4 |
| Bedrooms Total | 4 |
| Appliances | Water Heater, Dishwasher, Dryer, Microwave, Stove, Washer, Window Coverings, Refrigerator |
| Basement Development | Unfinished |
| Basement Type | N/a (unfinished) |
| Construction Style Attachment | Detached |
| Cooling Type | Central Air Conditioning |
| Exterior Finish | Brick, Stone |
| Flooring Type | Hardwood |
| Foundation Type | Poured Concrete |
| Half Bath Total | 1 |
| Heating Fuel | Natural Gas |
| Heating Type | Forced Air |
| Stories Total | 2 |
| Size Interior | 1,500 - 2,000 Ft2 |
| Type | House |
| Utility Water | Municipal Water |
Parking
| Attached Garage | |
| Garage |
Land
| Acreage | No |
| Landscape Features | Landscaped |
| Sewer | Sanitary Sewer |
| Size Depth | 111 Ft ,10 In |
| Size Frontage | 29 Ft ,6 In |
| Size Irregular | 29.5 X 111.9 Ft |
| Size Total Text | 29.5 X 111.9 Ft |
Rooms
| Level | Type | Length | Width | Dimensions |
|---|---|---|---|---|
| Second Level | Primary Bedroom | 7.07 m | 3.19 m | 7.07 m x 3.19 m |
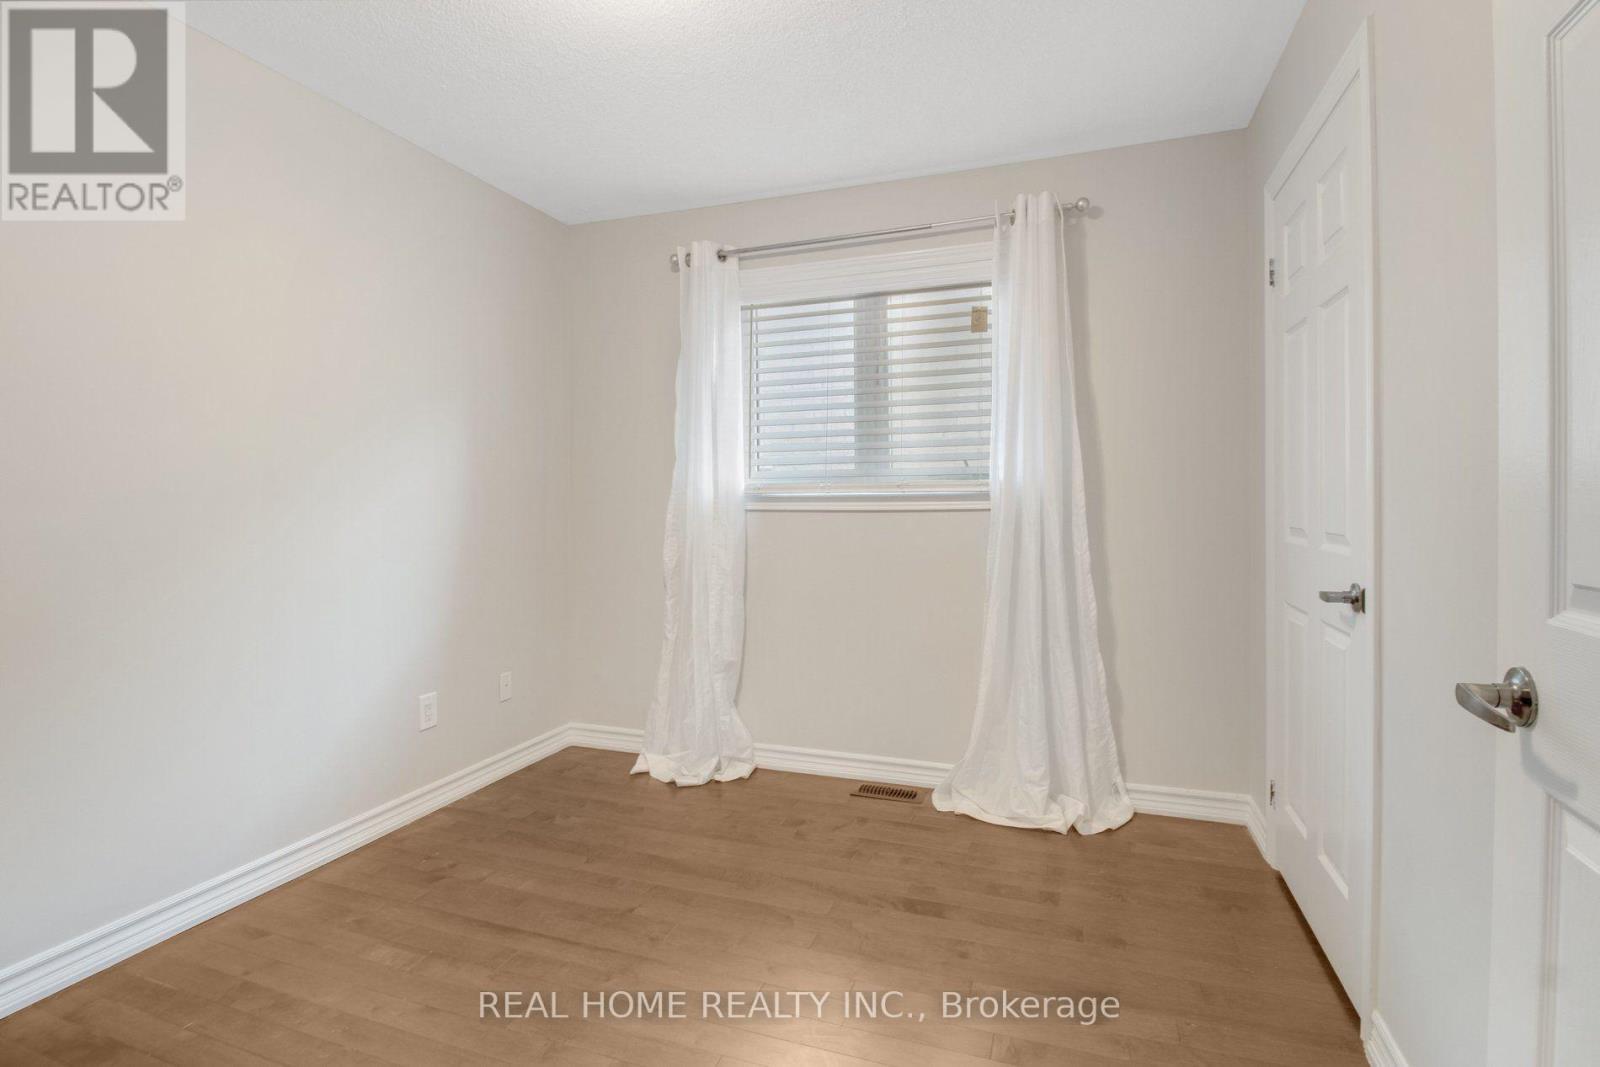
| Second Level | Bedroom 2 | 3.36 m | 2.9 m | 3.36 m x 2.9 m |
| Second Level | Bedroom 3 | 4.15 m | 2.77 m | 4.15 m x 2.77 m |
| Second Level | Bedroom 4 | 3.38 m | 2.93 m | 3.38 m x 2.93 m |
| Main Level | Living Room | 3.63 m | 3.48 m | 3.63 m x 3.48 m |
| Main Level | Dining Room | 3.66 m | 2.74 m | 3.66 m x 2.74 m |
| Main Level | Kitchen | 3.66 m | 3.35 m | 3.66 m x 3.35 m |
| Main Level | Family Room | 3.57 m | 3.45 m | 3.57 m x 3.45 m |

Broker of Record
(416) 220-4455
www.realhome.ca/
www.facebook.com/#!/farzam.jalili.9?fref=ts
twitter.com/farzamjalili
lnkd.in/2uvc5a
34 Lagani Ave
Richmond Hill, Ontario L4B 3E1
(905) 597-9156
(416) 987-5579
Salesperson
(905) 597-9156
34 Lagani Ave
Richmond Hill, Ontario L4B 3E1
(905) 597-9156
(416) 987-5579

The trademarks REALTOR®, REALTORS®, and the REALTOR® logo are controlled by The Canadian Real Estate Association (CREA) and identify real estate professionals who are members of CREA. The trademarks MLS®, Multiple Listing Service® and the associated logos are owned by The Canadian Real Estate Association (CREA) and identify the quality of services provided by real estate professionals who are members of CREA. The trademark DDF® is owned by The Canadian Real Estate Association (CREA) and identifies CREA's Data Distribution Facility (DDF®)
August 07 2026 02:26:18
Toronto Regional Real Estate Board
Real Home Realty Inc.