
49 Mary Natasha Court Vaughan, Ontario L4H 4N6

$2,999,999
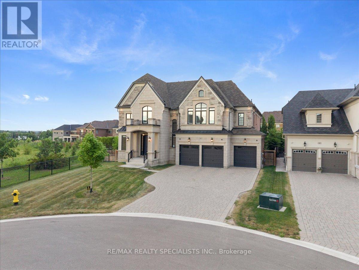
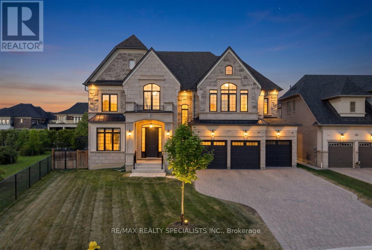
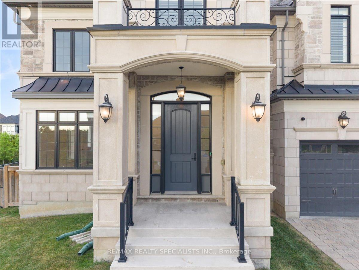
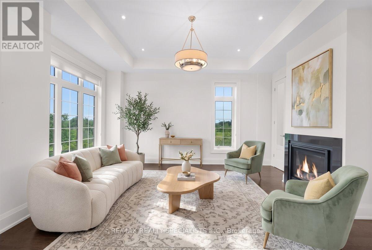
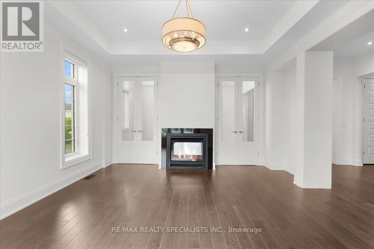
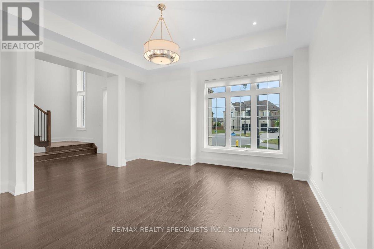
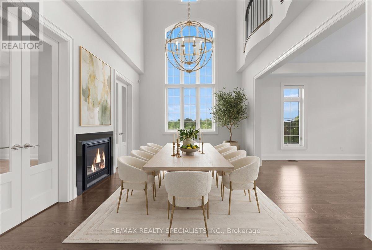
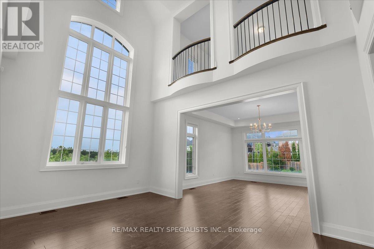
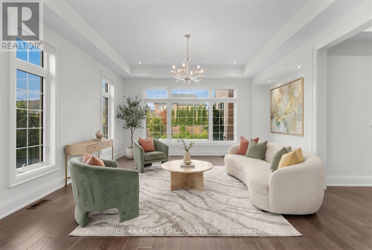
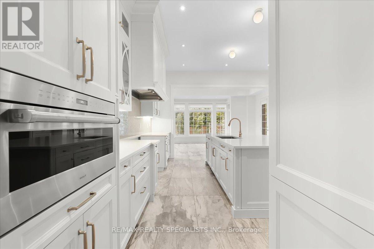
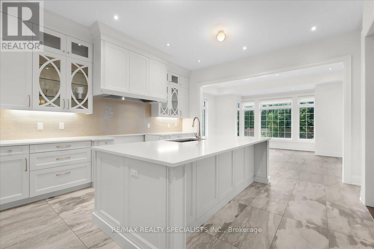
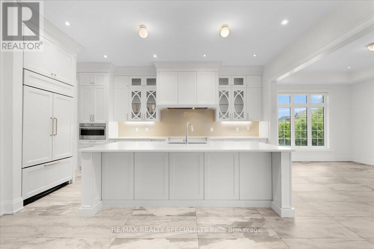
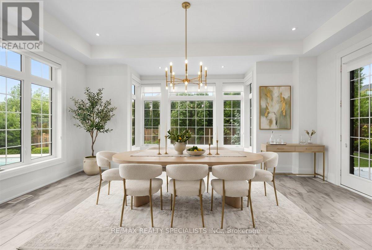
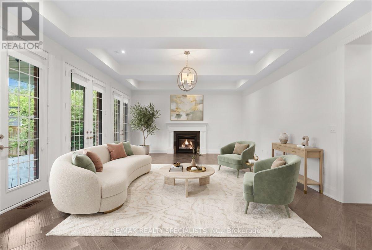
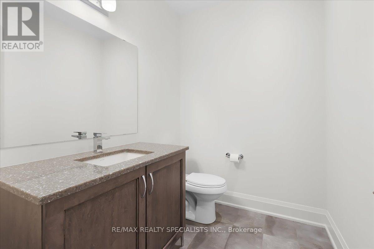
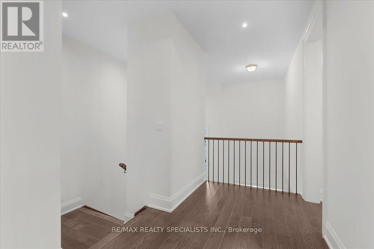
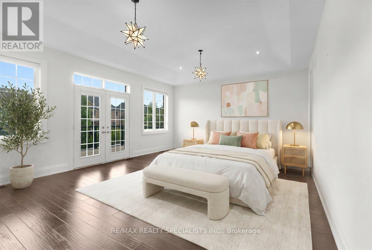
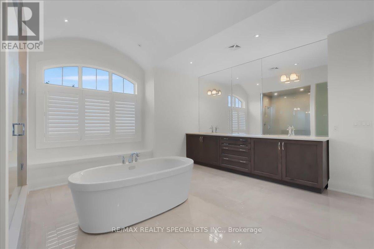
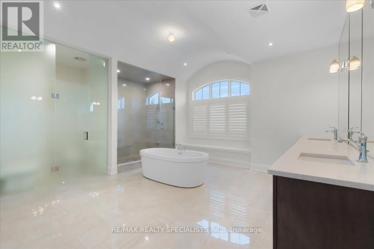
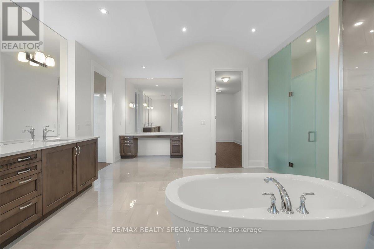
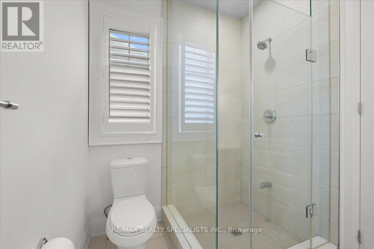
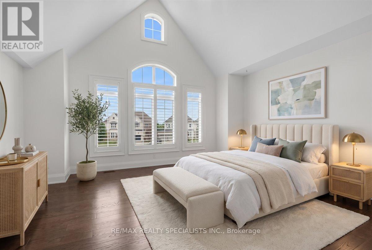
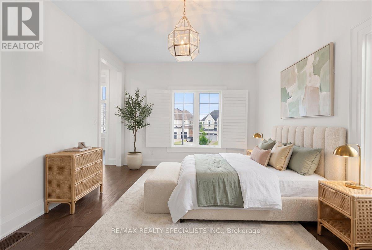
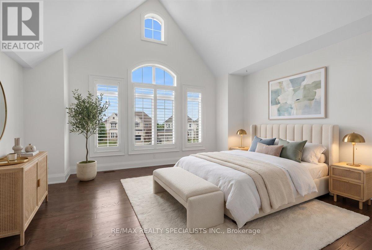
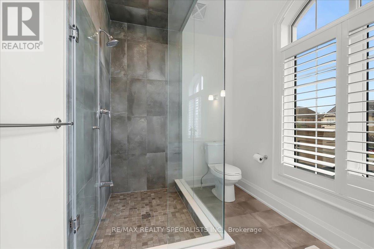
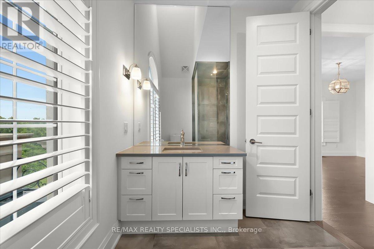
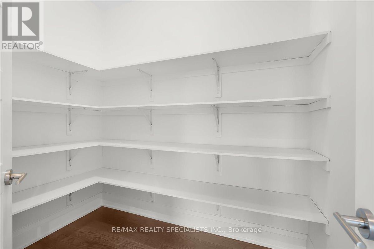
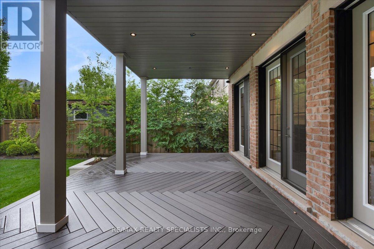
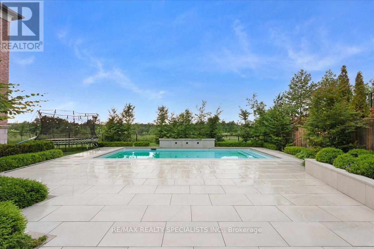
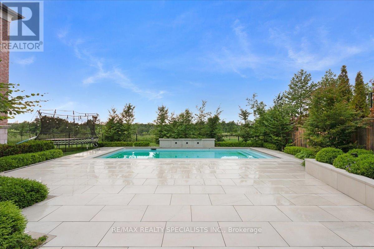
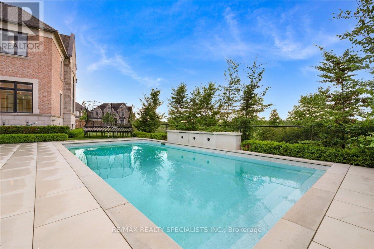
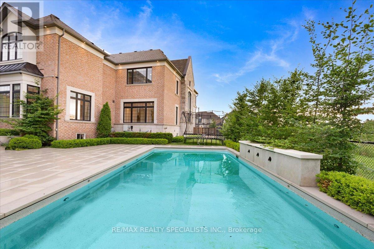
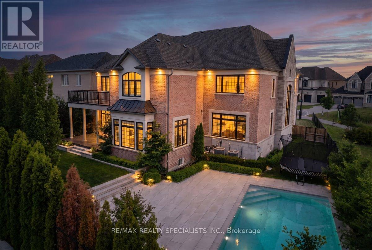
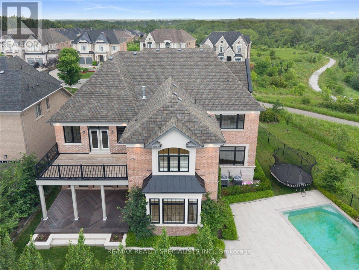
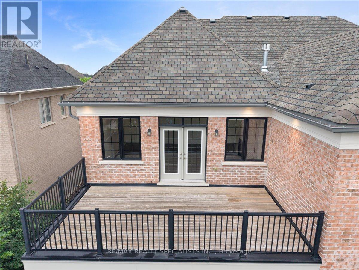
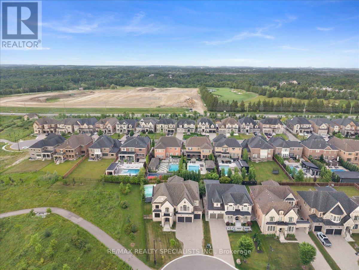
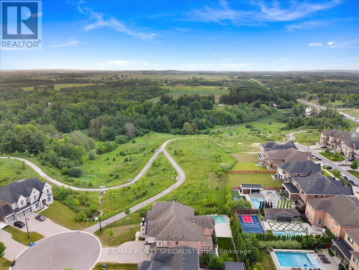
Nestled on a tranquil private court in sought-after Kleinburg and backing onto a scenic ravine, this exceptional residence combines classic elegance with high-end amenities. The gourmet kitchen is equipped with Wolf and Sub-Zero appliances, quartz counters, a striking center island, custom cabinetry and a walk-in pantry, and opens via a walkout to a covered veranda-ideal for effortless indoor-outdoor living. The family room features dramatic ceiling height, herringbone hardwood, a gas fireplace and large French doors that frame peaceful ravine vistas. A refined library with a double-sided fireplace connects to formal living and dining rooms designed for both cozy evenings and larger gatherings. The primary suite is a private sanctuary with its own fireplace, a spa-style ensuite, built-in custom closet and a walkout to a secluded terrace overlooking the landscaped grounds. All secondary bedrooms include private ensuites, and an upstairs great room overlooks the main level to enhance the open, airy layout. Outside, the professionally landscaped backyard offers a saltwater pool, elegant landscaping and spectacular ravine outlooks-an extraordinary property in a premiere location. (id:55460)
Property Details
| MLS® Number | N13528432 |
| Property Type | Single Family |
| Community Name | Kleinburg |
| Equipment Type | Water Heater |
| Features | Irregular Lot Size |
| Parking Space Total | 8 |
| Pool Type | Inground Pool |
| Rental Equipment Type | Water Heater |
Building
| Bathroom Total | 5 |
| Bedrooms Above Ground | 4 |
| Bedrooms Below Ground | 1 |
| Bedrooms Total | 5 |
| Appliances | Central Vacuum, Garage Door Opener, Window Coverings |
| Basement Type | Full |
| Construction Style Attachment | Detached |
| Cooling Type | Central Air Conditioning |
| Exterior Finish | Brick, Stone |
| Fireplace Present | Yes |
| Flooring Type | Hardwood |
| Foundation Type | Unknown |
| Half Bath Total | 1 |
| Heating Fuel | Natural Gas |
| Heating Type | Forced Air |
| Stories Total | 2 |
| Size Interior | 5,000 - 100,000 Ft2 |
| Type | House |
| Utility Water | Municipal Water |
Parking
| Attached Garage | |
| Garage |
Land
| Acreage | No |
| Sewer | Sanitary Sewer |
| Size Depth | 160 Ft ,3 In |
| Size Frontage | 69 Ft |
| Size Irregular | 69 X 160.3 Ft ; 10.39x10.39ftx10.39ftx10.39x127.43x30.60 |
| Size Total Text | 69 X 160.3 Ft ; 10.39x10.39ftx10.39ftx10.39x127.43x30.60 |
Rooms
| Level | Type | Length | Width | Dimensions |
|---|---|---|---|---|
| Second Level | Great Room | 4.88 m | 4.6 m | 4.88 m x 4.6 m |
| Second Level | Primary Bedroom | 6.09 m | 4.52 m | 6.09 m x 4.52 m |
| Second Level | Bedroom | 4.78 m | 3.53 m | 4.78 m x 3.53 m |
| Second Level | Bedroom | 4.72 m | 4.3 m | 4.72 m x 4.3 m |
| Second Level | Bedroom | 5.7 m | 3.96 m | 5.7 m x 3.96 m |
| Main Level | Library | 4.59 m | 4.29 m | 4.59 m x 4.29 m |
| Main Level | Living Room | 4.91 m | 3.73 m | 4.91 m x 3.73 m |
| Main Level | Dining Room | 5.2 m | 4.91 m | 5.2 m x 4.91 m |
| Main Level | Kitchen | 4 m | 4.54 m | 4 m x 4.54 m |
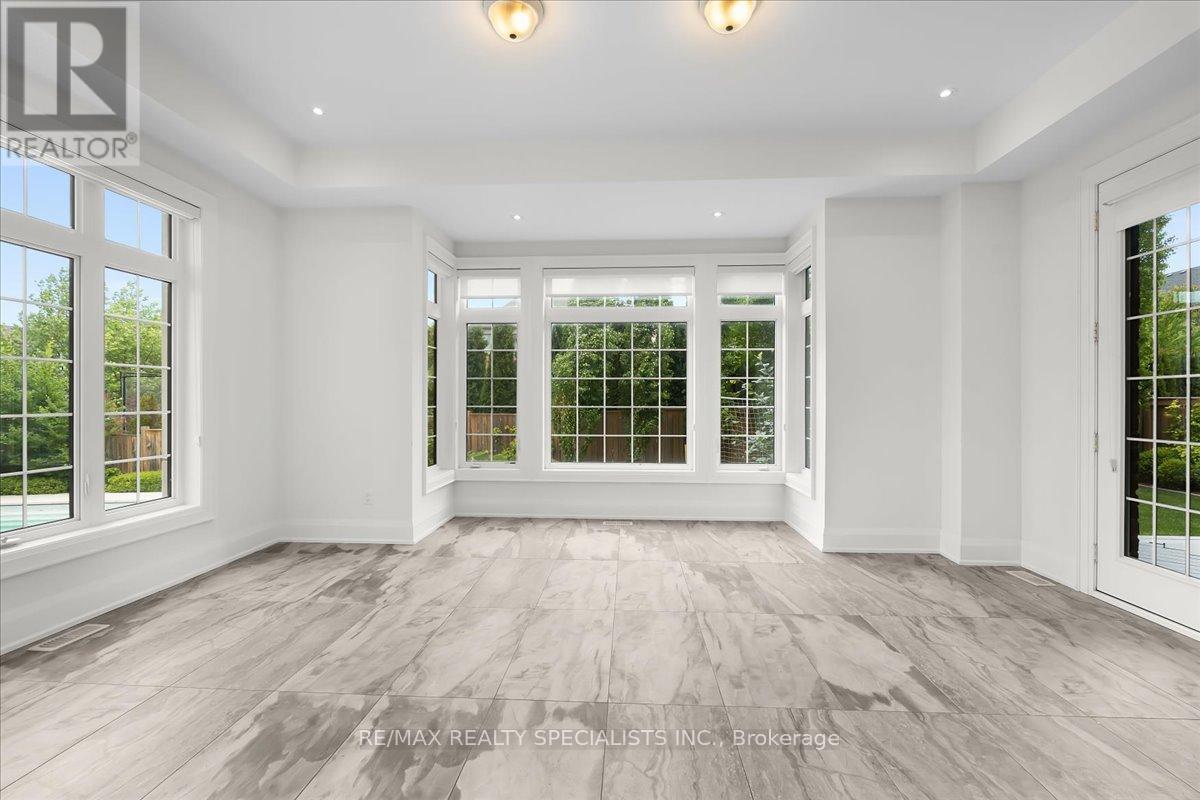
| Main Level | Eating Area | 5.7 m | 4.66 m | 5.7 m x 4.66 m |
| Main Level | Family Room | 7.01 m | 4.87 m | 7.01 m x 4.87 m |
https://www.realtor.ca/real-estate/29995335/49-mary-natasha-court-vaughan-kleinburg-kleinburg


2691 Credit Valley Road #103
Mississauga, Ontario L5M 7A1
(905) 828-3434
(905) 828-2829
Salesperson
(905) 828-3434
2691 Credit Valley Road #103
Mississauga, Ontario L5M 7A1
(905) 828-3434
(905) 828-2829

30 Eglinton Ave W. #c12
Mississauga, Ontario L5R 3E7
(905) 507-4776
(905) 507-4779
www.ipro-realty.ca/

Salesperson
(416) 903-7764

4310 Sherwoodtowne Blvd 200a
Mississauga, Ontario L4Z 4C4
(905) 272-3434
(905) 272-3833

The trademarks REALTOR®, REALTORS®, and the REALTOR® logo are controlled by The Canadian Real Estate Association (CREA) and identify real estate professionals who are members of CREA. The trademarks MLS®, Multiple Listing Service® and the associated logos are owned by The Canadian Real Estate Association (CREA) and identify the quality of services provided by real estate professionals who are members of CREA. The trademark DDF® is owned by The Canadian Real Estate Association (CREA) and identifies CREA's Data Distribution Facility (DDF®)
July 06 2026 07:33:46
Toronto Regional Real Estate Board
RE/MAX Realty Specialists Inc., Ipro Realty Ltd.