
49 Howland Drive Kitchener, Ontario N2E 1G4
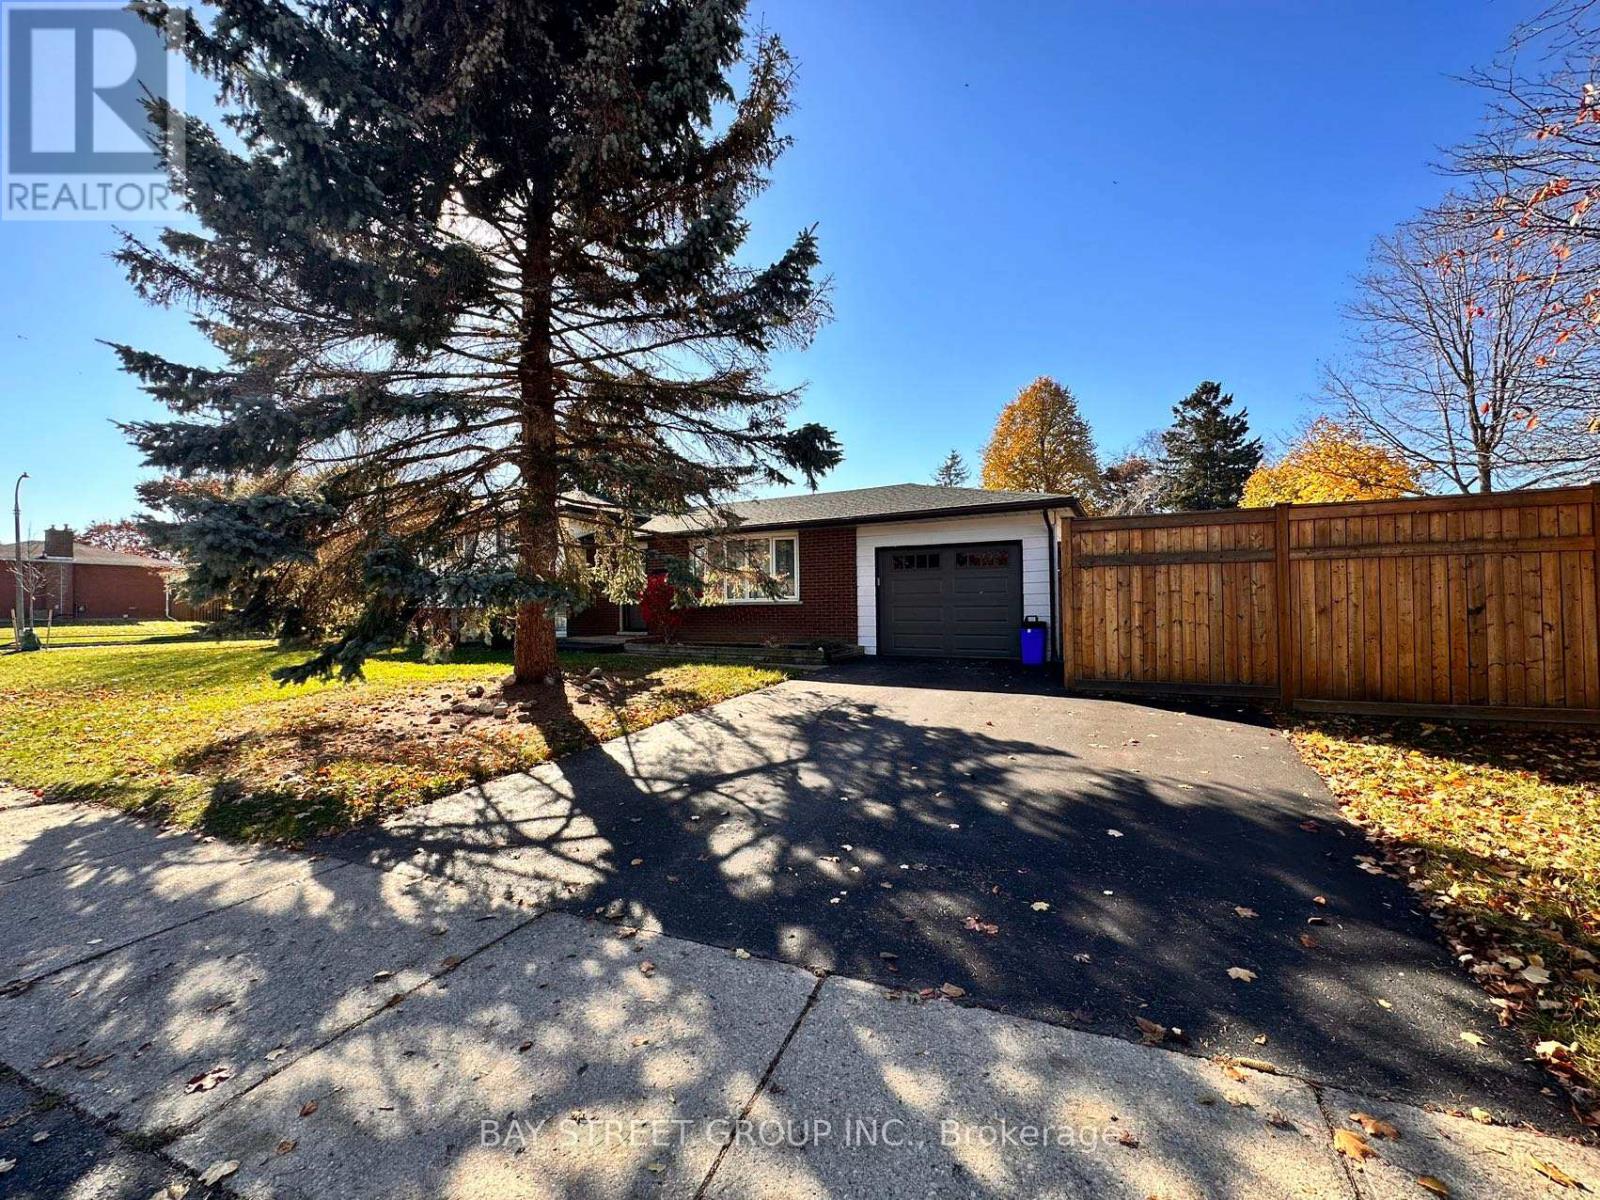

$2,850 Monthly
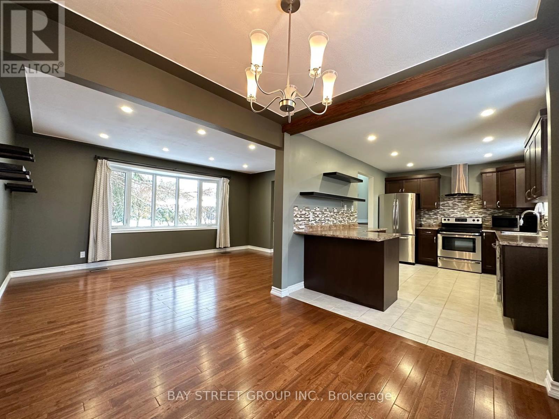
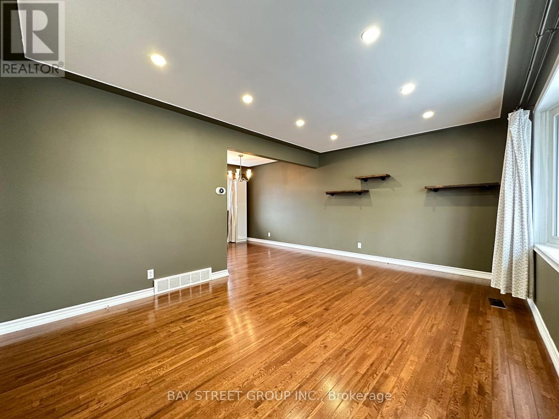
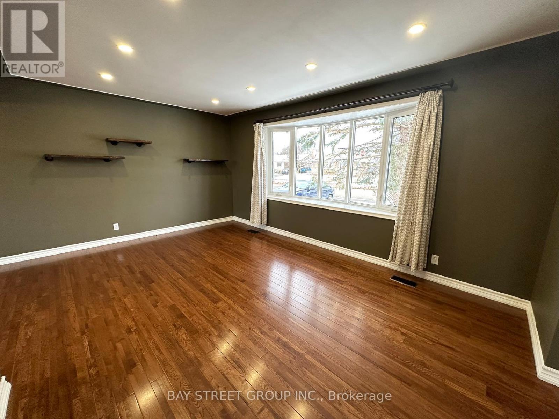
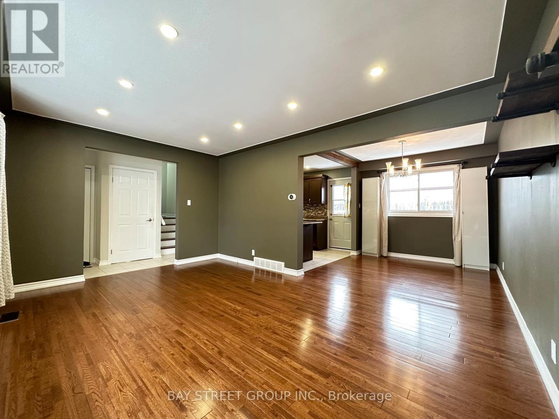
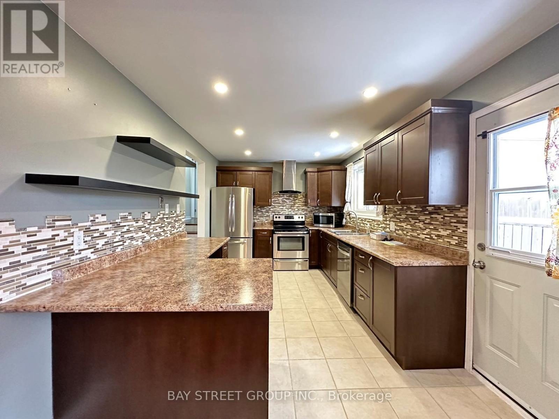
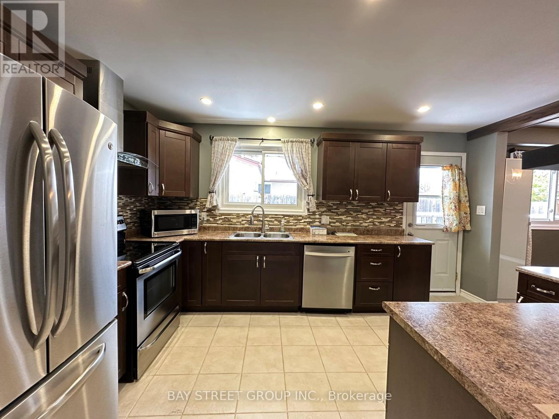
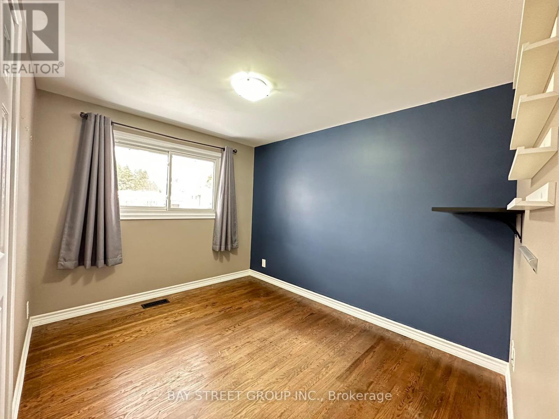
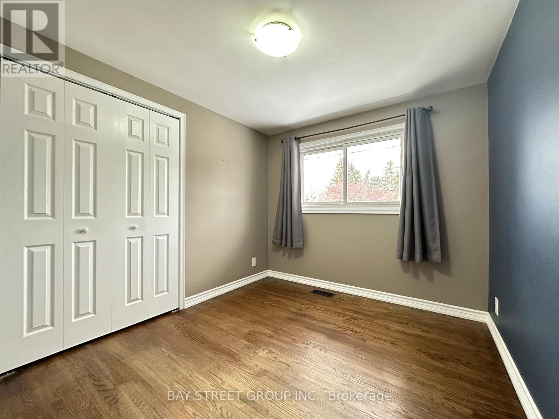
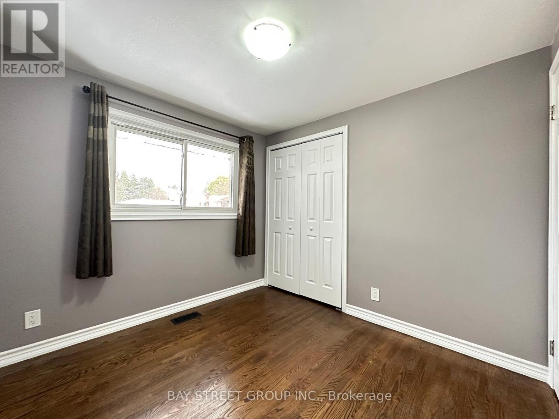
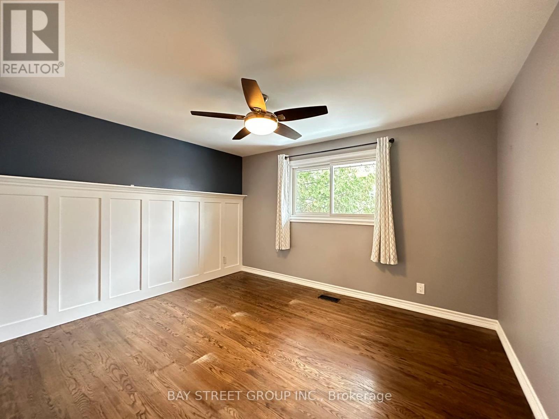
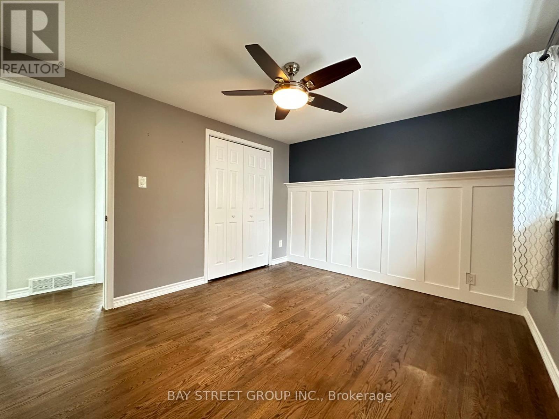
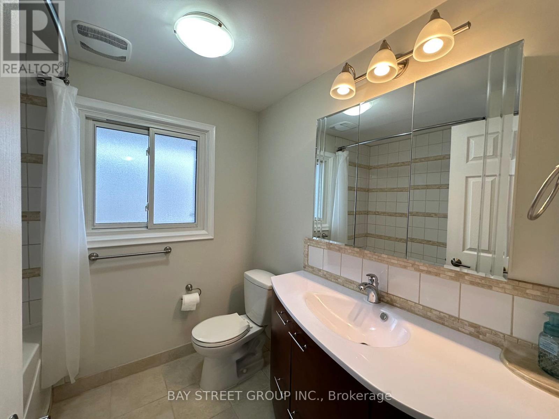
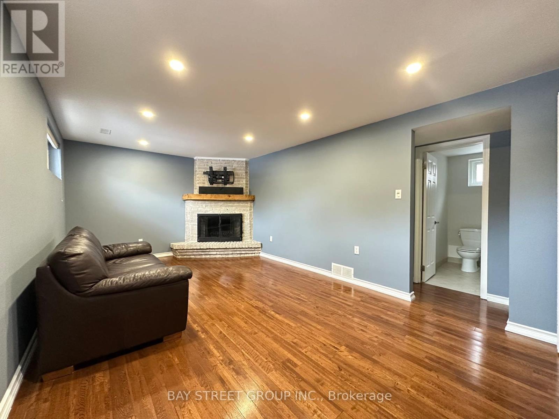
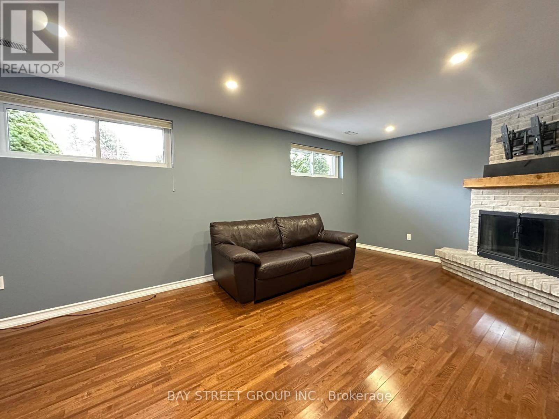
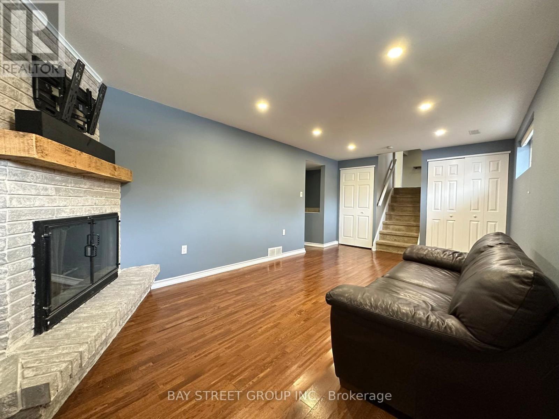
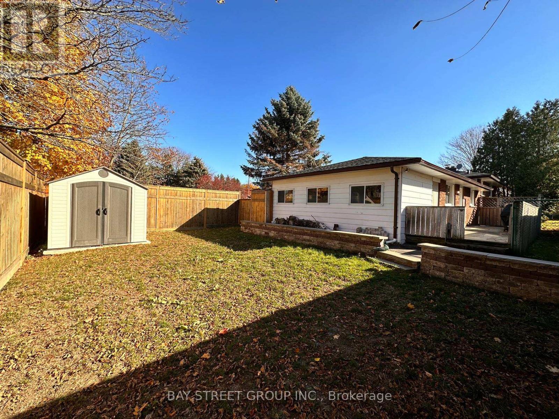
Your Search Ends Here. This Lovely Detached house Located In A Quiet Neighbourhood Yet Only A Few Minutes Drive to Plaza, Restaurants, School, Park & More. The Bay Window In The Living Room Allows Ample Of Light Comes In. It Features W/ 3 Bright Bedrooms, 2 Full Bathrooms, Spacious Kitchen and Living Rooms and Lot Of Space For The Storage. Finished Basement, Rec Room, Hardwood Floor Throughout. Yon Don't Want To Miss It (id:55460)
Property Details
| MLS® Number | X13735500 |
| Property Type | Single Family |
| Equipment Type | Water Heater |
| Features | Carpet Free |
| Parking Space Total | 4 |
| Rental Equipment Type | Water Heater |
| Structure | Deck |
Building
| Bathroom Total | 2 |
| Bedrooms Above Ground | 3 |
| Bedrooms Total | 3 |
| Amenities | Fireplace(s) |
| Appliances | Dishwasher, Microwave, Hood Fan, Stove, Washer, Window Coverings, Refrigerator |
| Basement Development | Finished |
| Basement Type | N/a (finished) |
| Construction Style Attachment | Detached |
| Construction Style Split Level | Sidesplit |
| Cooling Type | Central Air Conditioning |
| Exterior Finish | Aluminum Siding, Brick |
| Fireplace Present | Yes |
| Flooring Type | Tile, Hardwood |
| Foundation Type | Brick |
| Heating Fuel | Natural Gas |
| Heating Type | Forced Air |
| Size Interior | 1,100 - 1,500 Ft2 |
| Type | House |
| Utility Water | Municipal Water |
Parking
| Attached Garage | |
| Garage |
Land
| Acreage | No |
| Sewer | Sanitary Sewer |
Rooms
| Level | Type | Length | Width | Dimensions |
|---|---|---|---|---|
| Lower Level | Recreational, Games Room | 5.92 m | 3.3 m | 5.92 m x 3.3 m |
| Main Level | Kitchen | 4.52 m | 2.87 m | 4.52 m x 2.87 m |
| Main Level | Dining Room | 2.87 m | 2.64 m | 2.87 m x 2.64 m |
| Main Level | Living Room | 5.05 m | 3.48 m | 5.05 m x 3.48 m |
| Upper Level | Primary Bedroom | 3.71 m | 3.17 m | 3.71 m x 3.17 m |
| Upper Level | Bedroom 2 | 3.86 m | 2.62 m | 3.86 m x 2.62 m |
| Upper Level | Bedroom 3 | 2.79 m | 2.62 m | 2.79 m x 2.62 m |
https://www.realtor.ca/real-estate/30224243/49-howland-drive-kitchener

Broker
(416) 838-8398

8300 Woodbine Ave Ste 500
Markham, Ontario L3R 9Y7
(905) 909-0101
(905) 909-0202

The trademarks REALTOR®, REALTORS®, and the REALTOR® logo are controlled by The Canadian Real Estate Association (CREA) and identify real estate professionals who are members of CREA. The trademarks MLS®, Multiple Listing Service® and the associated logos are owned by The Canadian Real Estate Association (CREA) and identify the quality of services provided by real estate professionals who are members of CREA. The trademark DDF® is owned by The Canadian Real Estate Association (CREA) and identifies CREA's Data Distribution Facility (DDF®)
September 02 2026 05:35:21
Toronto Regional Real Estate Board
Bay Street Group Inc.