
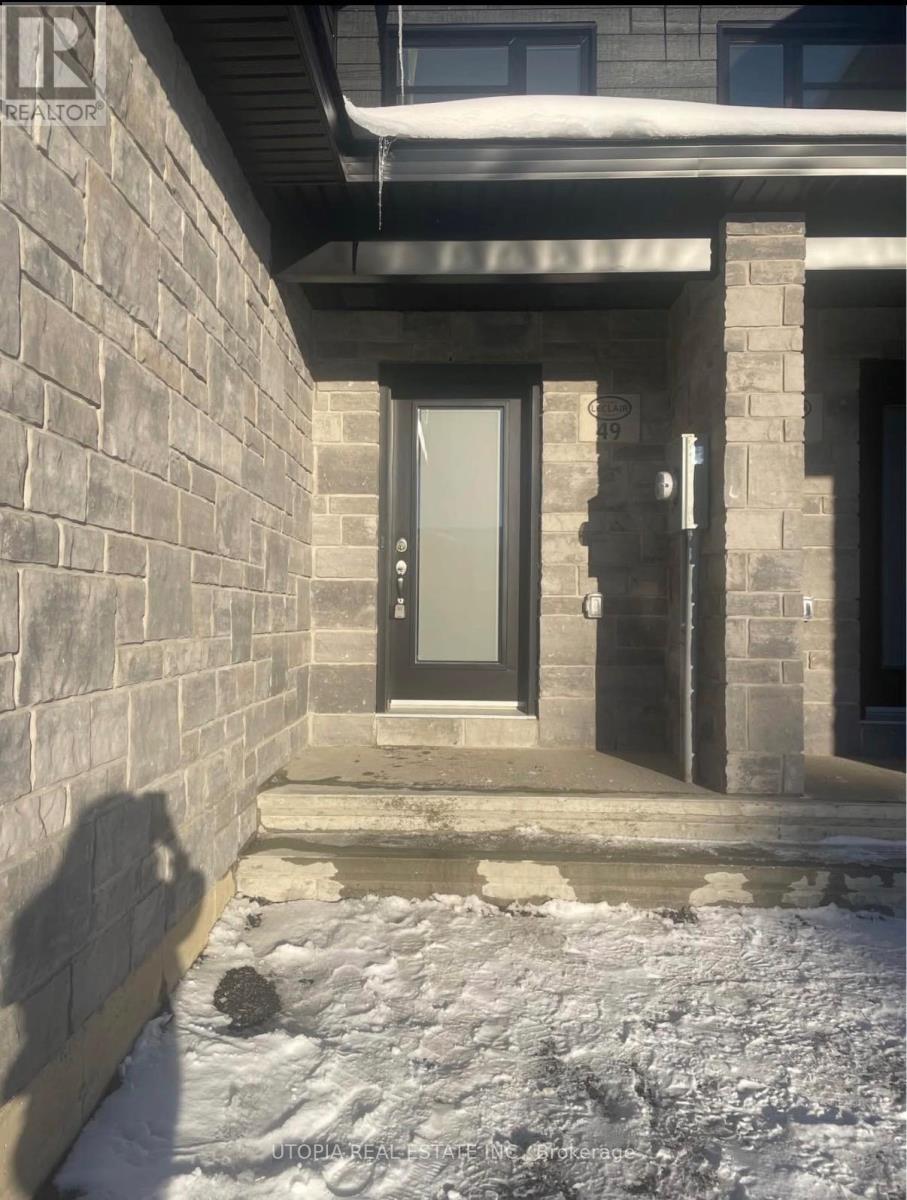
49 Christian Street E The Nation, Ontario K0A 2M0

$2,550 Monthly
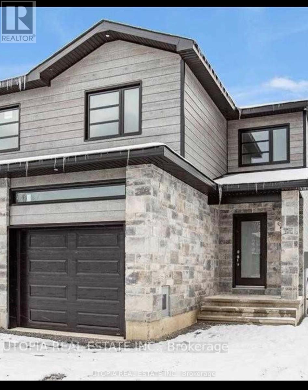
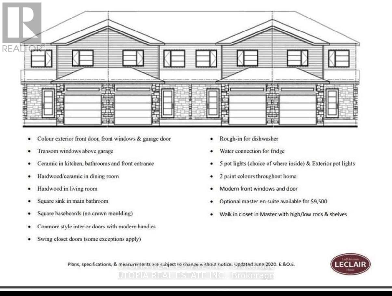
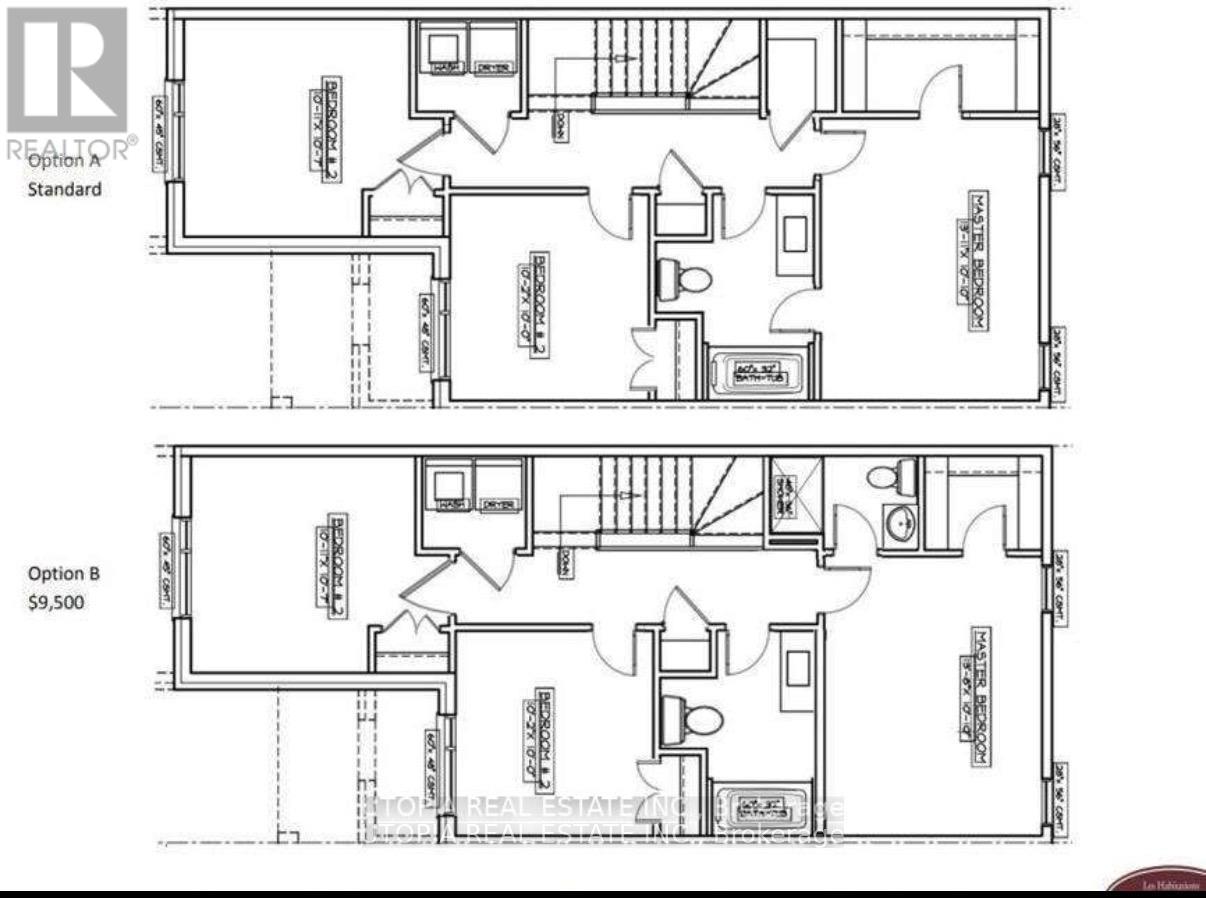
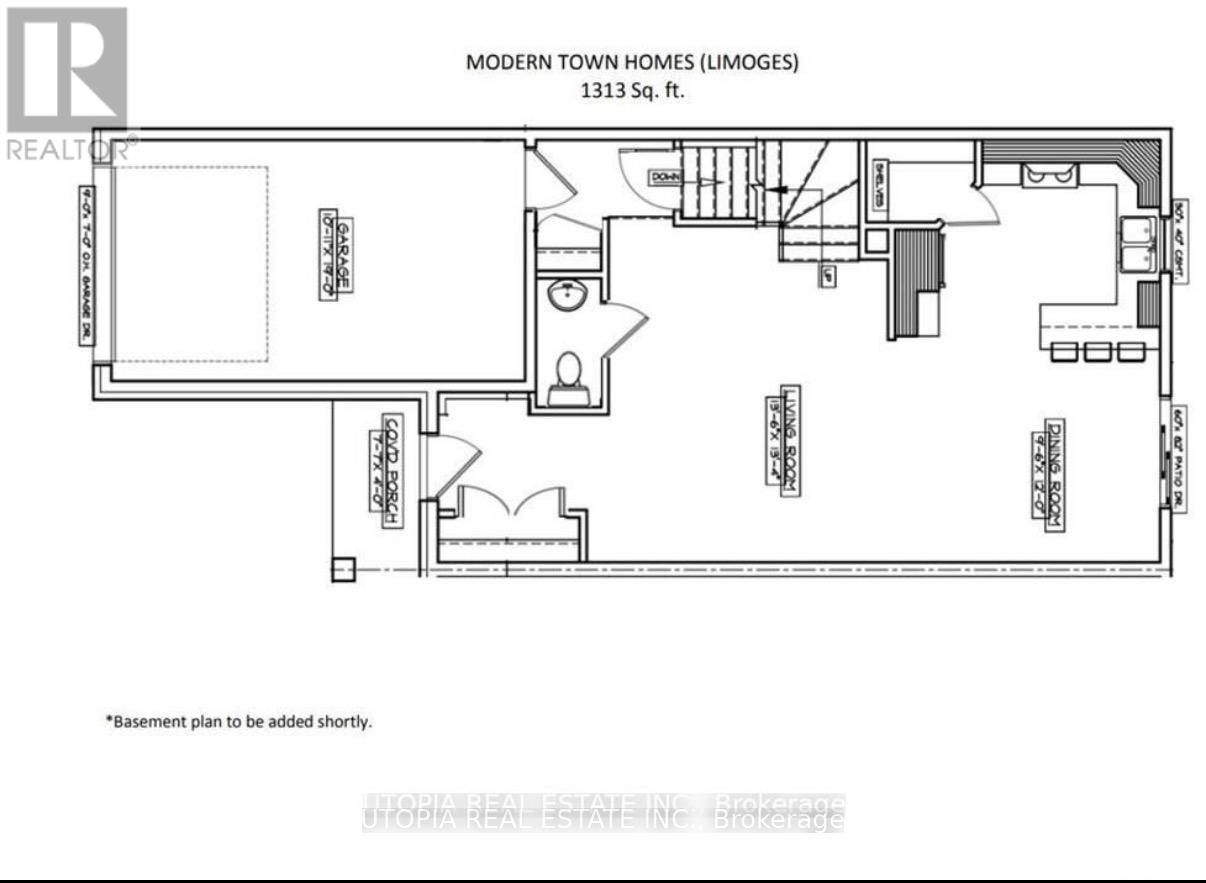
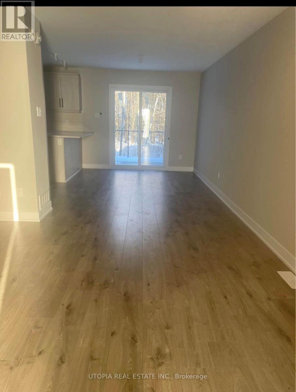
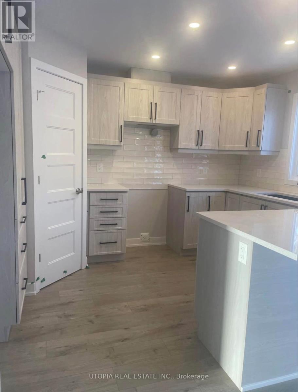
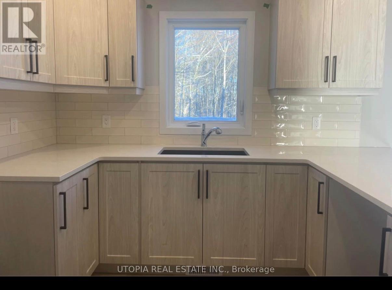
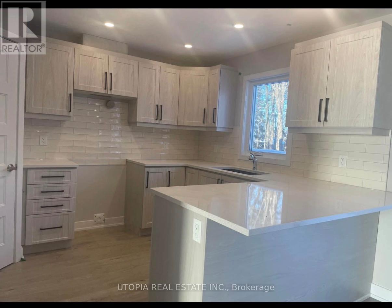
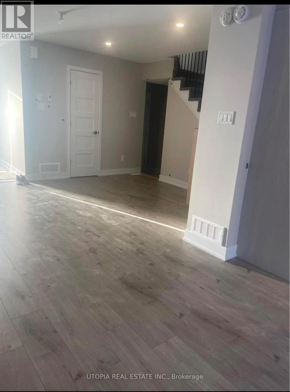
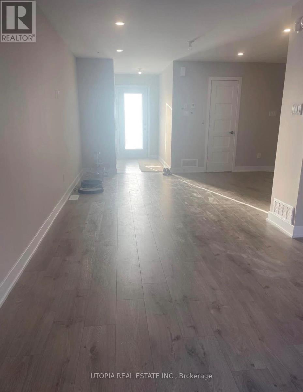
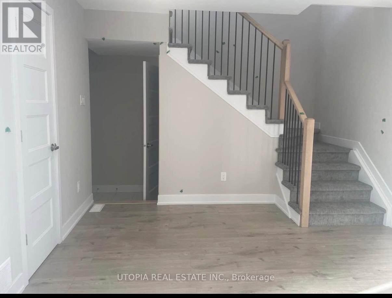
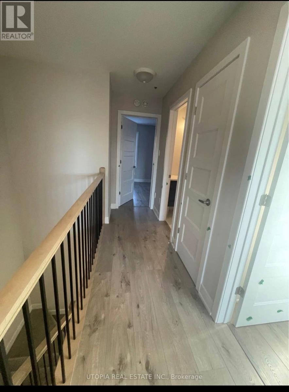
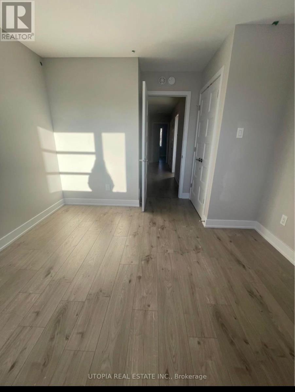
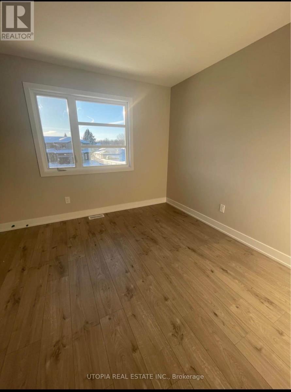
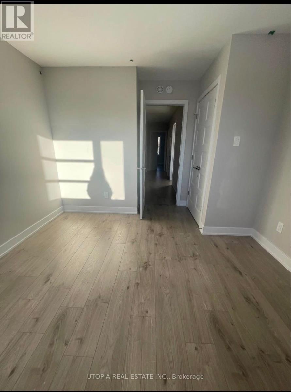
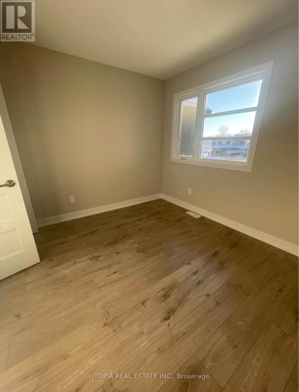
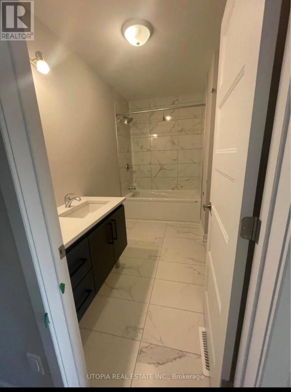
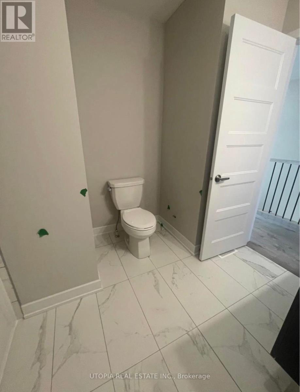
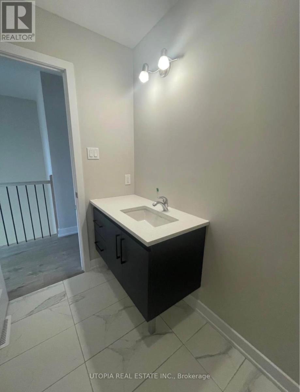
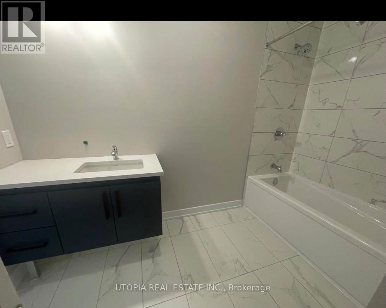
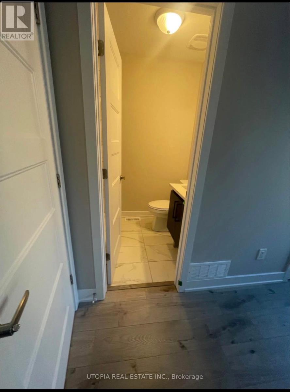
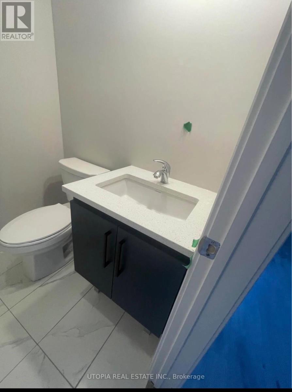
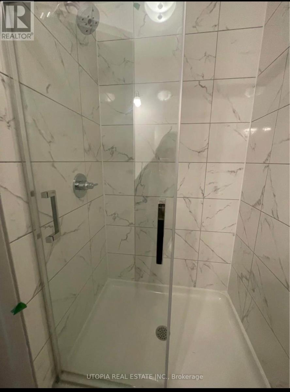
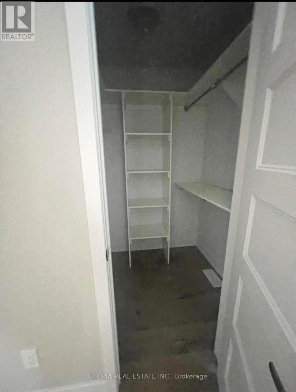
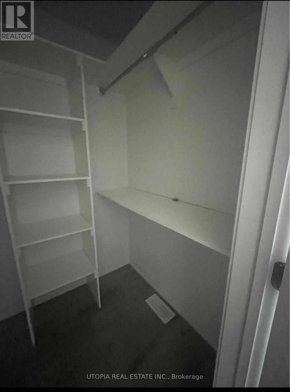
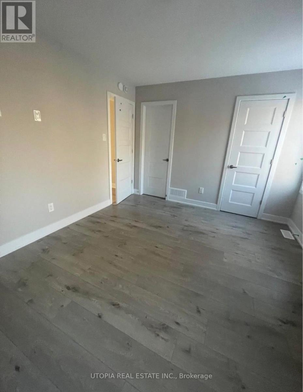
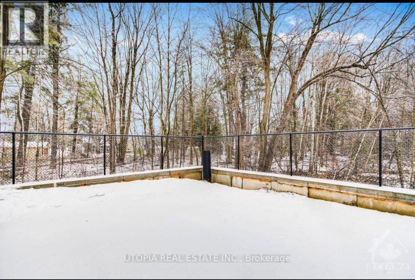
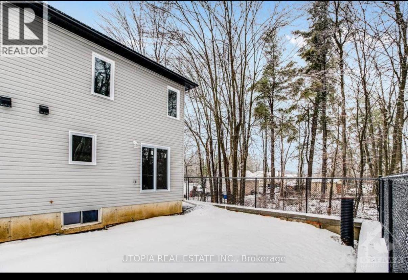
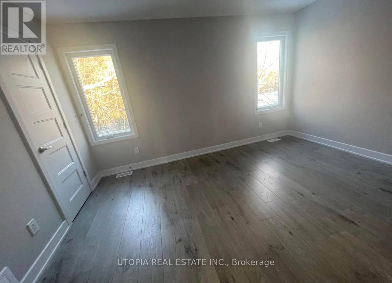
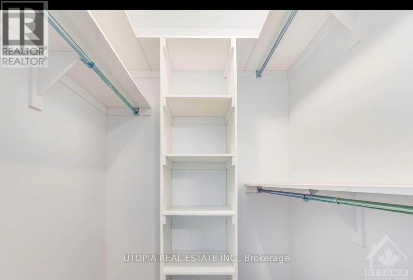
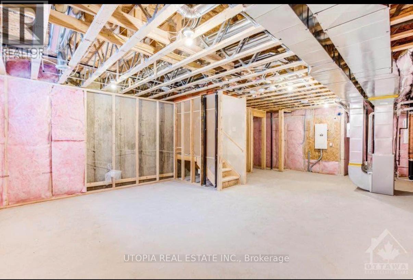
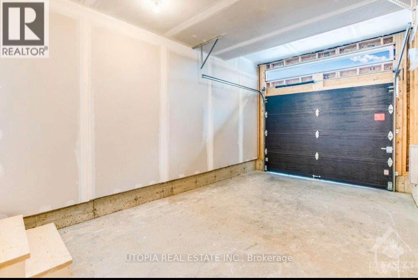
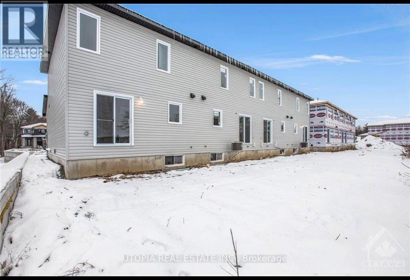
3 Bedroom 2.5 Baths Townhome In The Growing Community Of Limoges! Upgraded Quartz Countertops In The Kitchen And All Bathrooms, Hardwood On The Main Level And Ceramic Tile. Main Level Features A Bright Open Concept Living/Dining/Kitchen. Modern High Gloss White Kitchen. Second Level Features A Master Bedroom With A Large Walk-In Closet And 3 Pc Ensuite Bathroom With Walk In Shower. Make The Move That Will Give You And Your Loved Ones The Space To Grow In The Community Of Limoges. Upgrade Your Life And Give Yourself The Tranquility Of The Country And Raise Your Children In A Healthy Environment.. 20 Minutes East To Downtown Ottawa, 15 Minutes From Orleans. Located Next To The 417 Hwy , 7 Minutes From Embrun And 10 Minutes From Casselman.These Pictures Are From The Model Home, The House Is Brand New Build Scheduled To Close Jan 13 2023.Refrigerator, Dishwasher, Dryer, Hood Fan, Stove, Washer Flooring Wall-To-Wall Carpet, Hardwood Floor Across The House , Ceramic Basement Type Full (Unfinished) Available for showing flexible move in date (id:55460)
Property Details
| MLS® Number | X14137224 |
| Property Type | Single Family |
| Community Name | 616 - Limoges |
| Easement | Unknown |
| Features | Carpet Free |
| Parking Space Total | 3 |
Building
| Bathroom Total | 3 |
| Bedrooms Above Ground | 3 |
| Bedrooms Total | 3 |
| Basement Development | Unfinished |
| Basement Type | N/a (unfinished) |
| Construction Style Attachment | Attached |
| Cooling Type | Central Air Conditioning |
| Exterior Finish | Aluminum Siding, Brick Facing |
| Foundation Type | Concrete |
| Half Bath Total | 1 |
| Heating Fuel | Natural Gas |
| Heating Type | Forced Air |
| Stories Total | 2 |
| Size Interior | 1,100 - 1,500 Sqft |
| Type | Row / Townhouse |
| Utility Water | Municipal Water |
Parking
| Attached Garage | |
| Garage |
Land
| Acreage | No |
| Sewer | Sanitary Sewer |
| Size Depth | 8 Ft |
| Size Frontage | 24 Ft |
| Size Irregular | 24 X 8 Ft |
| Size Total Text | 24 X 8 Ft |
Rooms
| Level | Type | Length | Width | Dimensions |
|---|---|---|---|---|
| Main Level | Family Room | 13 m | 13 m | 13 m x 13 m |
| Main Level | Kitchen | 30 m | 40 m | 30 m x 40 m |
| Main Level | Dining Room | 9 m | 12 m | 9 m x 12 m |
| Upper Level | Bedroom | 13 m | 10 m | 13 m x 10 m |
| Upper Level | Bedroom 2 | 10 m | 10 m | 10 m x 10 m |
| Upper Level | Bedroom 3 | 10 m | 10 m | 10 m x 10 m |
| Upper Level | Bathroom | 6 m | 7 m | 6 m x 7 m |
https://www.realtor.ca/real-estate/30466410/49-christian-street-e-the-nation-616-limoges

165 Matheson Blvd E #5a
Mississauga, Ontario L4Z 3K2
(800) 924-7666
(800) 924-7298
www.utopiarealty.ca/

The trademarks REALTOR®, REALTORS®, and the REALTOR® logo are controlled by The Canadian Real Estate Association (CREA) and identify real estate professionals who are members of CREA. The trademarks MLS®, Multiple Listing Service® and the associated logos are owned by The Canadian Real Estate Association (CREA) and identify the quality of services provided by real estate professionals who are members of CREA. The trademark DDF® is owned by The Canadian Real Estate Association (CREA) and identifies CREA's Data Distribution Facility (DDF®)
November 02 2026 02:32:30
Toronto Regional Real Estate Board
Utopia Real Estate Inc.