
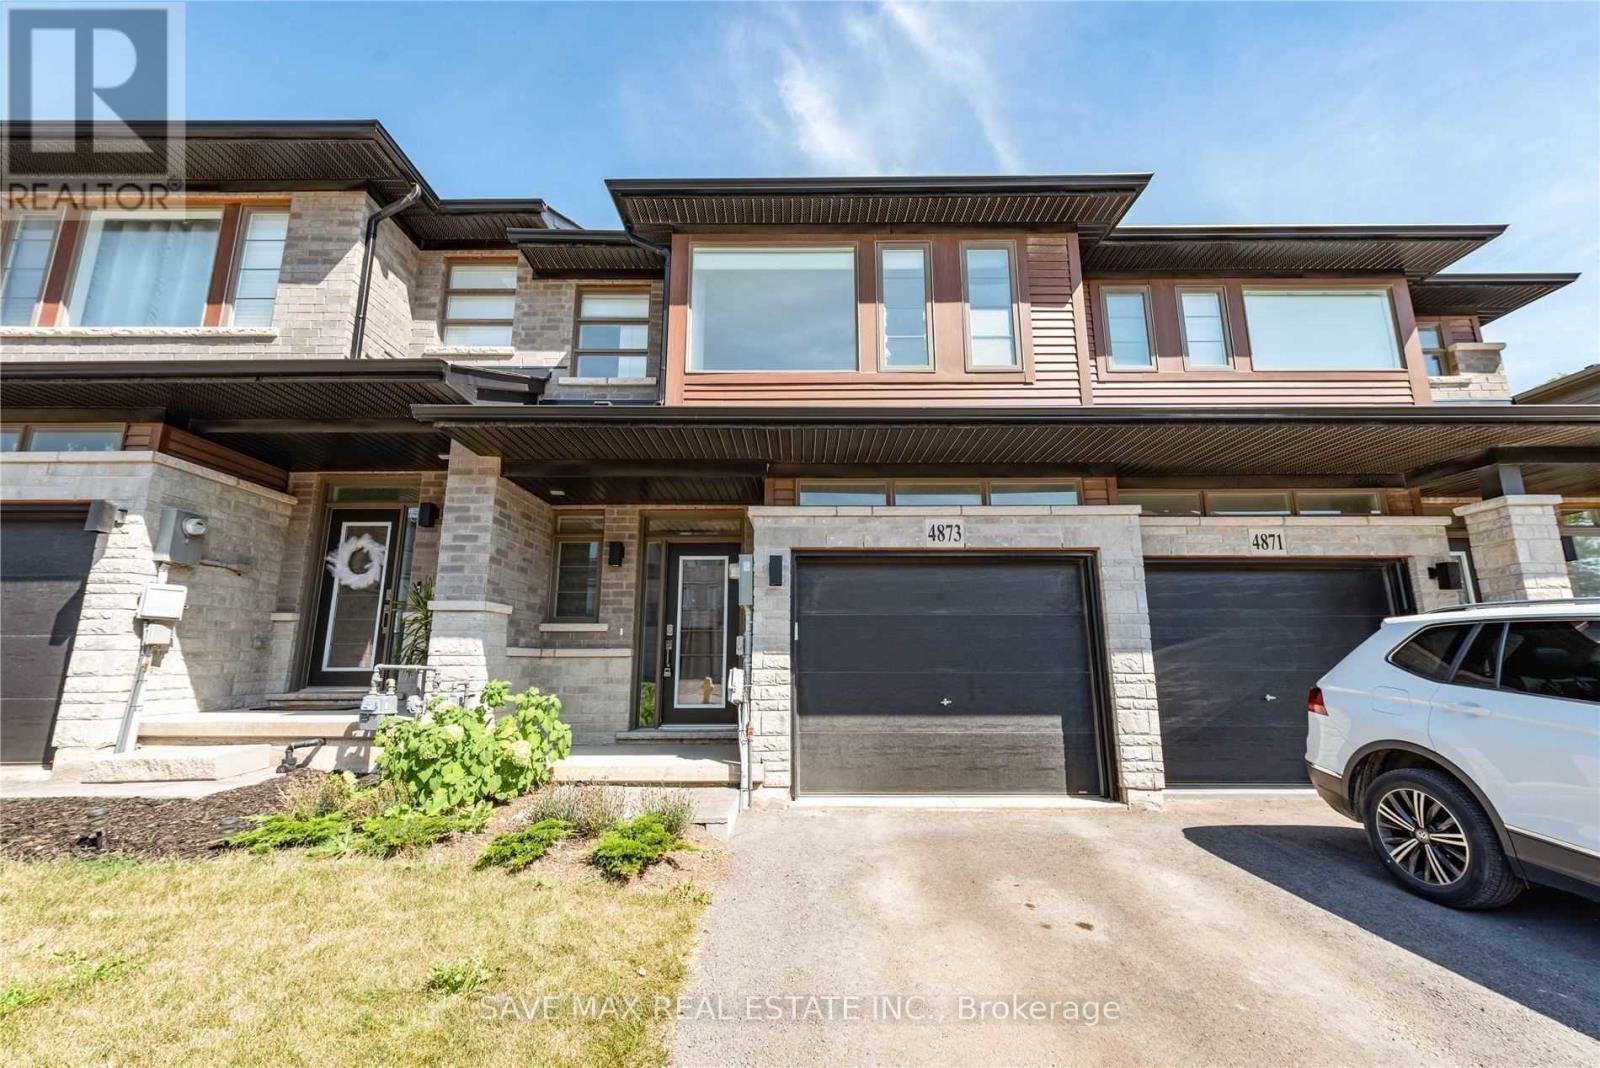
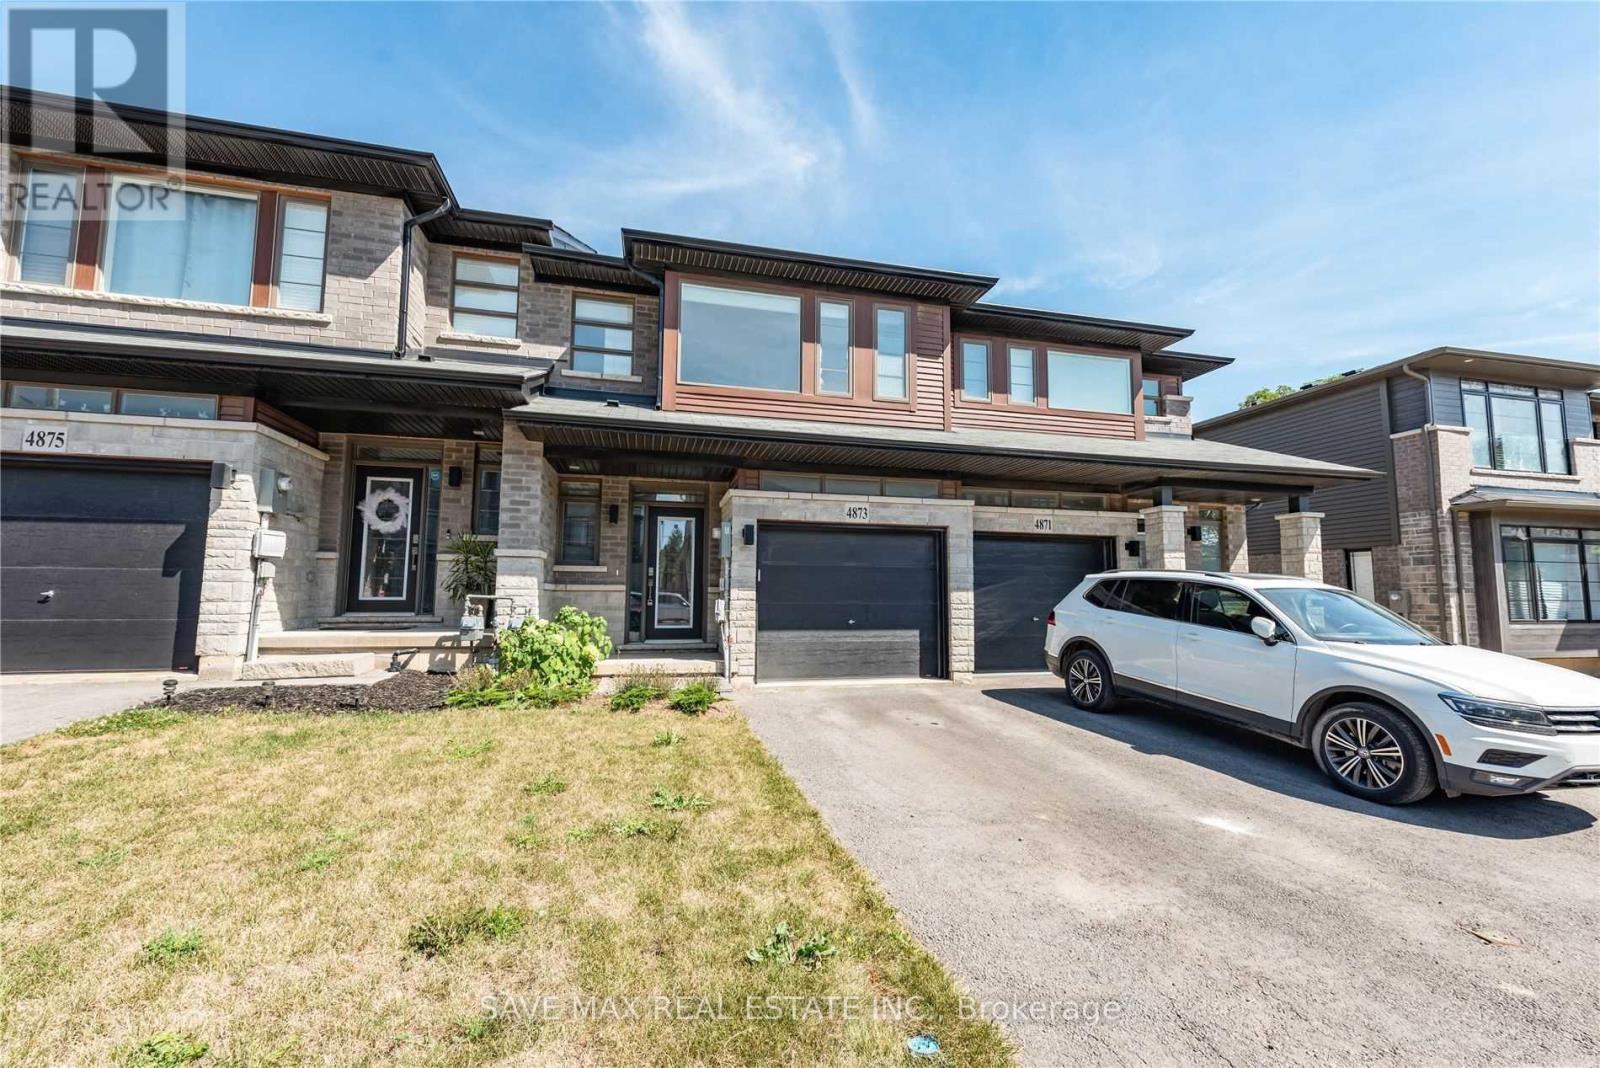
4873 Connor Drive Lincoln, Ontario L3J 0S6

$2,750 Monthly
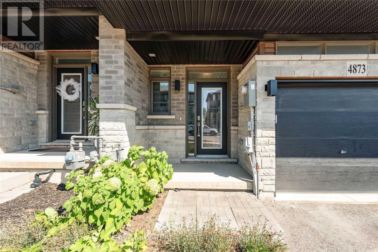
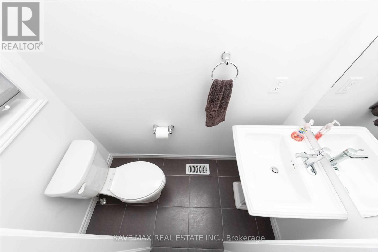
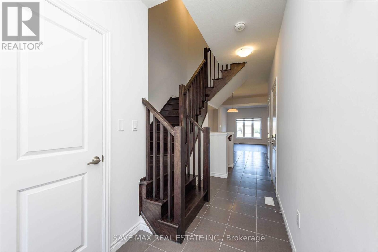
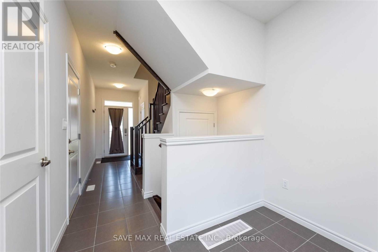
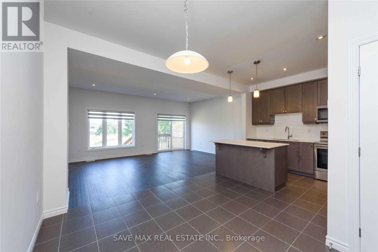
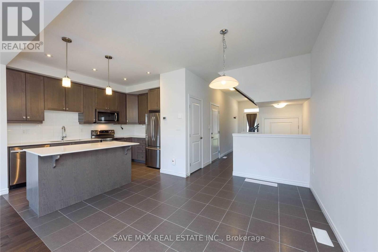
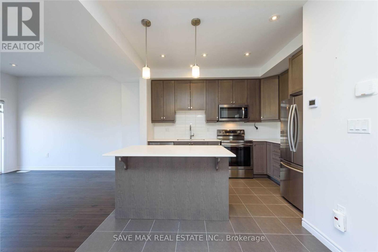
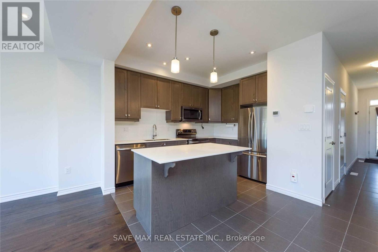
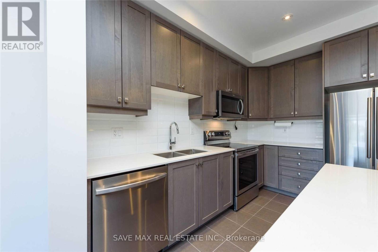
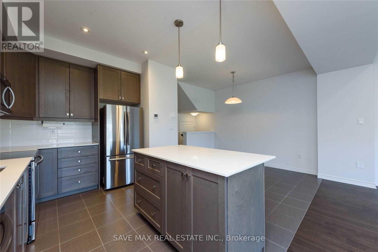
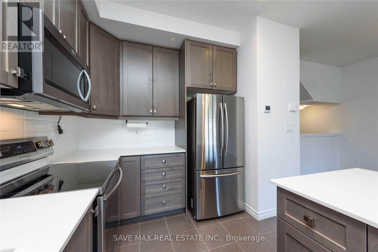
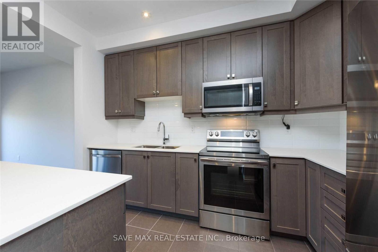
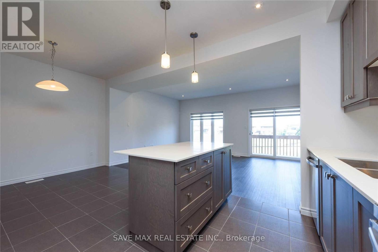
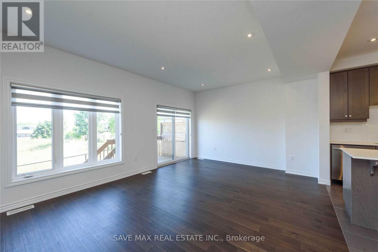
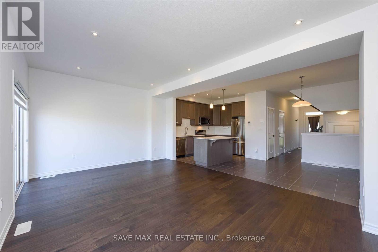
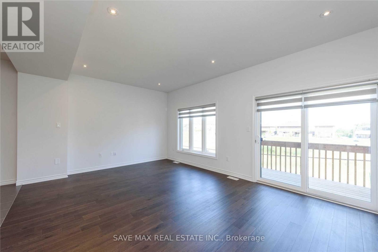
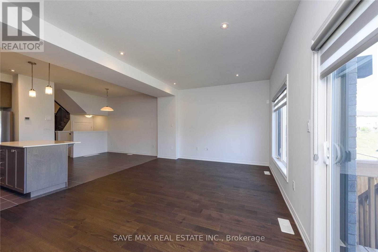
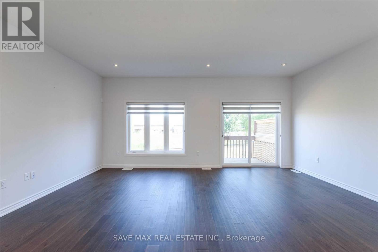
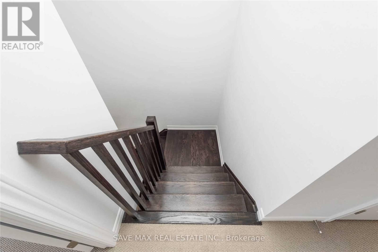
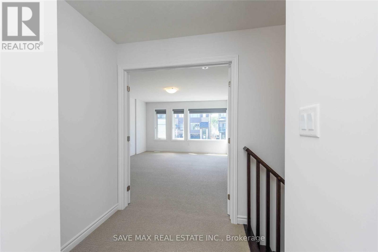
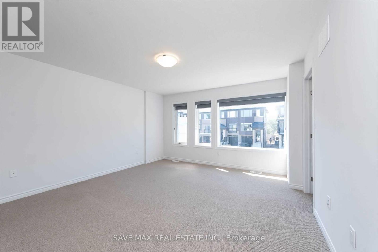
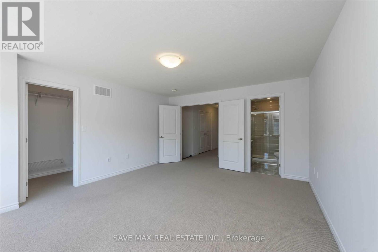
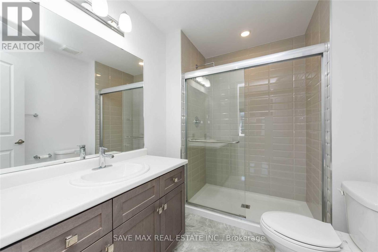
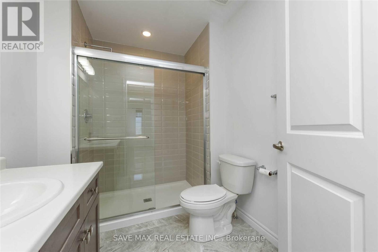
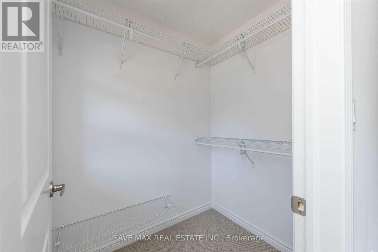
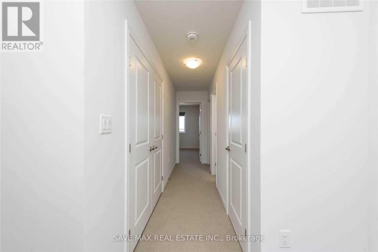
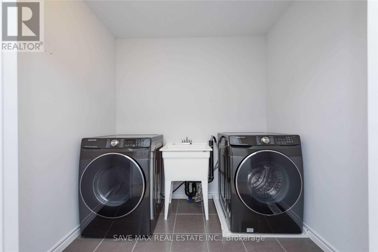
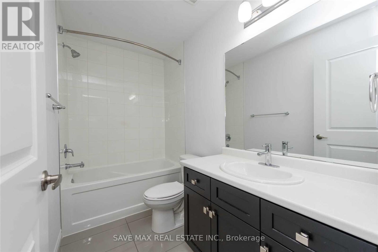
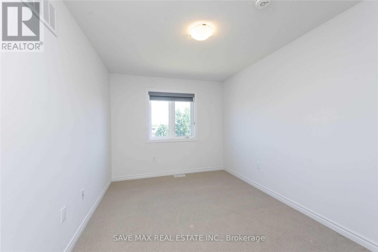
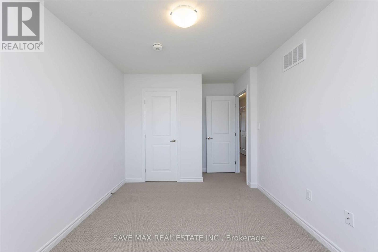
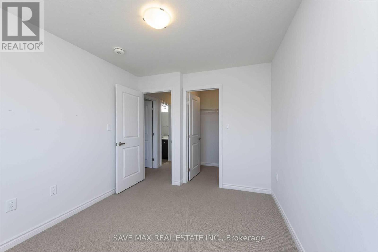
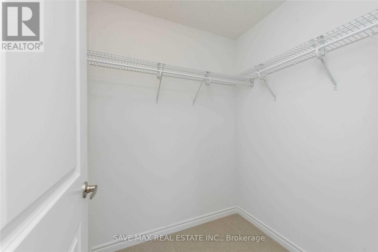
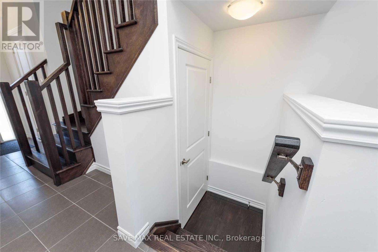
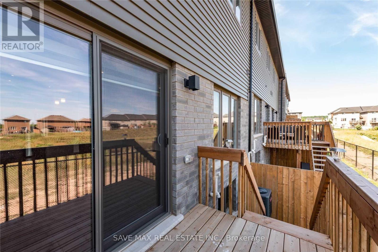
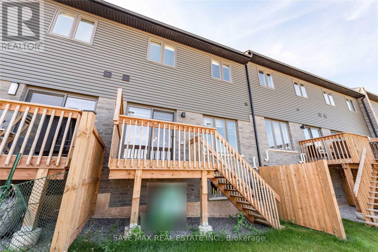
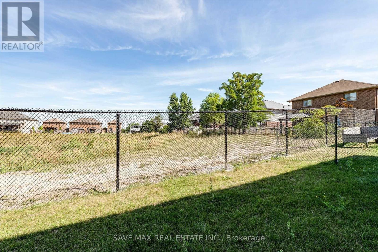
Beautiful Losani Built, 3 Br/ 3 WR, 2 Storey Freehold Townhouse. Must See If looking For highEnd Finishes. Open Concept Layout, Extended Breakfast Bar. Quartz Countertop In Kitchen AndLarge Sized FR. Hardwood/ Tiles, Pot Lights On Main Floor. Hardwood Stairs, Two Full WR on 2ndFloor. Huge Primary BR with Walk In Closet and Upgraded Ensuite. Extra Large Windows BringingIn Natural Light. All High Efficiency S/s Appliances. Convenient 2nd Floor Laundry. Backs on toPond. Top Location Of Vista Ridge Community Near Beamsville Downtown. All Amenities LikeSchool, Park, Restaurants Banks Close by. 7 Mts to QEW/ Go Bus stop. Due To Privacy Of Present Tenant, Pictures Are Used From Previous Listing (id:55460)
Property Details
| MLS® Number | X13858760 |
| Property Type | Single Family |
| Community Name | 982 - Beamsville |
| Equipment Type | Hrv, Water Heater |
| Parking Space Total | 2 |
| Rental Equipment Type | Hrv, Water Heater |
Building
| Bathroom Total | 3 |
| Bedrooms Above Ground | 3 |
| Bedrooms Total | 3 |
| Age | 0 To 5 Years |
| Appliances | Water Heater, Dishwasher, Dryer, Microwave, Stove, Washer, Window Coverings, Refrigerator |
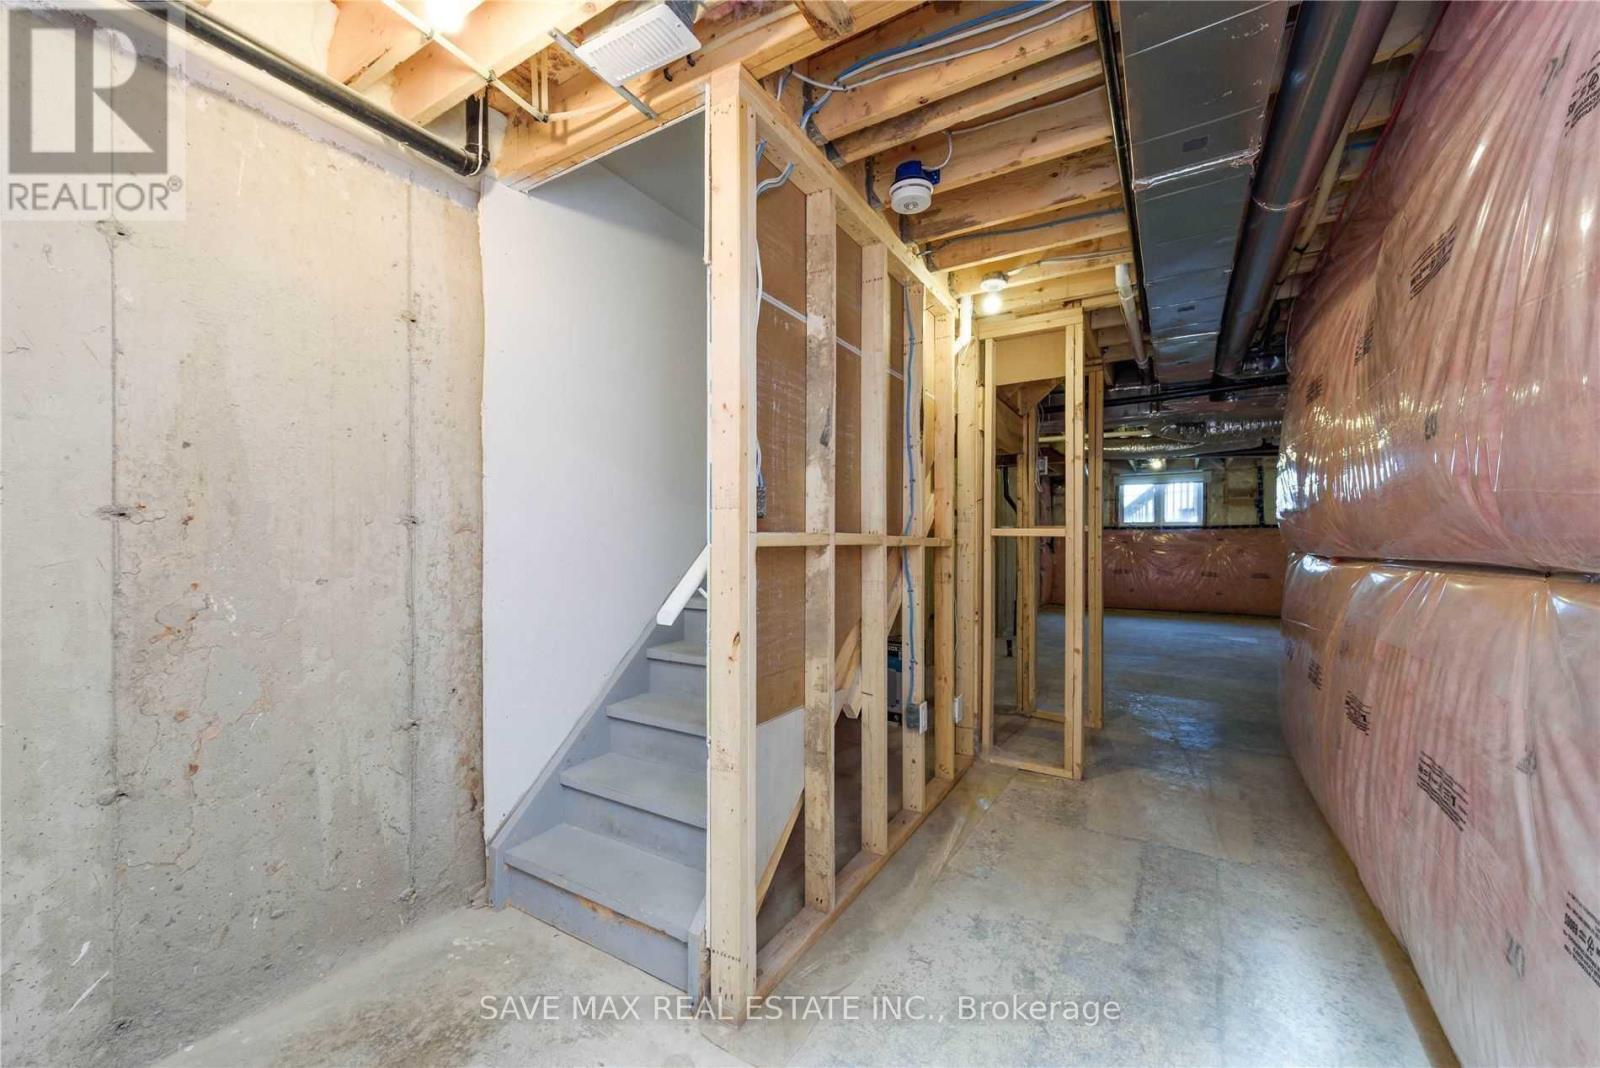
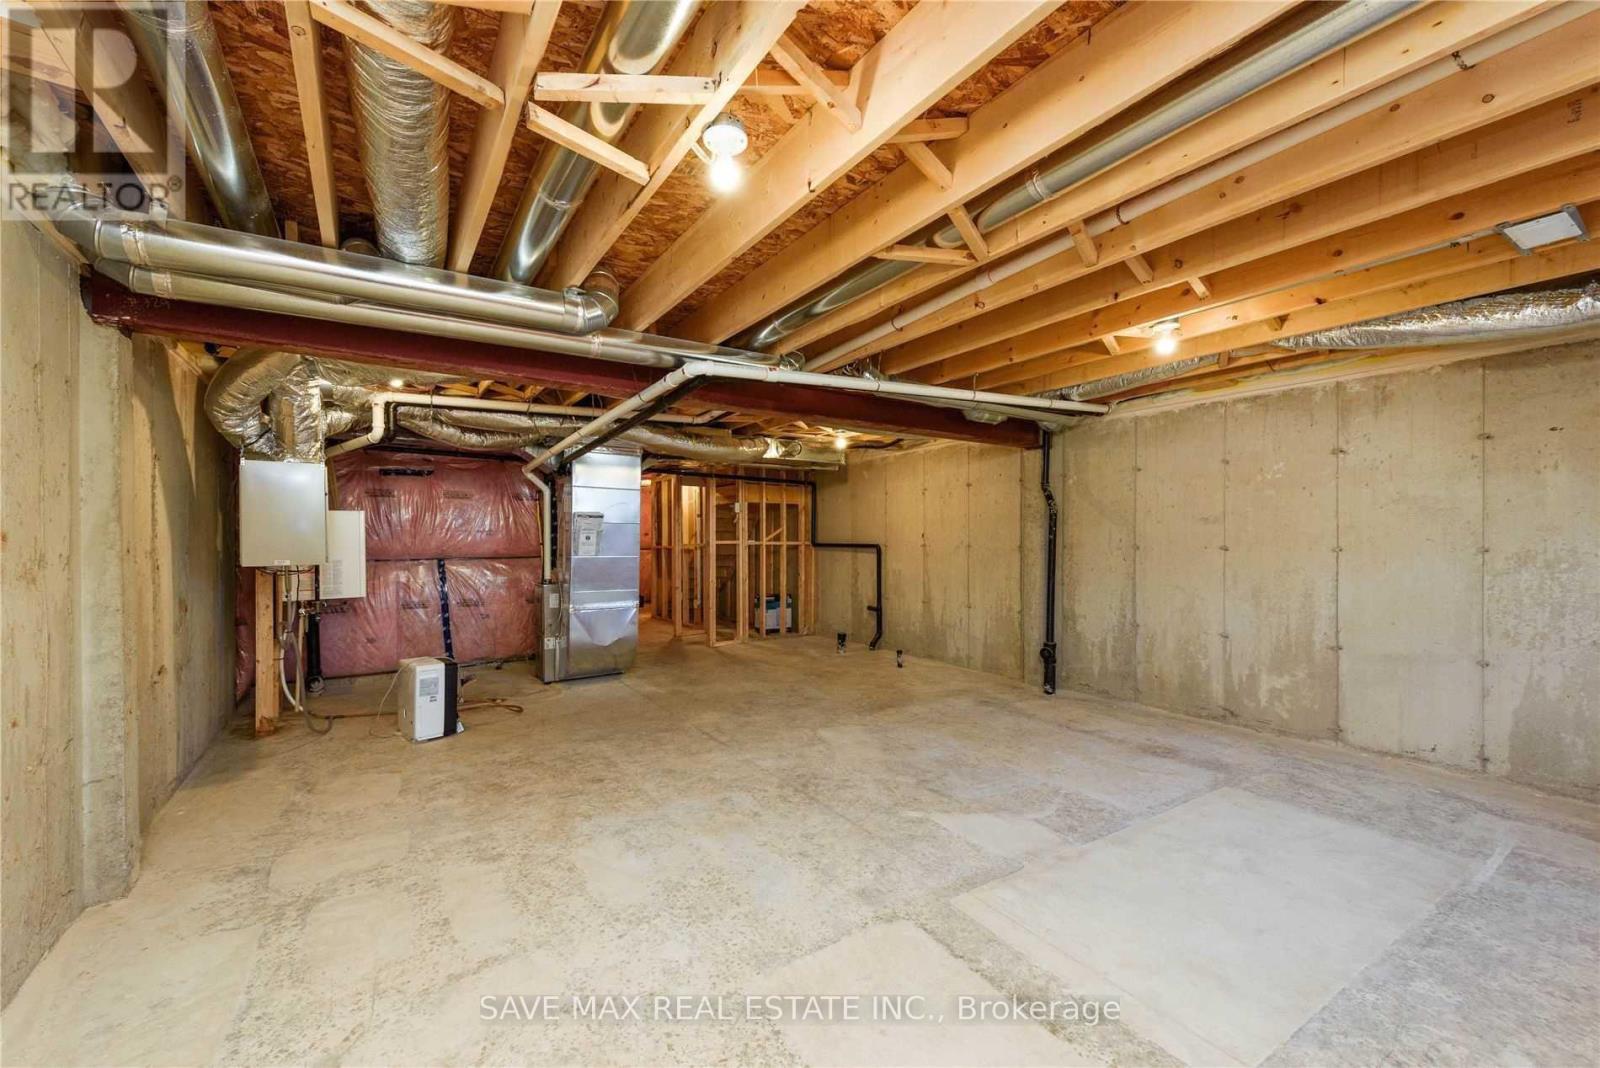
| Basement Development | Unfinished |
| Basement Type | N/a (unfinished) |
| Construction Style Attachment | Attached |
| Cooling Type | Central Air Conditioning |
| Exterior Finish | Brick, Vinyl Siding |
| Flooring Type | Hardwood, Tile, Carpeted |
| Foundation Type | Unknown |
| Half Bath Total | 1 |
| Heating Fuel | Natural Gas |
| Heating Type | Forced Air |
| Stories Total | 2 |
| Size Interior | 1,500 - 2,000 Sqft |
| Type | Row / Townhouse |
| Utility Water | Municipal Water |
Parking
| Attached Garage | |
| Garage |
Land
| Acreage | No |
| Sewer | Sanitary Sewer |
Rooms
| Level | Type | Length | Width | Dimensions |
|---|---|---|---|---|
| Second Level | Primary Bedroom | 3.98 m | 4.67 m | 3.98 m x 4.67 m |
| Second Level | Bedroom 2 | 2.84 m | 3.65 m | 2.84 m x 3.65 m |
| Second Level | Bedroom 3 | 2.87 m | 3.45 m | 2.87 m x 3.45 m |
| Main Level | Great Room | 5.7 m | 4.06 m | 5.7 m x 4.06 m |
| Main Level | Eating Area | 3.4 m | 3.32 m | 3.4 m x 3.32 m |
| Main Level | Kitchen | 2.41 m | 3.53 m | 2.41 m x 3.53 m |
https://www.realtor.ca/real-estate/30361361/4873-connor-drive-lincoln-beamsville-982-beamsville

Salesperson
(905) 459-7900

1550 Enterprise Rd #305
Mississauga, Ontario L4W 4P4
(905) 459-7900
(905) 216-7820
www.savemax.com/
www.facebook.com/SaveMaxRealEstate/
www.linkedin.com/company/9374396?trk=tyah&trkInfo=clickedVertical%3Acompany%2CclickedEntityI
twitter.com/SaveMaxRealty

The trademarks REALTOR®, REALTORS®, and the REALTOR® logo are controlled by The Canadian Real Estate Association (CREA) and identify real estate professionals who are members of CREA. The trademarks MLS®, Multiple Listing Service® and the associated logos are owned by The Canadian Real Estate Association (CREA) and identify the quality of services provided by real estate professionals who are members of CREA. The trademark DDF® is owned by The Canadian Real Estate Association (CREA) and identifies CREA's Data Distribution Facility (DDF®)
October 03 2026 07:37:37
Toronto Regional Real Estate Board
Save Max Real Estate Inc.