
486 County Road 18-16 Dragonfly Lane Prince Edward County, Ontario K0K 1P0

$79,800
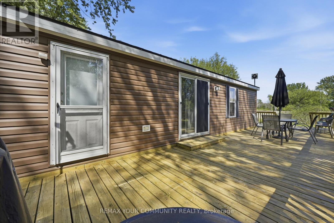
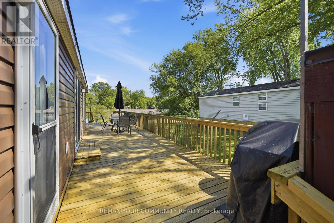
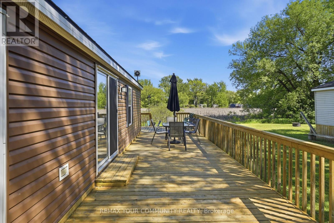
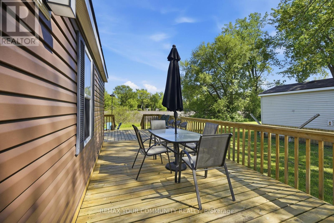
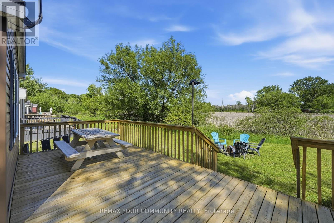
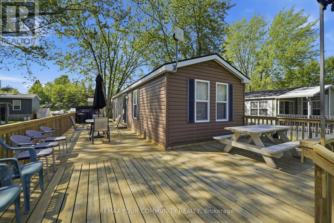
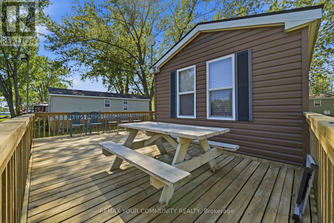
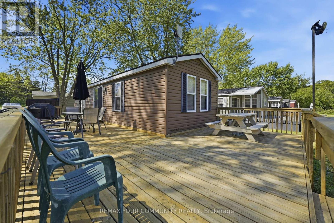
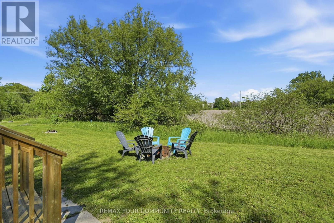
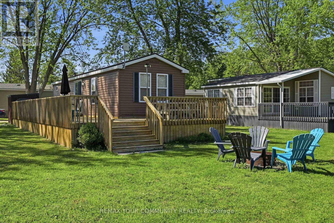
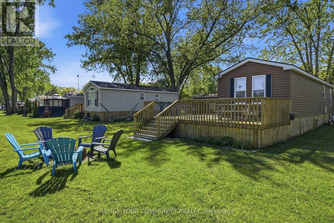
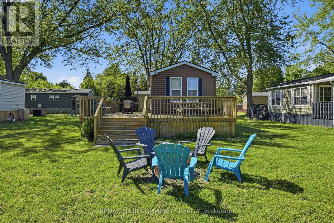
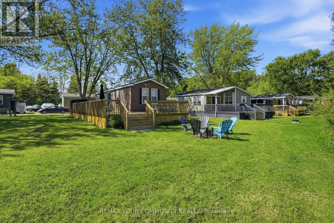
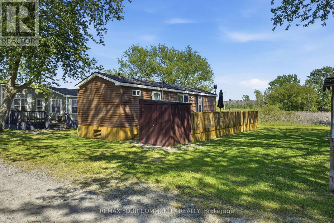
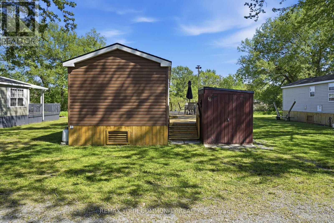
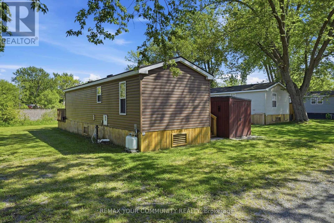
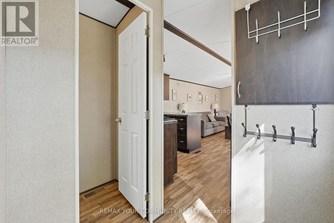
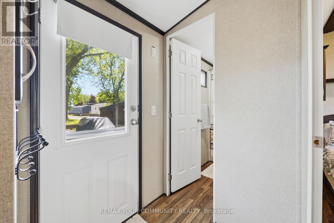
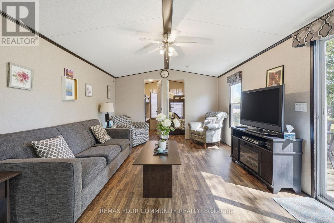
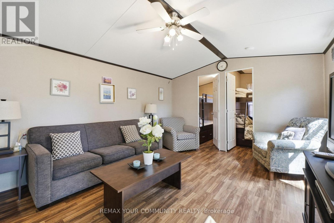
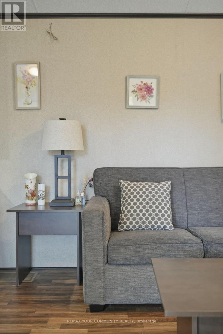
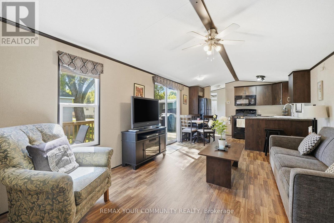
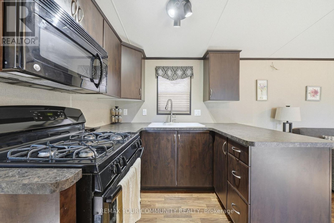
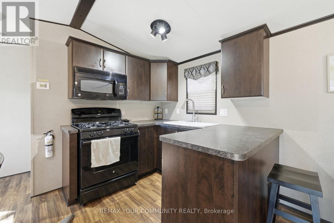
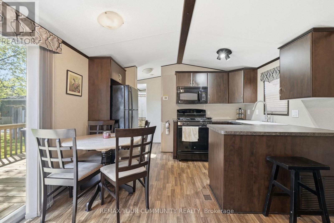
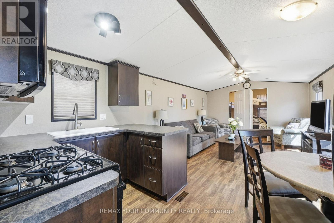
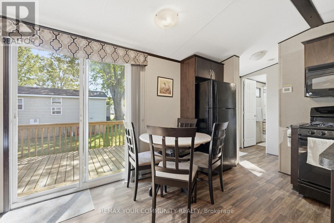
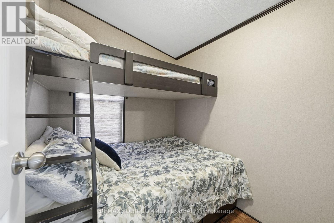
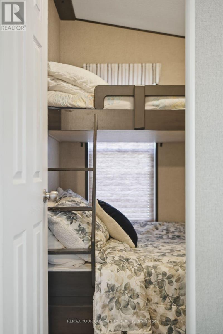
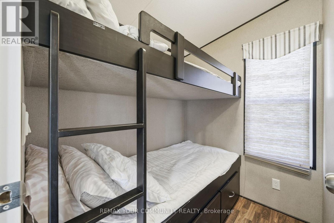
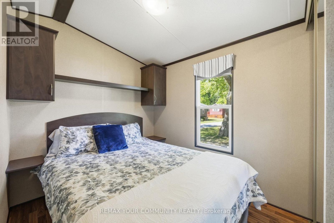
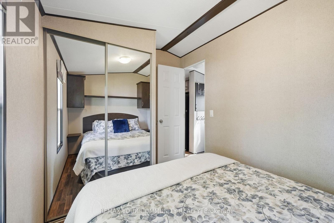
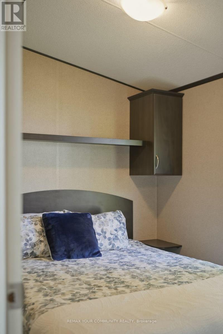
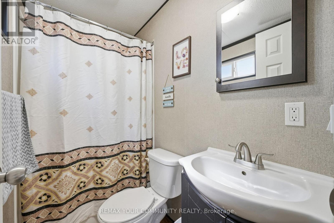
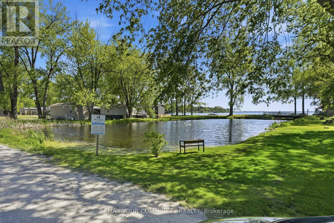
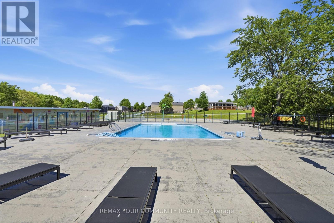
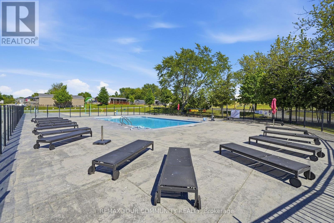
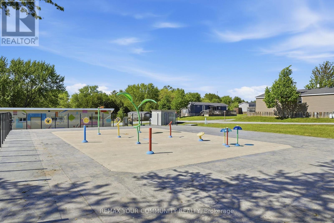
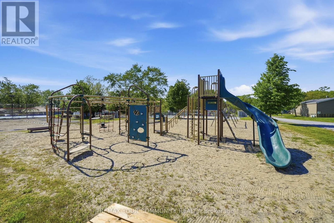
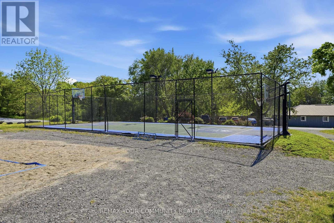
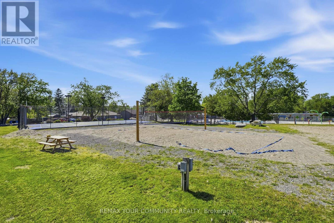
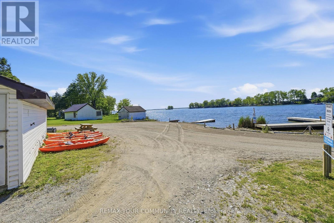
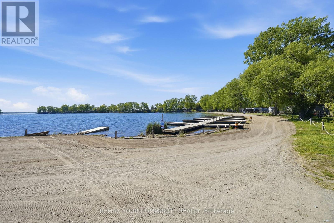
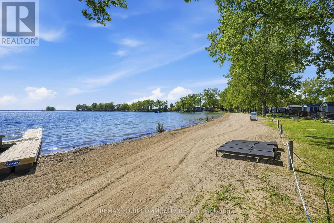
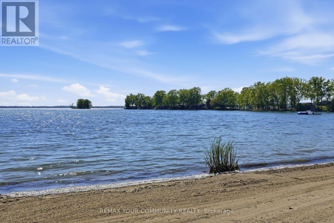
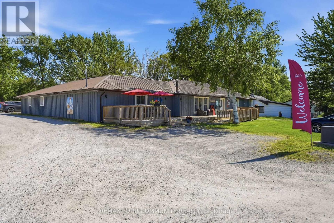
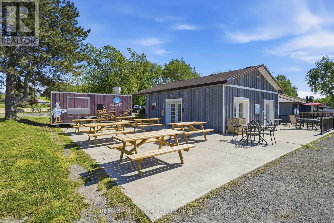
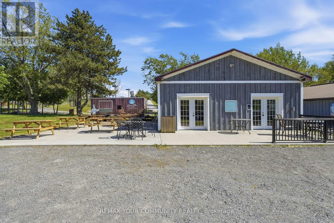
Welcome to Cherry Land living at 16 Dragonfly Lane! This charming 3-bedroom, 1-bathroom seasonal retreat offers the perfect blend of comfort, relaxion, and cottage-style living. Nestled in the sought-after Cherry Lane community, this cozy getaway is ideal for families, retirees, or anyone looking to enjoy peaceful resort-style living close to nature. Enjoy bright living spaces, a functional layout, and a warm inviting atmosphere just steps from waterfront activities and resort amenities. Whether you're looking for a summer escape or a relaxing place to unwind, this property is your opportunity to enjoy the best of cottage country living. Cherry Lane and nearby resort-style communities offers fantastic amenities including private beach access, waterfront views, swimming pools, splash pads, playgrounds, picnic areas, multi-sport courts, laundry facilities, general stores, boat launches, kayaking, fishing and family-friendly recreational activities. The area is also close to wineries, Sand Banks Provincial Park, restaurants, marinas, and beautiful walking trails, making it a perfect destination for both relaxation and adventure. (id:55460)
Property Details
| MLS® Number | X14033284 |
| Property Type | Single Family |
| Community Name | Athol Ward |
| Amenities Near By | Beach, Marina, Park |
| Community Features | Community Centre |
| Features | Carpet Free |
| Parking Space Total | 1 |
| Water Front Type | Waterfront |
Building
| Bathroom Total | 1 |
| Bedrooms Above Ground | 3 |
| Bedrooms Total | 3 |
| Appliances | Furniture |
| Architectural Style | Bungalow |
| Basement Type | None |
| Cooling Type | Central Air Conditioning |
| Exterior Finish | Vinyl Siding |
| Heating Fuel | Propane |
| Heating Type | Forced Air |
| Stories Total | 1 |
| Size Interior | 0 - 699 Sqft |
| Type | Mobile Home |
| Utility Water | Municipal Water |
Parking
| No Garage |
Land
| Acreage | No |
| Land Amenities | Beach, Marina, Park |
| Sewer | Septic System |
| Size Depth | 90 Ft |
| Size Frontage | 45 Ft |
| Size Irregular | 45 X 90 Ft |
| Size Total Text | 45 X 90 Ft |
Rooms
| Level | Type | Length | Width | Dimensions |
|---|---|---|---|---|
| Main Level | Dining Room | 1.83 m | 1.22 m | 1.83 m x 1.22 m |
| Main Level | Living Room | 1.83 m | 1.22 m | 1.83 m x 1.22 m |
| Main Level | Bedroom 2 | 1.93 m | 1.83 m | 1.93 m x 1.83 m |
| Main Level | Bedroom 3 | 1.93 m | 1.83 m | 1.93 m x 1.83 m |
| Main Level | Primary Bedroom | 2.49 m | 2.21 m | 2.49 m x 2.21 m |
Broker
(905) 883-4922

9555 Yonge Street #201
Richmond Hill, Ontario L4C 9M5
(905) 883-4922
(905) 883-1521

The trademarks REALTOR®, REALTORS®, and the REALTOR® logo are controlled by The Canadian Real Estate Association (CREA) and identify real estate professionals who are members of CREA. The trademarks MLS®, Multiple Listing Service® and the associated logos are owned by The Canadian Real Estate Association (CREA) and identify the quality of services provided by real estate professionals who are members of CREA. The trademark DDF® is owned by The Canadian Real Estate Association (CREA) and identifies CREA's Data Distribution Facility (DDF®)
October 14 2026 07:41:40
Toronto Regional Real Estate Board
RE/MAX Your Community Realty