
48 Sharron Drive Toronto, Ontario M4G 2A6

$3,449,000
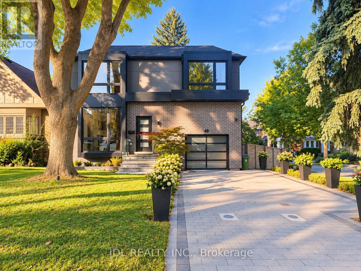
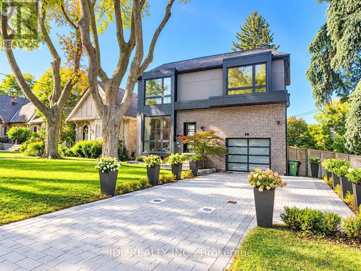
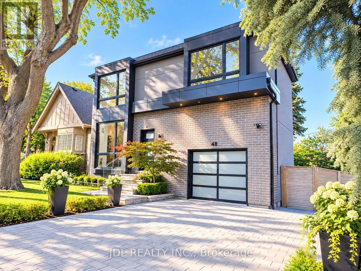
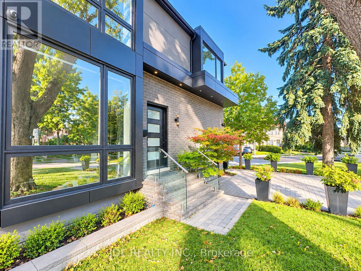
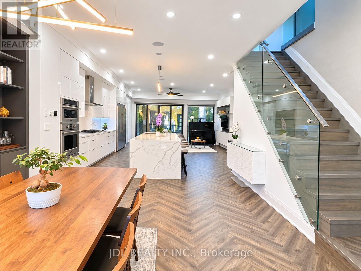
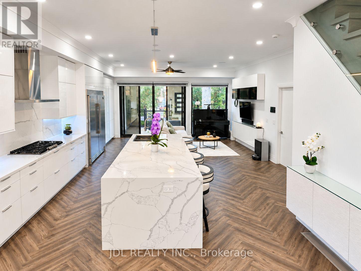
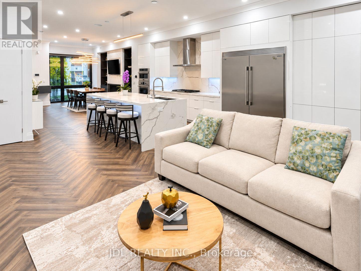
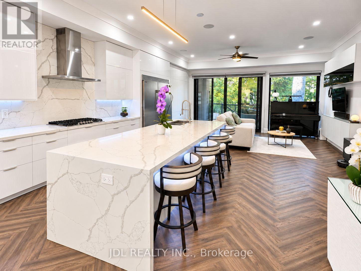
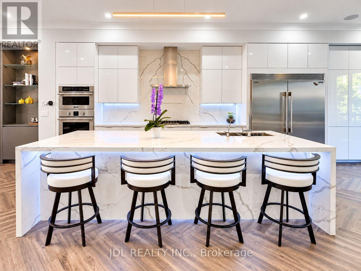
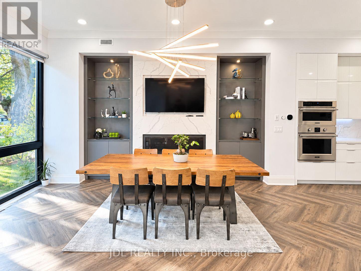
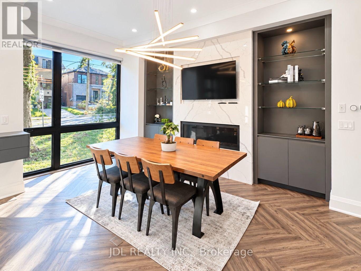
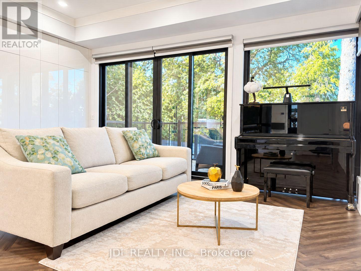
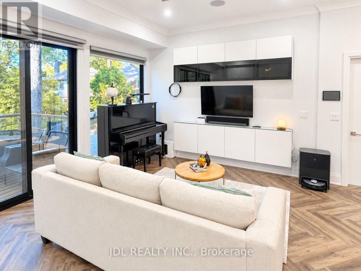
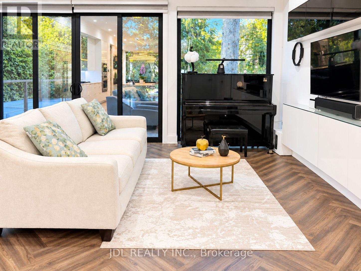
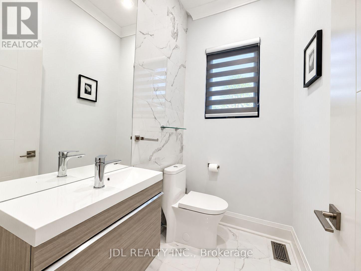
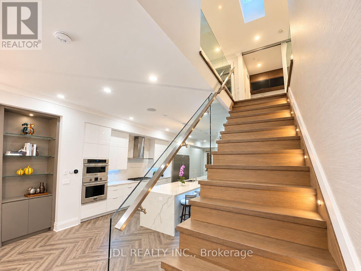
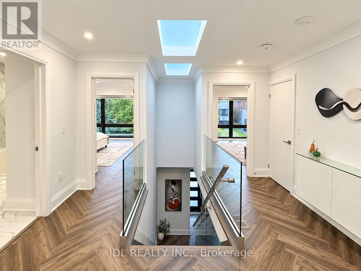
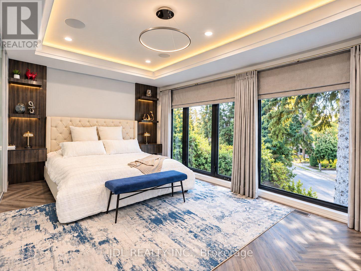
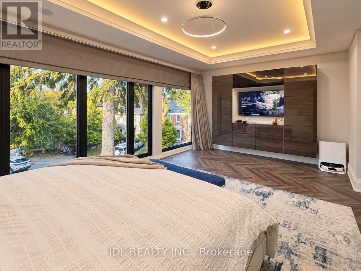
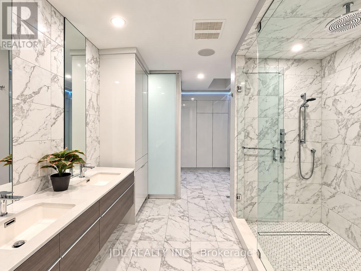
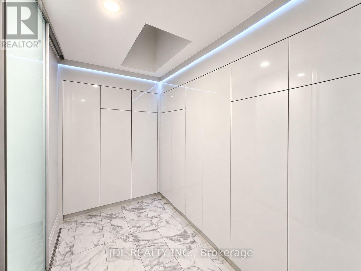
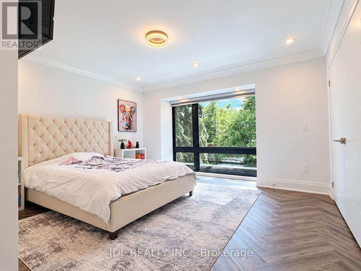
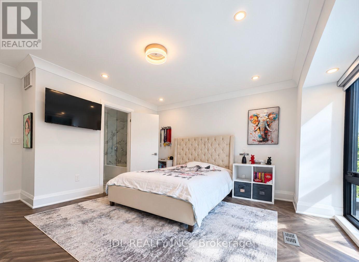
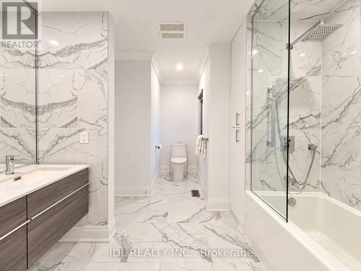
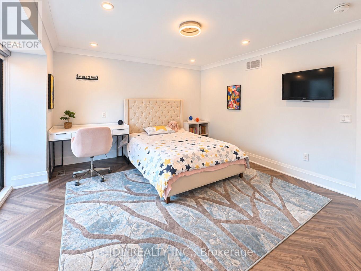
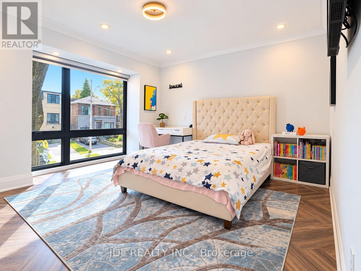
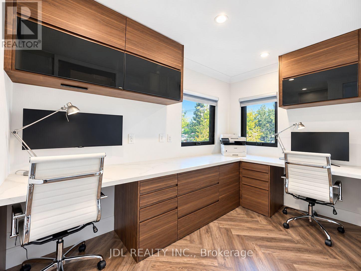
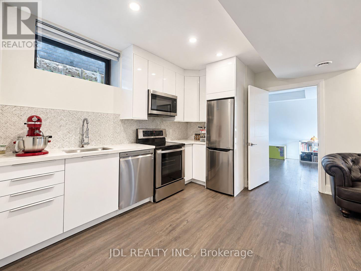
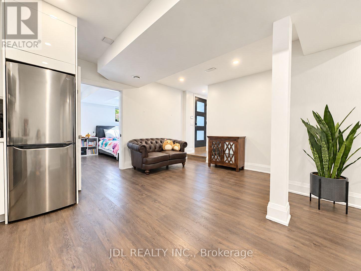
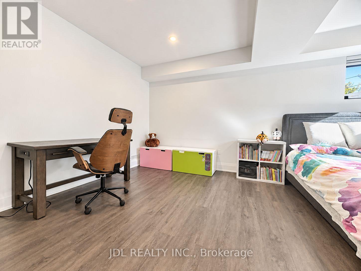
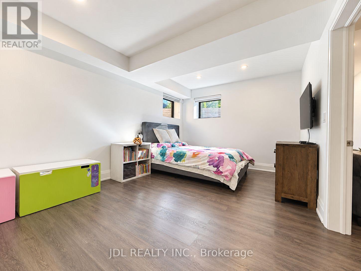
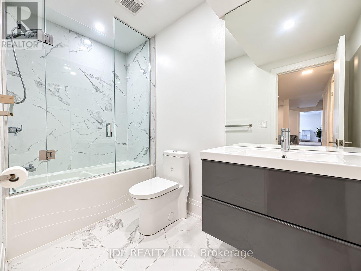
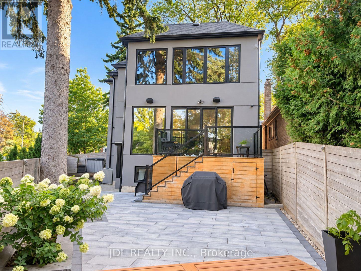
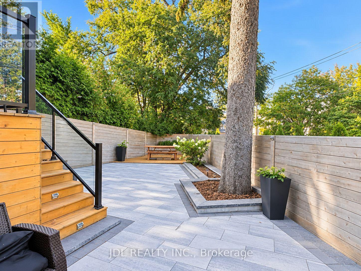
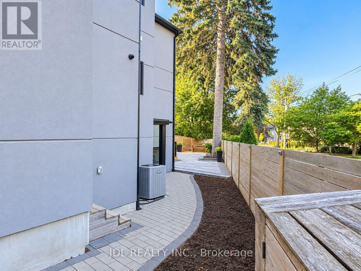
Stunning Custom-Built Residence In The Highly Sought-After Bessborough School District! Steps To The Vibrant Shops, Restaurants And Cafés Along Bayview Avenue, With Convenient Access To Public Transit And Major Highways. Offering Approximately 3,400 Sq. Ft. Of Beautifully Designed Living Space, Including A Lower-Level Nanny Suite With A Separate Entrance, Full Kitchen And Spacious Recreation Room. Thoughtfully Designed Open-Concept Main Floor With Soaring 10-Ft Ceilings, Perfect For Everyday Living And Entertaining. Gourmet Kitchen Featuring An Impressive 11-Ft Island. Expansive Floor-To-Ceiling Windows Flood The Home With Natural Light. Generously Sized Bedrooms With Custom Closet Organizers, Including A Luxurious Primary Retreat With A Spa-Inspired Ensuite Featuring An Oversized Shower With Massage Jets. Fourth Bedroom Features Custom Office Built-Ins, Ideal For Working From Home. Abundant Storage Throughout, Including A Spacious Mudroom And Large Garage Storage Loft. Built-In Garage Plus A Private Driveway Accommodating Up To Three Additional Vehicles. Smart Home Features, Two Full Kitchens And Two Laundry Rooms Offer Exceptional Convenience And Flexibility. A Rare Opportunity To Enjoy Modern Comfort, Thoughtful Design And Exceptional Functionality In The Heart Of Leaside! (id:55460)
Property Details
| MLS® Number | C14029936 |
| Property Type | Single Family |
| Community Name | Leaside |
| Amenities Near By | Hospital, Park, Public Transit, Schools |
| Features | Trash Compactor, Sump Pump, In-law Suite |
| Parking Space Total | 3 |
Building
| Bathroom Total | 4 |
| Bedrooms Above Ground | 4 |
| Bedrooms Below Ground | 1 |
| Bedrooms Total | 5 |
| Appliances | Garage Door Opener Remote(s), Oven - Built-in, Water Heater, Central Vacuum, Garburator, Water Softener, Water Purifier |
| Basement Development | Finished |
| Basement Features | Walk Out, Separate Entrance |
| Basement Type | N/a (finished), N/a |
| Construction Style Attachment | Detached |
| Cooling Type | Central Air Conditioning, Air Exchanger |
| Exterior Finish | Brick, Stucco |
| Fireplace Present | Yes |
| Flooring Type | Vinyl |
| Foundation Type | Concrete |
| Half Bath Total | 1 |
| Heating Fuel | Natural Gas |
| Heating Type | Forced Air |
| Stories Total | 2 |
| Size Interior | 2,000 - 2,500 Sqft |
| Type | House |
| Utility Water | Municipal Water |
Parking
| Garage |
Land
| Acreage | No |
| Fence Type | Fenced Yard |
| Land Amenities | Hospital, Park, Public Transit, Schools |
| Sewer | Sanitary Sewer |
| Size Depth | 100 Ft |
| Size Frontage | 71 Ft ,4 In |
| Size Irregular | 71.4 X 100 Ft ; Irregular |
| Size Total Text | 71.4 X 100 Ft ; Irregular|under 1/2 Acre |
Rooms
| Level | Type | Length | Width | Dimensions |
|---|---|---|---|---|
| Second Level | Primary Bedroom | 5.89 m | 3.53 m | 5.89 m x 3.53 m |
| Second Level | Bedroom 2 | 4.29 m | 4.5 m | 4.29 m x 4.5 m |
| Second Level | Bedroom 3 | 4.19 m | 4.14 m | 4.19 m x 4.14 m |
| Second Level | Bedroom 4 | 3.28 m | 1.98 m | 3.28 m x 1.98 m |
| Lower Level | Recreational, Games Room | 2.87 m | 6.58 m | 2.87 m x 6.58 m |
| Lower Level | Bedroom 5 | 5.23 m | 3.4 m | 5.23 m x 3.4 m |
| Lower Level | Kitchen | 3.43 m | 1.68 m | 3.43 m x 1.68 m |
| Main Level | Dining Room | 4.57 m | 4.19 m | 4.57 m x 4.19 m |
| Main Level | Kitchen | 5.08 m | 3.86 m | 5.08 m x 3.86 m |
| Main Level | Family Room | 5.18 m | 4.04 m | 5.18 m x 4.04 m |
https://www.realtor.ca/real-estate/30398439/48-sharron-drive-toronto-leaside-leaside
Salesperson
(905) 731-2266

105 - 95 Mural Street
Richmond Hill, Ontario L4B 3G2
(905) 731-2266
(905) 731-8076
www.jdlrealty.ca/

The trademarks REALTOR®, REALTORS®, and the REALTOR® logo are controlled by The Canadian Real Estate Association (CREA) and identify real estate professionals who are members of CREA. The trademarks MLS®, Multiple Listing Service® and the associated logos are owned by The Canadian Real Estate Association (CREA) and identify the quality of services provided by real estate professionals who are members of CREA. The trademark DDF® is owned by The Canadian Real Estate Association (CREA) and identifies CREA's Data Distribution Facility (DDF®)
October 14 2026 04:54:06
Toronto Regional Real Estate Board
Jdl Realty Inc.