
48 Nave Street Vaughan, Ontario L4H 4K5

$2,175,000
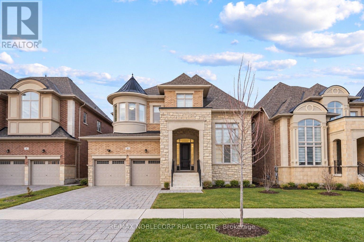
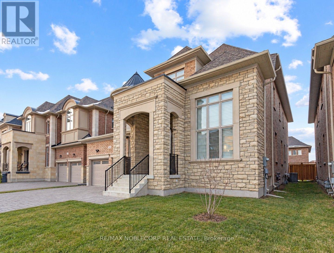
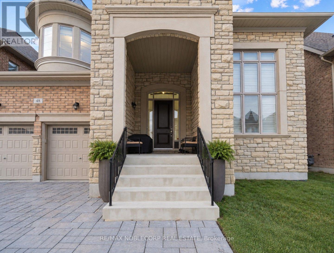
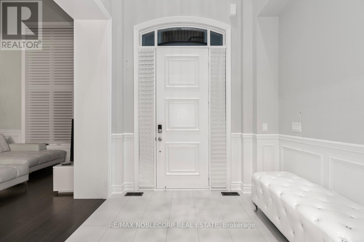
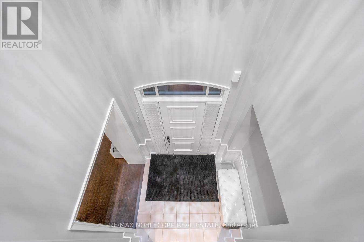
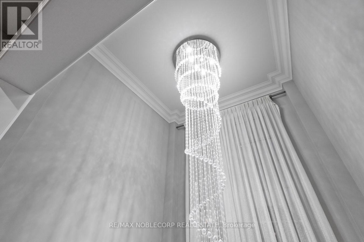
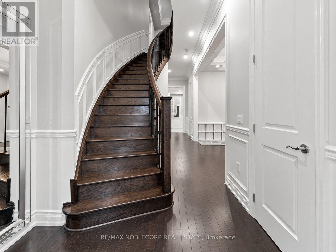
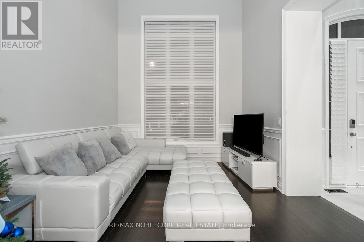
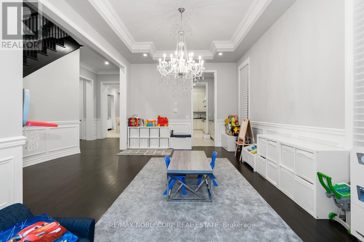
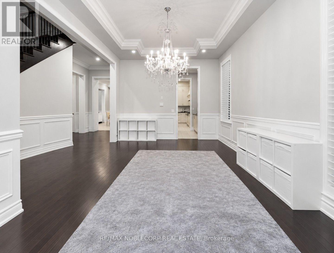
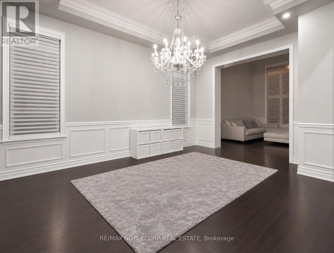
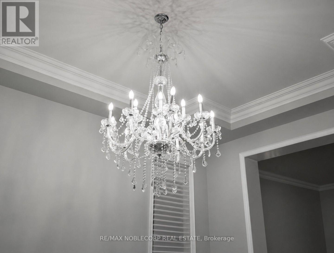
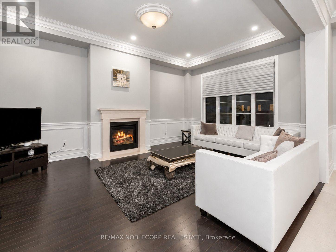
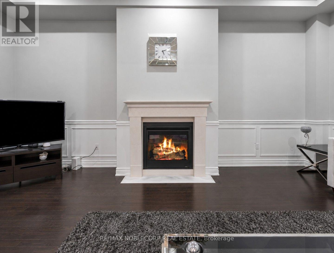
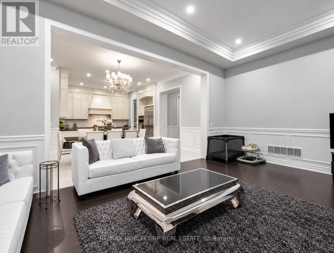
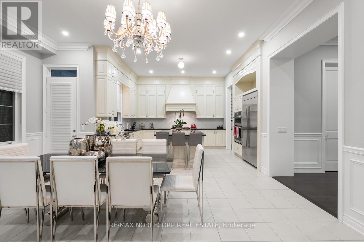
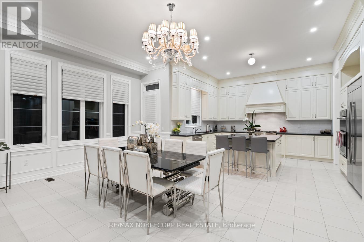
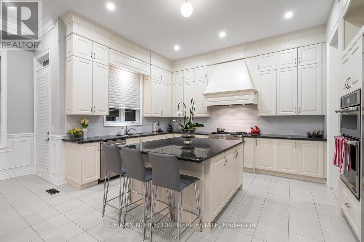
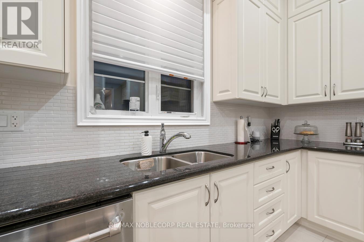
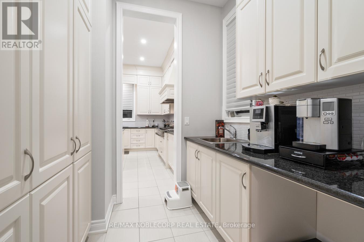
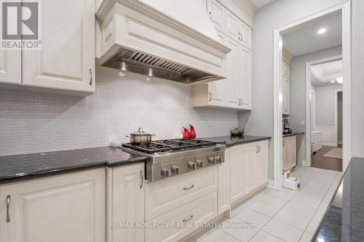
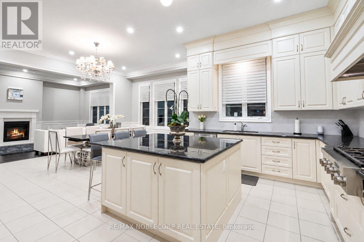
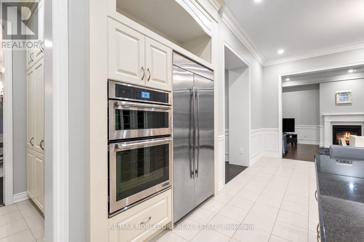
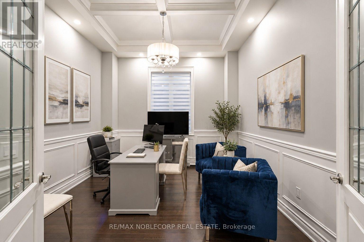
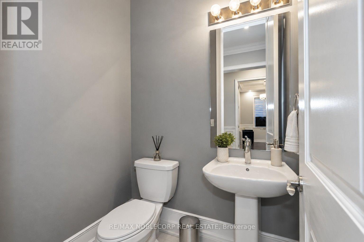
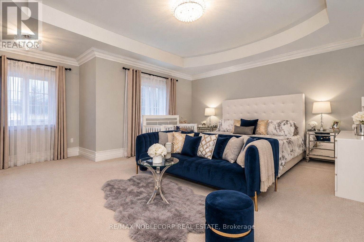
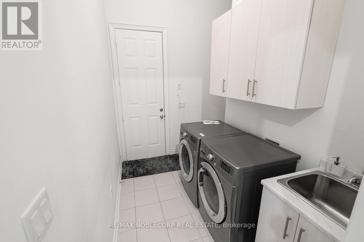
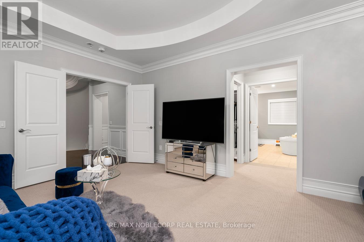
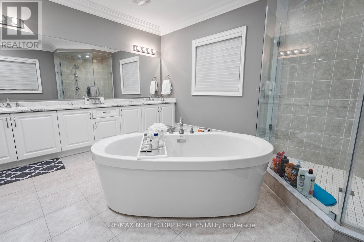
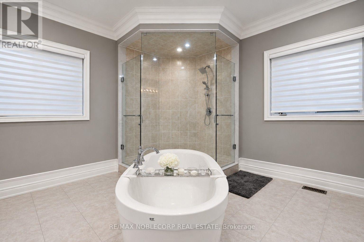
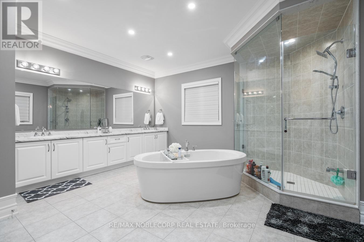
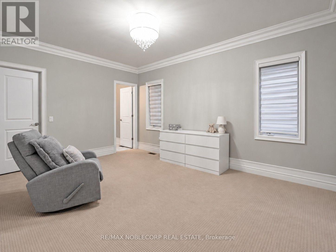
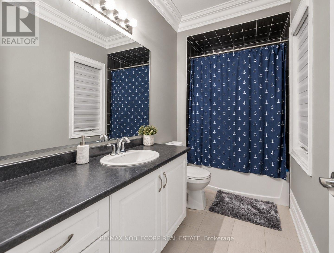
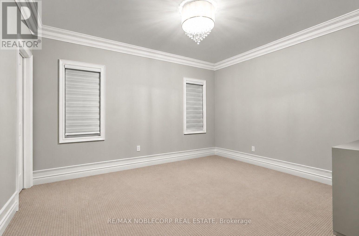
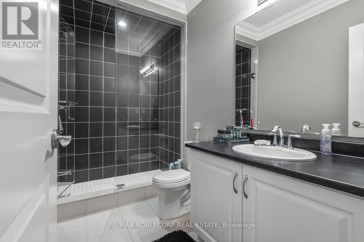
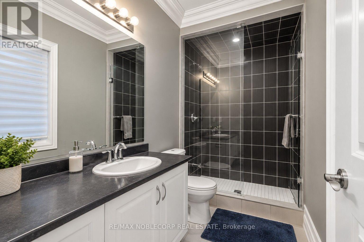
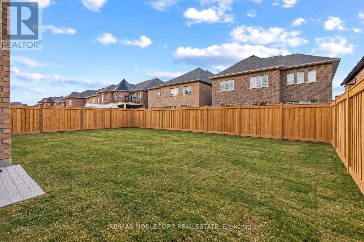
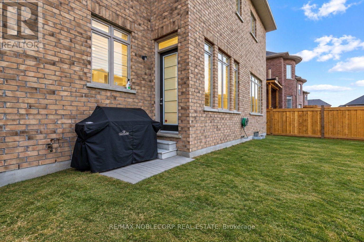
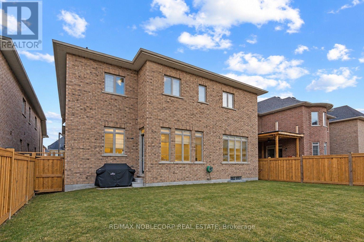
Welcome to 48 Nave St., an exceptional luxury residence in prestigious Kleinburg, offering approximately 4,317 sq. ft. of beautifully appointed living space on a premium 50-ft lot. This meticulously maintained home boasts soaring 11-ft ceilings on the main floor, smooth ceilings throughout, an impressive 18-ft living room, waffle ceiling in the den, wainscoting, mouldings, pot lights and iron pickets. The gourmet kitchen features extended upper cabinetry, a large centre island, built-in appliances, backsplash, custom hood vent and walk-through pantry. Every bedroom enjoys its own ensuite, while the primary retreat features a spa-inspired 6-piece ensuite with an oversized glass shower, freestanding tub and private water closet. An elegant, thoughtfully upgraded home in one of Kleinburg's most sought-after communities. Photos were taken while the property was occupied by a previous tenant. Photos were taken while the property was occupied by a previous tenant. (id:55460)
Property Details
| MLS® Number | N13860992 |
| Property Type | Single Family |
| Community Name | Kleinburg |
| Amenities Near By | Park, Place Of Worship, Hospital |
| Equipment Type | Water Heater |
| Parking Space Total | 4 |
| Rental Equipment Type | Water Heater |
Building
| Bathroom Total | 5 |
| Bedrooms Above Ground | 4 |
| Bedrooms Total | 4 |
| Age | 6 To 15 Years |
| Appliances | Dryer, Microwave, Oven, Gas Stove(s), Washer, Window Coverings, Refrigerator |
| Basement Development | Unfinished |
| Basement Type | N/a (unfinished) |
| Construction Style Attachment | Detached |
| Cooling Type | Central Air Conditioning |
| Exterior Finish | Brick, Stone |
| Fireplace Present | Yes |
| Flooring Type | Hardwood |
| Foundation Type | Poured Concrete |
| Half Bath Total | 1 |
| Heating Fuel | Natural Gas |
| Heating Type | Forced Air |
| Stories Total | 2 |
| Size Interior | 3,500 - 5,000 Sqft |
| Type | House |
| Utility Water | Municipal Water |
Parking
| Garage |
Land
| Acreage | No |
| Land Amenities | Park, Place Of Worship, Hospital |
| Sewer | Sanitary Sewer |
| Size Depth | 117 Ft ,2 In |
| Size Frontage | 50 Ft |
| Size Irregular | 50 X 117.2 Ft |
| Size Total Text | 50 X 117.2 Ft |
Rooms
| Level | Type | Length | Width | Dimensions |
|---|---|---|---|---|
| Second Level | Primary Bedroom | 6.22 m | 4.57 m | 6.22 m x 4.57 m |
| Second Level | Bedroom 2 | 4.27 m | 3.9 m | 4.27 m x 3.9 m |
| Second Level | Bedroom 3 | 4.66 m | 3.9 m | 4.66 m x 3.9 m |
| Second Level | Bedroom 4 | 4.94 m | 3.6 m | 4.94 m x 3.6 m |
| Main Level | Living Room | 4.87 m | 3.29 m | 4.87 m x 3.29 m |
| Main Level | Dining Room | 5.48 m | 3.93 m | 5.48 m x 3.93 m |
| Main Level | Library | 4.27 m | 3.54 m | 4.27 m x 3.54 m |
| Main Level | Family Room | 6.49 m | 4.27 m | 6.49 m x 4.27 m |
| Main Level | Kitchen | 7.65 m | 5.85 m | 7.65 m x 5.85 m |
| Main Level | Eating Area | 7.65 m | 5.85 m | 7.65 m x 5.85 m |
https://www.realtor.ca/real-estate/30363811/48-nave-street-vaughan-kleinburg-kleinburg

Salesperson
(905) 856-6611
8551 Weston Rd, Unit 4
Vaughan, Ontario L4L 9R4
(416) 743-5000
(416) 743-7195

The trademarks REALTOR®, REALTORS®, and the REALTOR® logo are controlled by The Canadian Real Estate Association (CREA) and identify real estate professionals who are members of CREA. The trademarks MLS®, Multiple Listing Service® and the associated logos are owned by The Canadian Real Estate Association (CREA) and identify the quality of services provided by real estate professionals who are members of CREA. The trademark DDF® is owned by The Canadian Real Estate Association (CREA) and identifies CREA's Data Distribution Facility (DDF®)
October 05 2026 02:32:38
Toronto Regional Real Estate Board
RE/MAX Noblecorp Real Estate