
48 Casely Avenue Richmond Hill, Ontario L4S 0K3


$858,000
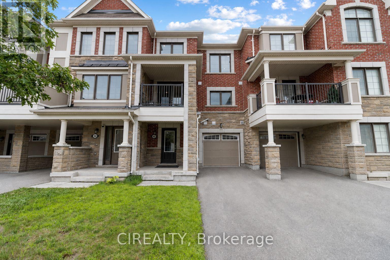
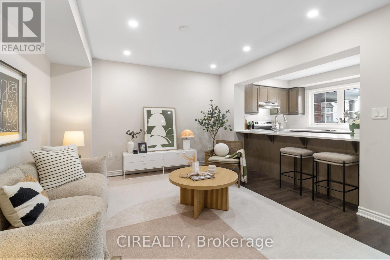
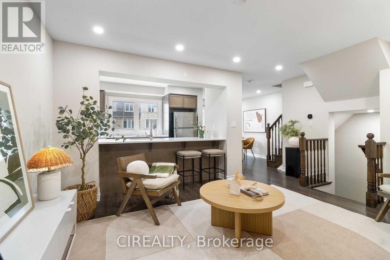
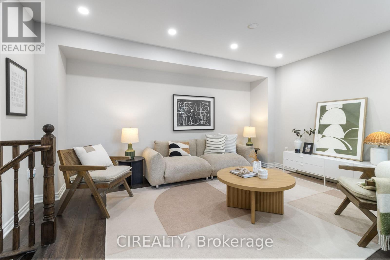
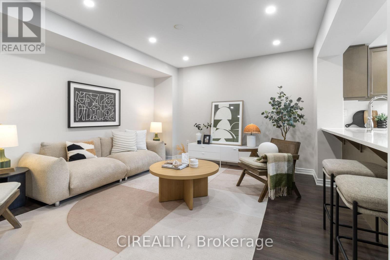
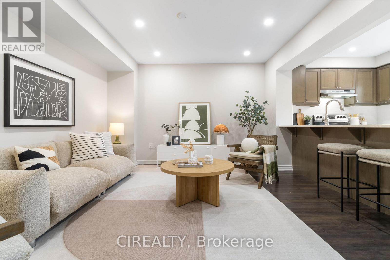
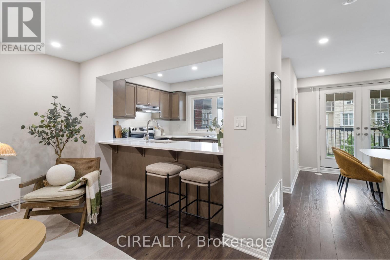
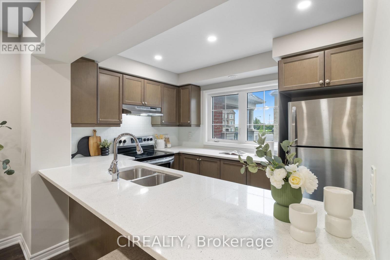
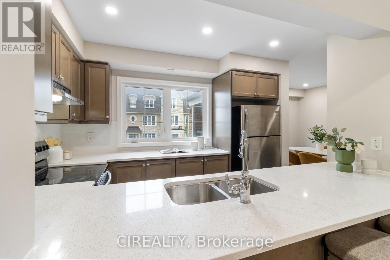
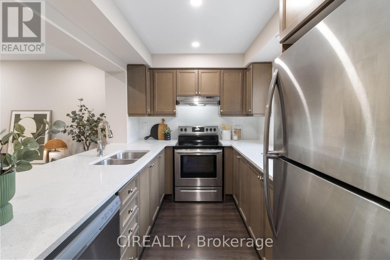
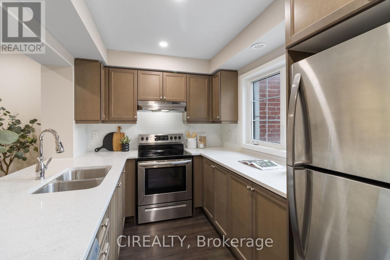
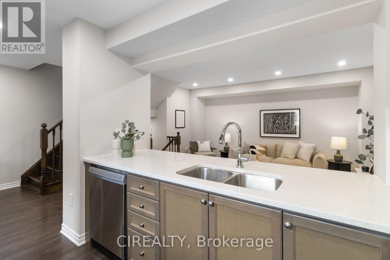
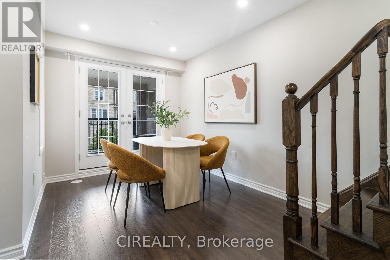
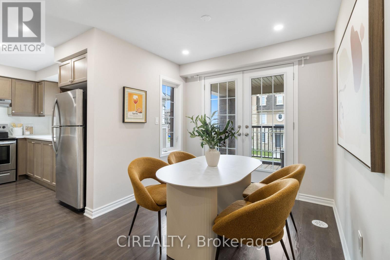
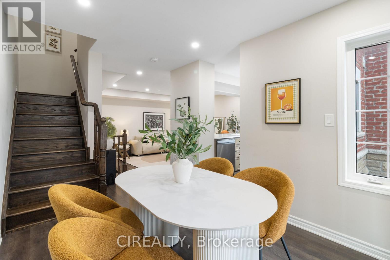
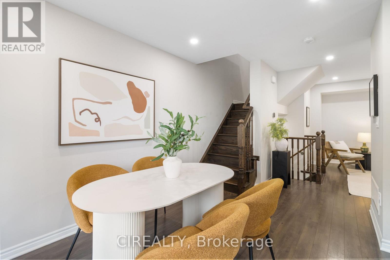
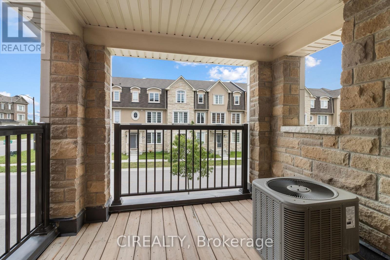
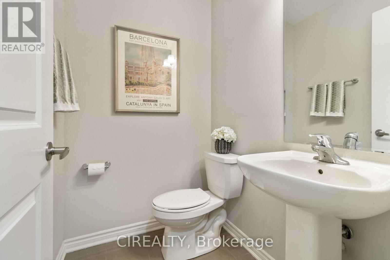
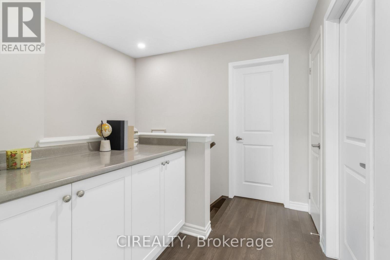
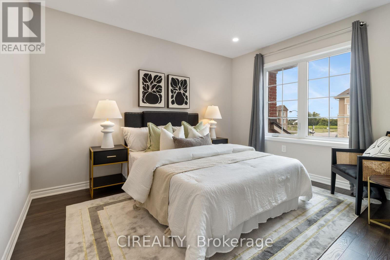
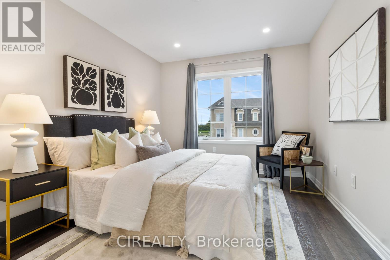
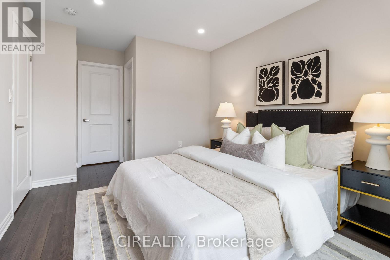
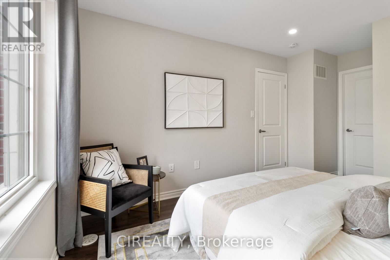
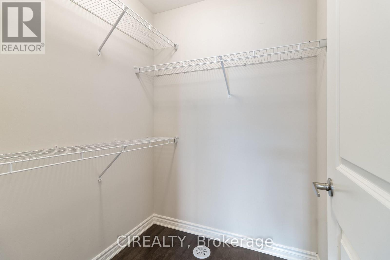
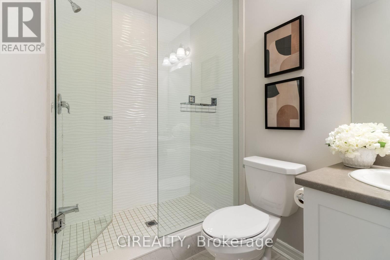
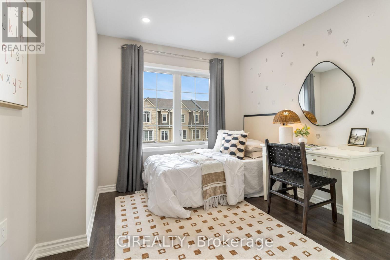
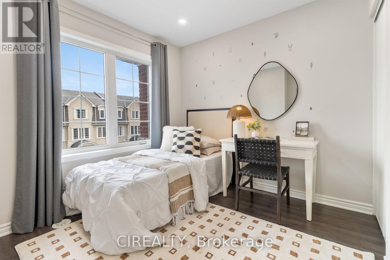
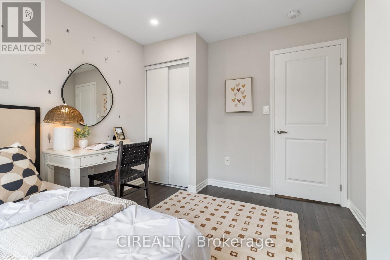
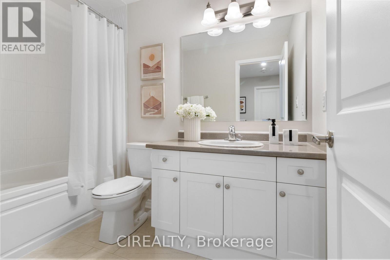
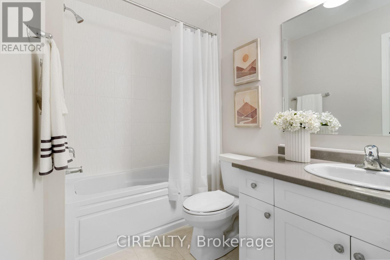
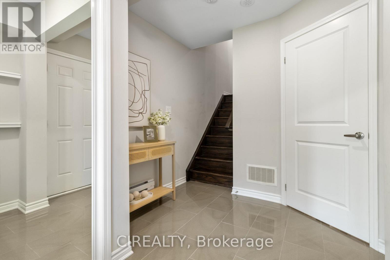
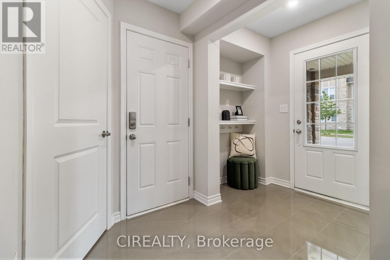
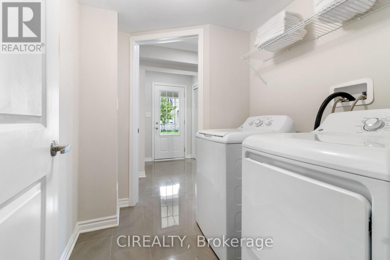
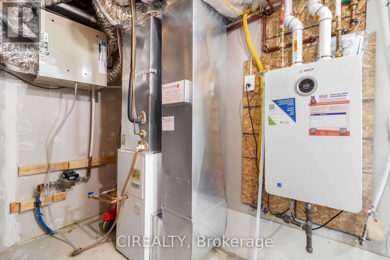
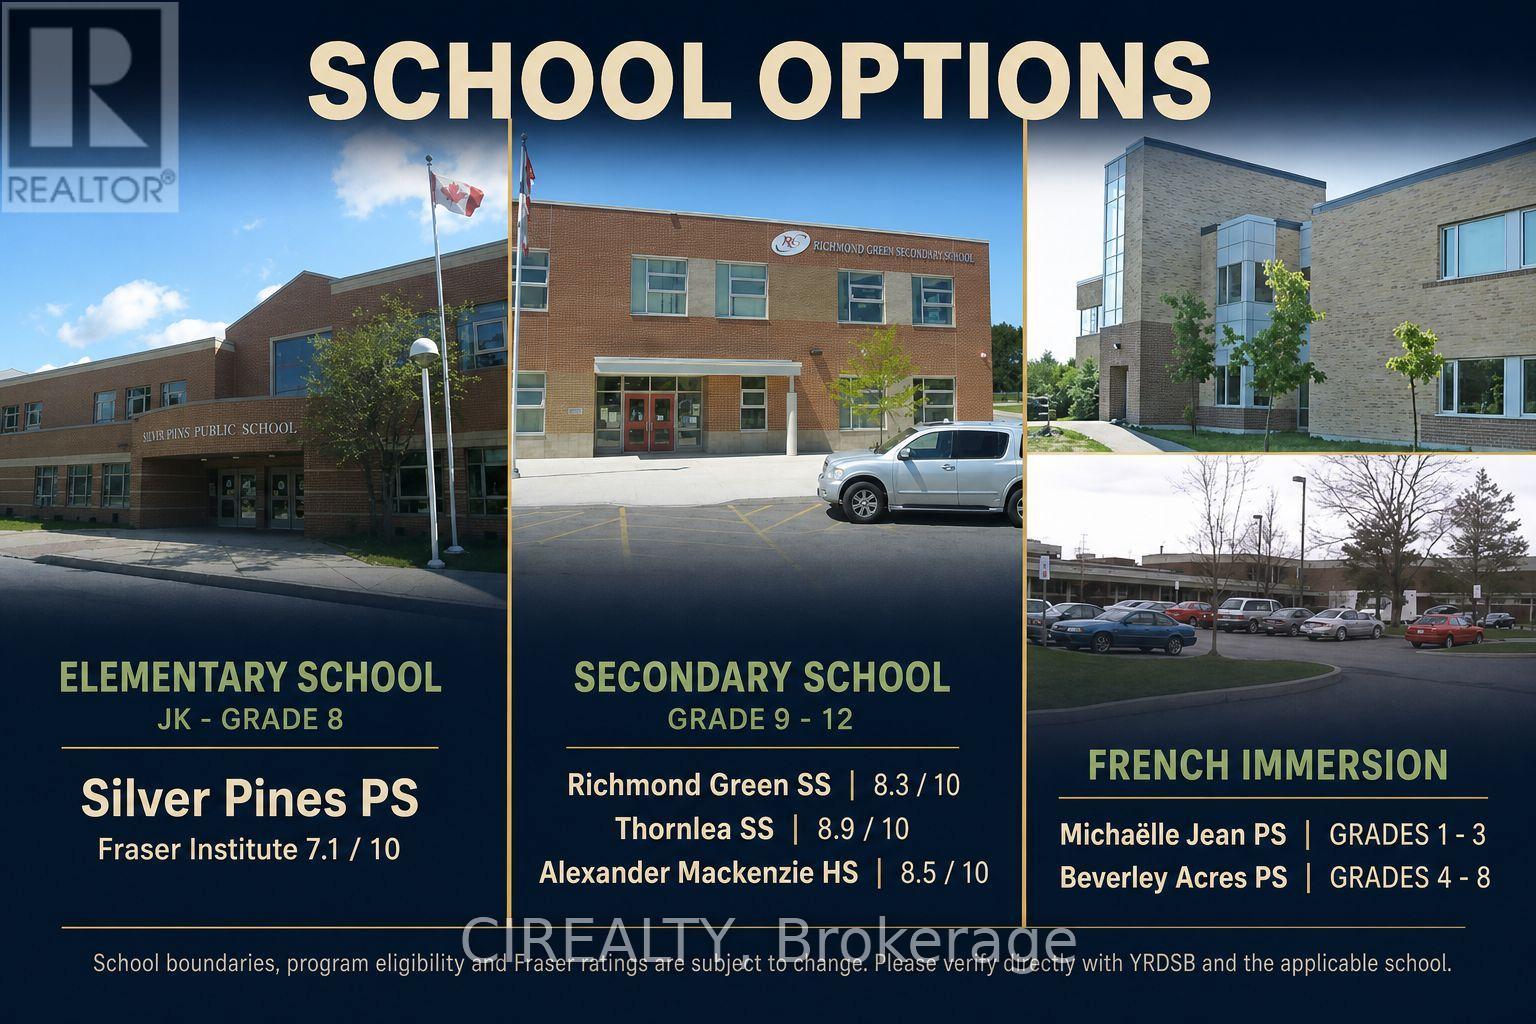
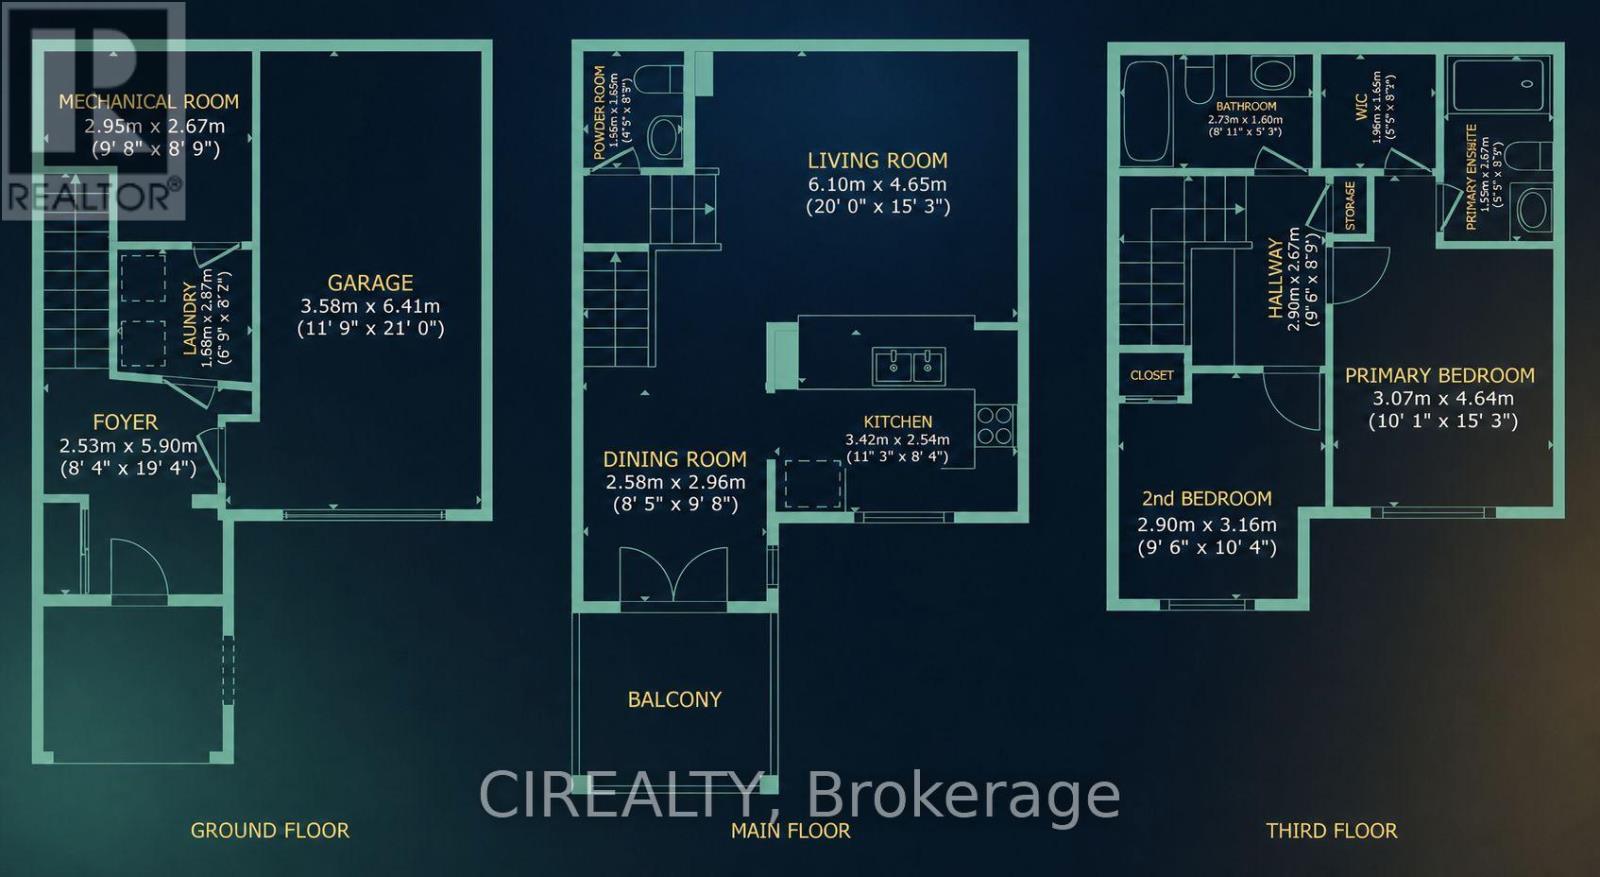
Welcome To 48 Casely Ave, Freehold 3-Storey Townhome With No POTL Or Monthly Maintenance Fees. Offering 3-Car Parking And A Bright, Practical Layout, The Main Living Level Features An Open-Concept Great Room With Laminate Flooring, A Modern Kitchen With Quartz Counters And Stainless-Steel Appliances, And A Dining Area With A Walk-Out To The Balcony. Upstairs, The Primary Bedroom Includes A Walk-In Closet And 3-Piece Ensuite, Complemented By A Second Bedroom And A 4-Piece Bath. Ground-Level Includes The Laundry And Direct Garage Entry To Foyer. No Backyard To Maintain-An Ideal Low-Maintenance Freehold Alternative Without Condo-Style Fees. School Options Include Silver Pines PS (Fraser Institute: 7.1/10), Richmond Green SS (8.3/10), Thornlea SS (8.9/10) And Alexander Mackenzie HS (8.5/10); French Immersion Options Include Michaëlle Jean PS (Gr. 1-3) And Beverley Acres PS (Gr. 4-8). Convenient Access To Richmond Green, Costco, Shops, Restaurants And Hwy 404. Existing Appliances, Light Fixtures And Window Coverings Included. (id:55460)
Property Details
| MLS® Number | N13660752 |
| Property Type | Single Family |
| Community Name | Rural Richmond Hill |
| Equipment Type | Water Heater, Water Heater - Tankless |
| Features | Carpet Free |
| Parking Space Total | 3 |
| Rental Equipment Type | Water Heater, Water Heater - Tankless |
Building
| Bathroom Total | 3 |
| Bedrooms Above Ground | 2 |
| Bedrooms Total | 2 |
| Age | 6 To 15 Years |
| Appliances | Water Heater - Tankless, All, Window Coverings |
| Basement Type | None |
| Construction Style Attachment | Attached |
| Cooling Type | Central Air Conditioning |
| Exterior Finish | Brick Veneer, Stone |
| Flooring Type | Laminate, Porcelain Tile |
| Foundation Type | Poured Concrete |
| Half Bath Total | 1 |
| Heating Fuel | Natural Gas |
| Heating Type | Forced Air |
| Stories Total | 3 |
| Size Interior | 1,100 - 1,500 Ft2 |
| Type | Row / Townhouse |
| Utility Water | Municipal Water |
Parking
| Garage |
Land
| Acreage | No |
| Sewer | Sanitary Sewer |
| Size Depth | 44 Ft ,3 In |
| Size Frontage | 21 Ft |
| Size Irregular | 21 X 44.3 Ft |
| Size Total Text | 21 X 44.3 Ft |
Rooms
| Level | Type | Length | Width | Dimensions |
|---|---|---|---|---|
| Third Level | Primary Bedroom | 3.81 m | 3.05 m | 3.81 m x 3.05 m |
| Third Level | Bedroom 2 | 3.1 m | 3 m | 3.1 m x 3 m |
| Main Level | Kitchen | 3.5 m | 2.64 m | 3.5 m x 2.64 m |
| Main Level | Dining Room | 3.1 m | 2.64 m | 3.1 m x 2.64 m |
| Ground Level | Foyer | 2.53 m | 5.9 m | 2.53 m x 5.9 m |
| Ground Level | Laundry Room | 1.68 m | 2.87 m | 1.68 m x 2.87 m |
https://www.realtor.ca/real-estate/30139665/48-casely-avenue-richmond-hill-rural-richmond-hill


5000 Yonge Street Suite 1901
Toronto, Ontario M2N 7E9
(888) 247-8808
(888) 247-8890
www.cirealty.com/

The trademarks REALTOR®, REALTORS®, and the REALTOR® logo are controlled by The Canadian Real Estate Association (CREA) and identify real estate professionals who are members of CREA. The trademarks MLS®, Multiple Listing Service® and the associated logos are owned by The Canadian Real Estate Association (CREA) and identify the quality of services provided by real estate professionals who are members of CREA. The trademark DDF® is owned by The Canadian Real Estate Association (CREA) and identifies CREA's Data Distribution Facility (DDF®)
August 31 2026 04:33:19
Toronto Regional Real Estate Board
Cirealty