
48 Buggey Lane Ajax, Ontario L1Z 1X5



$2,149,900
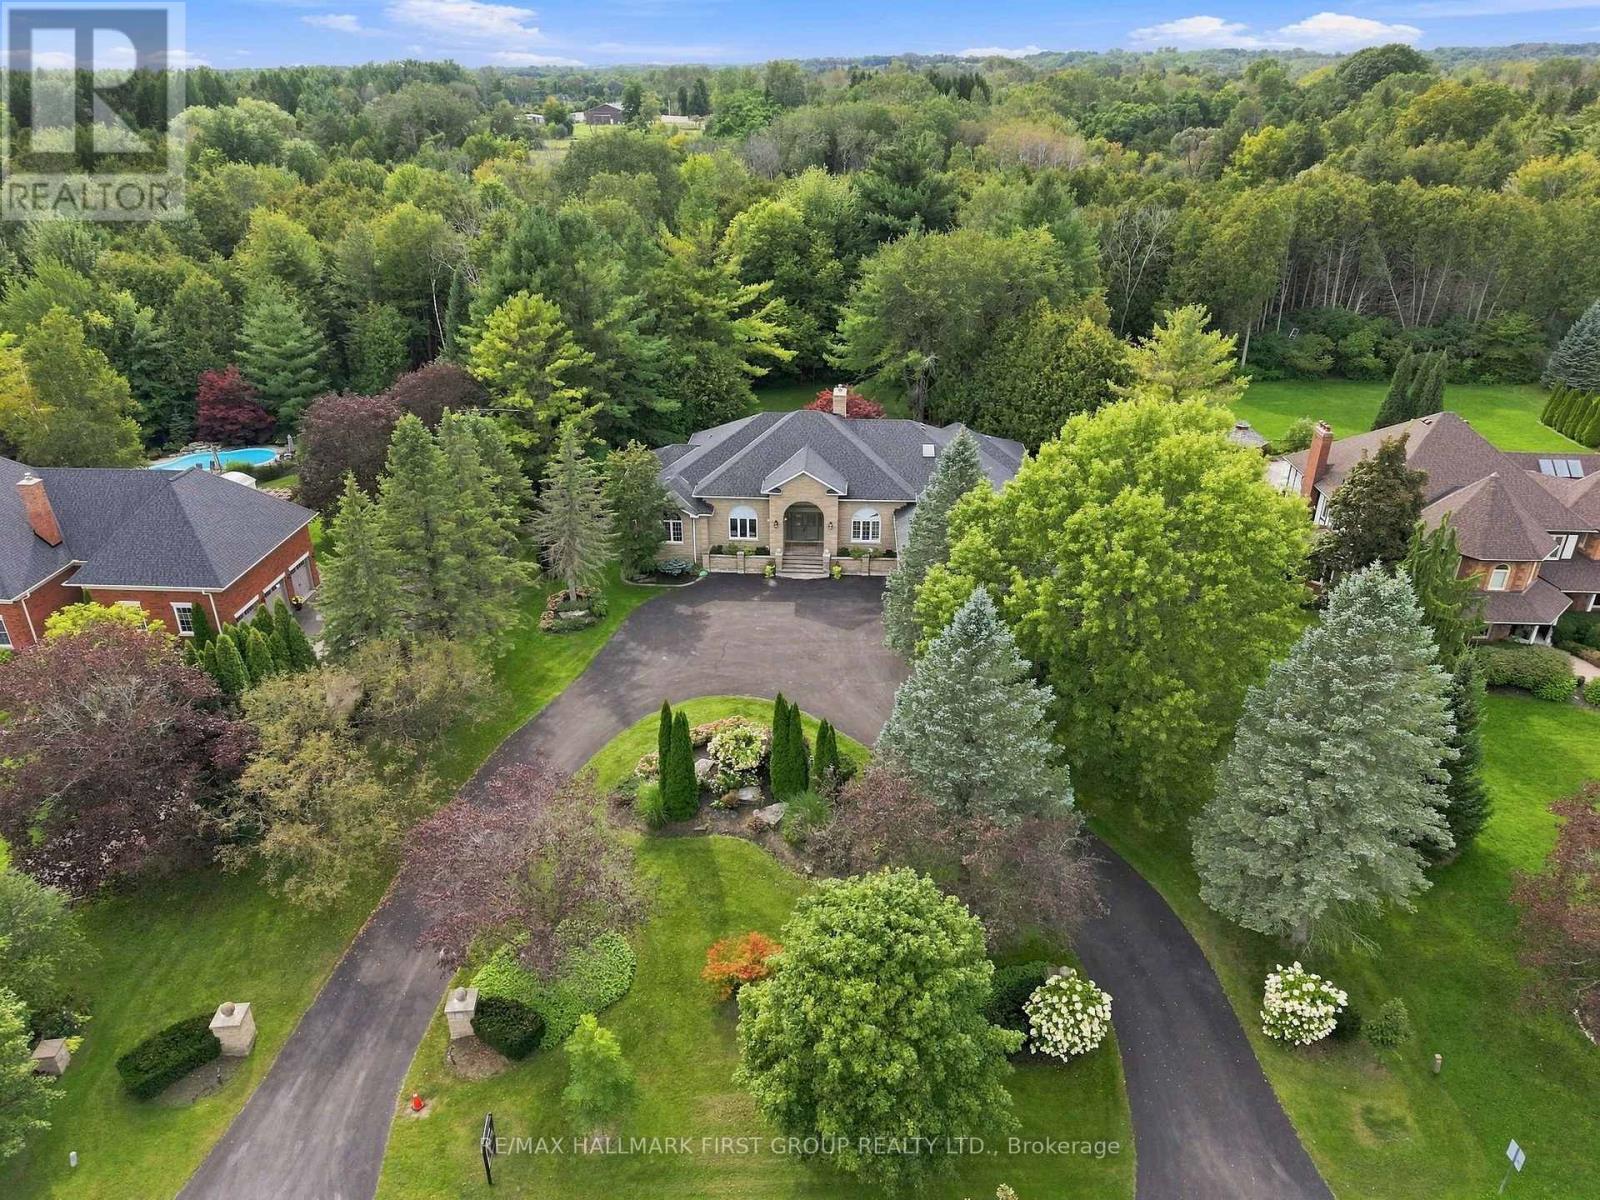
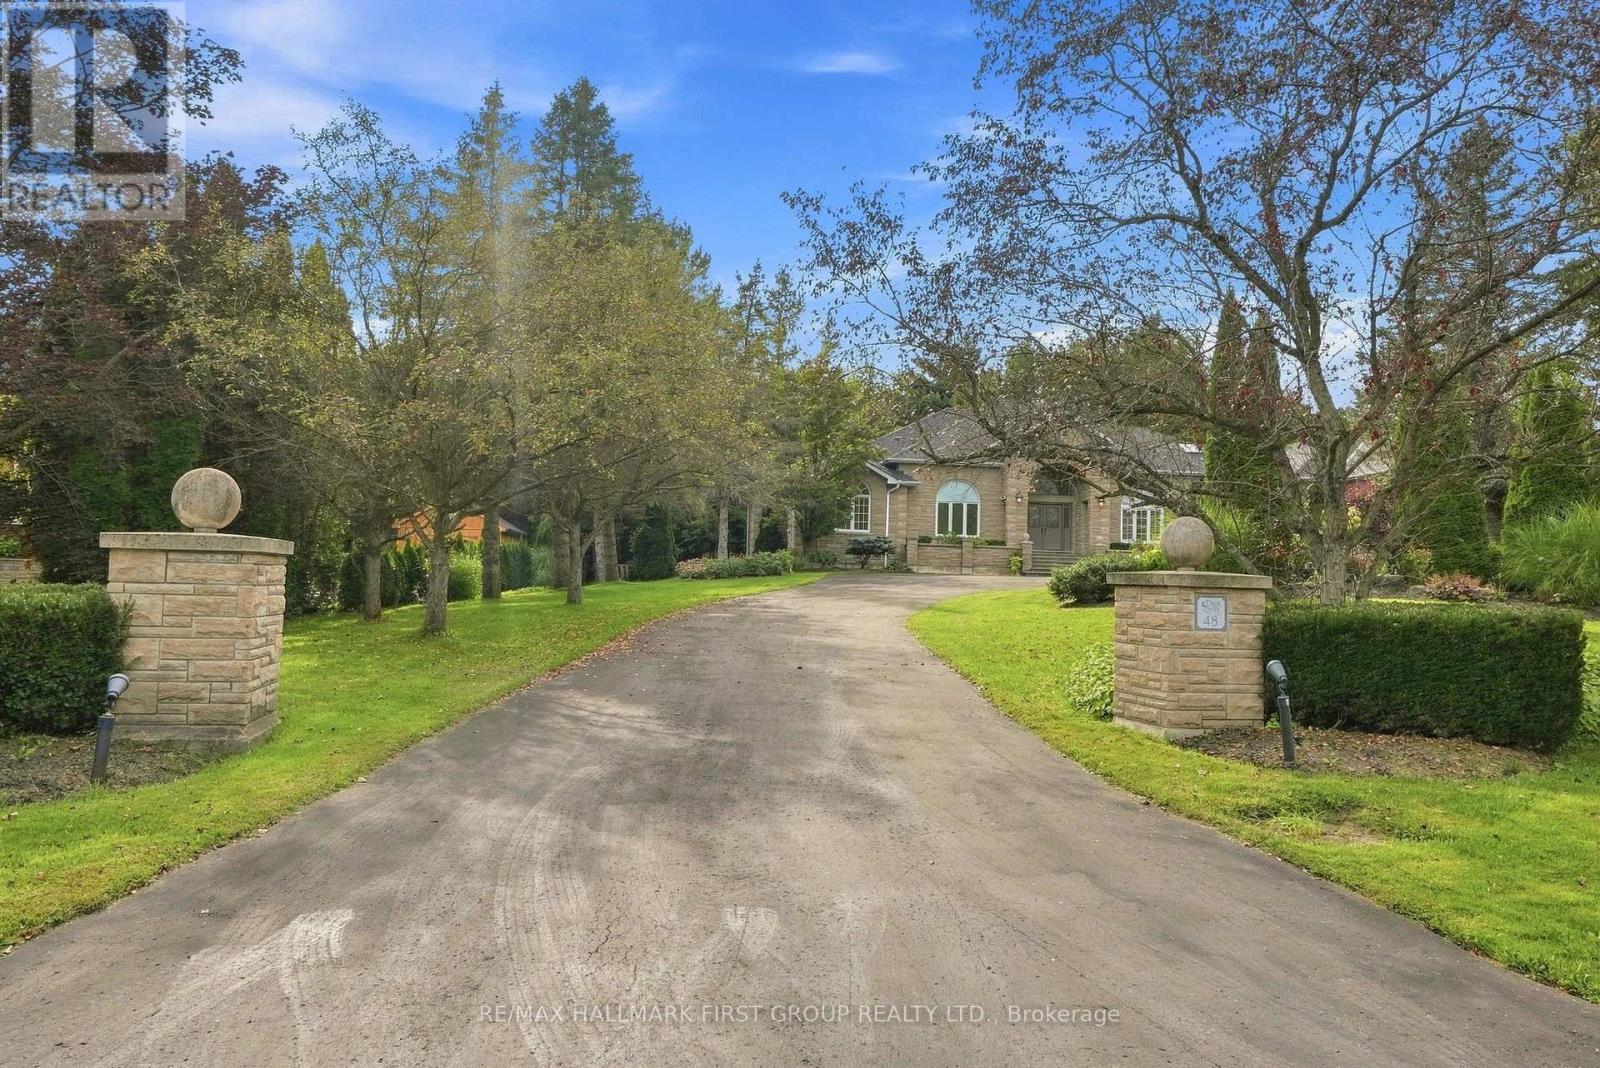
A rare offering in the prestigious Deer Creek golf community, this exceptional executive bungalow is set on a private 1.33 acre estate lot surrounded by mature trees and backing onto tranquil green space with no neighbours behind. Offering over 7,000 sq ft of beautifully finished living space, the residence features three bedrooms plus an office on the main level, with each main floor bedroom featuring its own private ensuite, as well as two additional bedrooms in the finished lower level and five washrooms in total. The home also features an impressive three-car garage. Inside, soaring 12-foot ceilings welcome you at the entrance, while dramatic 15 foot vaulted ceilings and expansive floor to ceiling windows create a bright, open atmosphere. The gourmet kitchen features premium Neff cabinetry, granite countertops, a Samsung Family Hub smart refrigerator and a high-performance range hood, while the inviting family room is centred around a sophisticated gas fireplace. The professionally finished lower level is designed for entertaining, with generous recreation spaces, a climate-controlled wine cellar featuring extensive custom racking and a substantial cast-iron wood-burning stove. The oversized three-car garage has been professionally upgraded with more than $10,000 in custom cabinetry and workbenches. Outdoors, the beautifully landscaped grounds feature custom stone pillars with integrated lighting, an expansive rear deck and a premium Rolltec motorized retractable awning. Additional highlights include an owned tankless water heater, a newer roof and a professionally serviced septic system. Ideally located minutes from Highways 401 and 407, GO Transit, shopping and across from the renowned Deer Creek Golf & Country Club, this distinguished property offers exceptional space, privacy and elegance in one of Durham Region's most coveted communities. (id:55460)
Open House
This property has open houses!
2:00 pm
Ends at:4:00 pm
Property Details
| MLS® Number | E13765384 |
| Property Type | Single Family |
| Community Name | Northeast Ajax |
| Amenities Near By | Golf Nearby, Park |
| Features | Wooded Area, Gazebo |
| Parking Space Total | 11 |
| Structure | Deck, Porch |
| View Type | View |
Building
| Bathroom Total | 5 |
| Bedrooms Above Ground | 3 |
| Bedrooms Below Ground | 3 |
| Bedrooms Total | 6 |
| Appliances | Central Vacuum, Garage Door Opener Remote(s), Blinds, Dryer, Water Heater - Tankless, Washer, Window Coverings |
| Architectural Style | Bungalow |
| Basement Development | Finished |
| Basement Type | Full (finished) |
| Construction Style Attachment | Detached |
| Cooling Type | Central Air Conditioning |
| Exterior Finish | Stone |
| Fire Protection | Alarm System |
| Fireplace Present | Yes |
| Flooring Type | Hardwood, Laminate, Ceramic, Carpeted |
| Foundation Type | Concrete |
| Half Bath Total | 1 |
| Heating Fuel | Natural Gas |
| Heating Type | Forced Air |
| Stories Total | 1 |
| Size Interior | 3,500 - 5,000 Ft2 |
| Type | House |
| Utility Water | Municipal Water |
Parking
| Attached Garage | |
| Garage |
Land
| Acreage | No |
| Land Amenities | Golf Nearby, Park |
| Landscape Features | Landscaped |
| Sewer | Septic System |
| Size Depth | 387 Ft |
| Size Frontage | 151 Ft |
| Size Irregular | 151 X 387 Ft |
| Size Total Text | 151 X 387 Ft |
Rooms
| Level | Type | Length | Width | Dimensions |
|---|---|---|---|---|
| Basement | Bedroom 5 | 4.39 m | 4.04 m | 4.39 m x 4.04 m |
| Basement | Bedroom 4 | 5.06 m | 3.91 m | 5.06 m x 3.91 m |
| Main Level | Living Room | 4.24 m | 5.08 m | 4.24 m x 5.08 m |
| Main Level | Dining Room | 5.18 m | 4.22 m | 5.18 m x 4.22 m |
| Main Level | Family Room | 7.6 m | 4.98 m | 7.6 m x 4.98 m |
| Main Level | Kitchen | 5.28 m | 4.34 m | 5.28 m x 4.34 m |
| Main Level | Eating Area | 5.28 m | 2.9 m | 5.28 m x 2.9 m |
| Main Level | Primary Bedroom | 10.72 m | 7.09 m | 10.72 m x 7.09 m |
| Main Level | Bedroom 2 | 4.22 m | 4.12 m | 4.22 m x 4.12 m |
| Main Level | Bedroom 3 | 3.79 m | 4.01 m | 3.79 m x 4.01 m |
| Main Level | Office | 5.77 m | 4.01 m | 5.77 m x 4.01 m |
| Ground Level | Bathroom | 3.18 m | 2.64 m | 3.18 m x 2.64 m |
https://www.realtor.ca/real-estate/30257909/48-buggey-lane-ajax-northeast-ajax-northeast-ajax


(905) 831-3300
(905) 831-8147
www.remaxhallmark.com/Hallmark-Durham

The trademarks REALTOR®, REALTORS®, and the REALTOR® logo are controlled by The Canadian Real Estate Association (CREA) and identify real estate professionals who are members of CREA. The trademarks MLS®, Multiple Listing Service® and the associated logos are owned by The Canadian Real Estate Association (CREA) and identify the quality of services provided by real estate professionals who are members of CREA. The trademark DDF® is owned by The Canadian Real Estate Association (CREA) and identifies CREA's Data Distribution Facility (DDF®)
September 10 2026 04:31:02
Toronto Regional Real Estate Board
RE/MAX Hallmark First Group Realty Ltd.