
479 Grantham Avenue St. Catharines, Ontario L2M 6W1

$2,795 Monthly
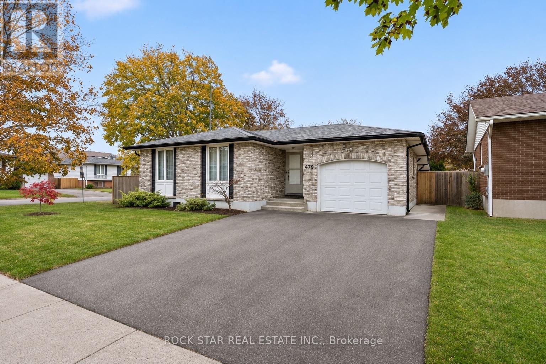
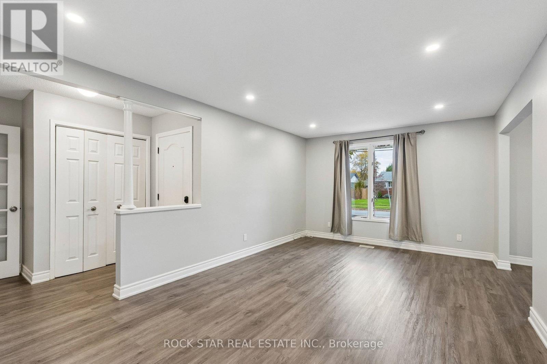
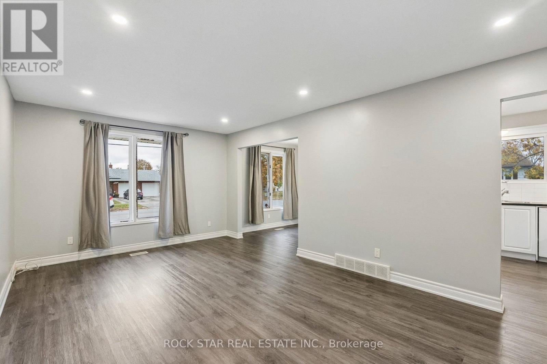
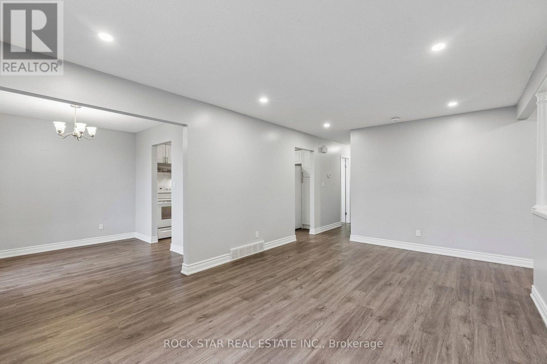
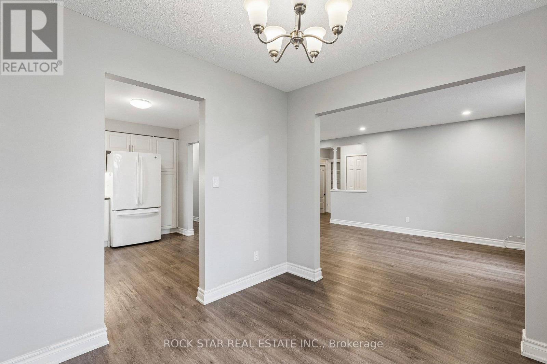
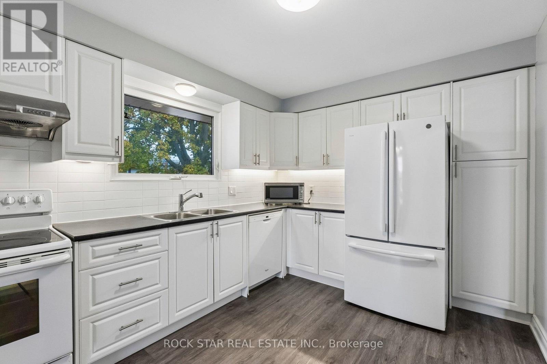
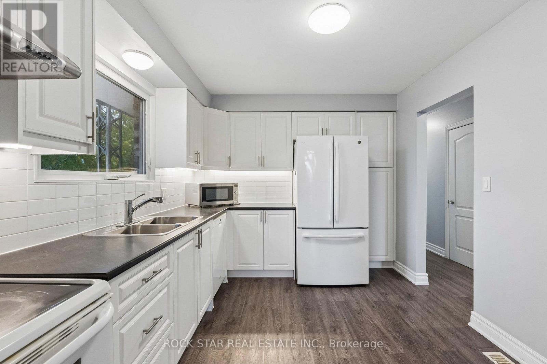
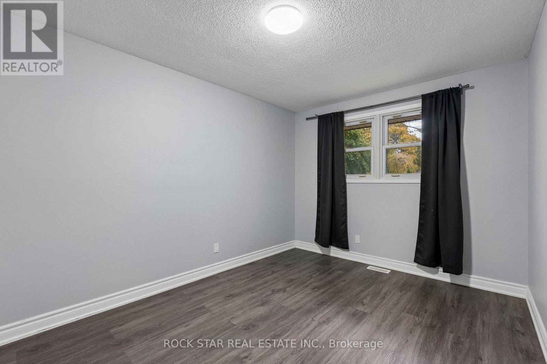
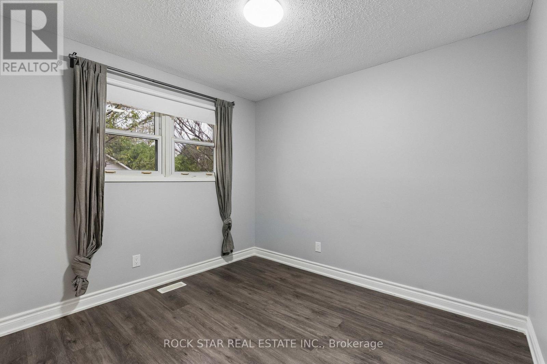
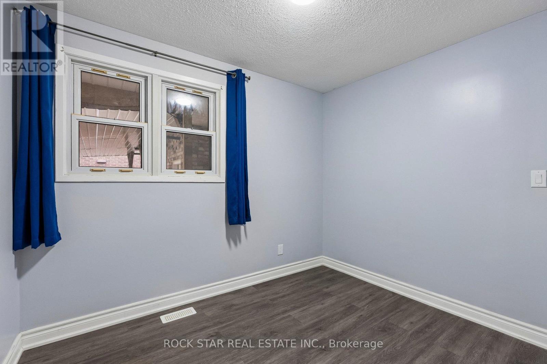
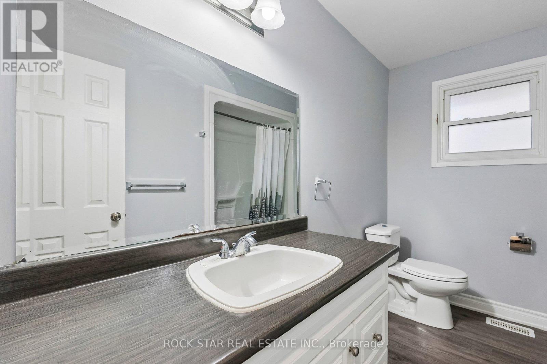
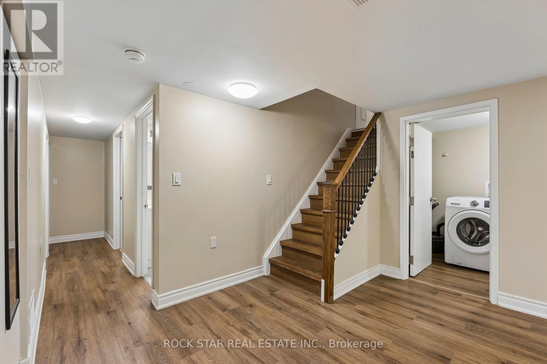
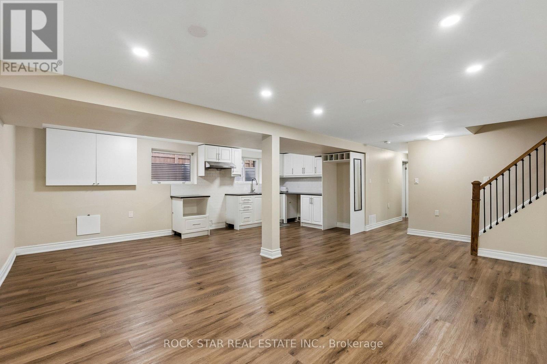
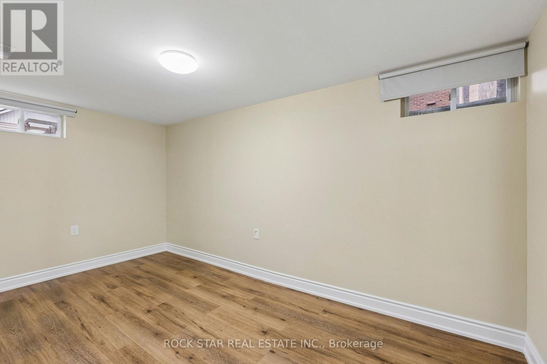
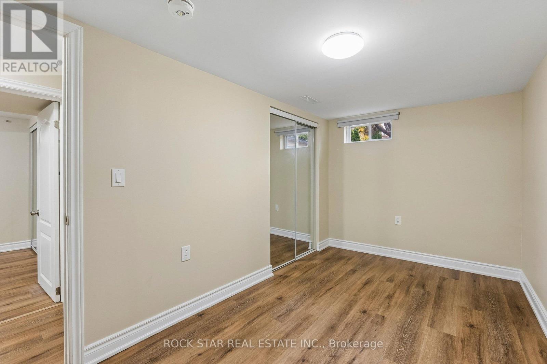
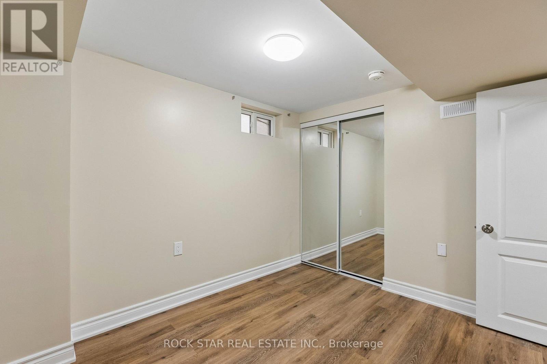
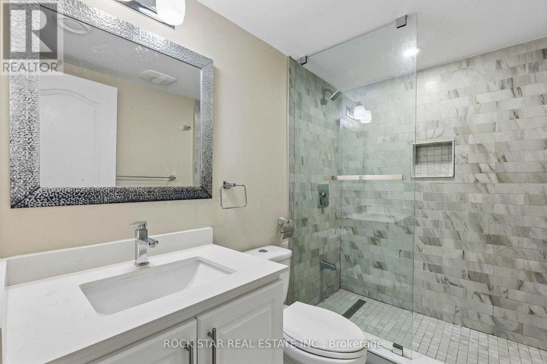
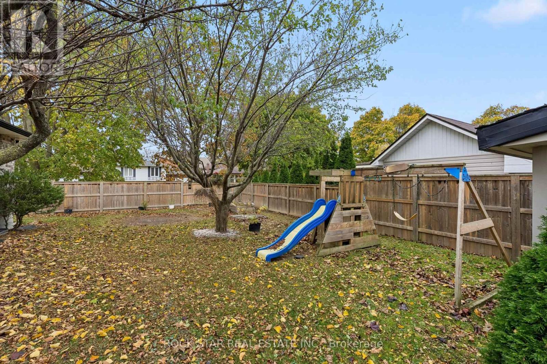
**ENTIRE HOME FOR LEASE!** Enjoy The Space And Privacy Of This North St. Catharines Bungalow, With Both The Main Floor And Finished Basement Included. Set On A Large, Private Corner Lot, This Home Was Renovated In 2021 And Has Been Freshly Repainted. Interior Improvements Include Kitchen And Bathroom Updates, Flooring And Lighting. The Main Floor Features Three Bedrooms, A Full Bathroom, A Kitchen, A Separate Dining Room And Its Own Laundry Hookup. The Finished Basement Offers Additional Living Space With An Open-Concept Living Area, Two Additional Bedrooms, A Full Bathroom And A Kitchenette-Style Area With Space For Appliances (Appliances Not Included In Lower Level). Laundry Facilities Are Currently Connected In The Basement. Outside, Enjoy Your Own Backyard And Covered Rear Patio, Perfect For Relaxing Or Entertaining. An Attached Garage, Additional Driveway Parking And A Small Utility Shed Provide Practical Space For Parking And Storage. Conveniently Located Close To Everyday Amenities And Public Transit, This Spacious Five-Bedroom Home Offers Plenty Of Room To Enjoy Both Levels In An Established North St. Catharines Neighbourhood. (id:55460)
Property Details
| MLS® Number | X14179440 |
| Property Type | Single Family |
| Neigbourhood | Grantham |
| Community Name | 442 - Vine/Linwell |
| Parking Space Total | 3 |
Building
| Bathroom Total | 2 |
| Bedrooms Above Ground | 3 |
| Bedrooms Total | 3 |
| Age | 31 To 50 Years |
| Appliances | Central Vacuum |
| Architectural Style | Bungalow |
| Basement Development | Partially Finished |
| Basement Type | Partial (partially Finished) |
| Construction Style Attachment | Detached |
| Cooling Type | Central Air Conditioning |
| Exterior Finish | Brick Facing, Aluminum Siding |
| Foundation Type | Poured Concrete |
| Heating Fuel | Natural Gas |
| Heating Type | Forced Air |
| Stories Total | 1 |
| Size Interior | 700 - 1,100 Sqft |
| Type | House |
| Utility Water | Municipal Water, Shared Well |
Parking
| Attached Garage | |
| Garage |
Land
| Acreage | No |
| Sewer | Sanitary Sewer |
| Size Depth | 100 Ft ,1 In |
| Size Frontage | 60 Ft |
| Size Irregular | 60 X 100.1 Ft |
| Size Total Text | 60 X 100.1 Ft|under 1/2 Acre |
Salesperson
(905) 361-9098

418 Iroquois Shore Rd #103a
Oakville, Ontario L6H 0X7
(905) 361-9098
(905) 338-2727
www.rockstarbrokerage.com

The trademarks REALTOR®, REALTORS®, and the REALTOR® logo are controlled by The Canadian Real Estate Association (CREA) and identify real estate professionals who are members of CREA. The trademarks MLS®, Multiple Listing Service® and the associated logos are owned by The Canadian Real Estate Association (CREA) and identify the quality of services provided by real estate professionals who are members of CREA. The trademark DDF® is owned by The Canadian Real Estate Association (CREA) and identifies CREA's Data Distribution Facility (DDF®)
November 13 2026 08:39:16
Toronto Regional Real Estate Board
Rock Star Real Estate Inc.