
479 Bernhard Crescent Oshawa, Ontario L1G 2B7

$709,000
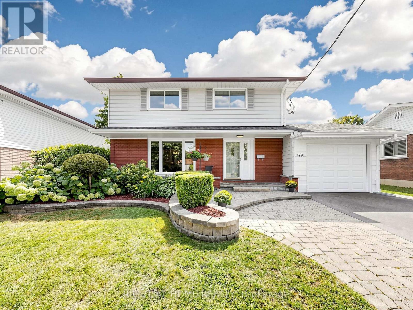
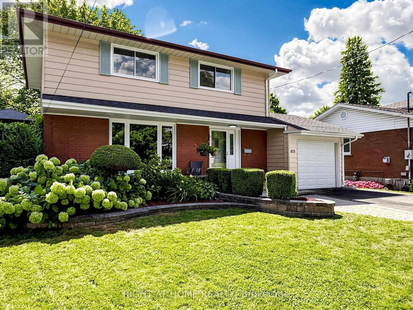
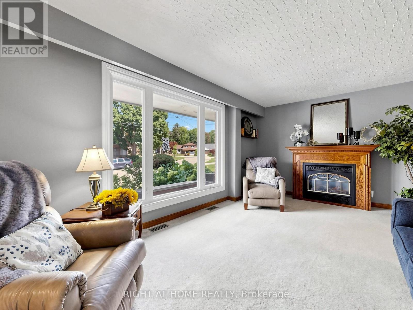
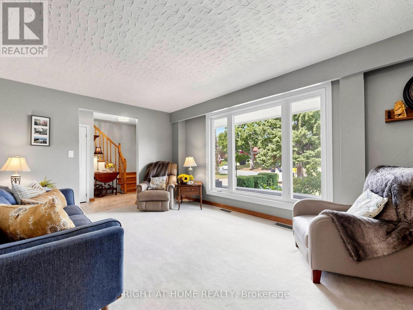
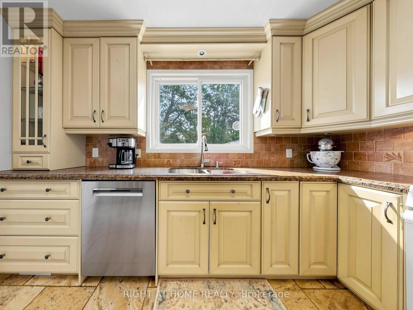
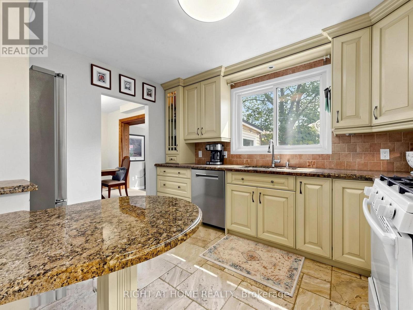
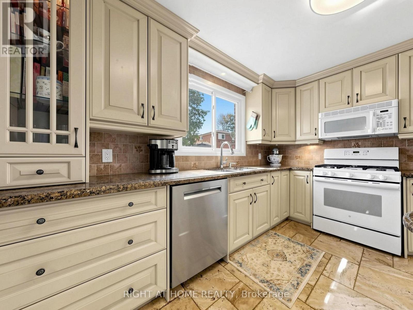
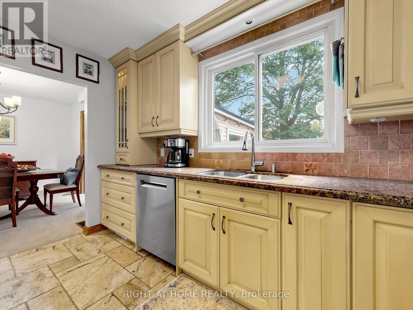
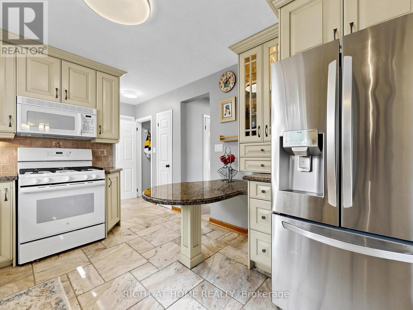
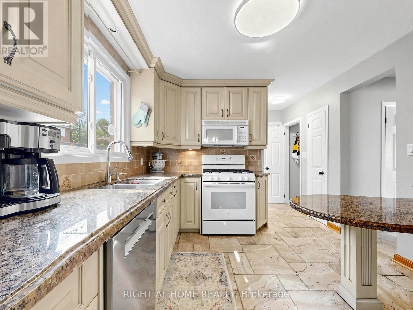
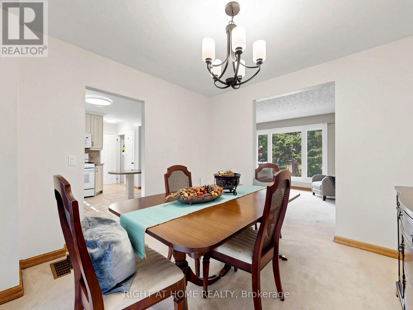
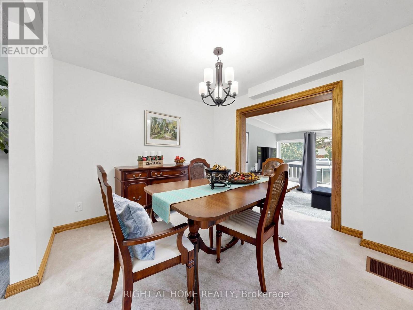
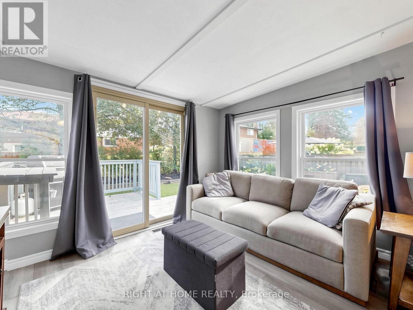
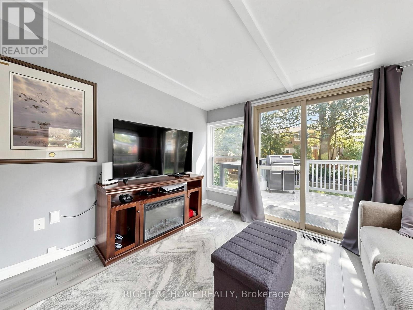
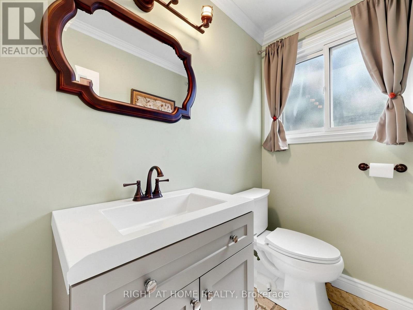
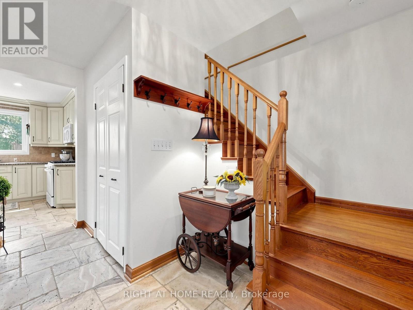
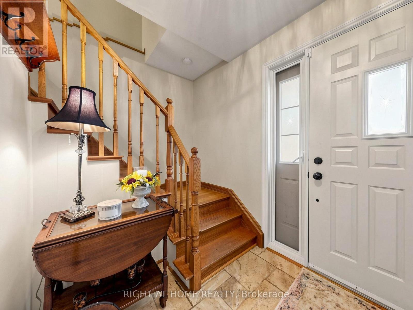
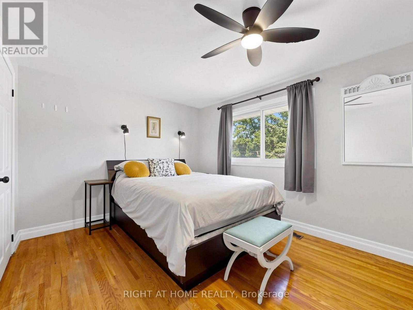
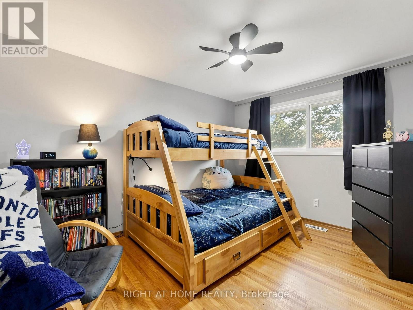
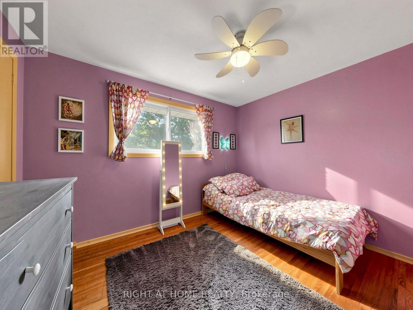
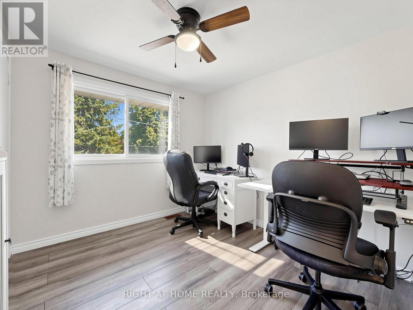
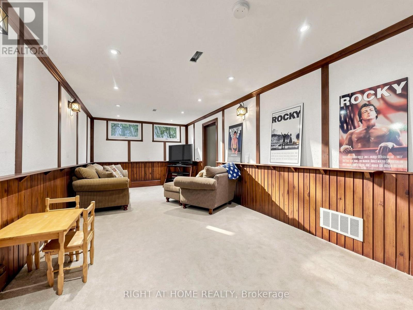
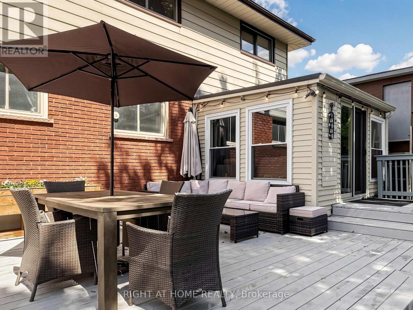
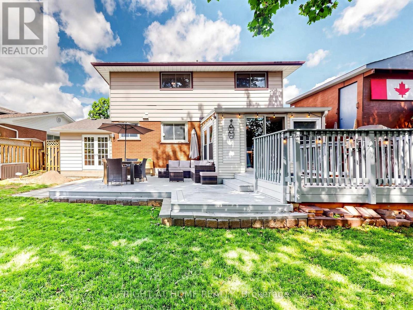
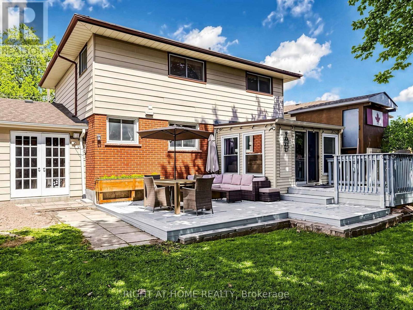
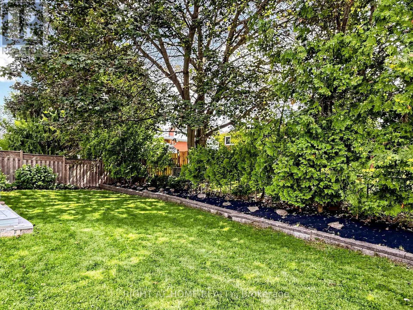
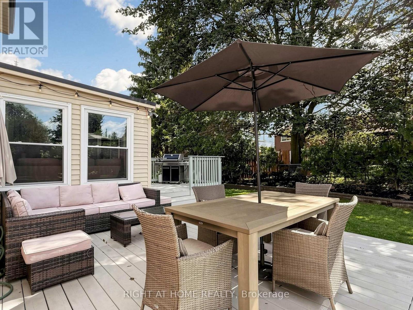
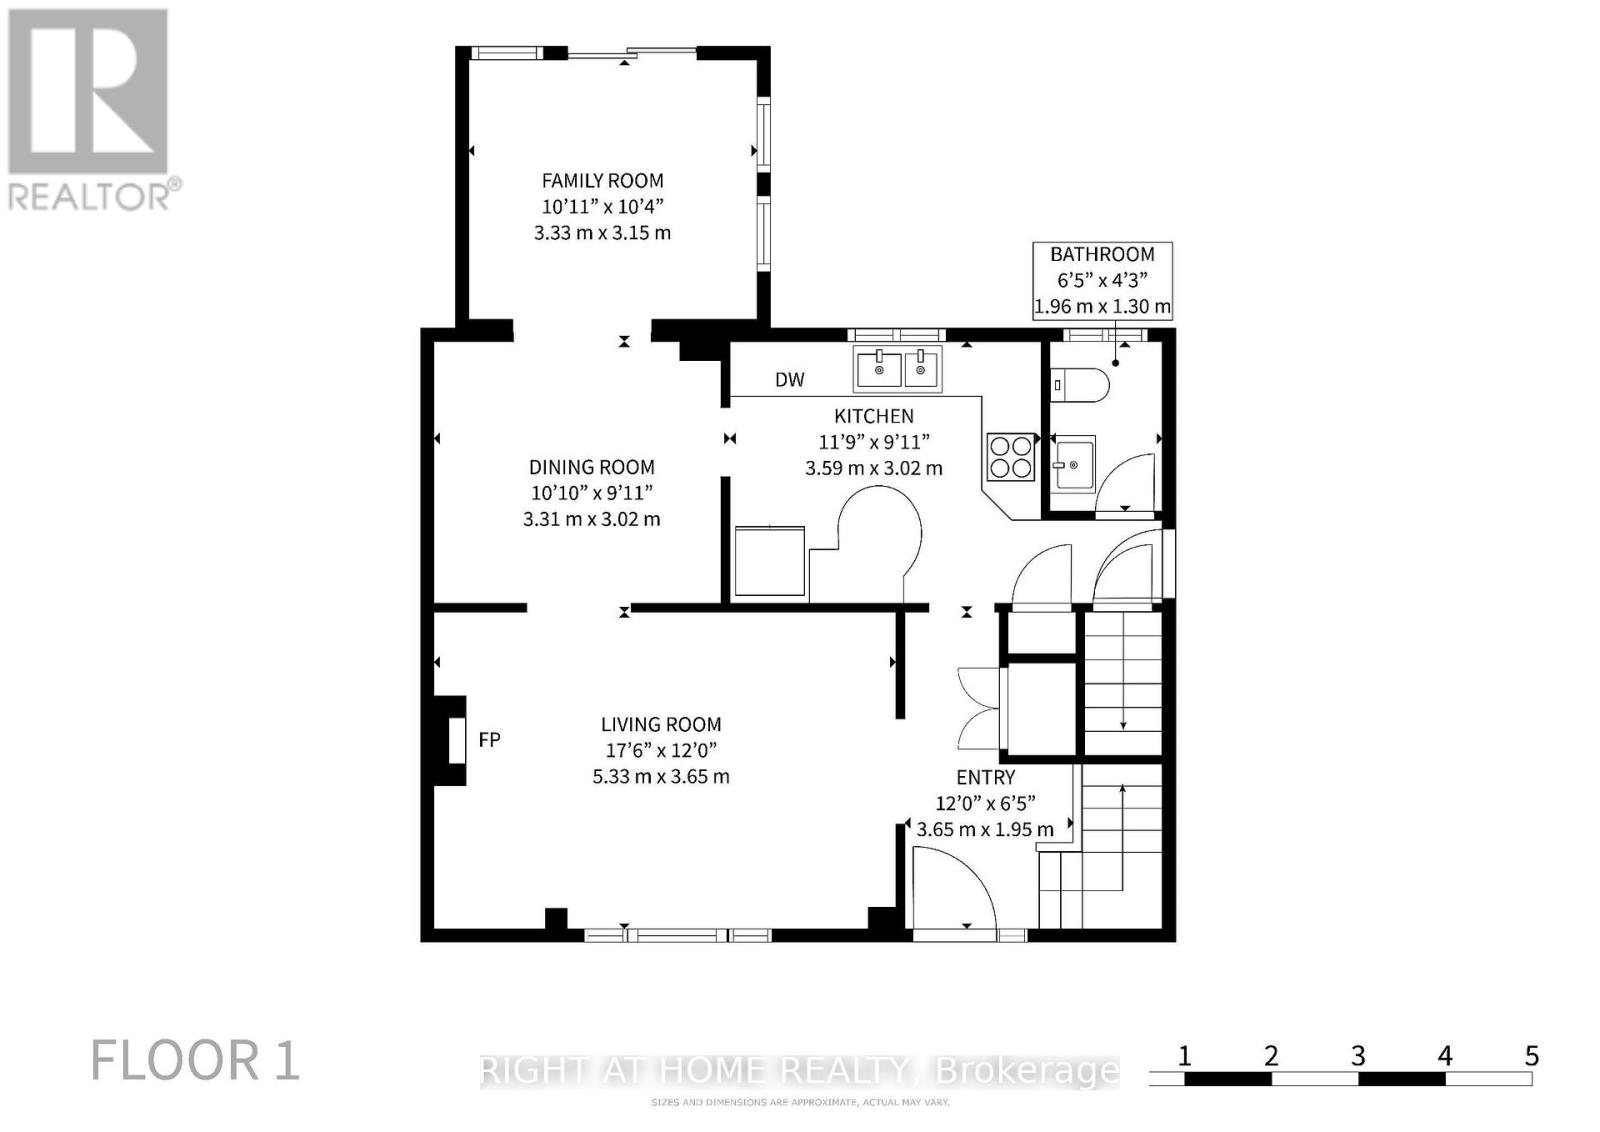
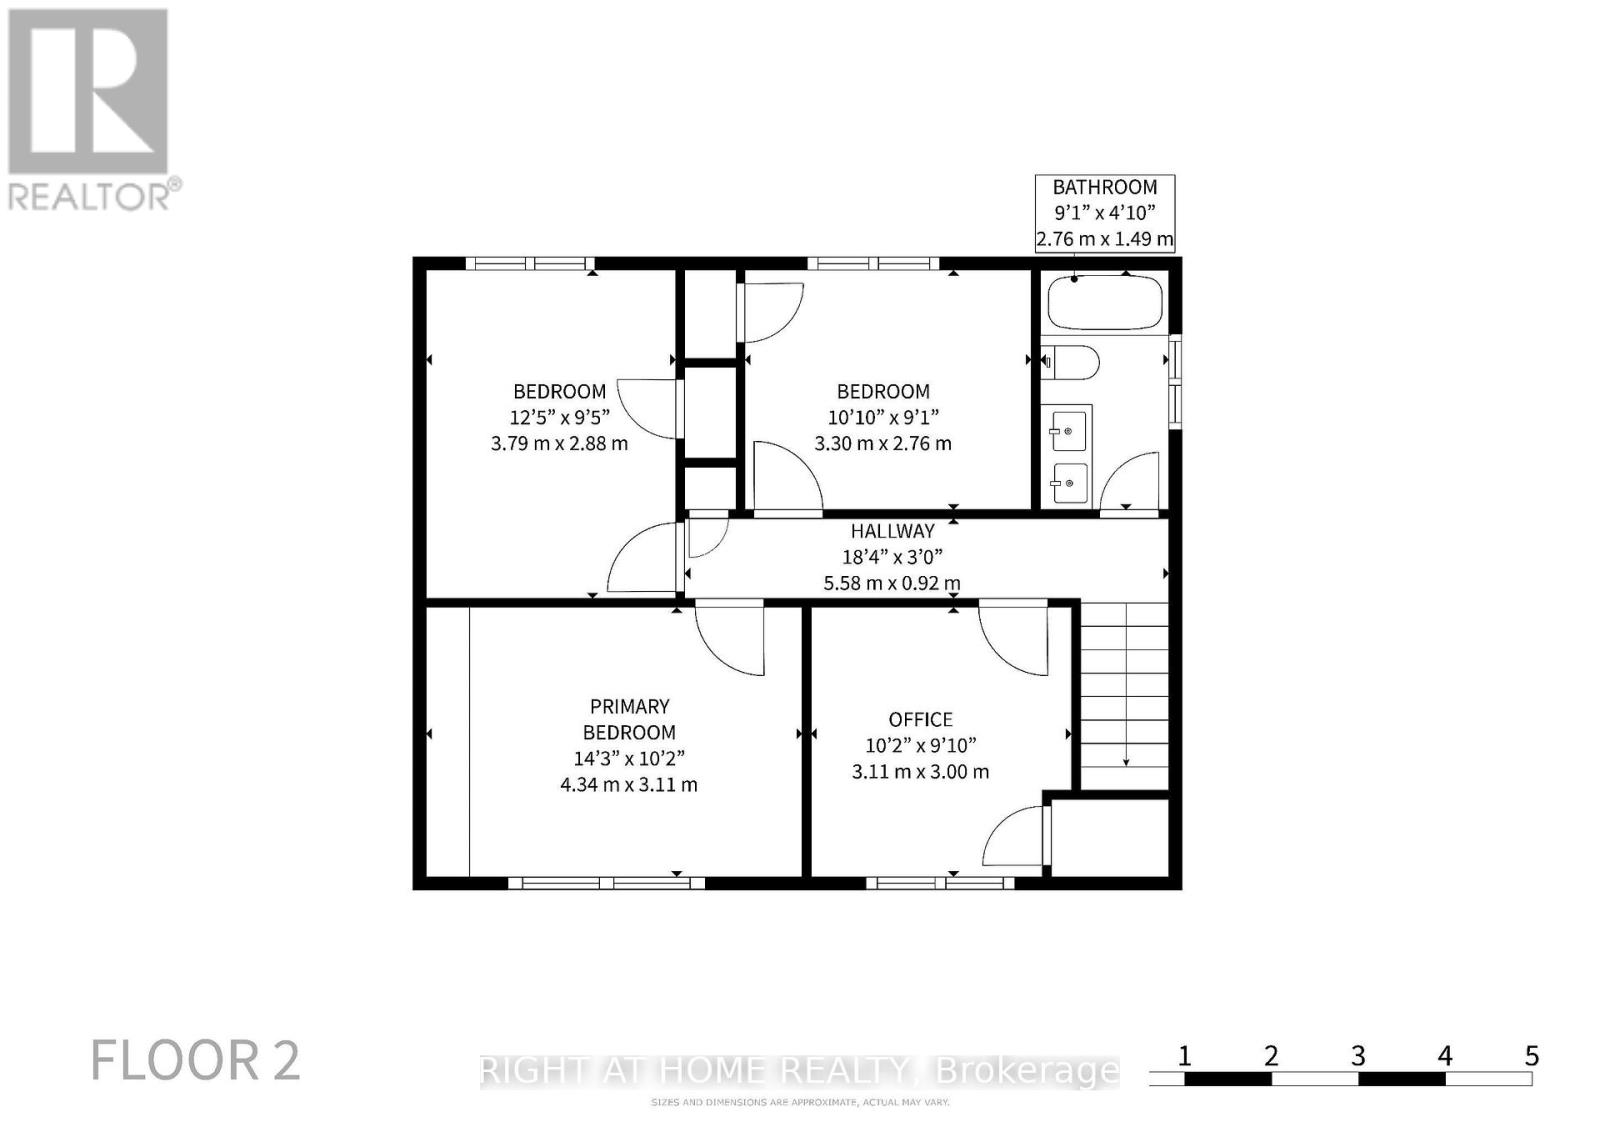
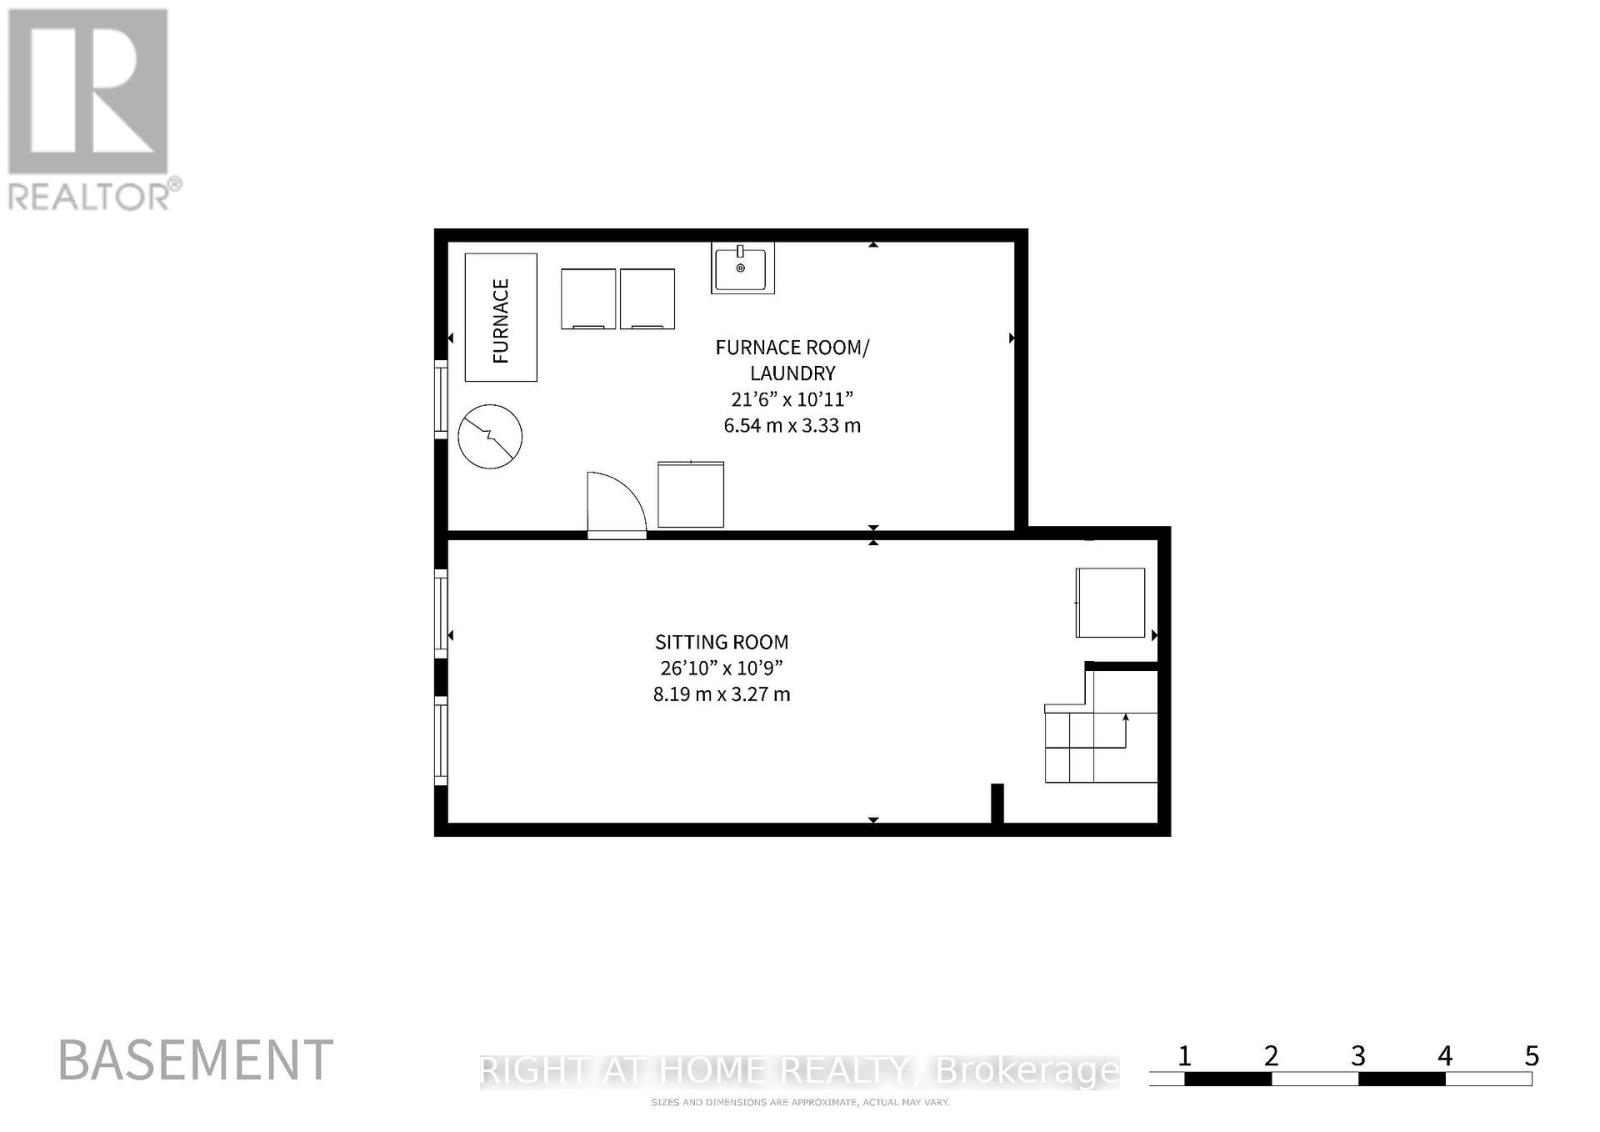
Welcome to this spacious detached 2-storey home, set on a generous pie-shaped lot and offering plenty of room for the whole family. The main floor features a formal living room and dining room, plus the added bonus of a separate family room. The upgraded kitchen features travertine tile flooring, which continues through the foyer and main-floor bathroom. Hardwood flooring is tucked beneath the carpets in the living and dining rooms, while hardwood stairs lead to the second level. Upstairs, you'll find a renovated bathroom and 4 bedrooms. The finished basement provides even more room for additional living space. Complete with a 1-car garage and a fully fenced backyard, this home offers a great combination of space, functionality and thoughtful upgrades. (id:55460)
Property Details
| MLS® Number | E13730070 |
| Property Type | Single Family |
| Community Name | O'Neill |
| Parking Space Total | 5 |
Building
| Bathroom Total | 2 |
| Bedrooms Above Ground | 4 |
| Bedrooms Total | 4 |
| Amenities | Fireplace(s) |
| Appliances | Dishwasher, Dryer, Microwave, Stove, Washer, Window Coverings, Refrigerator |
| Basement Development | Finished |
| Basement Type | N/a (finished) |
| Construction Style Attachment | Detached |
| Cooling Type | Central Air Conditioning |
| Exterior Finish | Brick, Aluminum Siding |
| Fireplace Present | Yes |
| Foundation Type | Block |
| Half Bath Total | 1 |
| Heating Fuel | Natural Gas |
| Heating Type | Forced Air |
| Stories Total | 2 |
| Size Interior | 1,100 - 1,500 Ft2 |
| Type | House |
| Utility Water | Municipal Water |
Parking
| Attached Garage | |
| Garage |
Land
| Acreage | No |
| Sewer | Sanitary Sewer |
| Size Depth | 106 Ft ,2 In |
| Size Frontage | 45 Ft |
| Size Irregular | 45 X 106.2 Ft |
| Size Total Text | 45 X 106.2 Ft |
https://www.realtor.ca/real-estate/30218021/479-bernhard-crescent-oshawa-oneill-oneill


242 King Street East #1
Oshawa, Ontario L1H 1C7
(905) 665-2500

The trademarks REALTOR®, REALTORS®, and the REALTOR® logo are controlled by The Canadian Real Estate Association (CREA) and identify real estate professionals who are members of CREA. The trademarks MLS®, Multiple Listing Service® and the associated logos are owned by The Canadian Real Estate Association (CREA) and identify the quality of services provided by real estate professionals who are members of CREA. The trademark DDF® is owned by The Canadian Real Estate Association (CREA) and identifies CREA's Data Distribution Facility (DDF®)
September 01 2026 11:57:48
Toronto Regional Real Estate Board
Right At Home Realty