
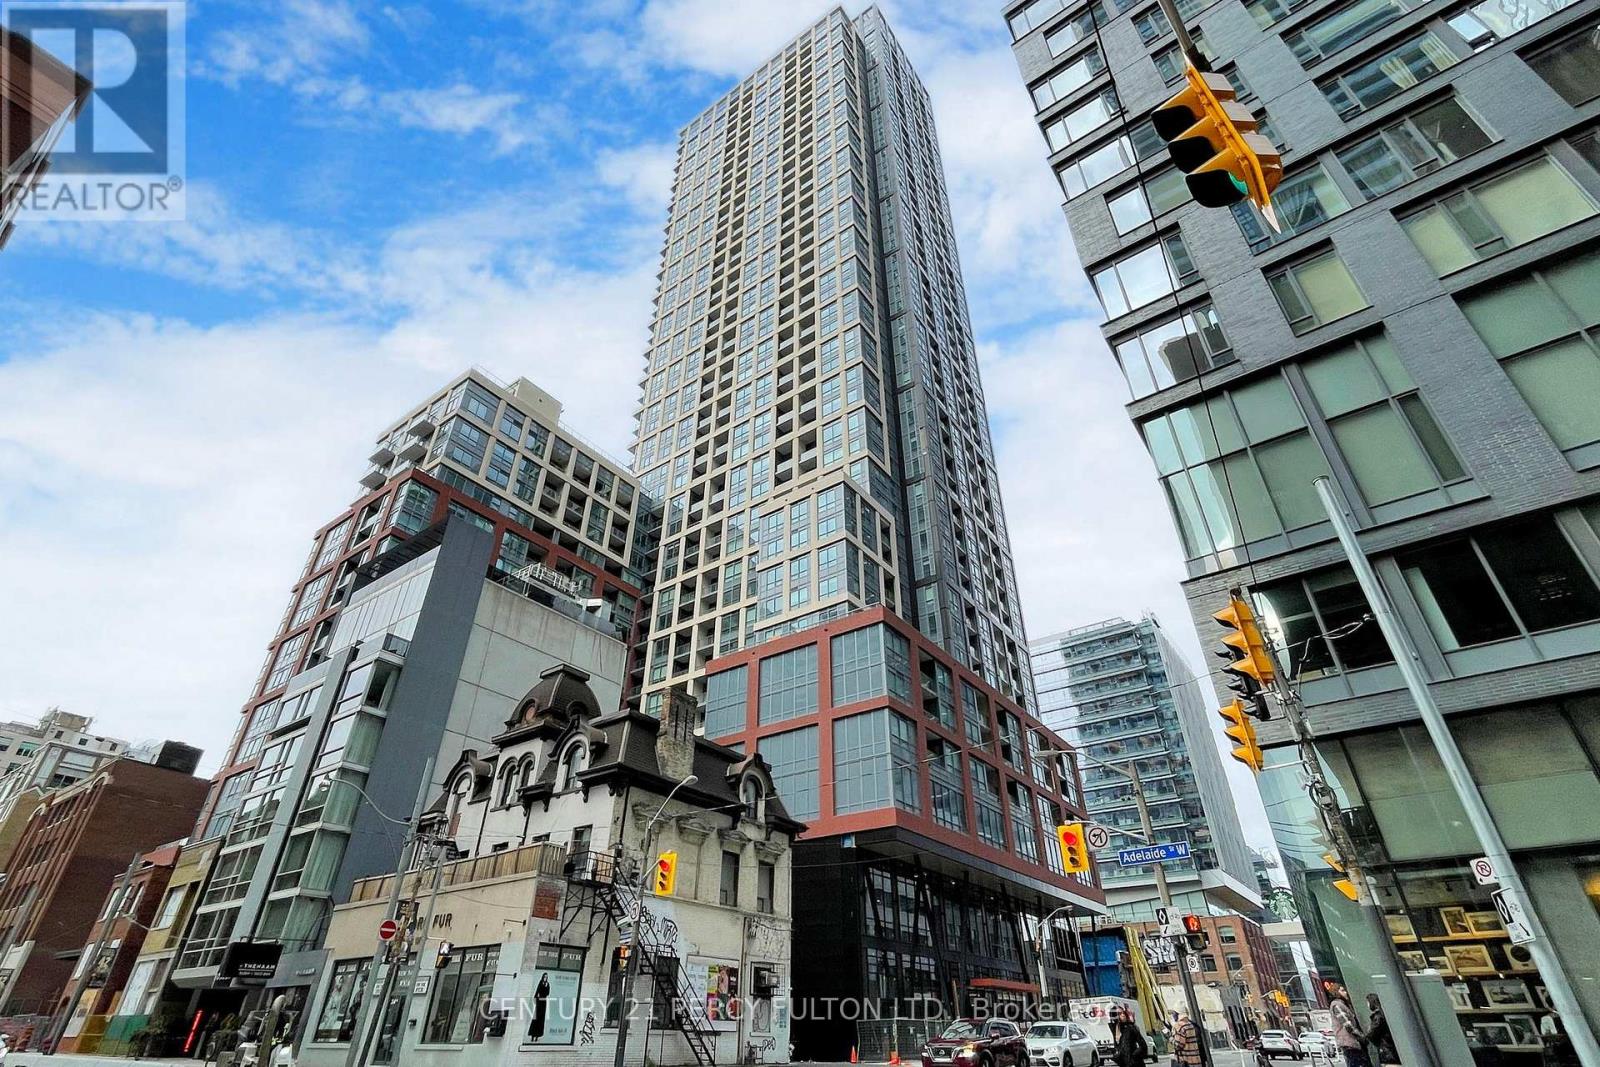
4712 - 108 Peter Street Toronto, Ontario M5V 0W2

$530,000Maintenance, Common Area Maintenance, Heat
$304.50 Monthly
Maintenance, Common Area Maintenance, Heat
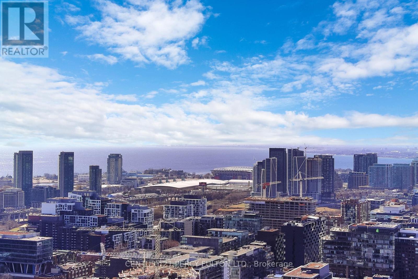
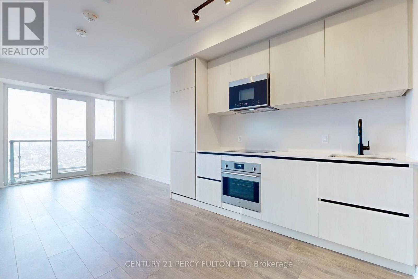
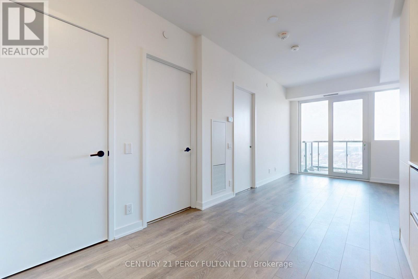
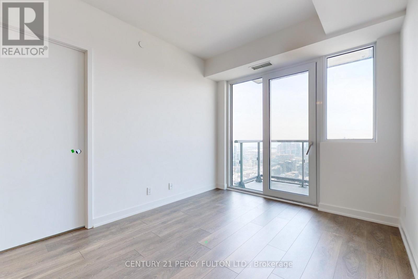
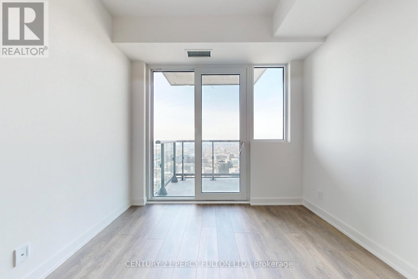
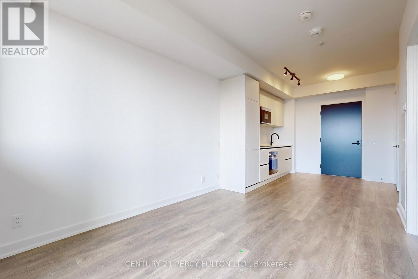
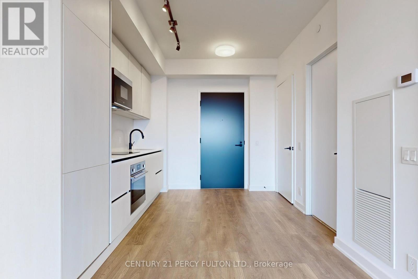
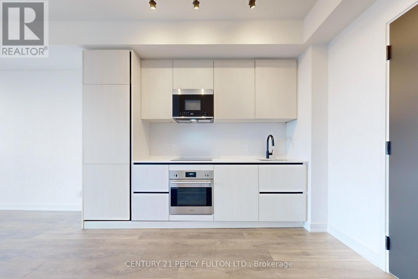
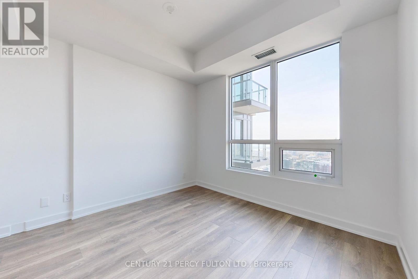
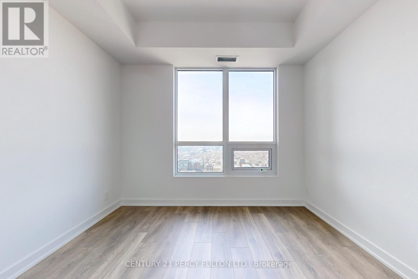
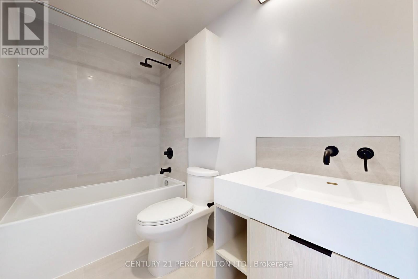
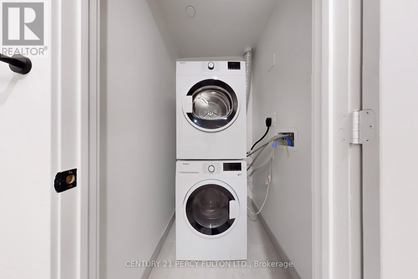
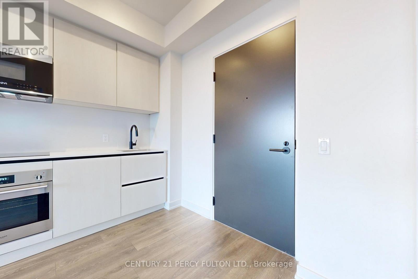
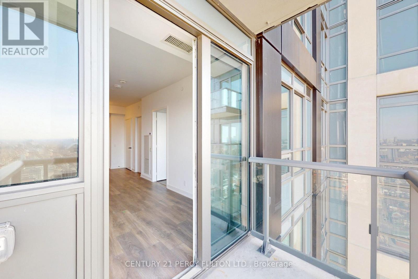
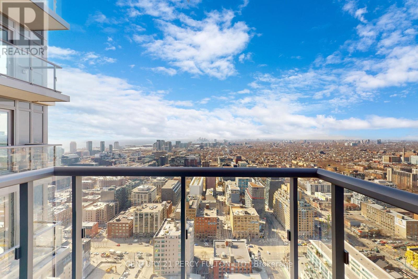
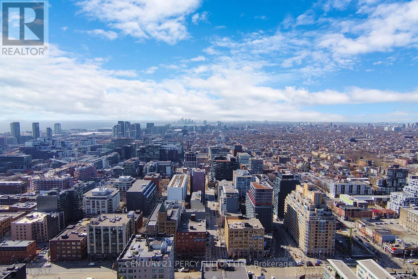
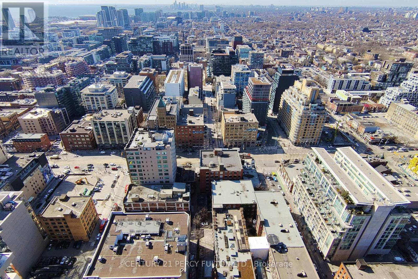
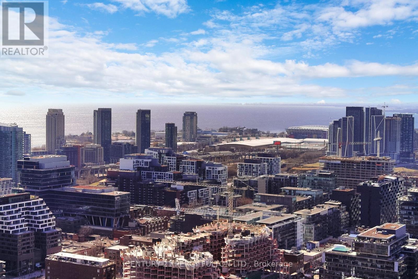
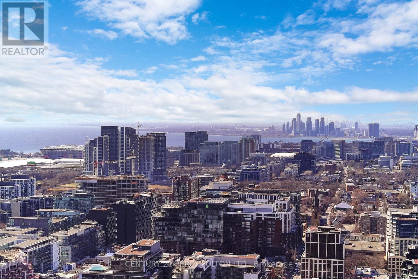
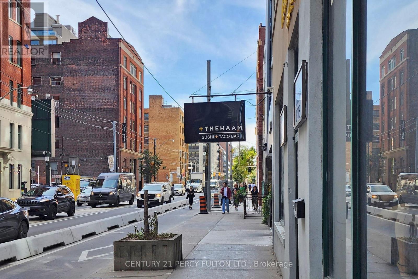
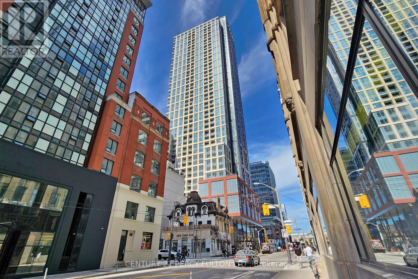
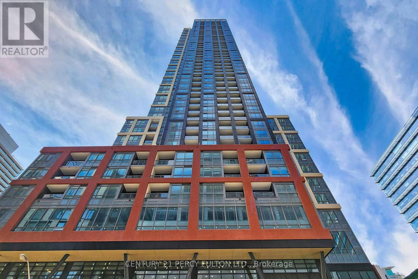
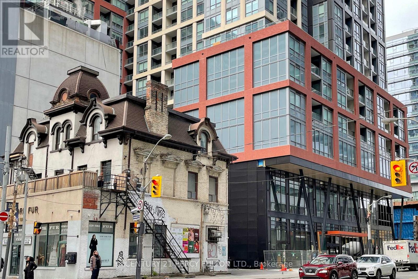
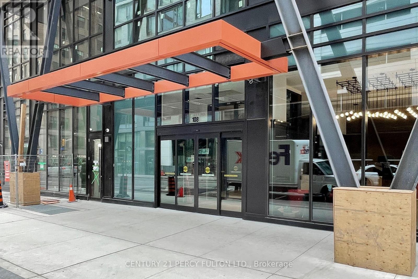
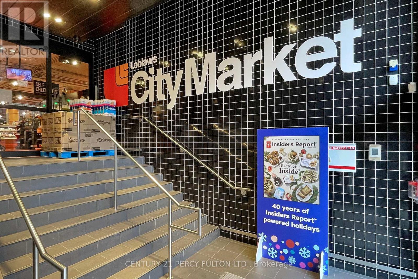
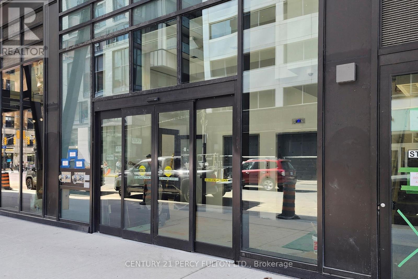
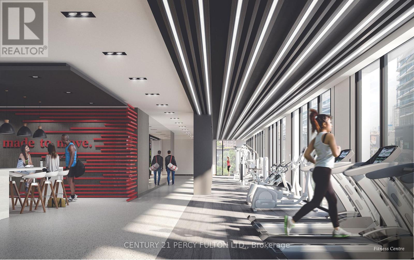
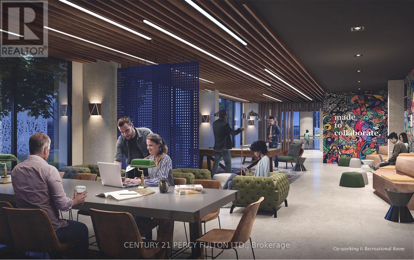
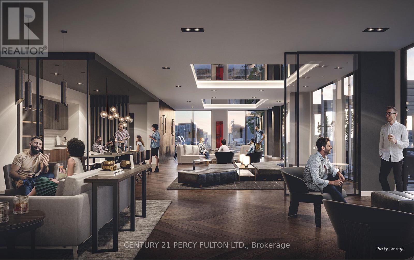
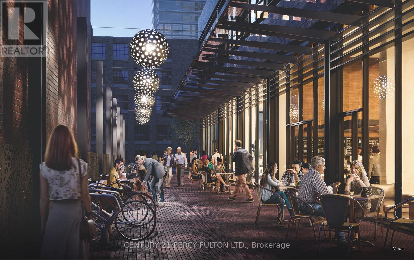
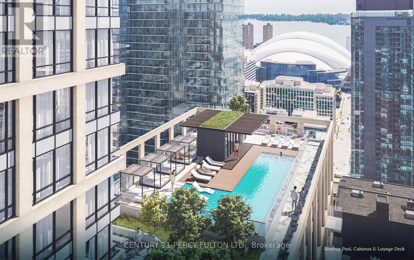
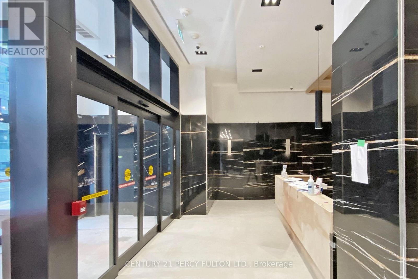
$304.50 MonthlyAmazing condo with breathtaking lake and city view. Welcome to Peter & Adelaide Condos. Entertainment District, close to lake and subway. 1 Bedroom, 1 Bathroom Unit With 9 Feet Ceilings and a Walk Out Balcony to Enjoy. Open Concept spacious Layout. Modern Kitchen With Stainless Steel Appliances. Upgrades including Upgraded closet doors, under-cabinet lighting, Roller Blinds -Throughout, upgraded kitchen cabinet. Amenities: 24 Hrs Concierge, Fitness Centre, And Party Room, Co-Working & Recreational Room. Location location location: Close To Lake, Shopping, Subway, Highways, Restaurants, ... (id:55460)
Property Details
| MLS® Number | C13750134 |
| Property Type | Single Family |
| Community Name | Waterfront Communities C1 |
| Amenities Near By | Hospital, Park, Place Of Worship, Public Transit |
| Community Features | Pets Allowed With Restrictions |
| Features | Balcony, Carpet Free |
| Pool Type | Outdoor Pool |
| View Type | View |
Building
| Bathroom Total | 1 |
| Bedrooms Above Ground | 1 |
| Bedrooms Total | 1 |
| Amenities | Security/concierge, Exercise Centre, Party Room, Recreation Centre |
| Appliances | Oven - Built-in, Blinds |
| Basement Type | None |
| Cooling Type | Central Air Conditioning |
| Exterior Finish | Concrete |
| Flooring Type | Laminate |
| Heating Fuel | Natural Gas |
| Heating Type | Forced Air |
| Size Interior | 500 - 599 Ft2 |
| Type | Apartment |
Parking
| Underground | |
| No Garage |
Land
| Acreage | No |
| Land Amenities | Hospital, Park, Place Of Worship, Public Transit |
Rooms
| Level | Type | Length | Width | Dimensions |
|---|---|---|---|---|
| Flat | Living Room | 6.71 m | 2.9 m | 6.71 m x 2.9 m |
| Flat | Dining Room | 6.71 m | 2.9 m | 6.71 m x 2.9 m |
| Flat | Kitchen | 6.71 m | 2.9 m | 6.71 m x 2.9 m |
| Flat | Primary Bedroom | 3.07 m | 2.82 m | 3.07 m x 2.82 m |

Salesperson
(416) 298-8200
www.century21.ca/kamran.farzan
www.facebook.com/profile.php?id=100049473716368
www.linkedin.com/feed/

2911 Kennedy Road
Toronto, Ontario M1V 1S8
(416) 298-8200
(416) 298-6602
HTTP://www.c21percyfulton.com

The trademarks REALTOR®, REALTORS®, and the REALTOR® logo are controlled by The Canadian Real Estate Association (CREA) and identify real estate professionals who are members of CREA. The trademarks MLS®, Multiple Listing Service® and the associated logos are owned by The Canadian Real Estate Association (CREA) and identify the quality of services provided by real estate professionals who are members of CREA. The trademark DDF® is owned by The Canadian Real Estate Association (CREA) and identifies CREA's Data Distribution Facility (DDF®)
September 06 2026 09:24:38
Toronto Regional Real Estate Board
Century 21 Percy Fulton Ltd.