
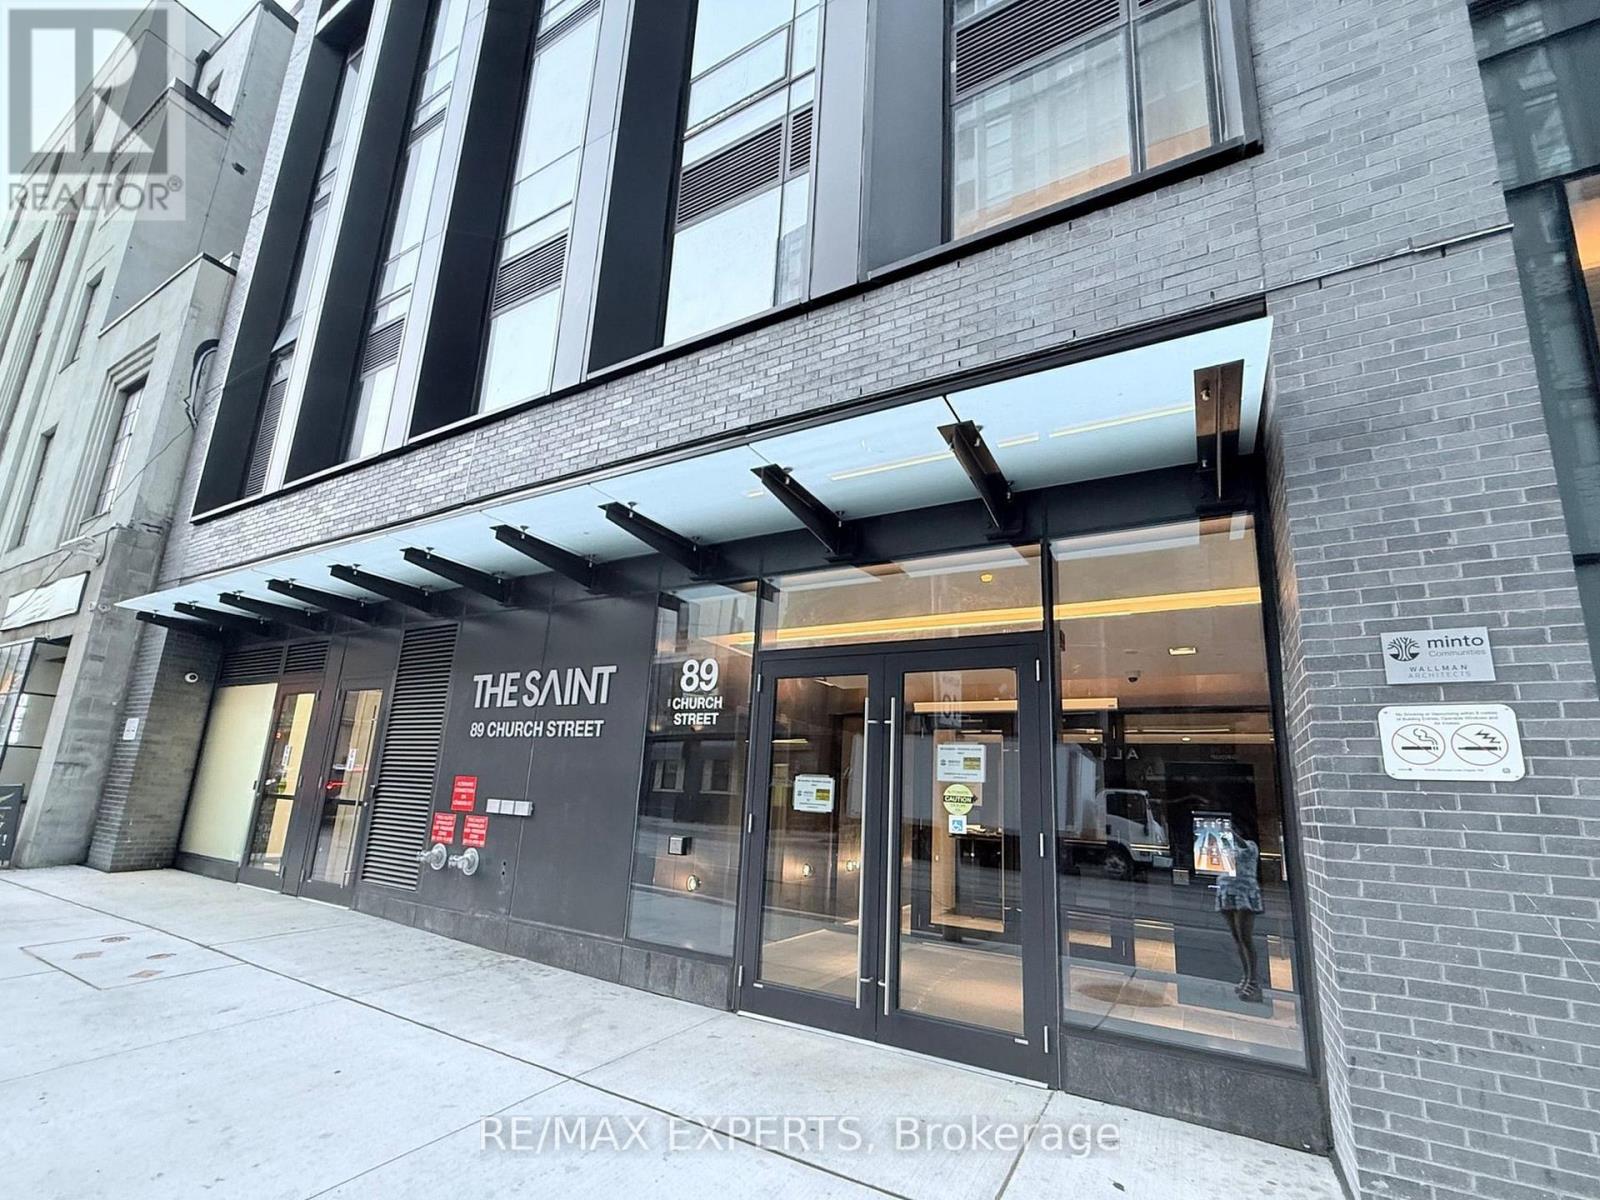
4701 - 89 Church Street Toronto, Ontario M5C 0B7

$2,300 Monthly
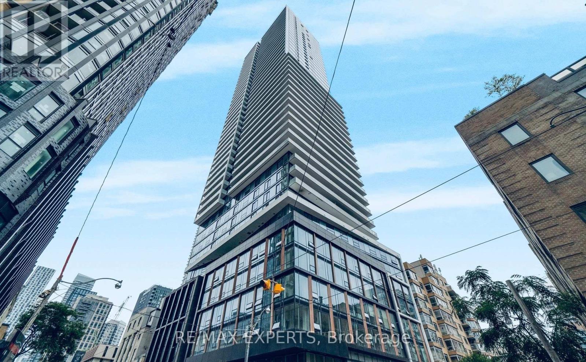
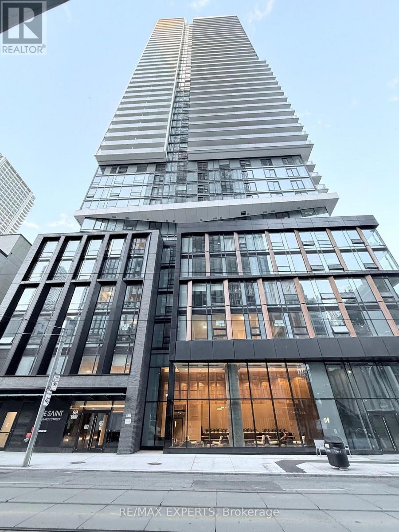
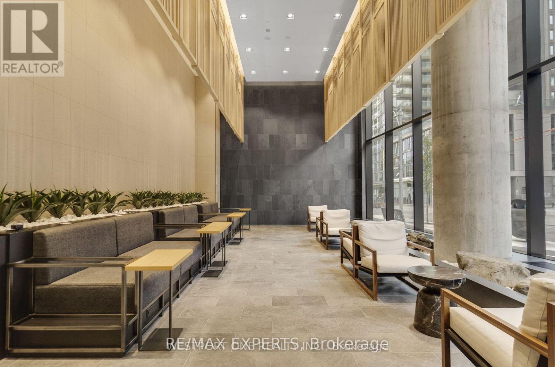
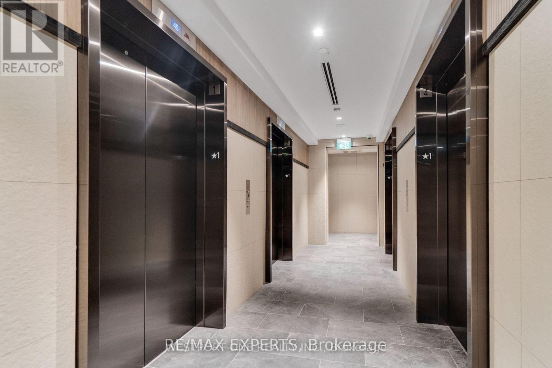
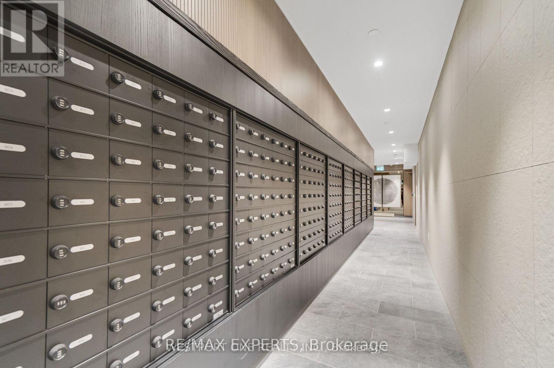
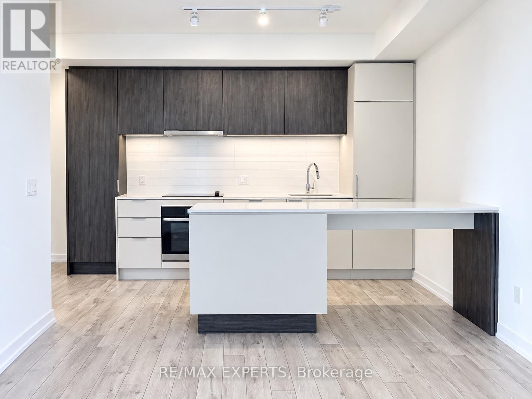
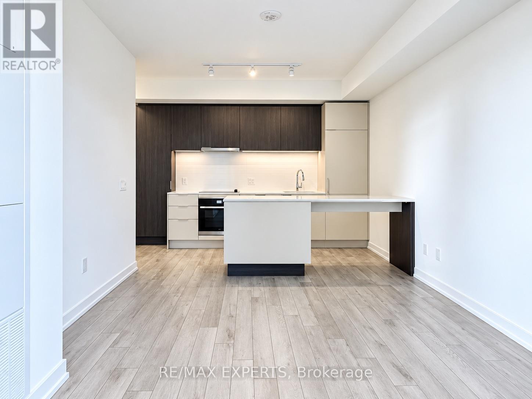
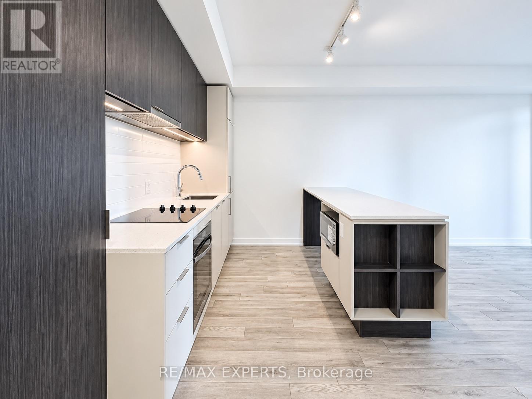
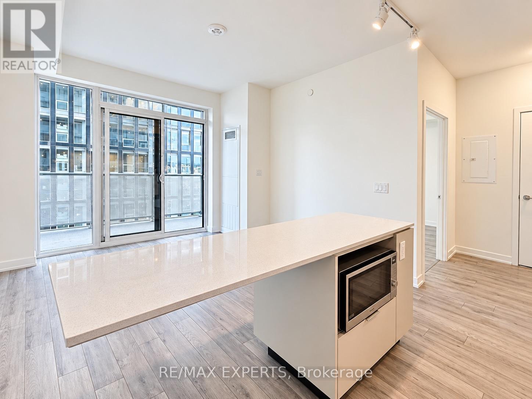
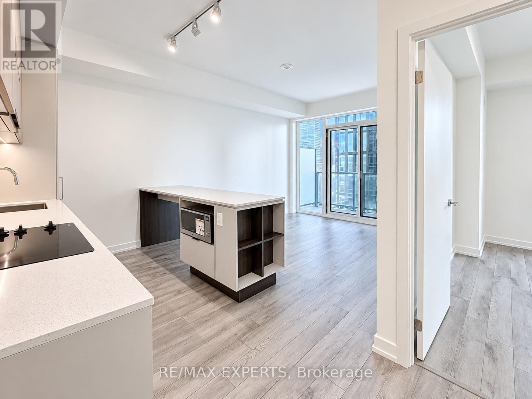
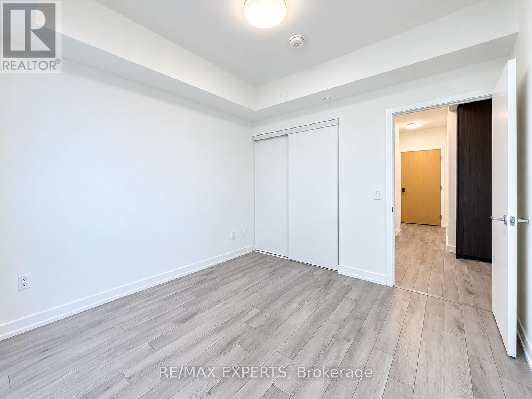
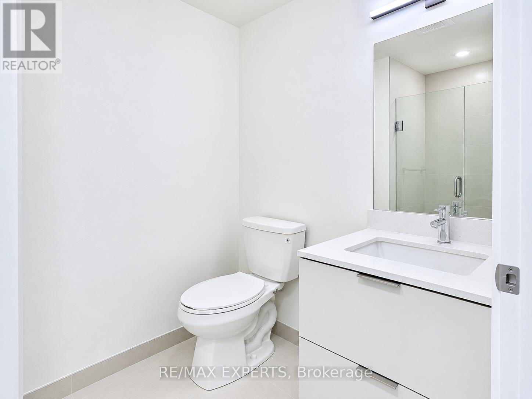
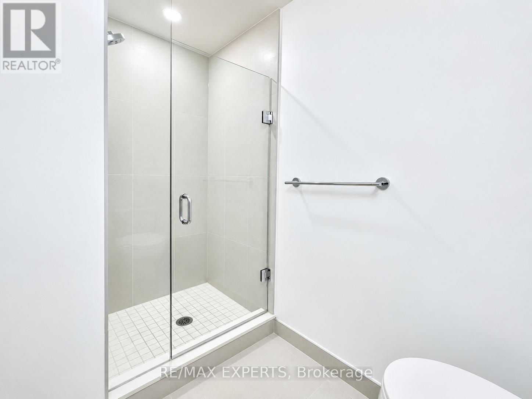
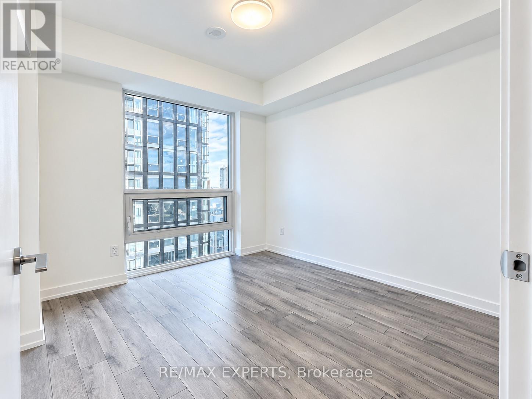
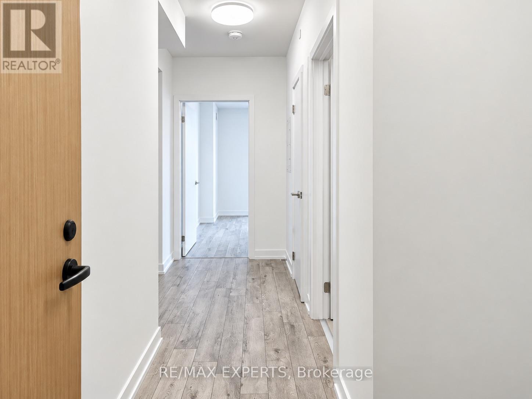
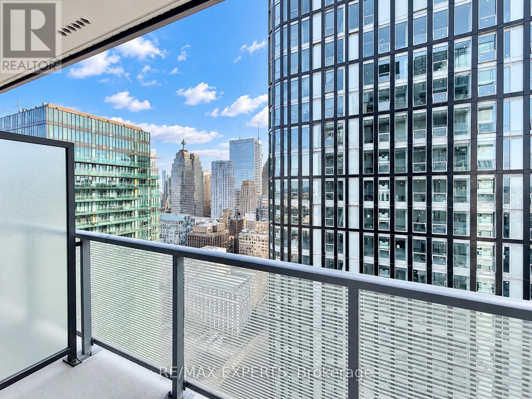
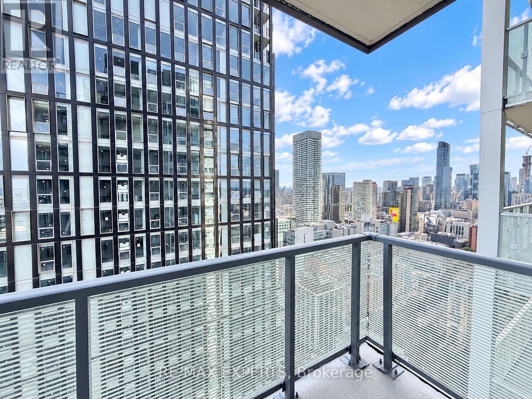
Welcome to The Saint Condos! Bright and contemporary 1-bedroom suite offering stylish downtown living in one of Toronto's newest residences. Featuring 9-foot ceilings, floor-to-ceiling windows and a thoughtfully designed open-concept layout, this suite is filled with natural light and modern finishes throughout. The sleek kitchen features integrated appliances, quartz countertops and generous storage, while the spacious bedroom offers a large closet. Complete with a spa-inspired 3-piece bathroom and private balcony with impressive city views.Residents enjoy exceptional building amenities, including state-of-the-art wellness facilities, a fitness centre, yoga studio, sauna, co-working spaces and a rooftop terrace with panoramic views. Ideally located just steps from St. Lawrence Market, the Financial District, TMU, transit, shopping, restaurants and downtown nightlife. A fantastic opportunity for professionals seeking modern, convenient city living in the heart of Toronto. (id:55460)
Property Details
| MLS® Number | C13808890 |
| Property Type | Single Family |
| Community Name | Church-Yonge Corridor |
| Amenities Near By | Public Transit, Hospital, Park |
| Community Features | Pets Allowed With Restrictions |
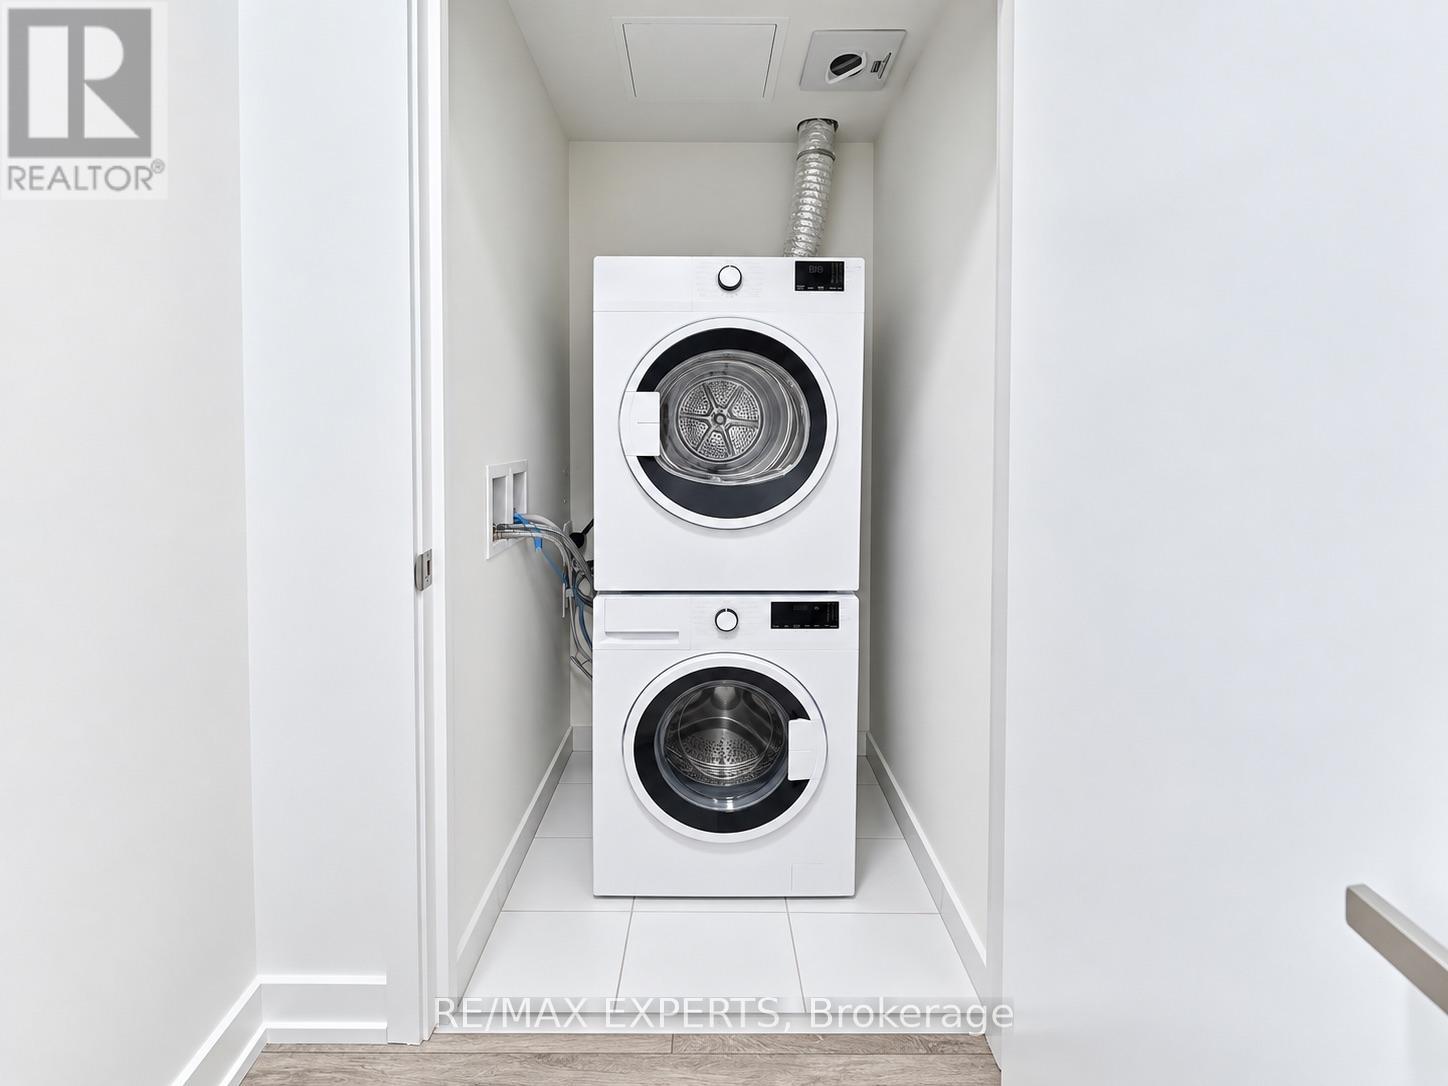
| Features | Balcony, In Suite Laundry |
| View Type | View, Lake View |
Building
| Bathroom Total | 1 |
| Bedrooms Above Ground | 1 |
| Bedrooms Total | 1 |
| Age | New Building |
| Amenities | Security/concierge, Exercise Centre, Party Room, Sauna, Visitor Parking |
| Appliances | Oven - Built-in, Range |
| Basement Type | None |
| Cooling Type | Central Air Conditioning |
| Exterior Finish | Concrete |
| Flooring Type | Laminate |
| Heating Fuel | Natural Gas |
| Heating Type | Forced Air |
| Size Interior | 0 - 499 Sqft |
| Type | Apartment |
Parking
| Underground | |
| Garage |
Land
| Acreage | No |
| Land Amenities | Public Transit, Hospital, Park |
| Surface Water | Lake/pond |
Rooms
| Level | Type | Length | Width | Dimensions |
|---|---|---|---|---|
| Flat | Living Room | 3.05 m | 4.83 m | 3.05 m x 4.83 m |
| Flat | Kitchen | 3.05 m | 4.83 m | 3.05 m x 4.83 m |
| Flat | Primary Bedroom | 2.97 m | 3.07 m | 2.97 m x 3.07 m |

Broker
(416) 315-1960
www.homeswithingrid.com/
www.facebook.com/HOMESWITHINGRID
twitter.com/IngridMoussa
ca.linkedin.com/in/ingrid-moussa-8b08a235

277 Cityview Blvd Unit 16
Vaughan, Ontario L4H 5A4
(905) 499-8800
www.remaxexperts.ca/

The trademarks REALTOR®, REALTORS®, and the REALTOR® logo are controlled by The Canadian Real Estate Association (CREA) and identify real estate professionals who are members of CREA. The trademarks MLS®, Multiple Listing Service® and the associated logos are owned by The Canadian Real Estate Association (CREA) and identify the quality of services provided by real estate professionals who are members of CREA. The trademark DDF® is owned by The Canadian Real Estate Association (CREA) and identifies CREA's Data Distribution Facility (DDF®)
September 21 2026 03:29:37
Toronto Regional Real Estate Board
RE/MAX Experts