
47 Heathview Avenue Toronto, Ontario M2K 2C2

$3,899 Monthly
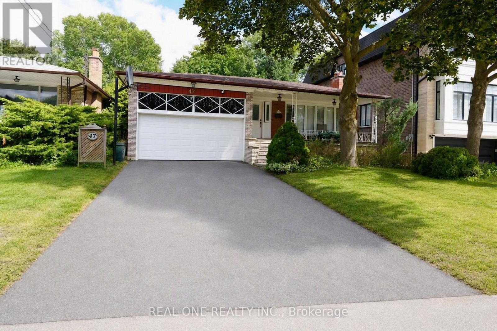
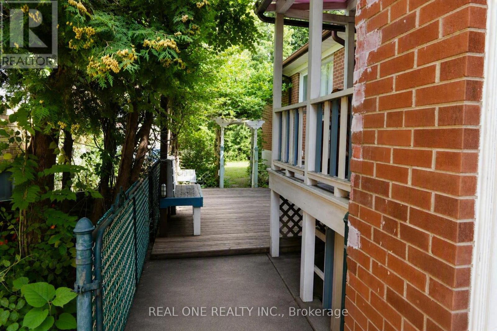
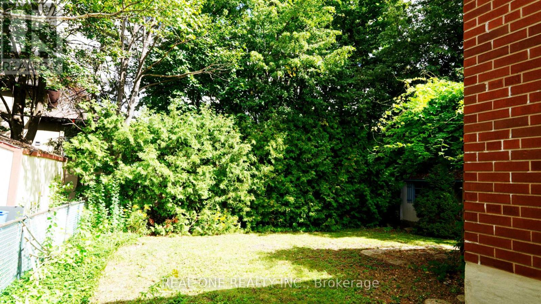
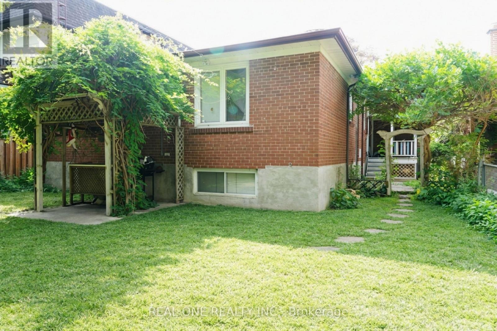
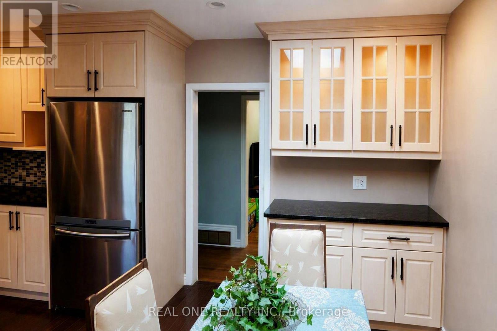
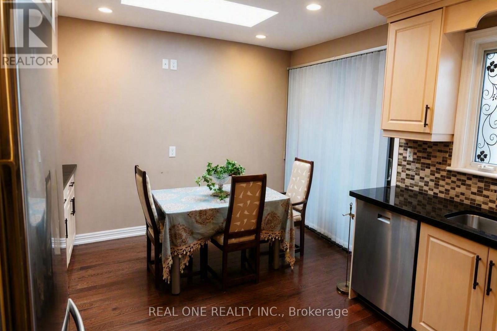
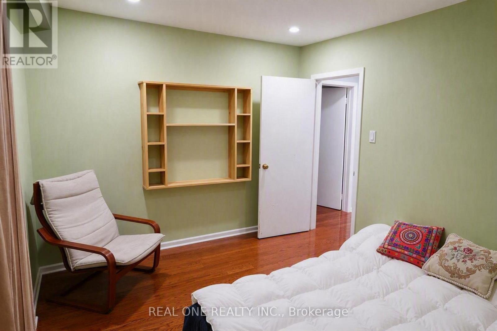
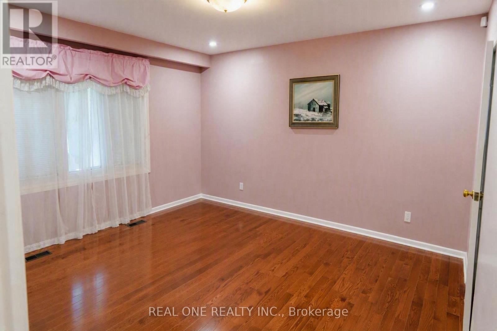
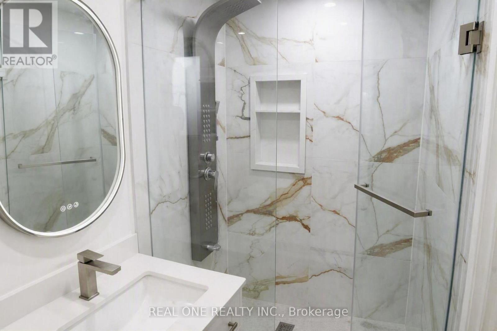
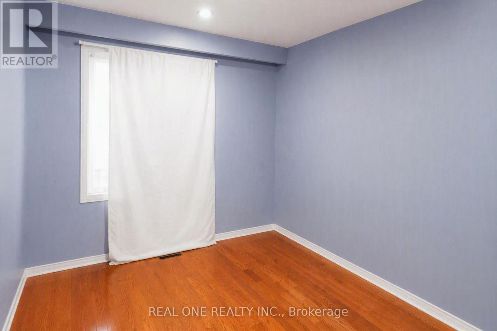
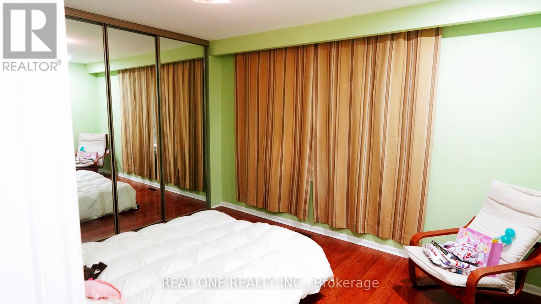
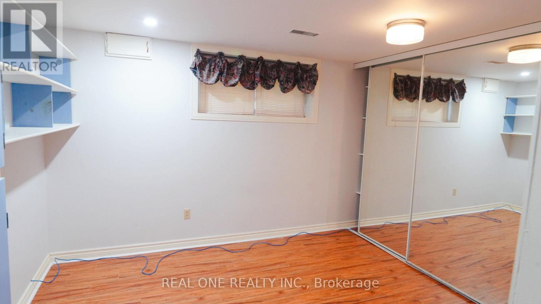
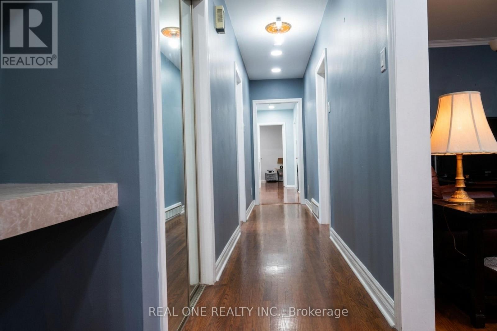
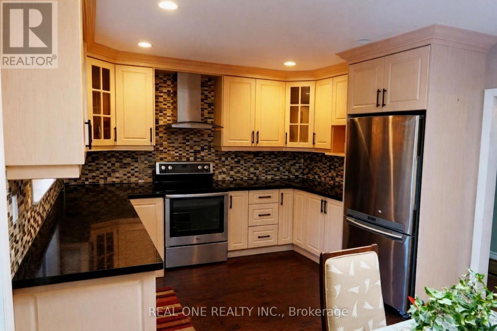
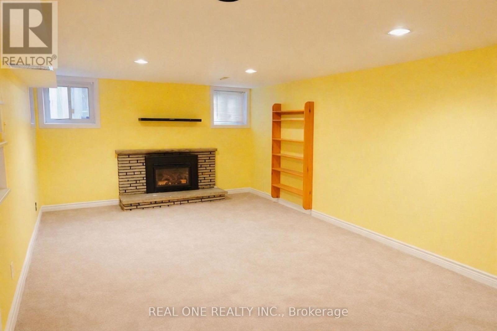
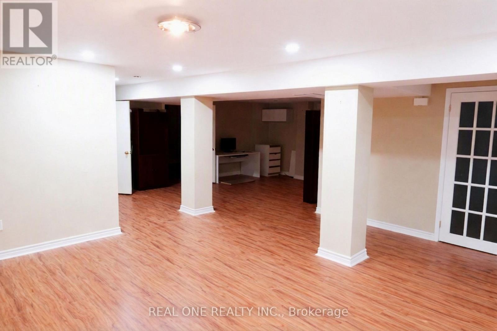
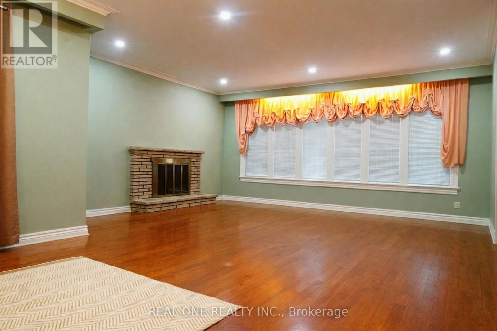
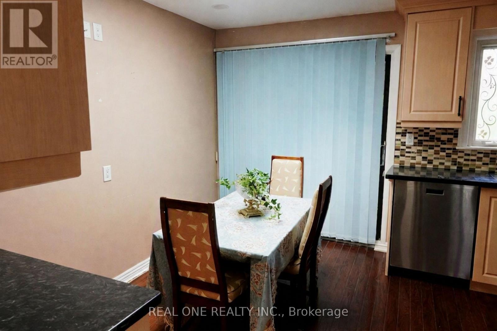
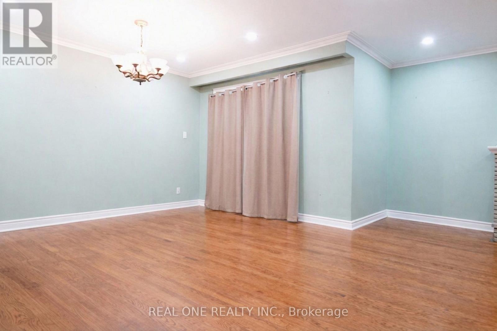
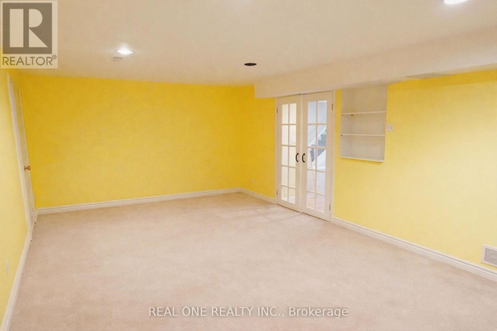
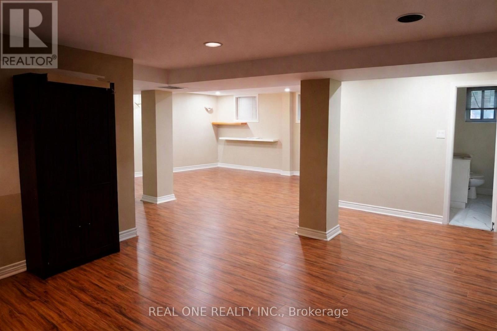
Welcome to this beautiful and spacious three-bedroom bungalow in the coveted Bayview Village community.This charming home boasts approx 3,200 square feet (approximately 290 square meters) of living space in a bright and functional layout. It features three newly renovated bathrooms and a well-maintained basement, providing ample space for comfortable family living.Located on a quiet and family-friendly street, the home offers a tranquil environment while remaining conveniently located close to everything you need. This Beautiful Raised Bungalow On Large 50X122 Lot With Seperated Entrance To Basement** Huge Finished Basement,Steps To Ravine, Park, T.T.C** You can easily access Bayview Village Shopping Centre, Whole Foods Market, shops, restaurants, professional services, Highway 401, and Bessarion Subway Station and Schools including Earl Haig. (id:55460)
Property Details
| MLS® Number | C13750104 |
| Property Type | Single Family |
| Community Name | Bayview Village |
| Parking Space Total | 4 |
Building
| Bathroom Total | 3 |
| Bedrooms Above Ground | 3 |
| Bedrooms Below Ground | 2 |
| Bedrooms Total | 5 |
| Architectural Style | Bungalow |
| Basement Development | Finished |
| Basement Type | N/a (finished) |
| Construction Style Attachment | Detached |
| Cooling Type | Central Air Conditioning |
| Exterior Finish | Brick |
| Fireplace Present | Yes |
| Flooring Type | Hardwood, Ceramic, Laminate |
| Foundation Type | Block |
| Heating Fuel | Natural Gas |
| Heating Type | Forced Air |
| Stories Total | 1 |
| Size Interior | 1,500 - 2,000 Ft2 |
| Type | House |
| Utility Water | Municipal Water |
Parking
| Attached Garage | |
| Garage |
Land
| Acreage | No |
| Sewer | Sanitary Sewer |
Rooms
| Level | Type | Length | Width | Dimensions |
|---|---|---|---|---|
| Basement | Laundry Room | 2.66 m | 2 m | 2.66 m x 2 m |
| Basement | Family Room | 6.75 m | 3.87 m | 6.75 m x 3.87 m |
| Basement | Bedroom 4 | 3.46 m | 3.22 m | 3.46 m x 3.22 m |
| Basement | Bedroom 5 | 3.48 m | 3.22 m | 3.48 m x 3.22 m |
| Basement | Recreational, Games Room | 5.96 m | 4.05 m | 5.96 m x 4.05 m |
| Main Level | Living Room | 5.1 m | 3.92 m | 5.1 m x 3.92 m |
| Main Level | Dining Room | 3.89 m | 3.08 m | 3.89 m x 3.08 m |
| Main Level | Kitchen | 4.9 m | 3.42 m | 4.9 m x 3.42 m |
| Main Level | Primary Bedroom | 4.25 m | 3.9 m | 4.25 m x 3.9 m |
| Main Level | Bedroom 2 | 3.9 m | 3.07 m | 3.9 m x 3.07 m |
| Main Level | Bedroom 3 | 3.9 m | 2.91 m | 3.9 m x 2.91 m |
Salesperson
(905) 597-8511
15 Wertheim Court Unit 302
Richmond Hill, Ontario L4B 3H7
(905) 597-8511
(905) 597-8519

The trademarks REALTOR®, REALTORS®, and the REALTOR® logo are controlled by The Canadian Real Estate Association (CREA) and identify real estate professionals who are members of CREA. The trademarks MLS®, Multiple Listing Service® and the associated logos are owned by The Canadian Real Estate Association (CREA) and identify the quality of services provided by real estate professionals who are members of CREA. The trademark DDF® is owned by The Canadian Real Estate Association (CREA) and identifies CREA's Data Distribution Facility (DDF®)
September 06 2026 08:53:46
Toronto Regional Real Estate Board
Real One Realty Inc.