
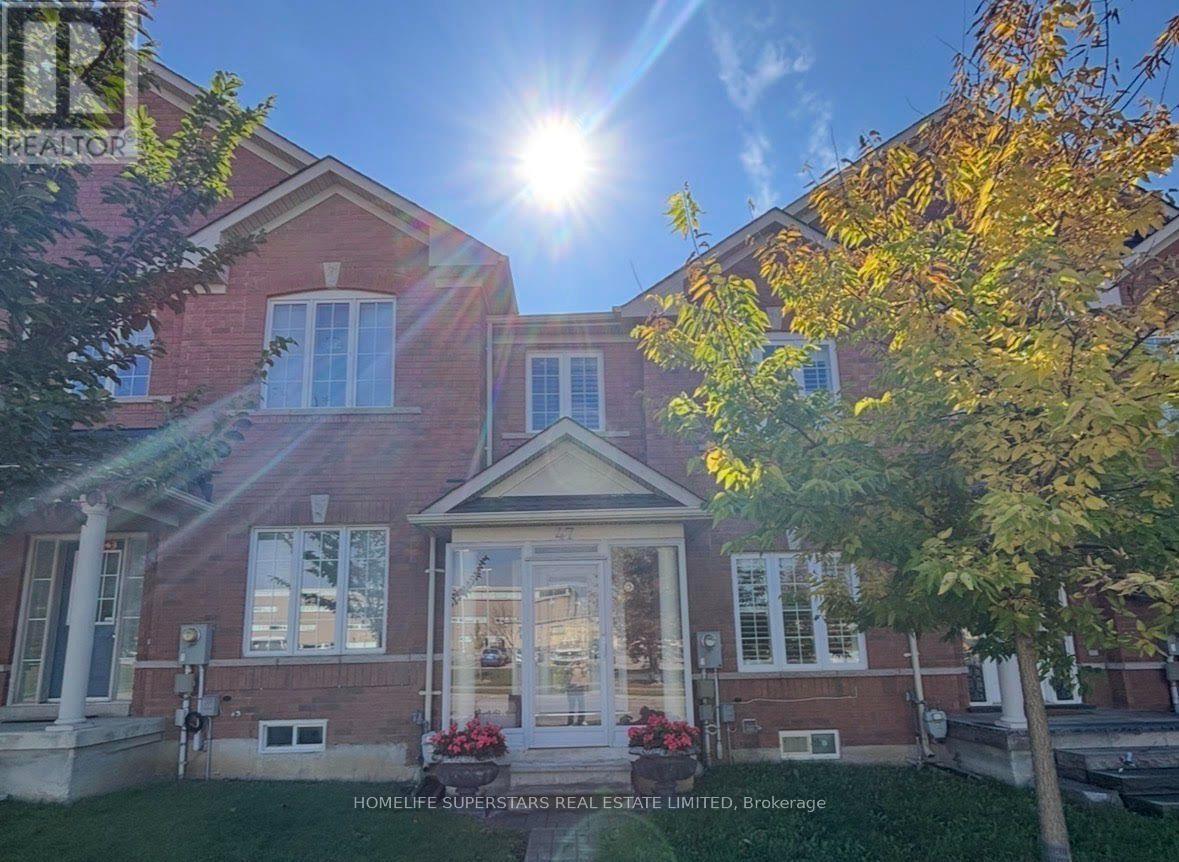
47 Davos Road S Vaughan, Ontario L4H 2Y1

$1,049,000
Welcome to this well-maintained and extensively updated home in one of Vaughan's most desirable communities. Featuring a bright, open-concept layout with gleaming hardwood flooring throughout, this home offers a functional floor plan and numerous recent upgrades. The main and second floors feature pot lights, while the updated kitchen showcases quartz countertops. Recent improvements include a new roof (2026), new windows and patio door, and a new garage door with opener. The finished basement offers a spacious recreation/sitting area, separate study, and a large bedroom with closet. Enjoy the outdoors with a beautiful deck and shed. Parking for 3 vehicles: 2 in the garage plus 1 in the driveway. Conveniently located close to parks, schools, shopping, public transit and major highways, with easy access to Hwy 407. Minutes to Vellore Village Community Centre, Vaughan Mills and St. Jean de Brébeuf Catholic High School. A great opportunity in a sought-after Vaughan location. (id:55460)
Open House
This property has open houses!
2:00 pm
Ends at:4:00 pm
Property Details
| MLS® Number | N13863838 |
| Property Type | Single Family |
| Neigbourhood | Vellore |
| Community Name | Vellore Village |
| Parking Space Total | 2 |
Building
| Bathroom Total | 4 |
| Bedrooms Above Ground | 3 |
| Bedrooms Below Ground | 1 |
| Bedrooms Total | 4 |
| Appliances | Dryer, Stove, Washer, Window Coverings, Refrigerator |
| Basement Development | Finished |
| Basement Type | N/a (finished) |
| Construction Style Attachment | Attached |
| Cooling Type | Central Air Conditioning |
| Exterior Finish | Brick |
| Foundation Type | Unknown |
| Heating Fuel | Natural Gas |
| Heating Type | Forced Air |
| Stories Total | 2 |
| Size Interior | 1,500 - 2,000 Sqft |
| Type | Row / Townhouse |
| Utility Water | Municipal Water |
Parking
| Detached Garage | |
| Garage |
Land
| Acreage | No |
| Sewer | Sanitary Sewer |
| Size Depth | 101 Ft ,1 In |
| Size Frontage | 20 Ft ,1 In |
| Size Irregular | 20.1 X 101.1 Ft |
| Size Total Text | 20.1 X 101.1 Ft |
Rooms
| Level | Type | Length | Width | Dimensions |
|---|---|---|---|---|
| Main Level | Living Room | Measurements not available | ||
| Main Level | Dining Room | Measurements not available |
https://www.realtor.ca/real-estate/30366711/47-davos-road-s-vaughan-vellore-village-vellore-village

Salesperson
(416) 740-4000

102-23 Westmore Drive
Toronto, Ontario M9V 3Y7
(416) 740-4000
(416) 740-8314

The trademarks REALTOR®, REALTORS®, and the REALTOR® logo are controlled by The Canadian Real Estate Association (CREA) and identify real estate professionals who are members of CREA. The trademarks MLS®, Multiple Listing Service® and the associated logos are owned by The Canadian Real Estate Association (CREA) and identify the quality of services provided by real estate professionals who are members of CREA. The trademark DDF® is owned by The Canadian Real Estate Association (CREA) and identifies CREA's Data Distribution Facility (DDF®)
October 06 2026 03:36:07
Toronto Regional Real Estate Board
Homelife Superstars Real Estate Limited