
47 Bradley Drive Halton Hills, Ontario L7G 6B6

$785,000
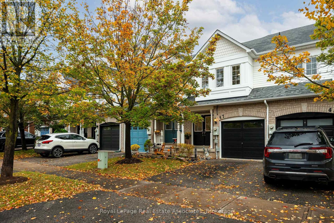
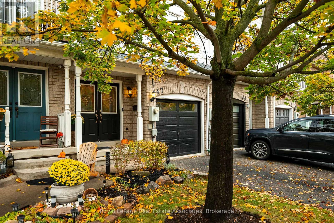
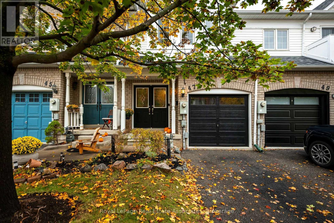
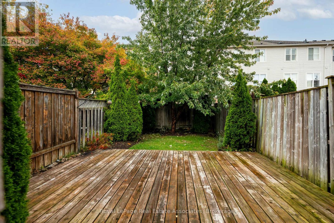
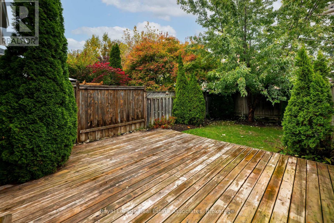
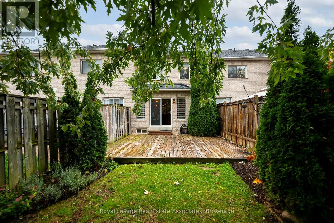
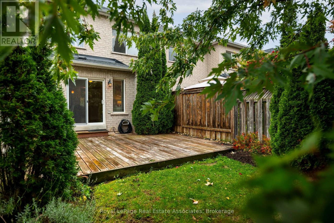
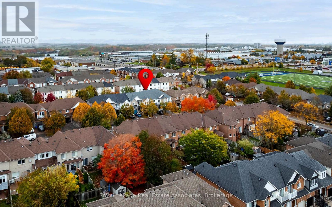
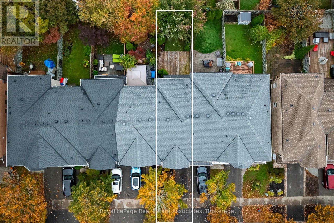
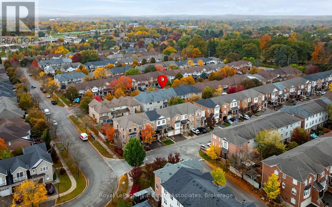
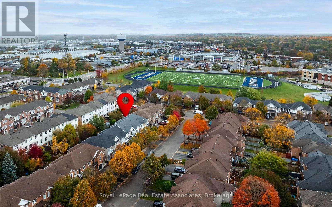
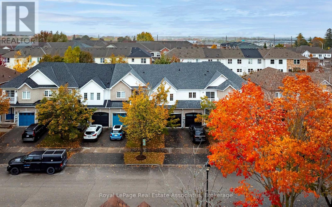
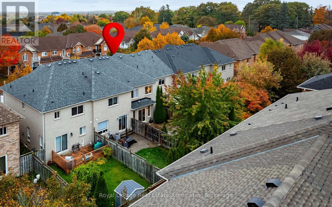
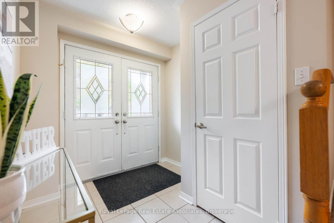
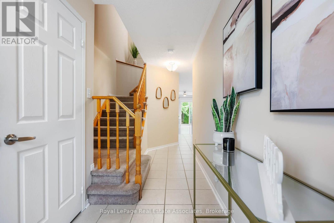
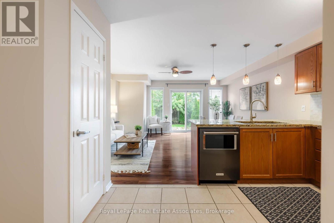
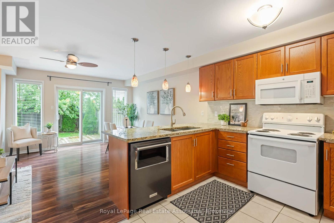
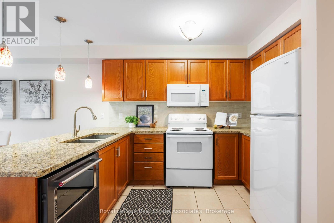
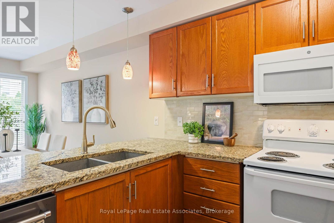
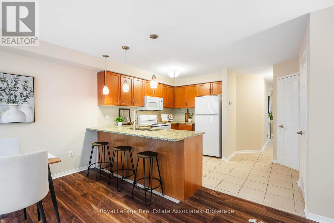
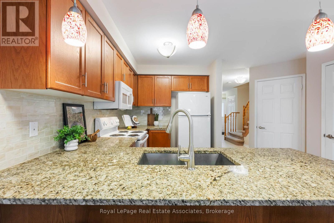
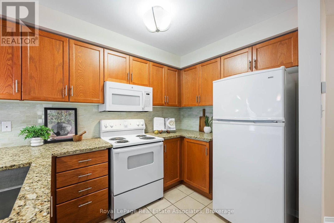
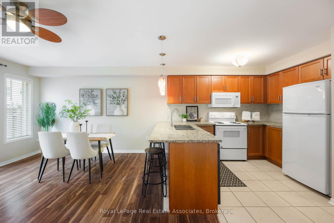
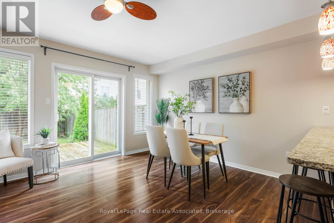
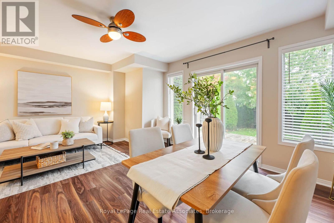
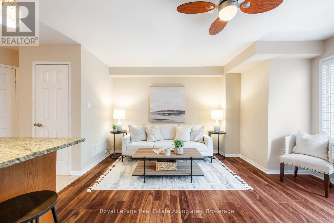
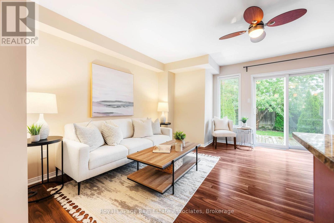
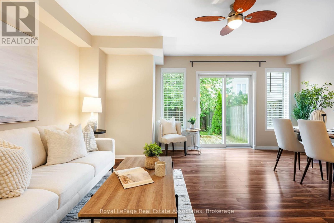
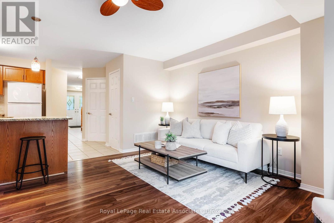
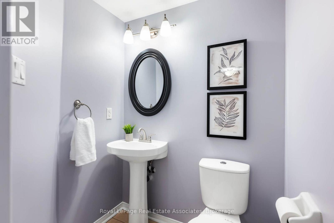
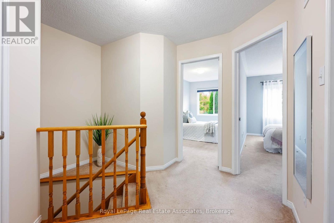
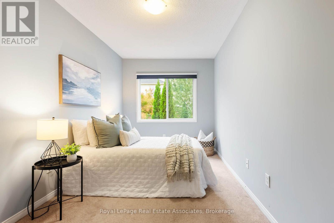
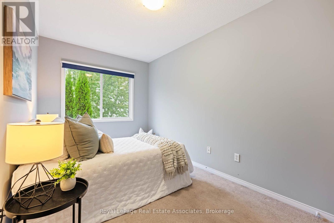
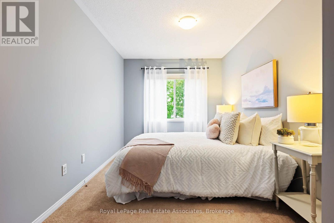
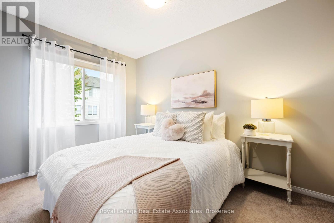
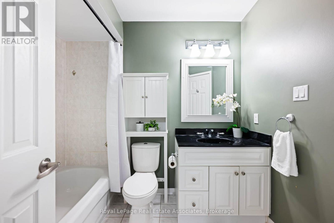
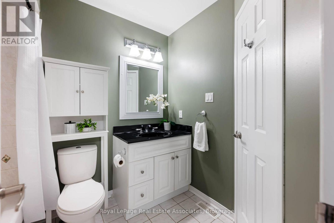
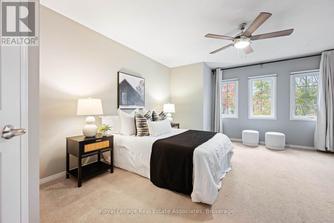
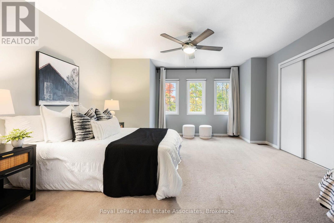
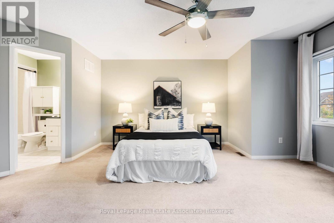
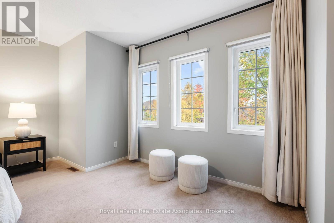
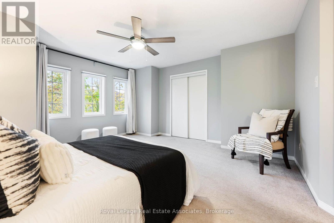
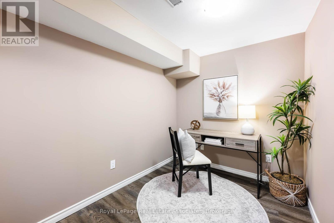
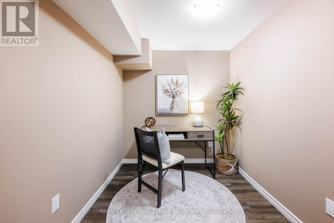
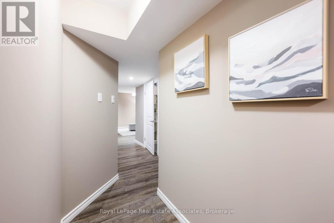
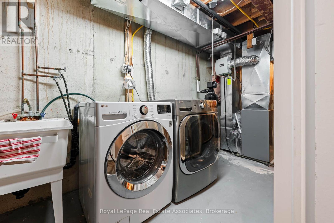
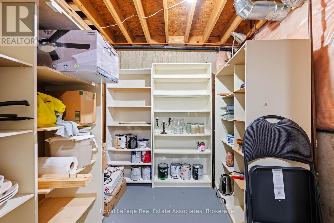
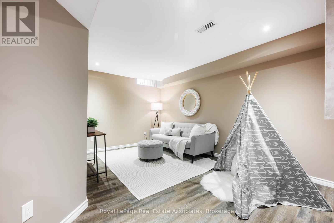
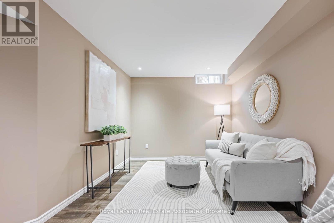
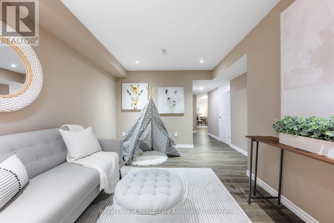
Welcome to 47 Bradley Drive, in the family friendly Dominion Gardens community. This stunning, 3-bed, 2-bath, freehold townhome resides on a quiet street surrounded with urban convenience. Walking distance to shopping, restaurants, schools, playgrounds, splashpads, & minutes from major highways, this prime location ensures effortless connectivity. Enter your home & be greeted by a spacious foyer leading to a versatile open-concept layout, draped w/ fresh neutral colours (painted Oct '26), & a combination of elevated lighting, and natural light spilling in throughout. A kitchen is the heart of the home & is no exception here. The spacious design allows for you to utilize the most important space in your home without fret. Plenty of storage, granite counters, some newer appliances (Stove, Dishwasher, Washer & Dryer '20) & a warm look will ensure this becomes your favourite space. Large living & dining spaces & a well appointed powder room complete this level. Walk out onto your private deck where you can enjoy peace & tranquility in a wonderfully manicured private yard. Make your way upstairs & be greeted by 3 nice sized bedrooms. The grand primary bedroom has plenty of space for a reading nook under the multiple bright windows, & is connected to a 4-piece bath for semi-private access. The additional bedrooms on this level are perfect sizes for your young ones or overnight guests. The basement adds more convenience. Finished in 2018, it is great for office space, a cozy family room, & play area for the kiddos to escape and enjoy. The storage area is also a perfect location for a future bathroom as all plumbing is roughed in for this eventual use. Other improvements include: Refreshed bathrooms '14, Roof '17, water softener '19, professionally shampooed carpet Oct '26, refinished Bath Oct '26, Garage door '24. With nearly 1800sqft of living space, this move-in ready home is ideal for first-time homebuyers, downsizers & investors, alike. Don't miss this Georgetown gem! (id:55460)
Property Details
| MLS® Number | W14090938 |
| Property Type | Single Family |
| Community Name | Georgetown |
| Equipment Type | Water Heater |
| Parking Space Total | 2 |
| Rental Equipment Type | Water Heater |
Building
| Bathroom Total | 2 |
| Bedrooms Above Ground | 3 |
| Bedrooms Total | 3 |
| Appliances | Water Heater, Water Meter, Dishwasher, Dryer, Stove, Washer, Window Coverings, Refrigerator |
| Basement Development | Finished |
| Basement Type | Full (finished) |
| Construction Style Attachment | Attached |
| Cooling Type | Central Air Conditioning |
| Exterior Finish | Brick |
| Foundation Type | Concrete |
| Half Bath Total | 1 |
| Heating Fuel | Natural Gas |
| Heating Type | Forced Air |
| Stories Total | 2 |
| Size Interior | 1,100 - 1,500 Sqft |
| Type | Row / Townhouse |
| Utility Water | Municipal Water |
Parking
| Garage |
Land
| Acreage | No |
| Sewer | Sanitary Sewer |
| Size Depth | 100 Ft ,2 In |
| Size Frontage | 18 Ft ,1 In |
| Size Irregular | 18.1 X 100.2 Ft |
| Size Total Text | 18.1 X 100.2 Ft |
Utilities
| Cable | Available |
| Electricity | Installed |
| Sewer | Installed |
https://www.realtor.ca/real-estate/30415578/47-bradley-drive-halton-hills-georgetown-georgetown

Salesperson
(905) 812-8123

7145 West Credit Ave Bldg1 #100
Mississauga, Ontario L5N 6J7

The trademarks REALTOR®, REALTORS®, and the REALTOR® logo are controlled by The Canadian Real Estate Association (CREA) and identify real estate professionals who are members of CREA. The trademarks MLS®, Multiple Listing Service® and the associated logos are owned by The Canadian Real Estate Association (CREA) and identify the quality of services provided by real estate professionals who are members of CREA. The trademark DDF® is owned by The Canadian Real Estate Association (CREA) and identifies CREA's Data Distribution Facility (DDF®)
October 17 2026 09:05:21
Toronto Regional Real Estate Board
Royal LePage Real Estate Associates