
47 - 6035 Bidwell Trail Mississauga, Ontario L5V 3C9
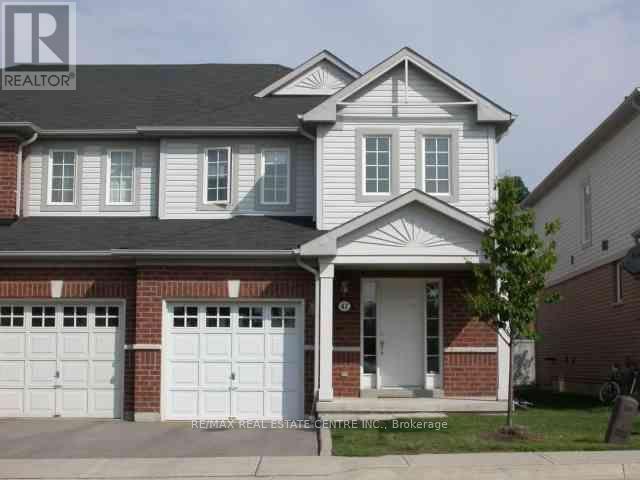


$835,000Maintenance, Parking, Common Area Maintenance
$298 Monthly
Maintenance, Parking, Common Area Maintenance
$298 Monthly>> 1735 sq.ft. Very Functional Layout, This Home Situated in Well Managed Complex, LOW Maintainence Fee. <<< Unit Freshly Painted in Neutral Color, Welcoming Large Open Foyer, Main Floor Laundry, Easy Access to Garage for your Convenience. Great Floor Plan, Evenly Layout Spacious Bedrooms with Large Windows. <<< Primary Bedroom features Double Door Entry with Upgraded Ensuite Bath with Separate Shower. Beautiful Townhome With Covered Front Porch <<< Hardwd Thru-Out Lv/Din/Bdrms, Family-Size Eat-In Kitchen <<< Great Location: Close To Heartland Centre, Golf Course, Schools, Parks, Shopping, Community Centre & Major Hwys, 401/407 & Short Walk To Local Transit <<< This Beautiful Home Offering Quiet Suburban Living with Everyday Convenience! Don't Miss This Opportunity! Must See! (id:55460)
Property Details
| MLS® Number | W13859124 |
| Property Type | Single Family |
| Community Name | East Credit |
| Amenities Near By | Place Of Worship, Public Transit, Schools |
| Community Features | Pets Allowed With Restrictions |
| Features | Carpet Free, In Suite Laundry |
| Parking Space Total | 2 |
Building
| Bathroom Total | 3 |
| Bedrooms Above Ground | 3 |
| Bedrooms Total | 3 |
| Amenities | Visitor Parking |
| Appliances | Dishwasher, Dryer, Garage Door Opener, Water Heater, Hood Fan, Stove, Washer, Window Coverings, Refrigerator |
| Basement Development | Unfinished |
| Basement Type | N/a (unfinished) |
| Cooling Type | Central Air Conditioning |
| Exterior Finish | Brick |
| Flooring Type | Hardwood, Ceramic |
| Half Bath Total | 1 |
| Heating Fuel | Natural Gas |
| Heating Type | Forced Air, Heat Pump |
| Stories Total | 2 |
| Size Interior | 1,600 - 1,799 Sqft |
| Type | Row / Townhouse |
Parking
| Garage |
Land
| Acreage | No |
| Land Amenities | Place Of Worship, Public Transit, Schools |
Rooms
| Level | Type | Length | Width | Dimensions |
|---|---|---|---|---|
| Second Level | Primary Bedroom | 5.05 m | 3.35 m | 5.05 m x 3.35 m |
| Second Level | Bedroom 2 | 4.75 m | 3.04 m | 4.75 m x 3.04 m |
| Second Level | Bedroom 3 | 4.26 m | 2.77 m | 4.26 m x 2.77 m |
| Main Level | Living Room | 6.18 m | 3.29 m | 6.18 m x 3.29 m |
| Main Level | Dining Room | 6.17 m | 3.28 m | 6.17 m x 3.28 m |
| Main Level | Kitchen | 5.88 m | 2.74 m | 5.88 m x 2.74 m |
| Main Level | Eating Area | 5.88 m | 2.74 m | 5.88 m x 2.74 m |
Salesperson
(416) 300-3389
(416) 300-3389

1140 Burnhamthorpe Rd W #141-A
Mississauga, Ontario L5C 4E9
(905) 270-2000
(905) 270-0047

The trademarks REALTOR®, REALTORS®, and the REALTOR® logo are controlled by The Canadian Real Estate Association (CREA) and identify real estate professionals who are members of CREA. The trademarks MLS®, Multiple Listing Service® and the associated logos are owned by The Canadian Real Estate Association (CREA) and identify the quality of services provided by real estate professionals who are members of CREA. The trademark DDF® is owned by The Canadian Real Estate Association (CREA) and identifies CREA's Data Distribution Facility (DDF®)
October 03 2026 10:35:01
Toronto Regional Real Estate Board
RE/MAX Real Estate Centre Inc.