
4670 Dundas Street W Toronto, Ontario M9A 1A6

$3,500 Monthly
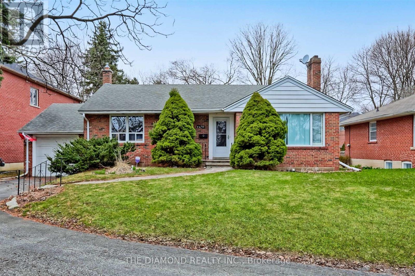
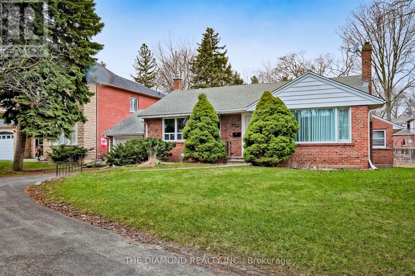
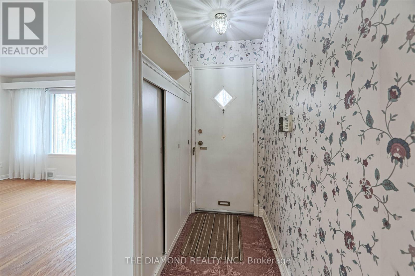
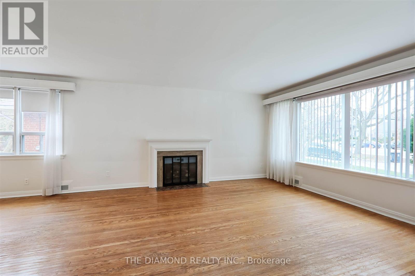
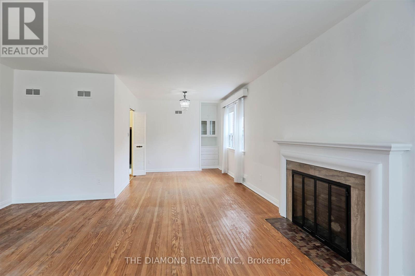
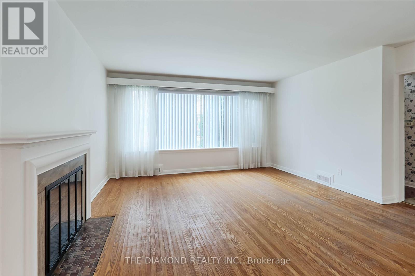
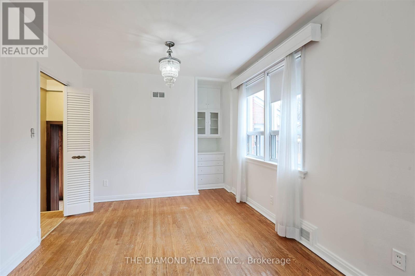
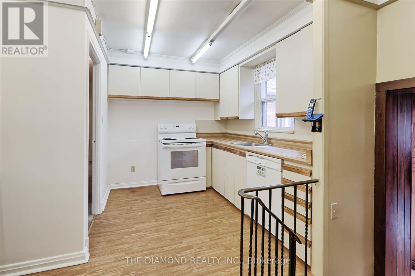
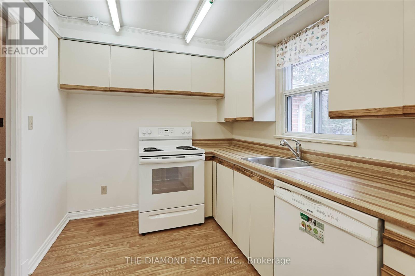
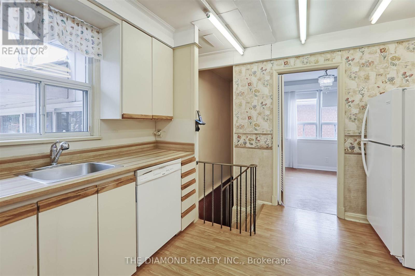
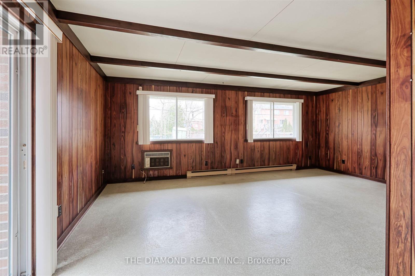
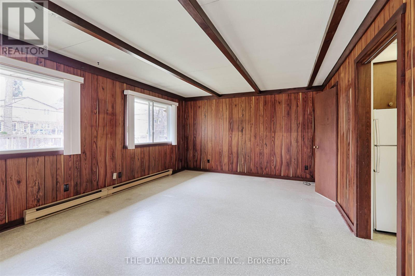
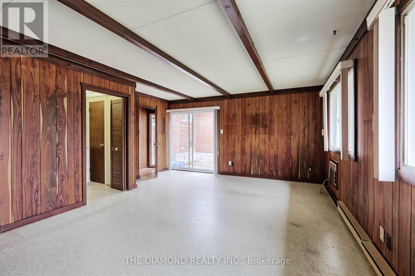
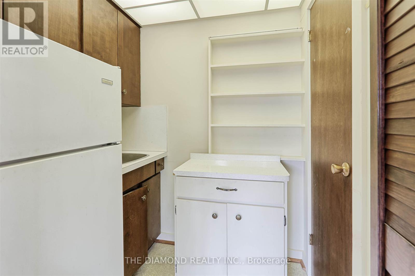
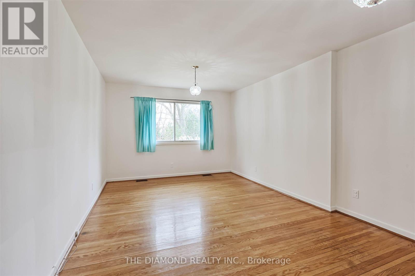
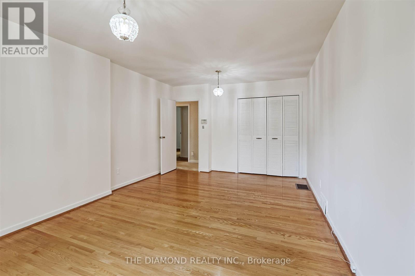
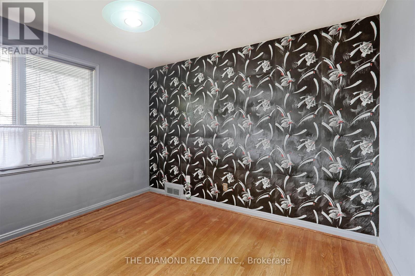
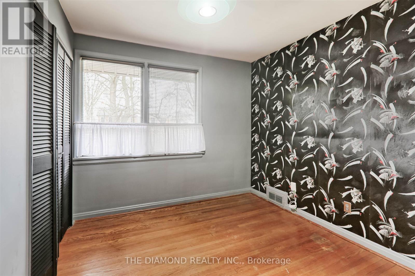
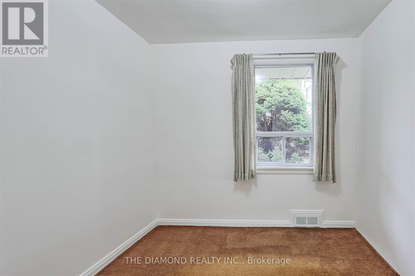
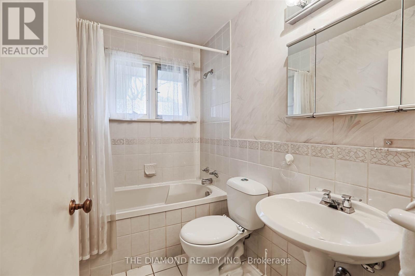
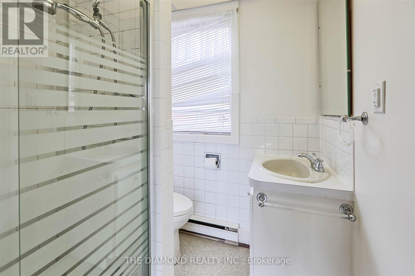
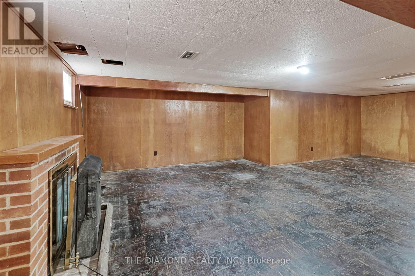
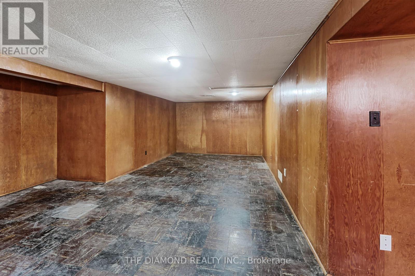
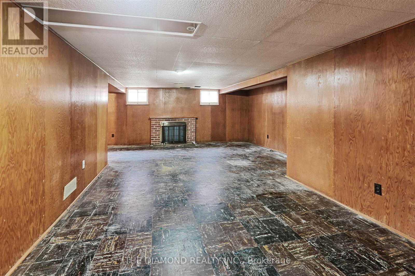
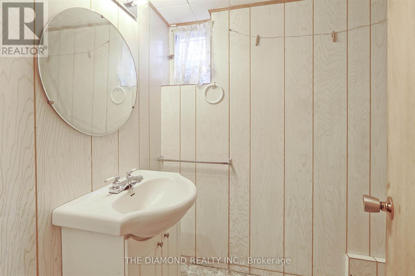
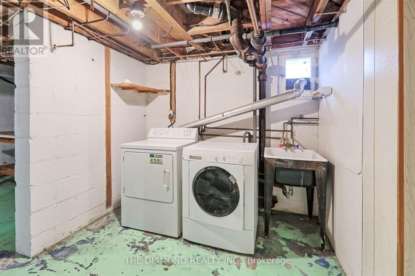
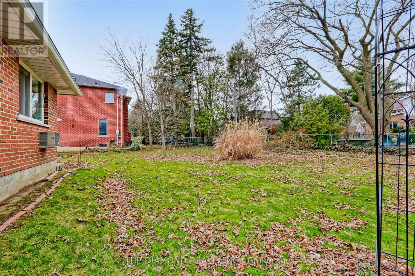
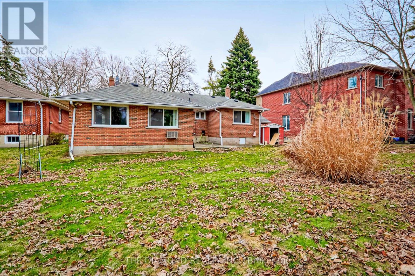
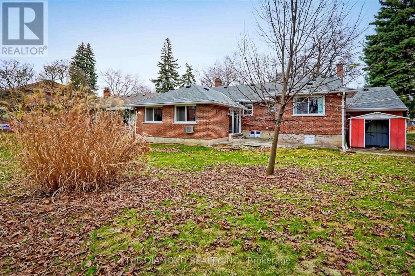
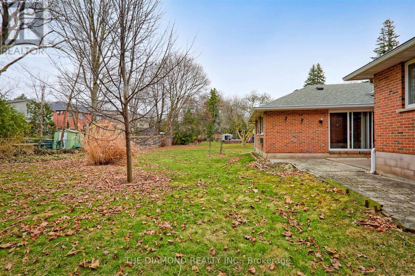
SHORT TERM LEASE 6 MONTHS. Doing a Renovation or building new and need somewhere to live for the interim?This large Bungalow inKingsway South is the Perfect rental for you. This bright and spacious bungalow offers a lrg Living/Dining Room, Kitchen, Mn Floor Den, lrgMaster Bdrm + 2 additional Bdrms on the main floor. Lower Level has a huge Rec Room space that is perfect for storage, 2 pc bathroom andlaundry. Extra long driveway and a single garage provide ample parking. An Incredible location near all shops, malls, Pearson airport,highways, parks and so much more! (id:55460)
Property Details
| MLS® Number | W13762838 |
| Property Type | Single Family |
| Neigbourhood | Edenbridge-Humber Valley |
| Community Name | Edenbridge-Humber Valley |
| Parking Space Total | 5 |
Building
| Bathroom Total | 3 |
| Bedrooms Above Ground | 3 |
| Bedrooms Total | 3 |
| Amenities | Separate Electricity Meters |
| Appliances | Water Heater, Water Meter, Blinds, Dishwasher, Dryer, Freezer, Stove, Washer, Window Coverings, Refrigerator |
| Architectural Style | Bungalow |
| Basement Development | Finished |
| Basement Type | N/a (finished) |
| Construction Style Attachment | Detached |
| Cooling Type | Central Air Conditioning |
| Exterior Finish | Brick |
| Fireplace Present | Yes |
| Flooring Type | Hardwood |
| Foundation Type | Block |
| Heating Fuel | Natural Gas |
| Heating Type | Forced Air |
| Stories Total | 1 |
| Size Interior | 700 - 1,100 Sqft |
| Type | House |
| Utility Water | Municipal Water |
Parking
| Attached Garage | |
| Garage |
Land
| Acreage | No |
| Sewer | Sanitary Sewer |
| Size Depth | 160 Ft |
| Size Frontage | 66 Ft ,7 In |
| Size Irregular | 66.6 X 160 Ft |
| Size Total Text | 66.6 X 160 Ft |
Rooms
| Level | Type | Length | Width | Dimensions |
|---|---|---|---|---|
| Lower Level | Recreational, Games Room | 8.53 m | 3.59 m | 8.53 m x 3.59 m |
| Main Level | Living Room | 5.67 m | 3.75 m | 5.67 m x 3.75 m |
| Main Level | Dining Room | 3.2 m | 3.2 m | 3.2 m x 3.2 m |
| Main Level | Kitchen | 2.77 m | 4.91 m | 2.77 m x 4.91 m |
| Main Level | Den | 3.26 m | 3.5 m | 3.26 m x 3.5 m |
| Upper Level | Primary Bedroom | 3.65 m | 3.53 m | 3.65 m x 3.53 m |
| Upper Level | Bedroom 2 | 2.86 m | 2.92 m | 2.86 m x 2.92 m |
| Upper Level | Bedroom 3 | 8.53 m | 3.59 m | 8.53 m x 3.59 m |
Salesperson
(416) 235-2500

1570 Kipling Avenue Suite 200
Toronto, Ontario M9R 2Y1
(416) 235-2500
(416) 235-2828
www.thediamondrealty.ca/

The trademarks REALTOR®, REALTORS®, and the REALTOR® logo are controlled by The Canadian Real Estate Association (CREA) and identify real estate professionals who are members of CREA. The trademarks MLS®, Multiple Listing Service® and the associated logos are owned by The Canadian Real Estate Association (CREA) and identify the quality of services provided by real estate professionals who are members of CREA. The trademark DDF® is owned by The Canadian Real Estate Association (CREA) and identifies CREA's Data Distribution Facility (DDF®)
September 09 2026 09:33:56
Toronto Regional Real Estate Board
The Diamond Realty Inc.