
461 Parent Place Milton, Ontario L9E 1L2

$1,550,000
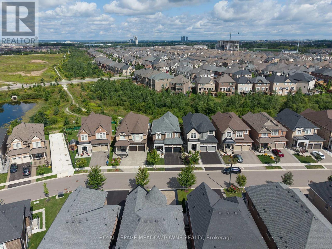
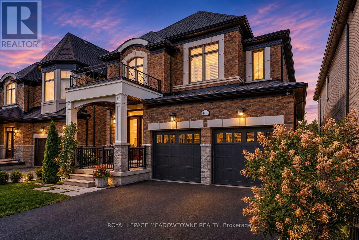
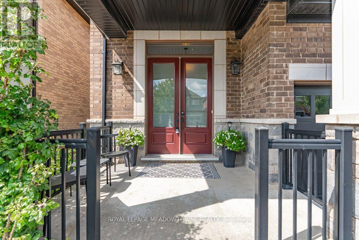
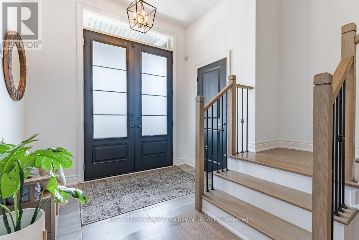
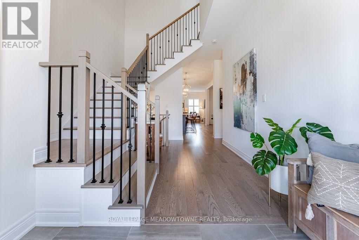
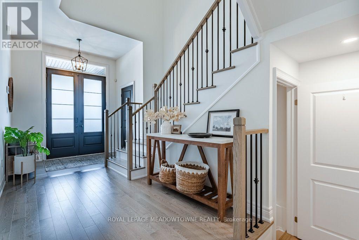
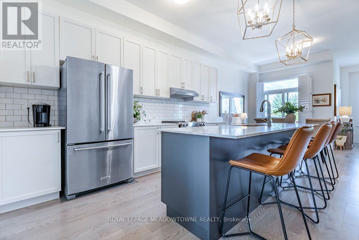
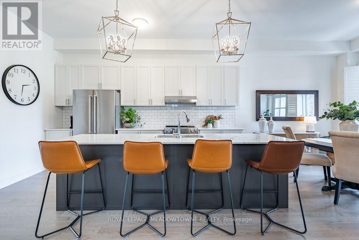
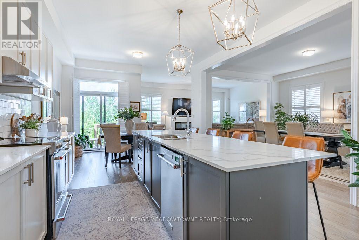
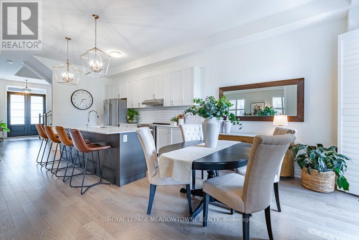
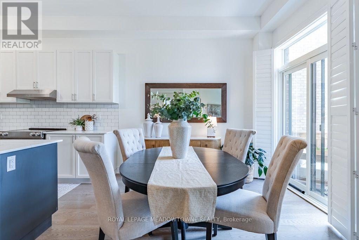
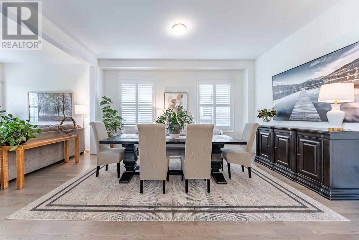
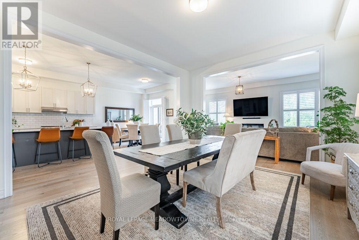
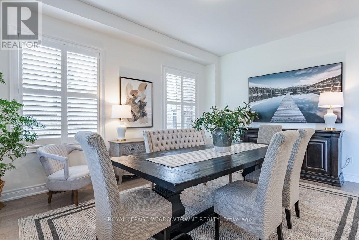
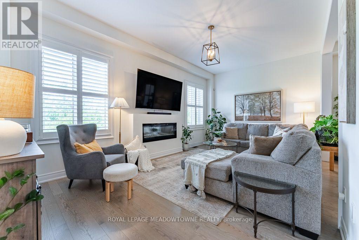
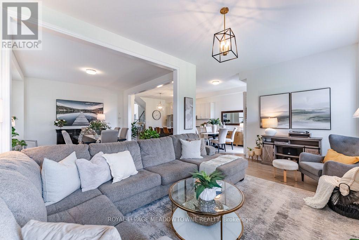
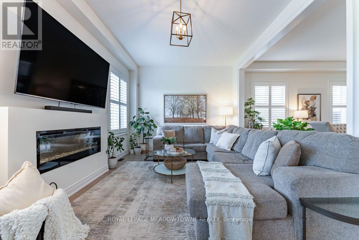
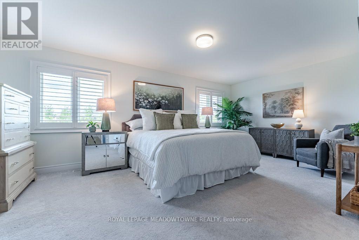
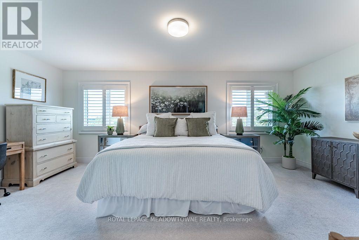
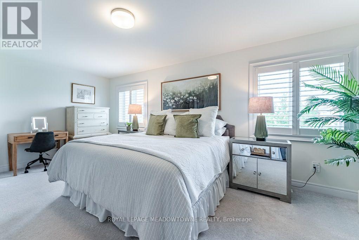
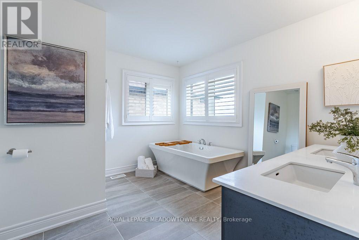
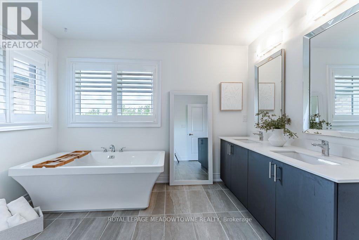
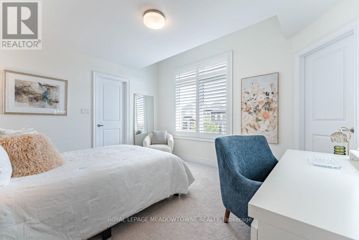
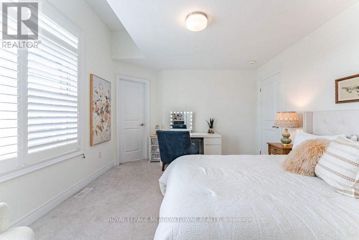
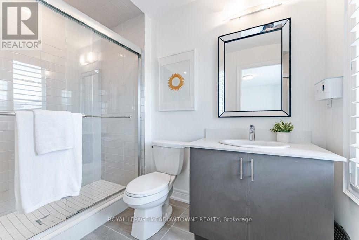
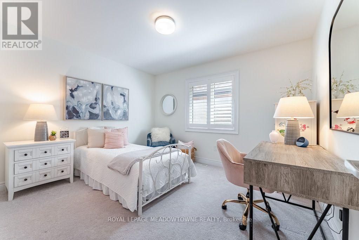
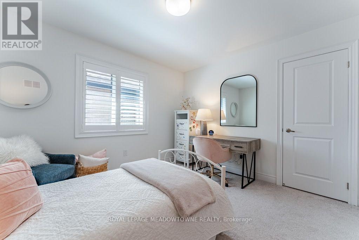
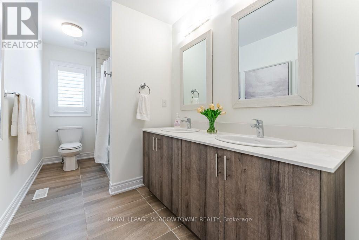
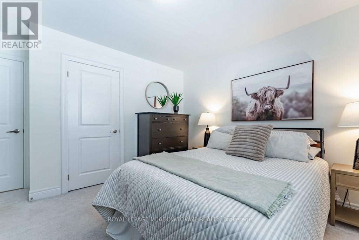
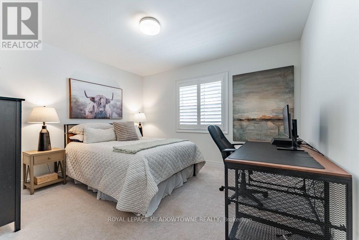
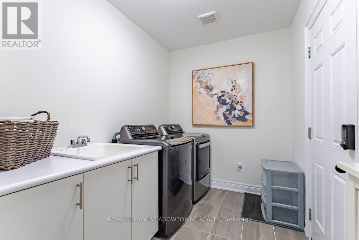
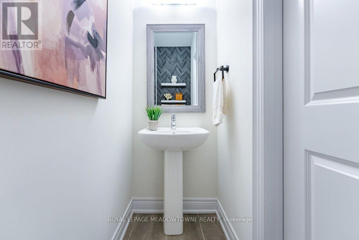
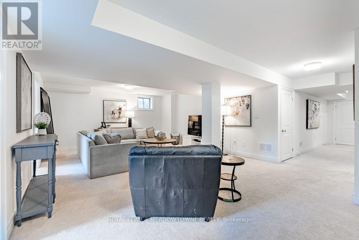
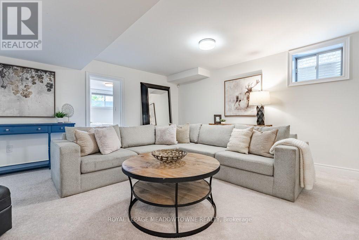
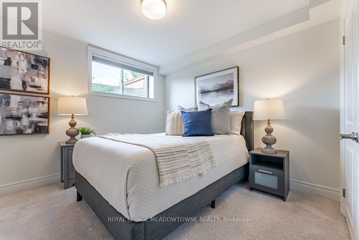
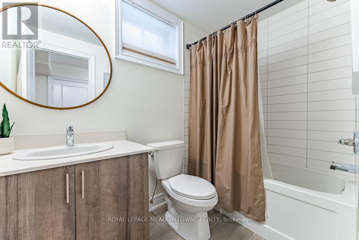
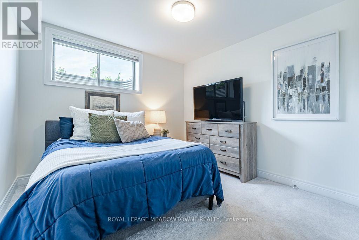
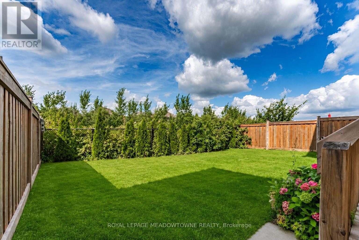
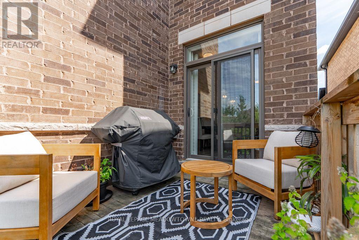
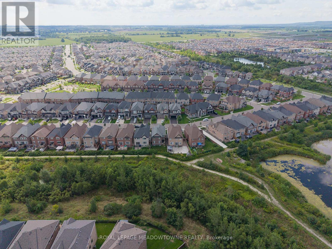
There's something special about coming home to a beautiful ravine backdrop. Welcome to 461 Parent Place, over 3700sqft of living space in Milton's Ford neighbourhood, built by Country Homes in 2020 and thoughtfully upgraded throughout. The grand foyer welcomes you through 8' double doors, while 10' main-floor ceilings, flat ceilings, California shutters, hardwood flooring and a hardwood staircase create a polished, inviting interior. The chef-worthy white kitchen features subway tile backsplash, stainless steel appliances, an eat-in area and large dual-toned island, plus direct access to the deck and fully fenced backyard. The open-concept living and dining spaces are made for gathering, with a modern electric fireplace adding warmth to the living room. The primary bedroom offers double walk-in closets and a 5pc ensuite. Bedroom 4 has its own walk-in closet and private 3pc ensuite, complemented by a 5pc main bath and main-floor powder room. The beautiful builder-finished basement is ready to enjoy with an open rec room, comfortable carpet, two bedrooms with larger windows and a 4pc bathroom. A covered private porch, interior garage access through the laundry room, double-car garage and parking for 4 complete the home. If you're looking for a 4+2 bedroom, 5 bathroom detached home for sale in Milton with a finished basement and ravine setting, 461 Parent Place deserves a closer look. (id:55460)
Property Details
| MLS® Number | W13718914 |
| Property Type | Single Family |
| Community Name | 1032 - FO Ford |
| Amenities Near By | Park, Schools |
| Equipment Type | Water Heater, Hrv |
| Features | Ravine |
| Parking Space Total | 4 |
| Rental Equipment Type | Water Heater, Hrv |
| Structure | Deck |
Building
| Bathroom Total | 5 |
| Bedrooms Above Ground | 4 |
| Bedrooms Below Ground | 2 |
| Bedrooms Total | 6 |
| Age | 0 To 5 Years |
| Amenities | Fireplace(s) |
| Appliances | Water Heater, Dishwasher, Dryer, Garage Door Opener, Stove, Washer, Refrigerator |
| Basement Development | Finished |
| Basement Type | N/a (finished) |
| Construction Style Attachment | Detached |
| Cooling Type | Central Air Conditioning |
| Exterior Finish | Brick |
| Fireplace Present | Yes |
| Fireplace Total | 1 |
| Foundation Type | Concrete |
| Half Bath Total | 1 |
| Heating Fuel | Natural Gas |
| Heating Type | Forced Air |
| Stories Total | 2 |
| Size Interior | 2,500 - 3,000 Sqft |
| Type | House |
| Utility Water | Municipal Water |
Parking
| Attached Garage | |
| Garage |
Land
| Acreage | No |
| Fence Type | Fenced Yard |
| Land Amenities | Park, Schools |
| Sewer | Sanitary Sewer |
| Size Depth | 111.42 M |
| Size Frontage | 38.06 M |
| Size Irregular | 38.1 X 111.4 M |
| Size Total Text | 38.1 X 111.4 M |
| Zoning Description | Rmdi |
Rooms
| Level | Type | Length | Width | Dimensions |
|---|---|---|---|---|
| Second Level | Primary Bedroom | 6.12 m | 5.79 m | 6.12 m x 5.79 m |
| Second Level | Bedroom 2 | 3.3 m | 3.66 m | 3.3 m x 3.66 m |
| Second Level | Bedroom 3 | 3.96 m | 3.73 m | 3.96 m x 3.73 m |
| Second Level | Bedroom 4 | 4.24 m | 3.58 m | 4.24 m x 3.58 m |
| Basement | Recreational, Games Room | 8.38 m | 6.07 m | 8.38 m x 6.07 m |
| Basement | Bedroom | 2.9 m | 3.86 m | 2.9 m x 3.86 m |
| Basement | Bedroom | 2.92 m | 3.86 m | 2.92 m x 3.86 m |
| Main Level | Foyer | 2.72 m | 1.6 m | 2.72 m x 1.6 m |
| Main Level | Kitchen | 4.17 m | 4.47 m | 4.17 m x 4.47 m |
| Main Level | Eating Area | 4.17 m | 3.02 m | 4.17 m x 3.02 m |
| Main Level | Dining Room | 4.29 m | 5.13 m | 4.29 m x 5.13 m |
| Main Level | Living Room | 6.15 m | 3.66 m | 6.15 m x 3.66 m |
| Main Level | Laundry Room | 3.4 m | 2.03 m | 3.4 m x 2.03 m |
https://www.realtor.ca/real-estate/30204917/461-parent-place-milton-fo-ford-1032-fo-ford

Broker
(905) 878-6232
www.flowersteam.ca/?utm_source=realtor.ca&utm_medium=referral&utm_campaign=amyflowersprofile

475 Main Street East
Milton, Ontario L9T 1R1
(905) 878-8101

Salesperson
(416) 892-2781
(416) 892-2781
www.youtube.com/embed/x07tE9y93GU
www.flowersteam.ca/
www.facebook.com/FlowersTeamRealEstate
475 Main Street East
Milton, Ontario L9T 1R1
(905) 878-8101

The trademarks REALTOR®, REALTORS®, and the REALTOR® logo are controlled by The Canadian Real Estate Association (CREA) and identify real estate professionals who are members of CREA. The trademarks MLS®, Multiple Listing Service® and the associated logos are owned by The Canadian Real Estate Association (CREA) and identify the quality of services provided by real estate professionals who are members of CREA. The trademark DDF® is owned by The Canadian Real Estate Association (CREA) and identifies CREA's Data Distribution Facility (DDF®)
September 15 2026 02:17:12
Toronto Regional Real Estate Board
Royal LePage Meadowtowne Realty