
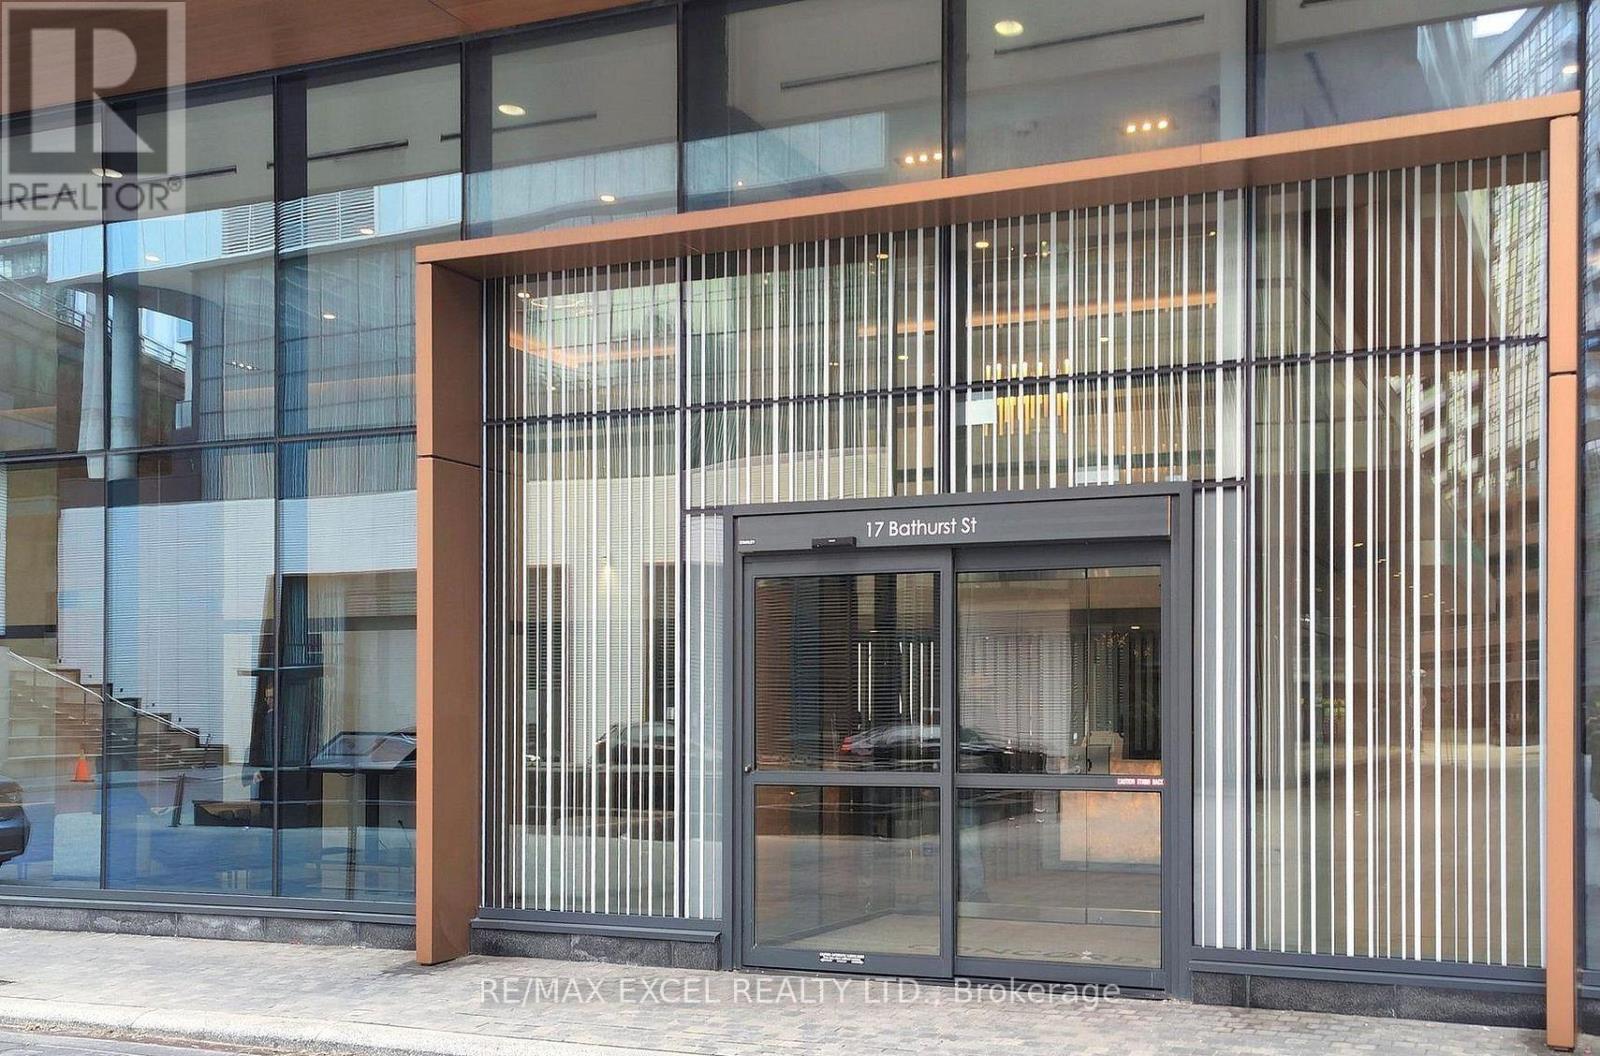
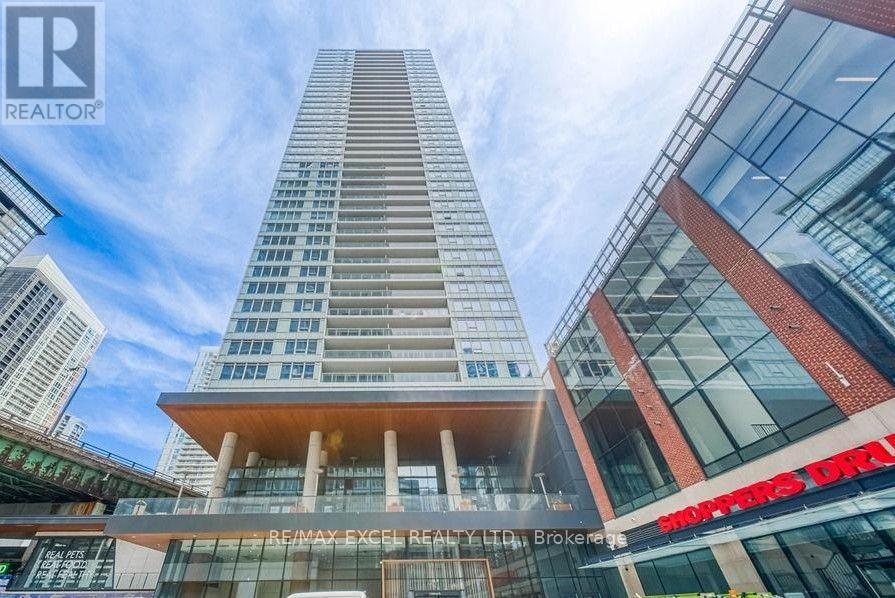
4606 - 17 Bathurst Street Toronto, Ontario M5V 0N1

$599,900Maintenance, Heat, Water, Common Area Maintenance, Insurance, Parking
$720.37 Monthly
Maintenance, Heat, Water, Common Area Maintenance, Insurance, Parking
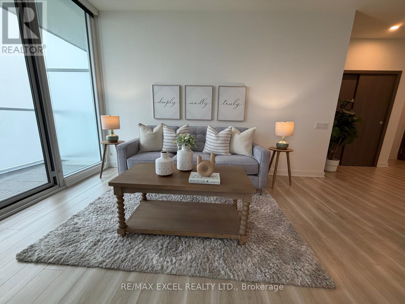
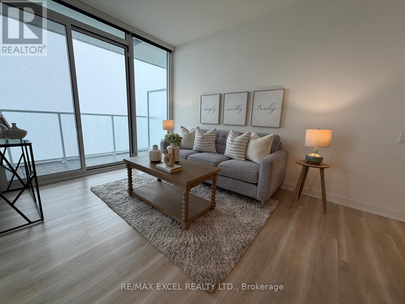
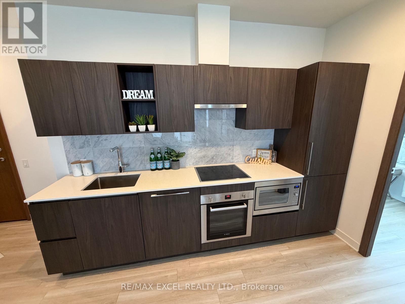
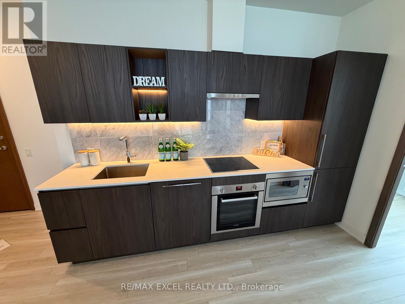
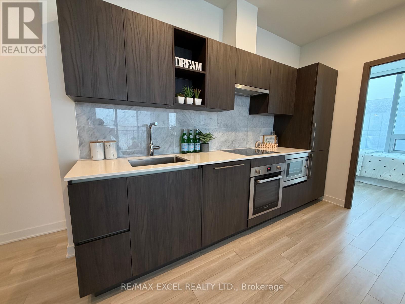
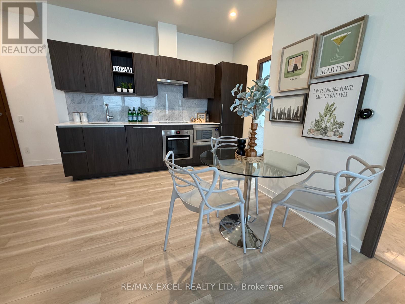
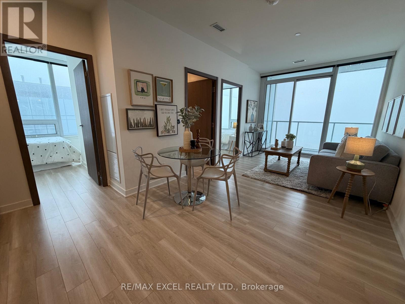
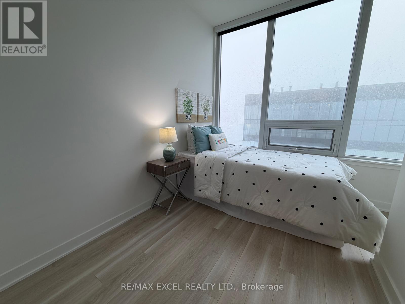
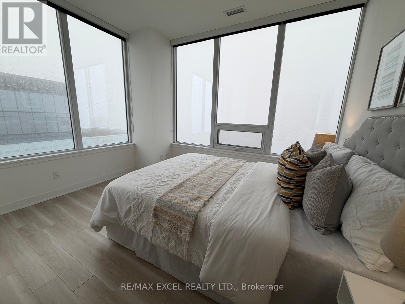
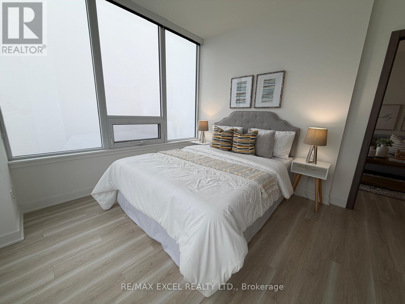
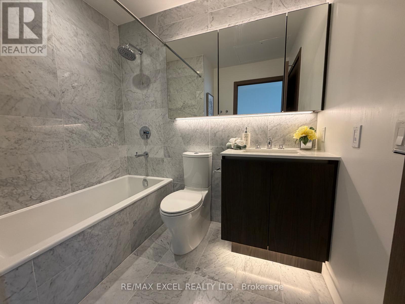
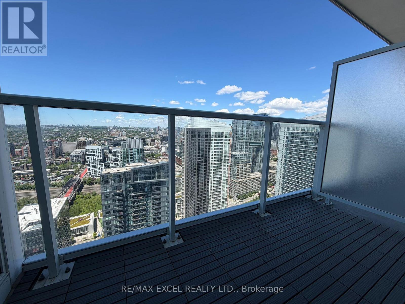
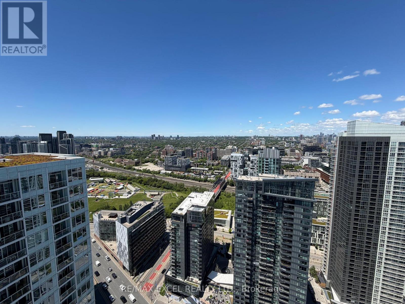
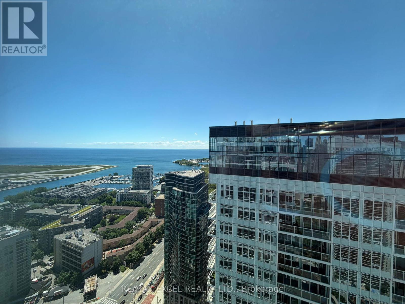
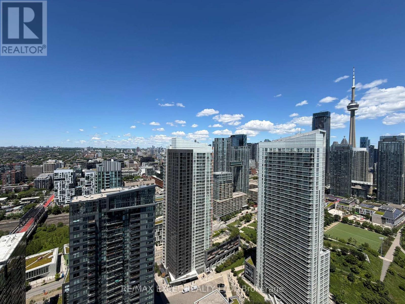
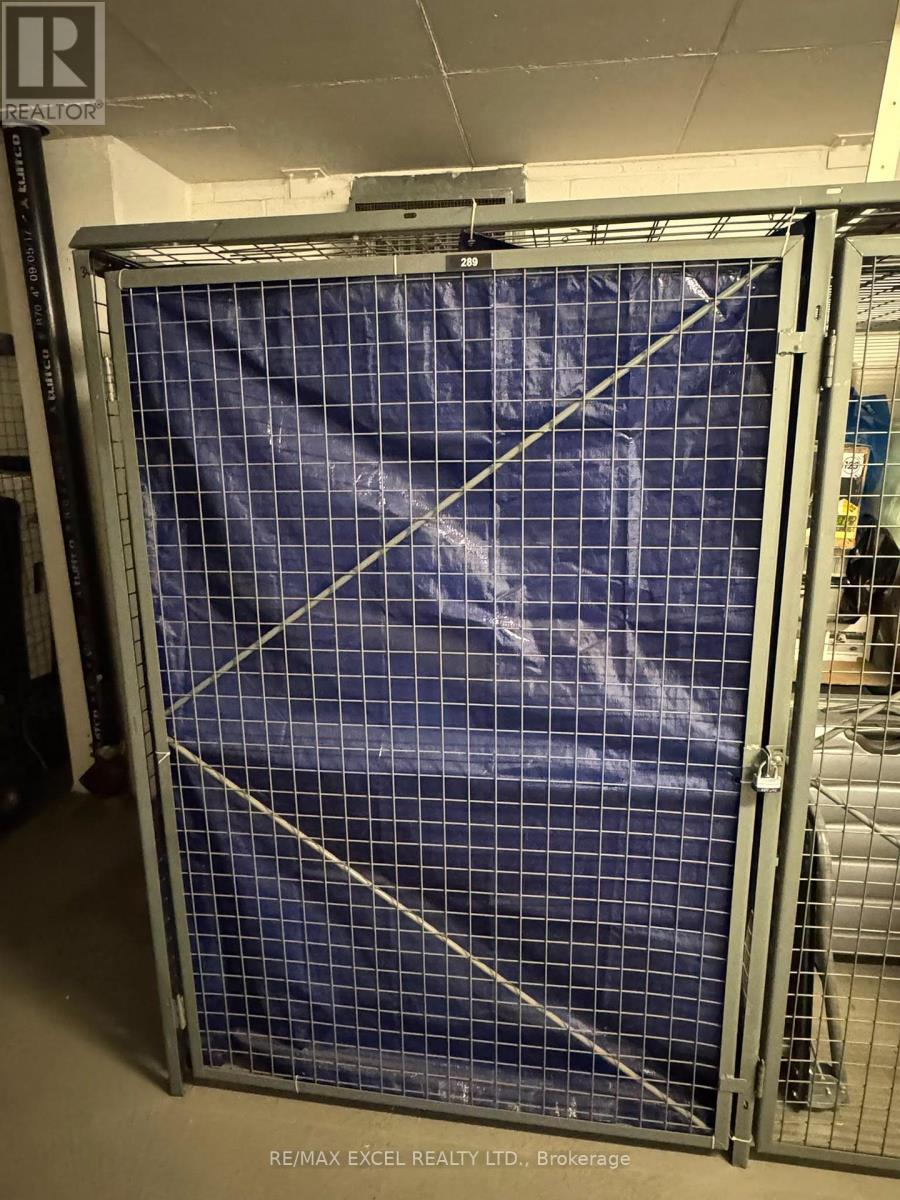
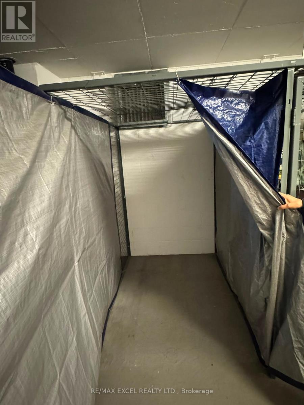
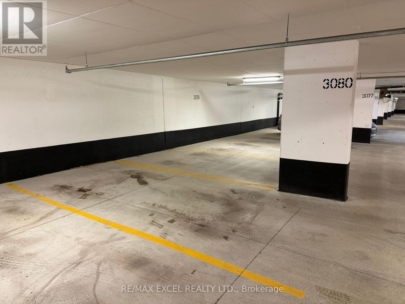
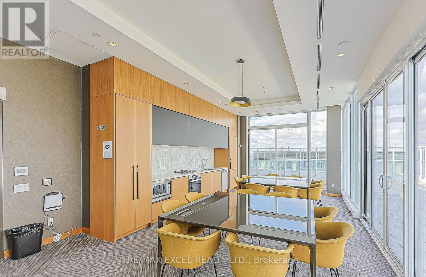
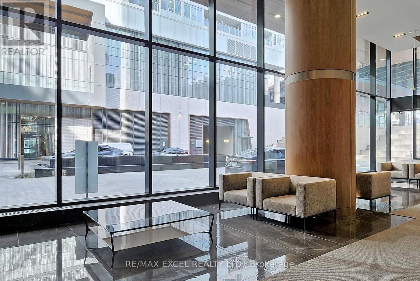
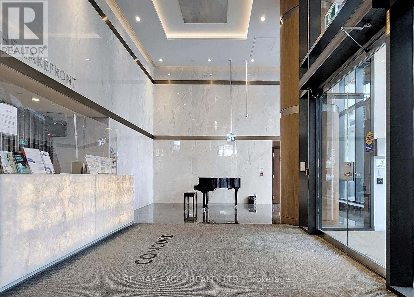
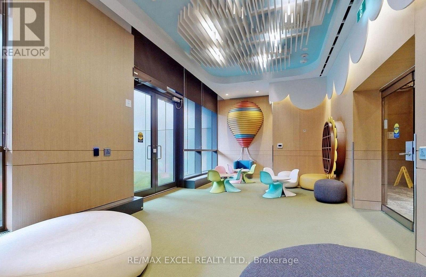
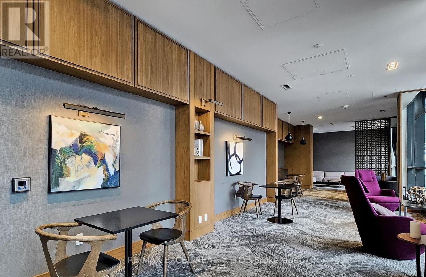
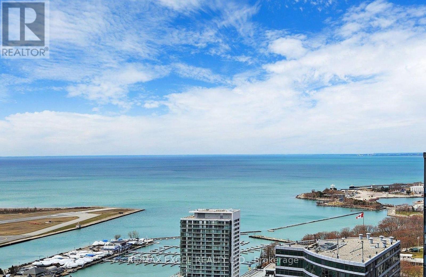
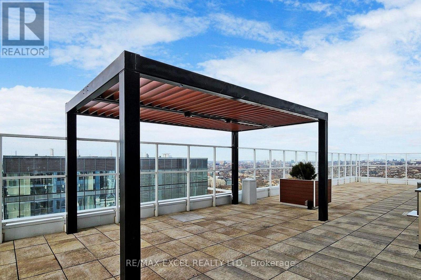
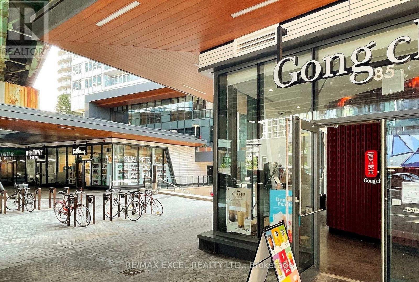
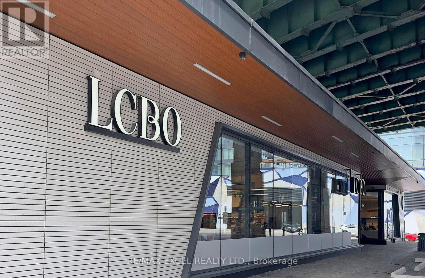
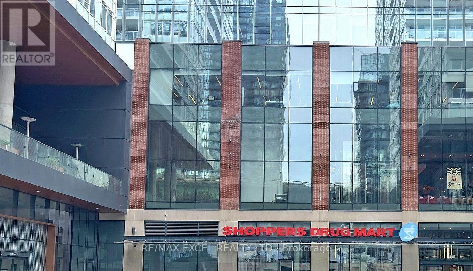
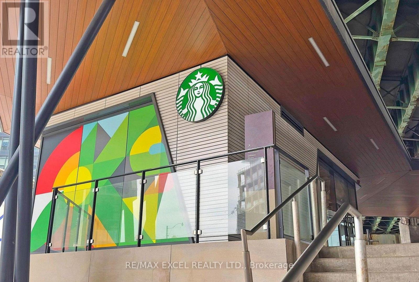
$720.37 MonthlyDon't miss this stunning unit with higher ceilings which offers great value in prime downtown Toronto location! Large 1+1 unit (688SF interior) on the "sub-penthouse" 46th floor with stunning city, lake and waterfront views!! Premium Parking Space (across from entrance) and Locker are included!! The den is a separate room with water view), open-concept living areas, built-in upgraded kitchen appliances. Premium upgrades and features throughout unit! Located in Perfect location surrounded by world-class amenities at your doorstep: Loblaws, Shoppers Drug Mart, Starbucks, LCBO, Gong Cha, Bank and much more! Walk to the Entertainment District, theatres, restaurants, waterfront, subway, streetcars, GO train, Rogers Centre, Harbourfront Centre and much more. This stunning unit offers the perfect blend of luxury, comfort, and convenience, making it the ideal place to call home in Toronto's most coveted neighbourhood. (id:55460)
Property Details
| MLS® Number | C13729532 |
| Property Type | Single Family |
| Community Name | Waterfront Communities C1 |
| Amenities Near By | Marina, Park, Place Of Worship, Public Transit |
| Community Features | Pets Allowed With Restrictions |
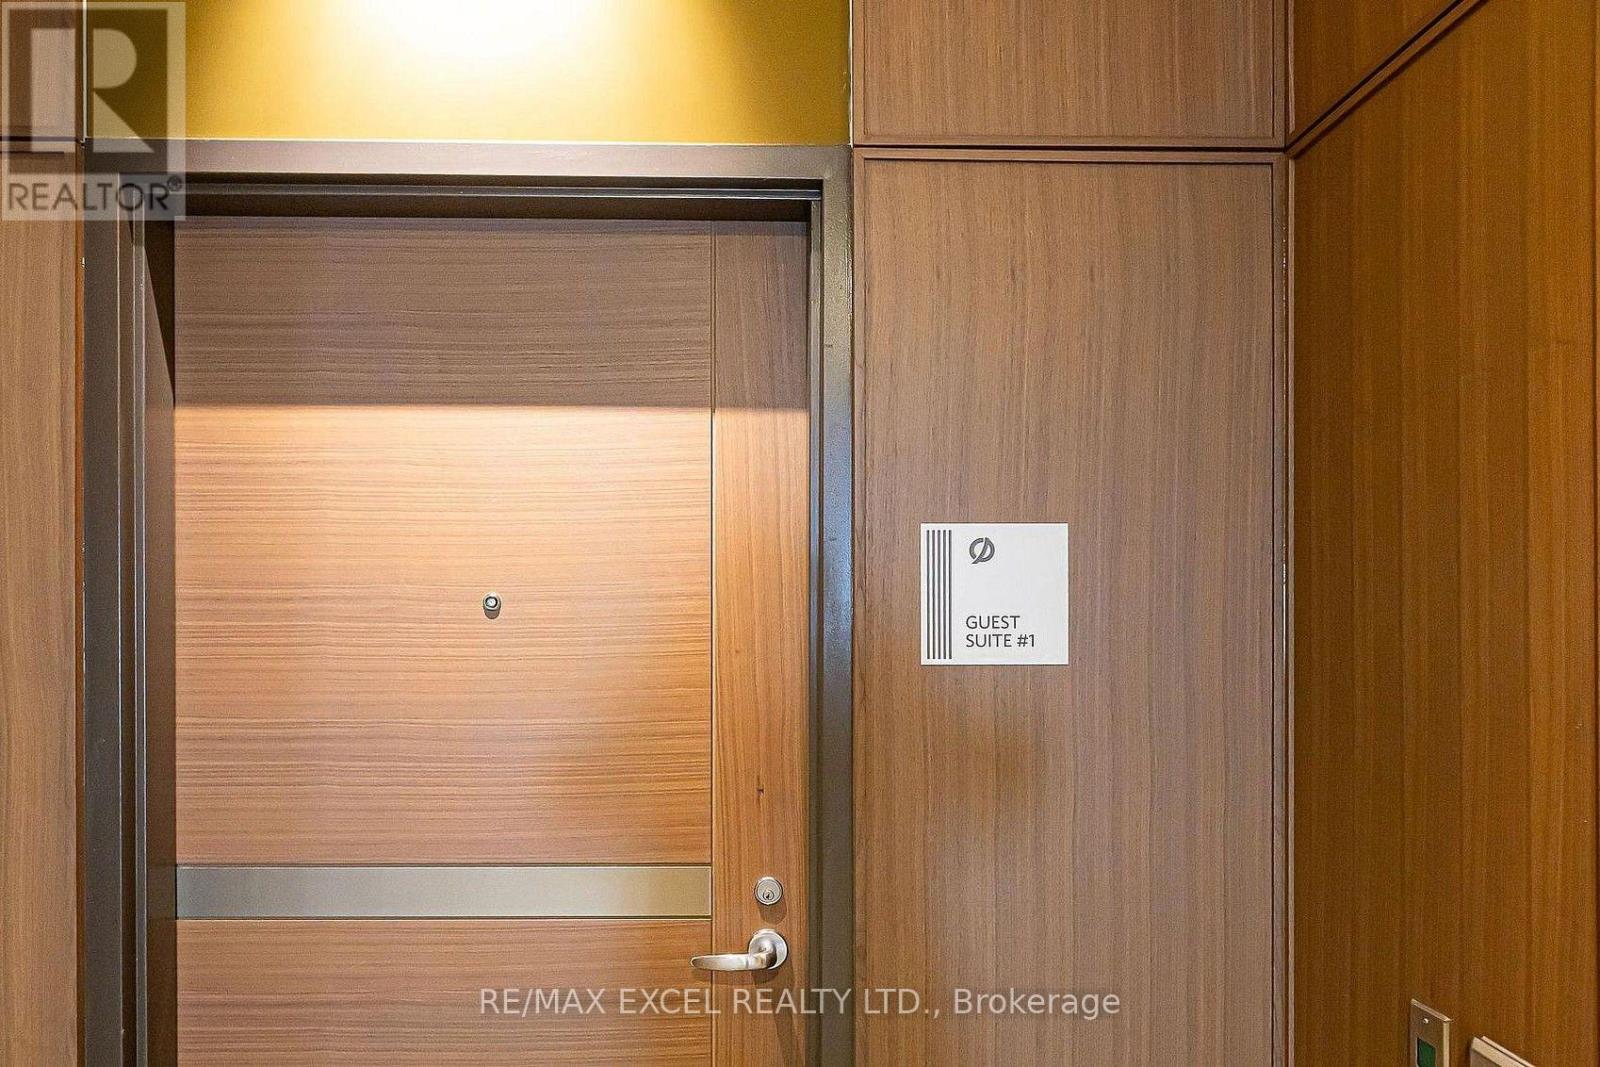
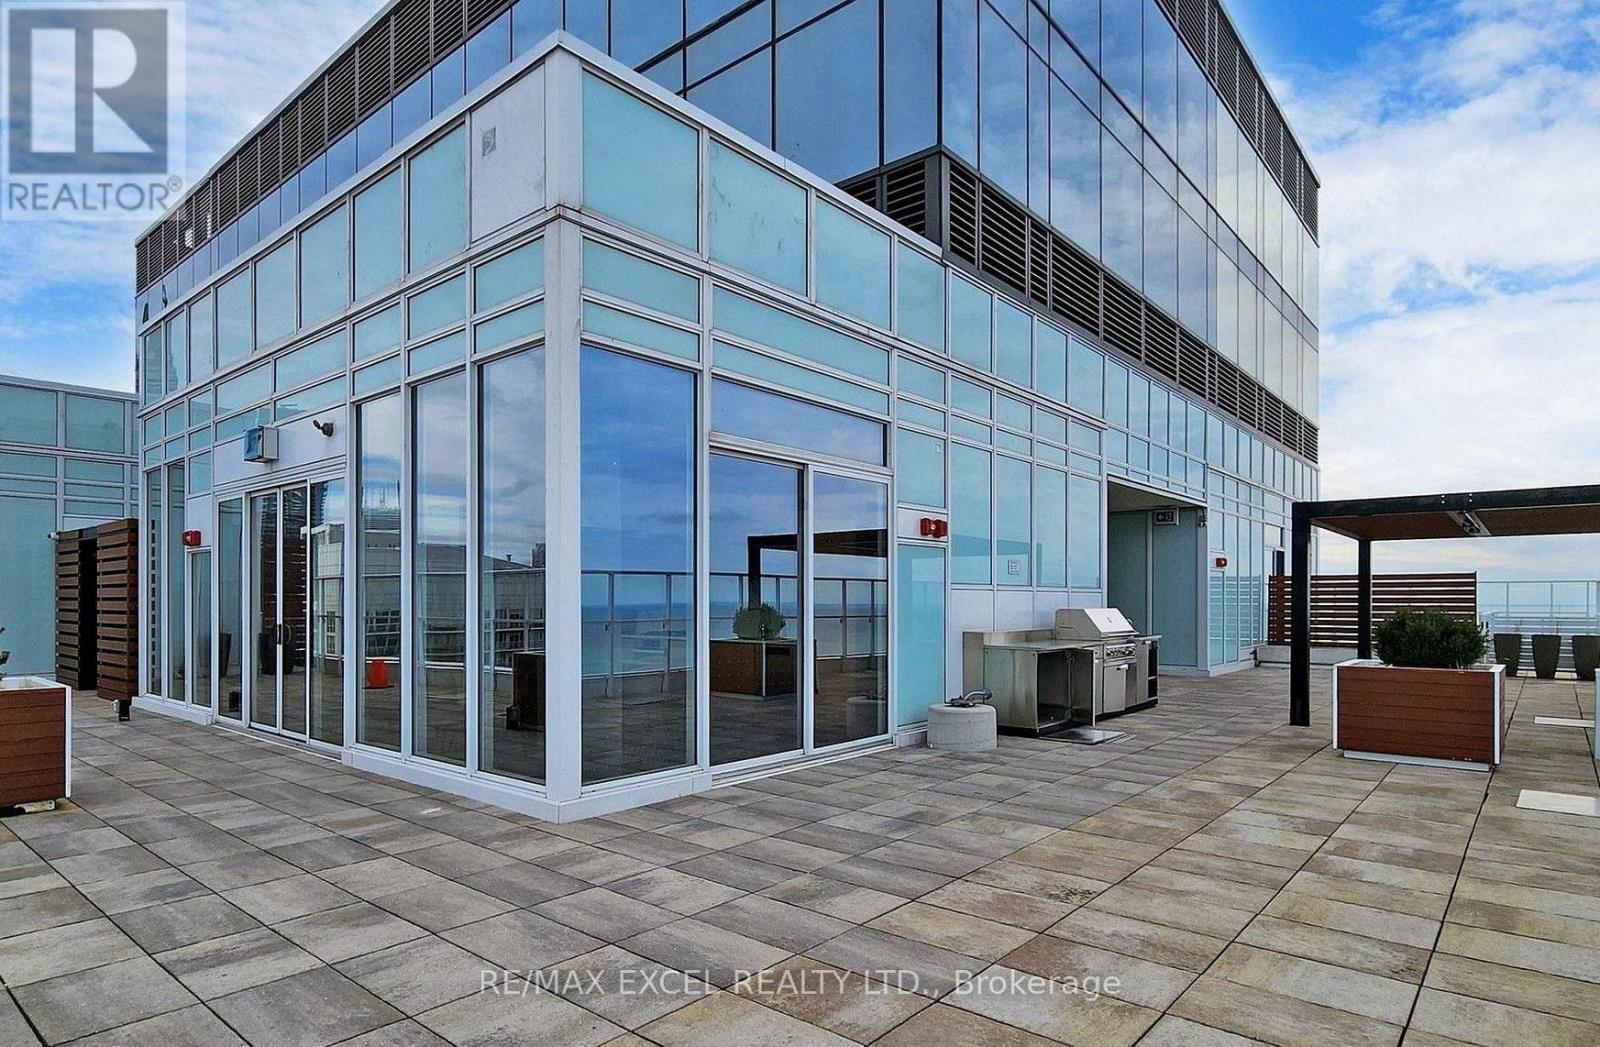
| Features | Balcony, Guest Suite |
| Parking Space Total | 1 |
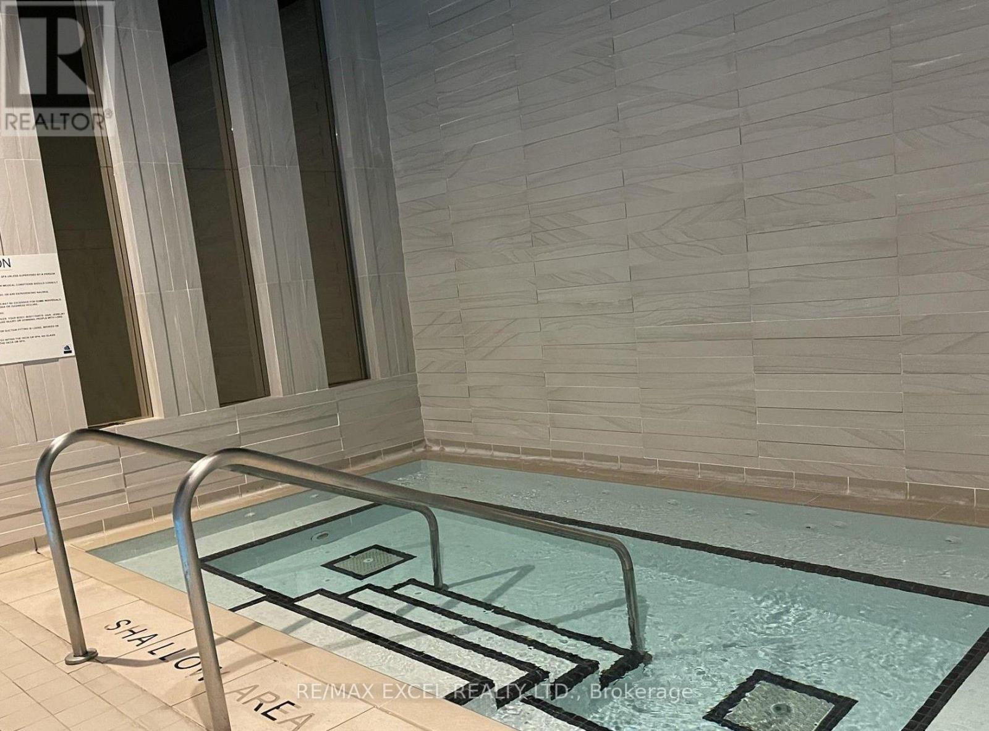
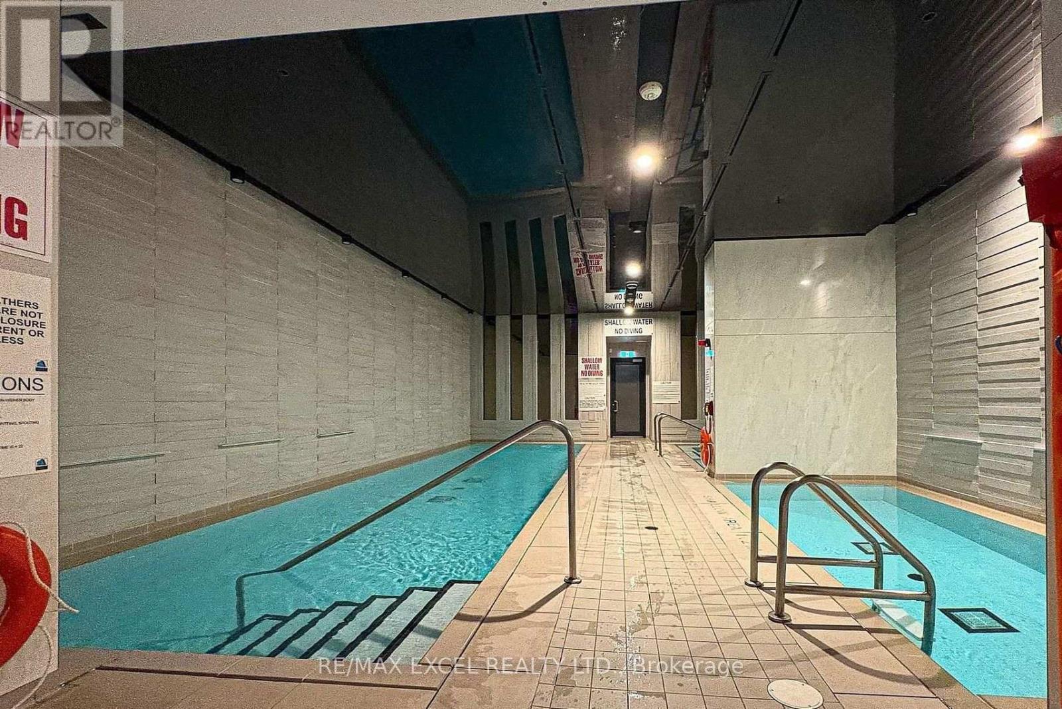
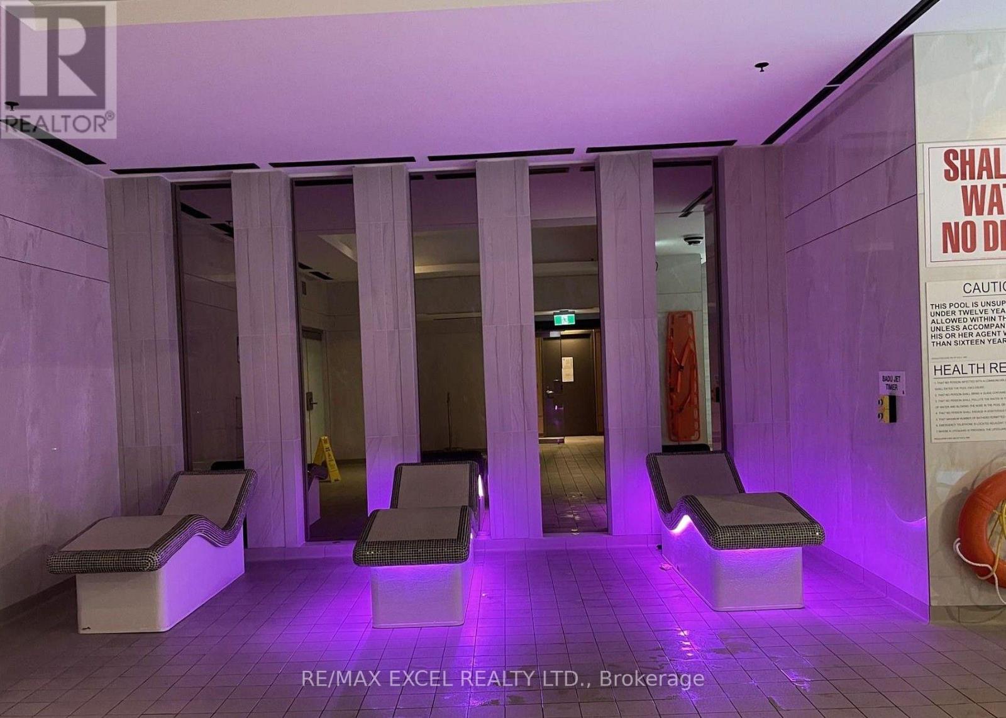
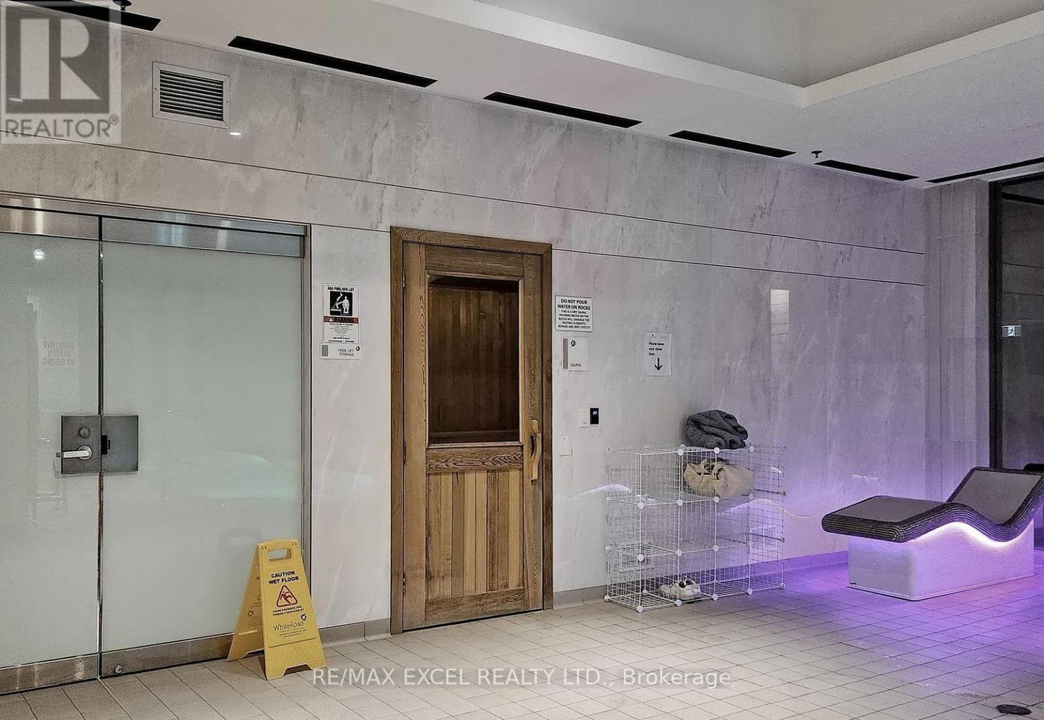
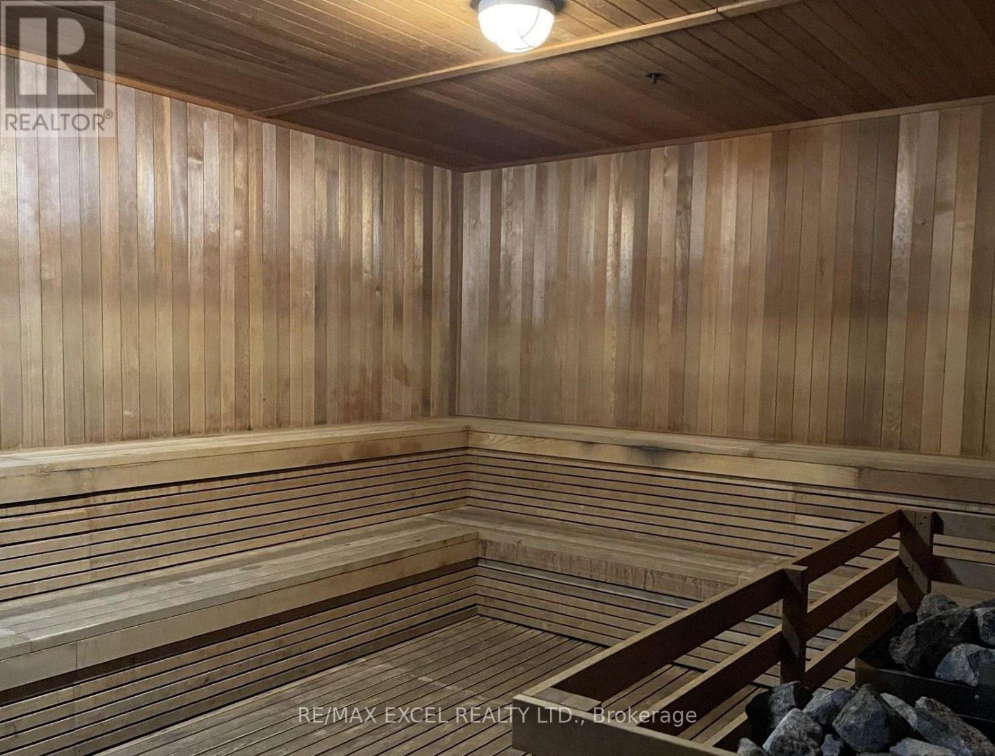
| Pool Type | Indoor Pool |
| View Type | View, City View, Lake View, View Of Water |
Building
| Bathroom Total | 1 |
| Bedrooms Above Ground | 1 |
| Bedrooms Below Ground | 1 |
| Bedrooms Total | 2 |
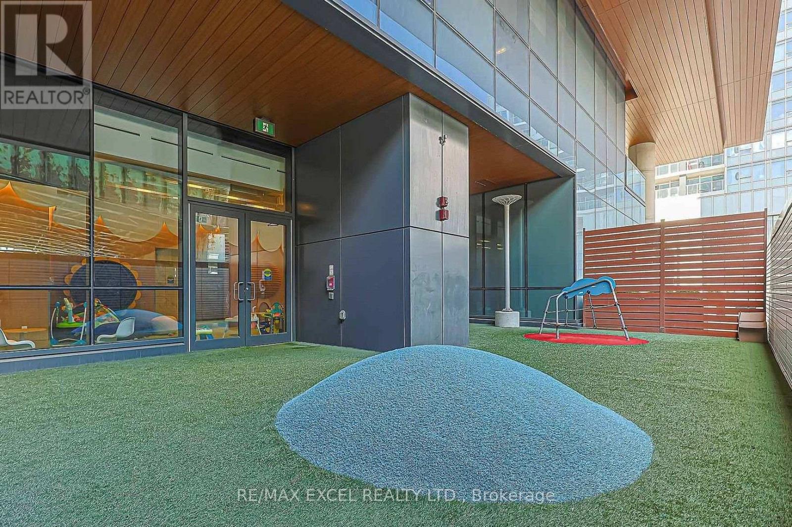
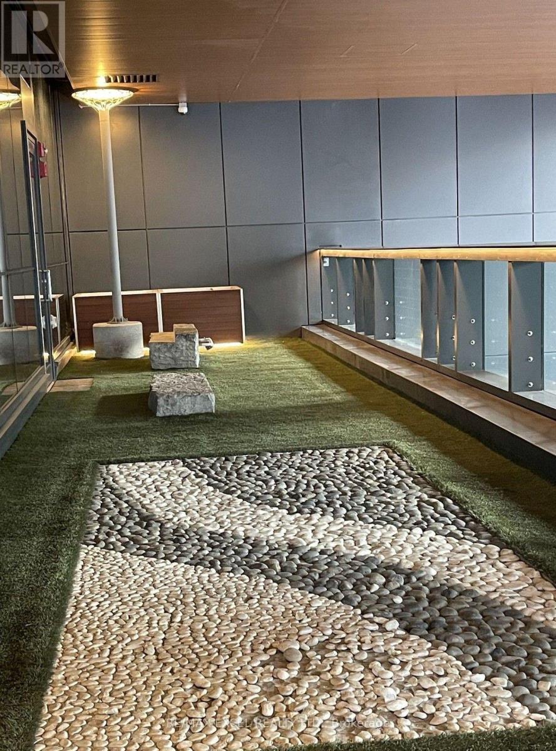
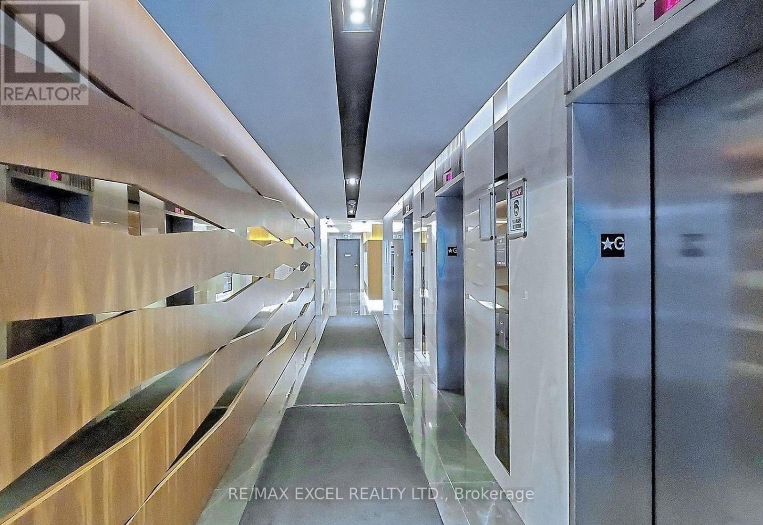
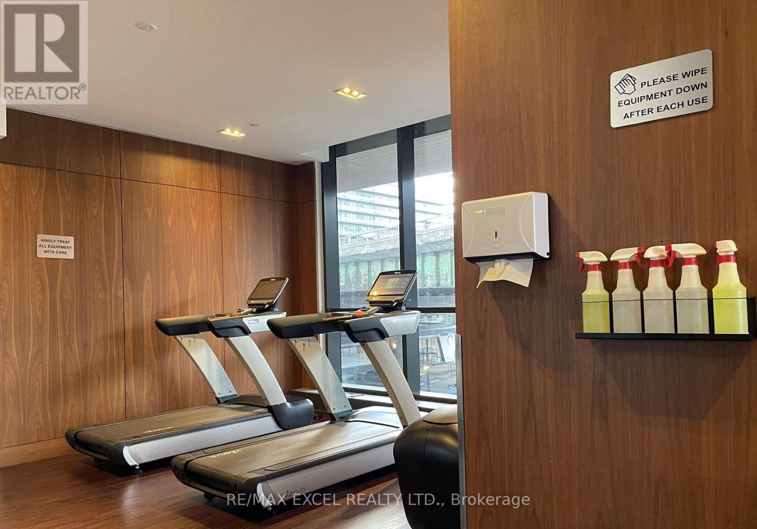
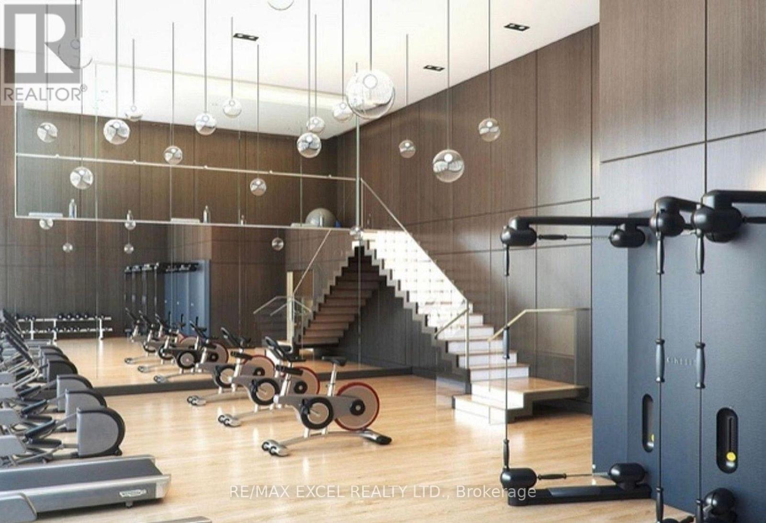
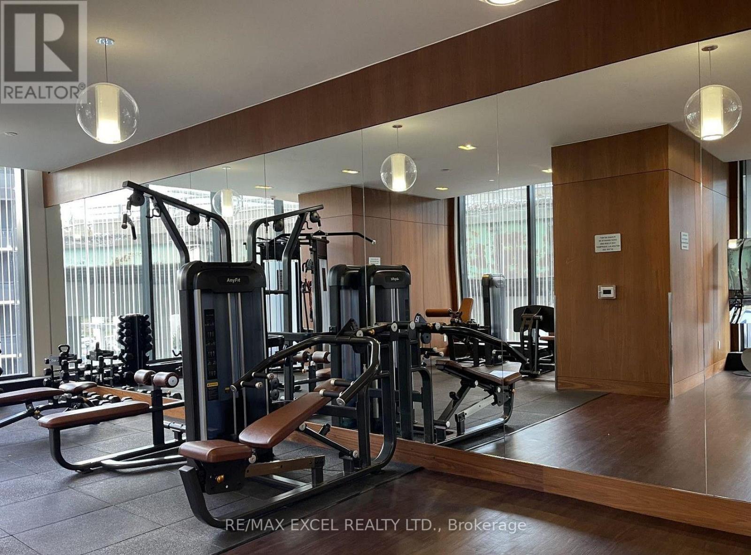
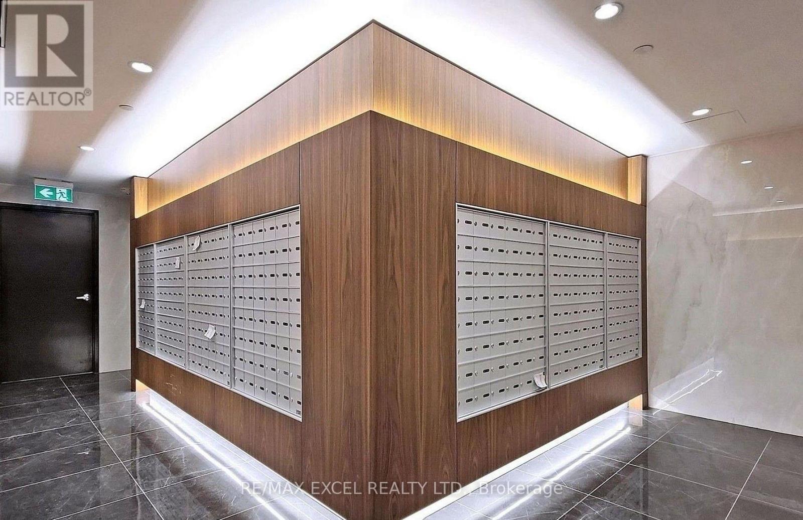
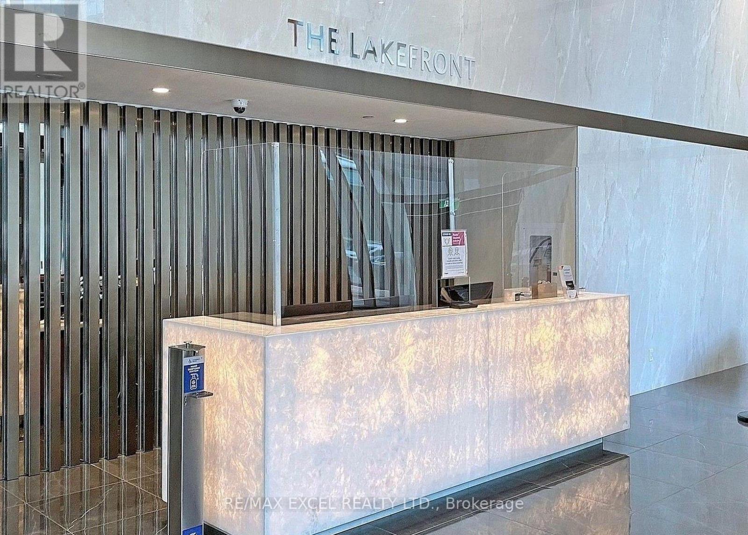
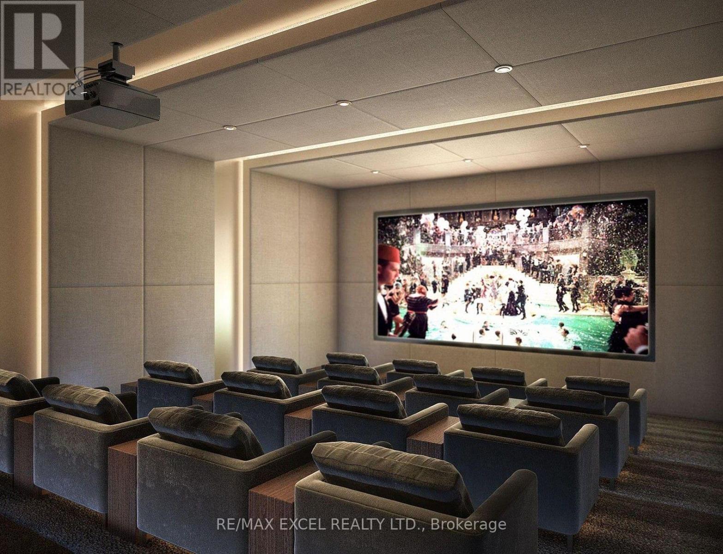
| Amenities | Security/concierge, Exercise Centre, Visitor Parking, Storage - Locker |
| Appliances | Oven - Built-in, Range, Dryer, Stove, Washer, Window Coverings, Refrigerator |
| Basement Type | None |
| Cooling Type | Central Air Conditioning |
| Fire Protection | Security Guard |
| Flooring Type | Laminate |
| Heating Fuel | Natural Gas |
| Heating Type | Coil Fan |
| Size Interior | 700 - 799 Ft2 |
| Type | Apartment |
Parking
| Underground | |
| Garage |
Land
| Acreage | No |
| Land Amenities | Marina, Park, Place Of Worship, Public Transit |
| Surface Water | Lake/pond |
Rooms
| Level | Type | Length | Width | Dimensions |
|---|---|---|---|---|
| Flat | Living Room | 3.06 m | 6.86 m | 3.06 m x 6.86 m |
| Flat | Dining Room | 3.06 m | 6.86 m | 3.06 m x 6.86 m |
| Flat | Kitchen | 3.06 m | 6.86 m | 3.06 m x 6.86 m |
| Flat | Primary Bedroom | 3.54 m | 3.96 m | 3.54 m x 3.96 m |
| Flat | Bedroom | 3.08 m | 2.14 m | 3.08 m x 2.14 m |


50 Acadia Ave Suite 120
Markham, Ontario L3R 0B3
(905) 475-4750
(905) 475-4770
www.remaxexcel.com/
Salesperson
(905) 475-4750
50 Acadia Ave Suite 120
Markham, Ontario L3R 0B3
(905) 475-4750
(905) 475-4770
www.remaxexcel.com/

The trademarks REALTOR®, REALTORS®, and the REALTOR® logo are controlled by The Canadian Real Estate Association (CREA) and identify real estate professionals who are members of CREA. The trademarks MLS®, Multiple Listing Service® and the associated logos are owned by The Canadian Real Estate Association (CREA) and identify the quality of services provided by real estate professionals who are members of CREA. The trademark DDF® is owned by The Canadian Real Estate Association (CREA) and identifies CREA's Data Distribution Facility (DDF®)
September 01 2026 12:25:05
Toronto Regional Real Estate Board
RE/MAX Excel Realty Ltd.