
46 Port Rush Trail Markham, Ontario L6C 1Z3

$1,558,000
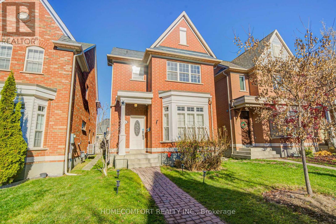
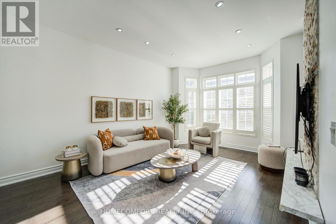
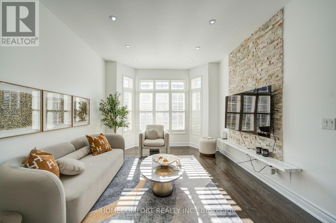
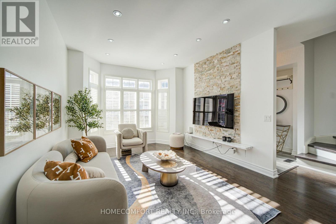
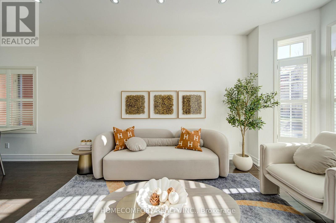
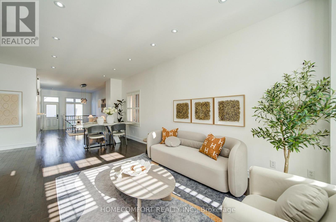
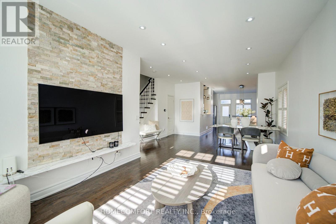
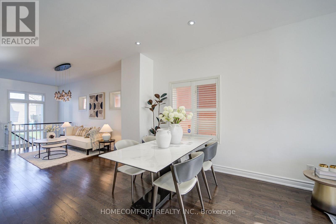
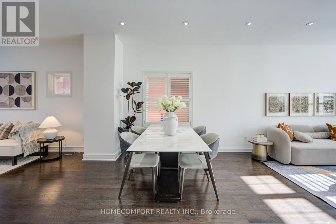
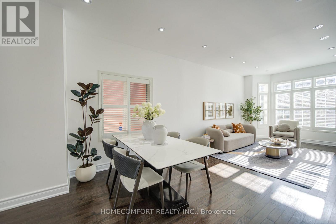
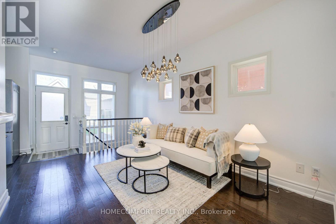
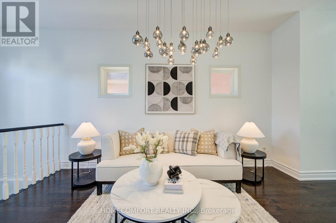
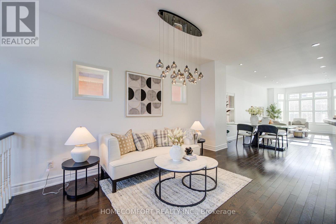
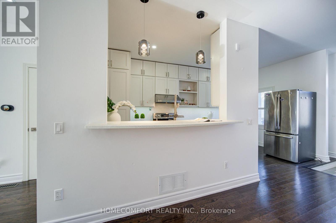
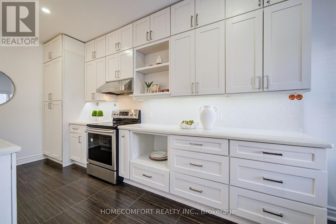
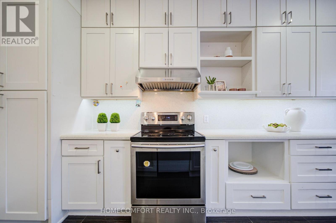
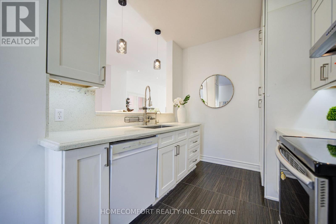
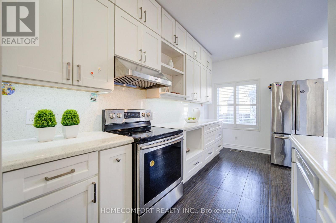
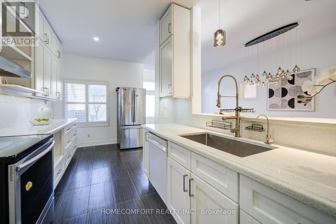
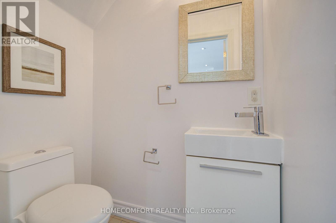
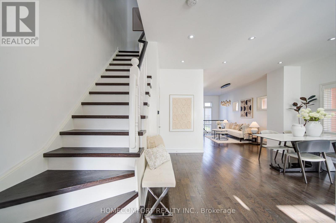
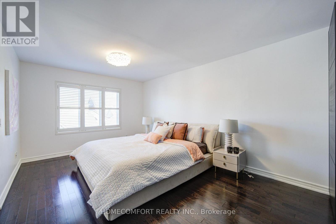
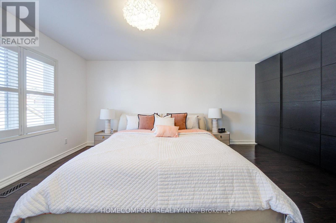
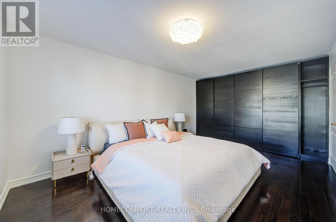
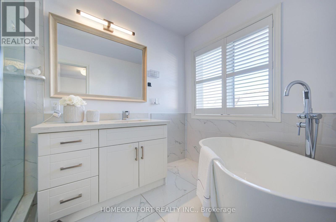
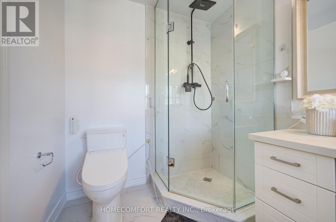
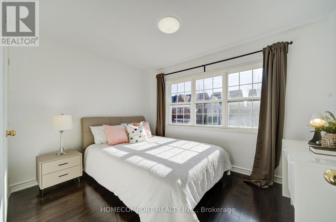
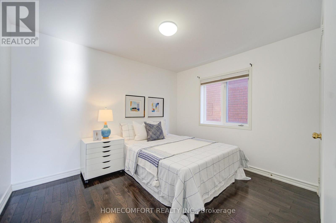
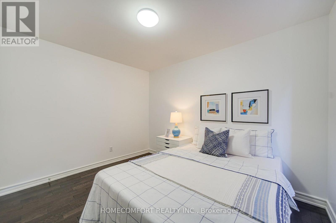
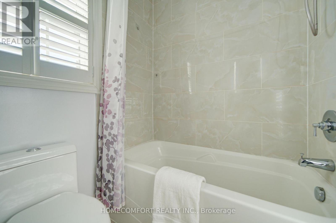
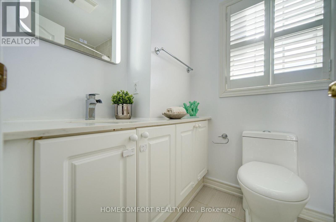
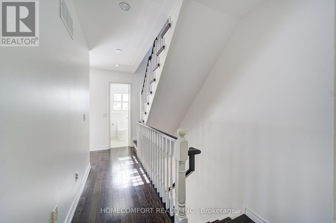
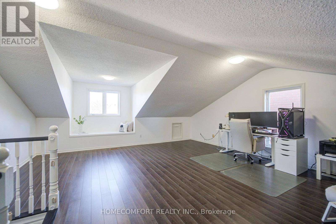
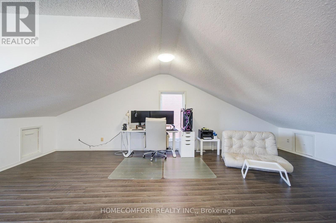
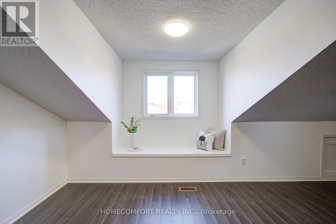
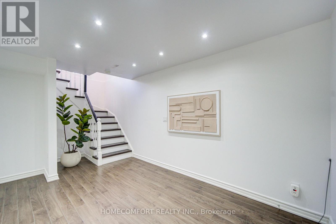
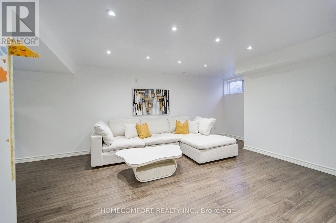
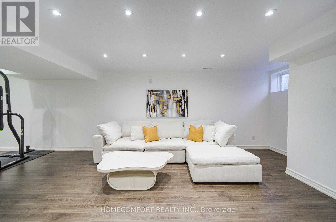
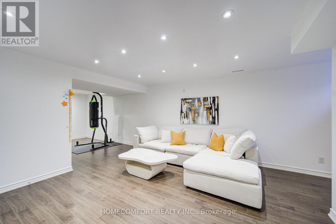
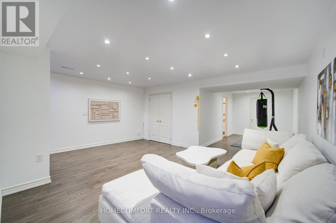
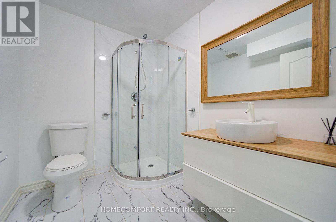
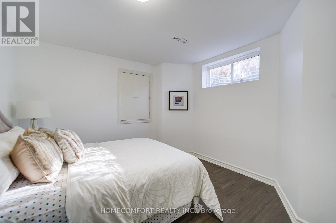
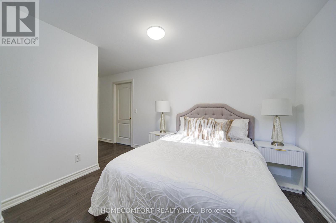
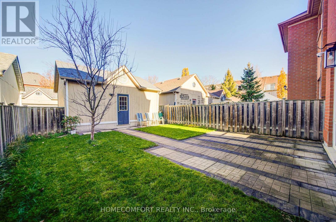
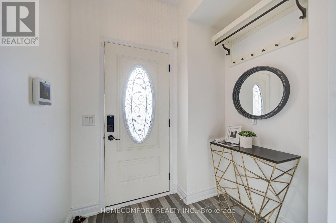
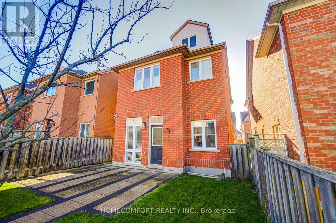
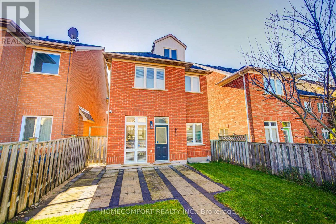
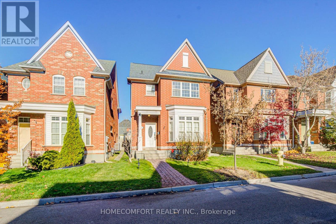
Welcome To This Beautiful 4+1 Bedroom, 4 Bathroom Detached Home In The Highly Sought-After Angus Glen Community! Offering An Exceptional Combination Of Elegance, Comfort And Functionality. The Main Floor Features 9-Ft Ceilings, A Bright Open-Concept Layout And A Spacious Kitchen, Perfect For Family Living And Entertaining. The Second Floor Offers 3 Well-Appointed Bedrooms, Including A Spacious Primary Bedroom With A Private Ensuite Bathroom. The Versatile Loft Provides Additional Living Space, Ideal For A Family Room, Home Office Or Guest Retreat. The Fully Finished Basement Features An Additional Bedroom And A Spacious Recreation Area, Perfect For Extended Family, Guests, A Home Gym Or Entertainment. Located In A Prestigious, Family-Friendly Neighbourhood, Close To Top-Rated Schools, Parks, Golf Courses, Shopping And All Essential Amenities. An Excellent Opportunity To Own A Beautiful Home In One Of Markham's Most Desirable Communities! (id:55460)
Property Details
| MLS® Number | N14201838 |
| Property Type | Single Family |
| Community Name | Angus Glen |
| Amenities Near By | Golf Nearby, Park, Place Of Worship, Schools |
| Equipment Type | Water Heater |
| Features | Conservation/green Belt, Lane |
| Parking Space Total | 3 |
| Rental Equipment Type | Water Heater |
Building
| Bathroom Total | 4 |
| Bedrooms Above Ground | 4 |
| Bedrooms Below Ground | 1 |
| Bedrooms Total | 5 |
| Age | 16 To 30 Years |
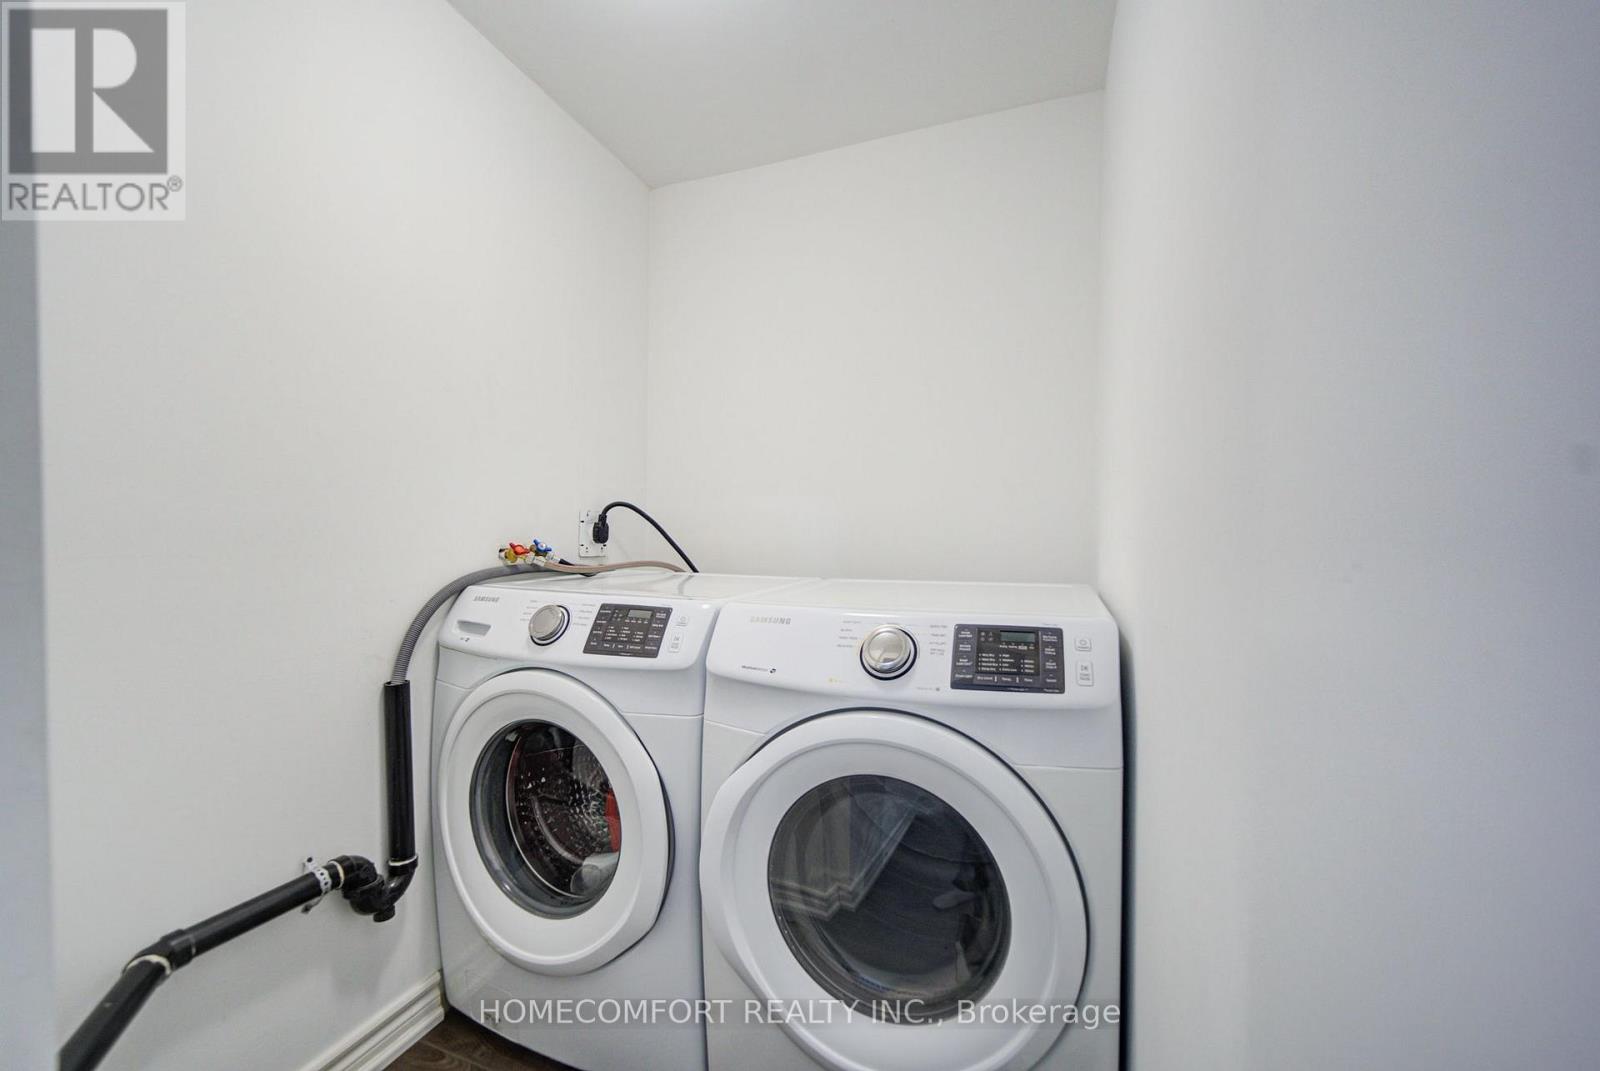
| Appliances | Water Heater, Dishwasher, Dryer, Stove, Washer, Window Coverings, Refrigerator |
| Basement Development | Finished |
| Basement Features | Apartment In Basement |
| Basement Type | N/a (finished), N/a |
| Construction Style Attachment | Detached |
| Cooling Type | Central Air Conditioning |
| Exterior Finish | Brick |
| Flooring Type | Hardwood, Ceramic, Laminate |
| Foundation Type | Concrete |
| Half Bath Total | 1 |
| Heating Fuel | Natural Gas |
| Heating Type | Forced Air |
| Stories Total | 3 |
| Size Interior | 2,000 - 2,500 Sqft |
| Type | House |
| Utility Water | Municipal Water |
Parking
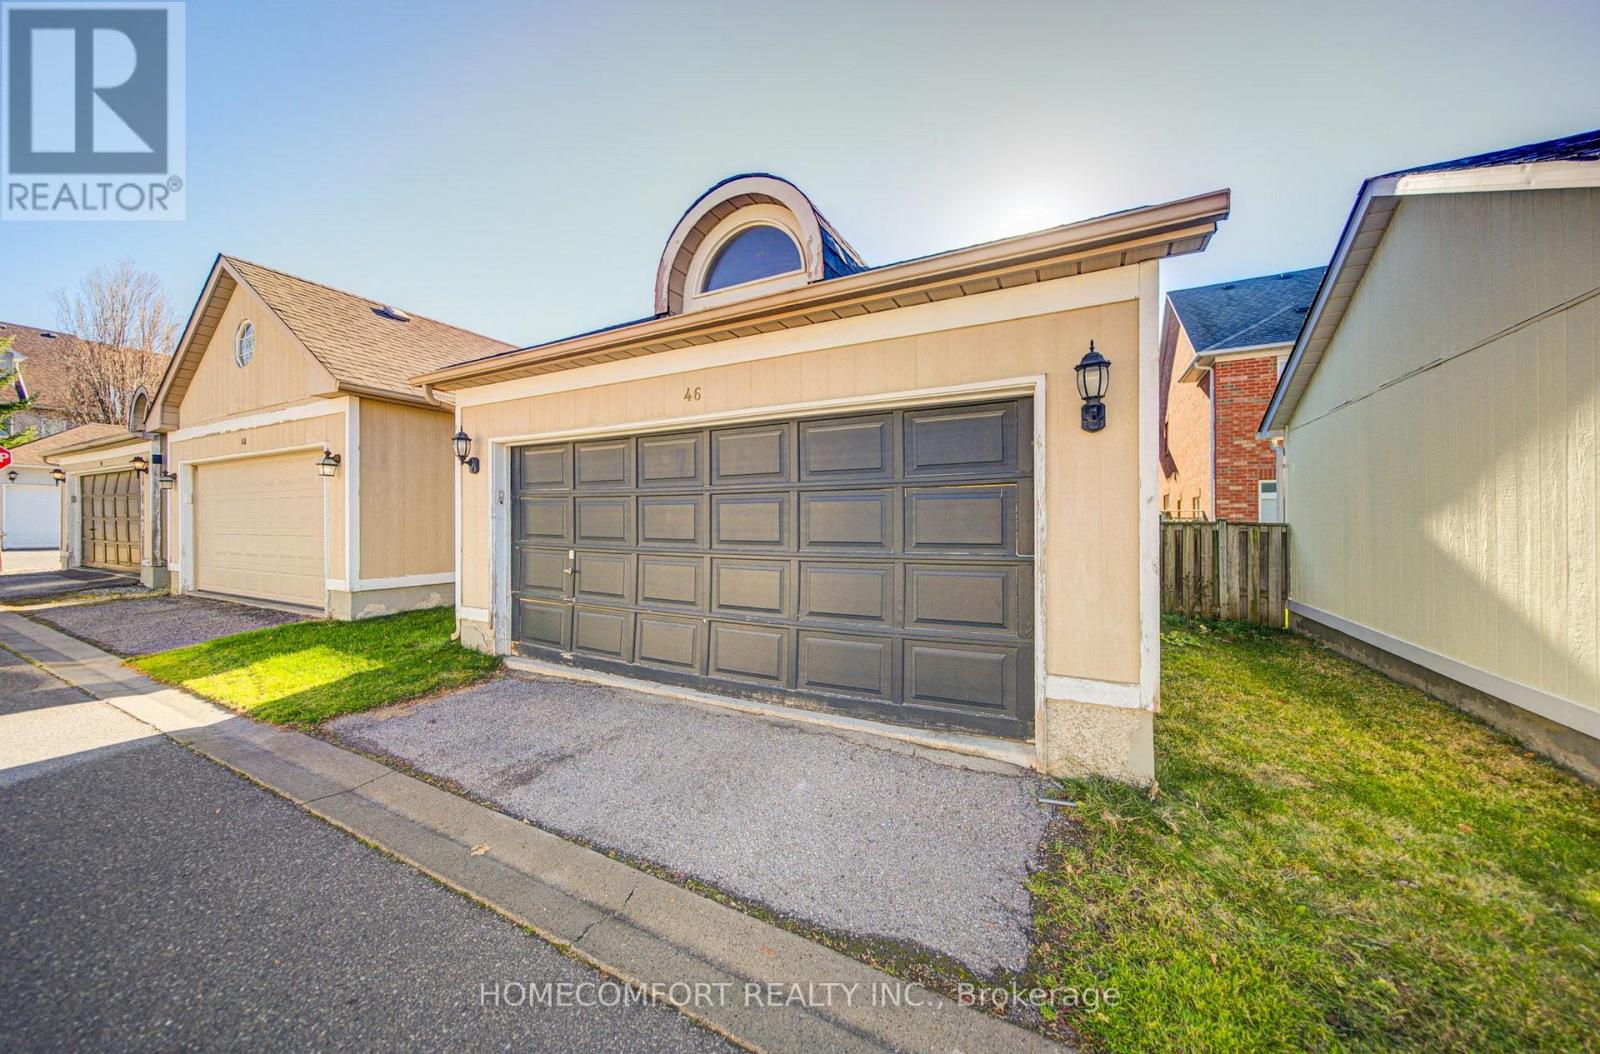
| Detached Garage | |
| Garage |
Land
| Acreage | No |
| Land Amenities | Golf Nearby, Park, Place Of Worship, Schools |
| Sewer | Sanitary Sewer |
| Size Depth | 108 Ft ,3 In |
| Size Frontage | 26 Ft ,10 In |
| Size Irregular | 26.9 X 108.3 Ft |
| Size Total Text | 26.9 X 108.3 Ft |
Rooms
| Level | Type | Length | Width | Dimensions |
|---|---|---|---|---|
| Second Level | Primary Bedroom | 6.6 m | 3.45 m | 6.6 m x 3.45 m |
| Second Level | Bedroom 2 | 3.45 m | 2.98 m | 3.45 m x 2.98 m |
| Second Level | Bedroom 3 | 3.53 m | 2.78 m | 3.53 m x 2.78 m |
| Second Level | Bathroom | 2.28 m | 1.55 m | 2.28 m x 1.55 m |
| Third Level | Loft | 7.47 m | 5.65 m | 7.47 m x 5.65 m |
| Basement | Bedroom | 5.38 m | 3.3 m | 5.38 m x 3.3 m |
| Basement | Recreational, Games Room | 10.12 m | 5.48 m | 10.12 m x 5.48 m |
| Main Level | Living Room | 4.6 m | 4.06 m | 4.6 m x 4.06 m |
| Main Level | Dining Room | 4.6 m | 3.38 m | 4.6 m x 3.38 m |
| Main Level | Family Room | 4.82 m | 302 m | 4.82 m x 302 m |
| Main Level | Kitchen | 5.4 m | 2.7 m | 5.4 m x 2.7 m |
Utilities
| Sewer | Installed |
https://www.realtor.ca/real-estate/30536087/46-port-rush-trail-markham-angus-glen-angus-glen

250 Consumers Rd Suite #309
Toronto, Ontario M2J 4V6
(416) 278-0848
(416) 900-0533
homecomfortrealty.ca/

The trademarks REALTOR®, REALTORS®, and the REALTOR® logo are controlled by The Canadian Real Estate Association (CREA) and identify real estate professionals who are members of CREA. The trademarks MLS®, Multiple Listing Service® and the associated logos are owned by The Canadian Real Estate Association (CREA) and identify the quality of services provided by real estate professionals who are members of CREA. The trademark DDF® is owned by The Canadian Real Estate Association (CREA) and identifies CREA's Data Distribution Facility (DDF®)
November 22 2026 06:02:14
Toronto Regional Real Estate Board
Homecomfort Realty Inc.