
46 Laurentian Drive Sault Ste Marie, Ontario P6B 4G4

$359,900
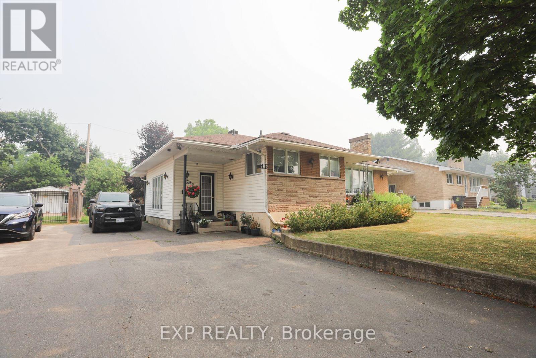
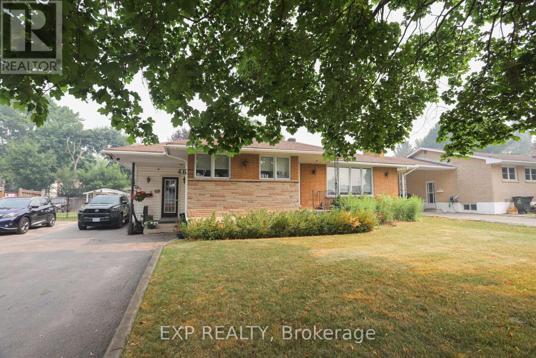
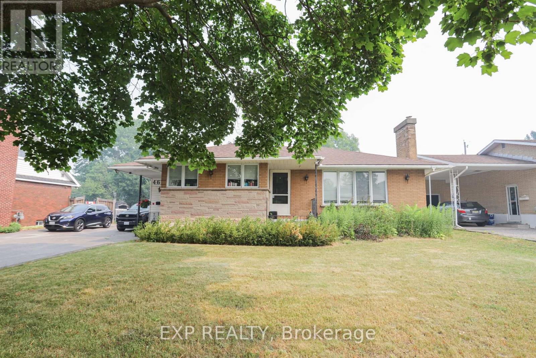
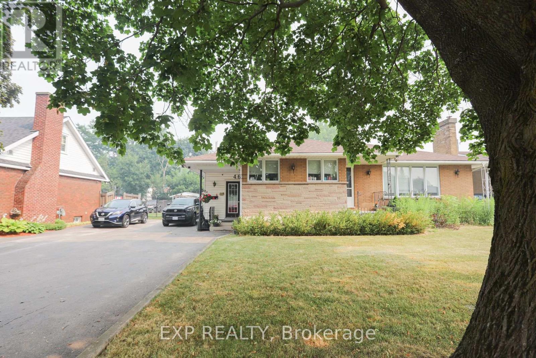
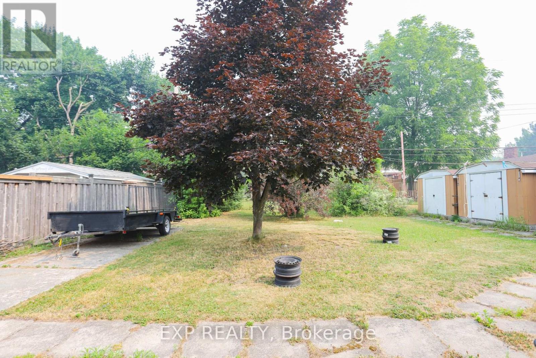
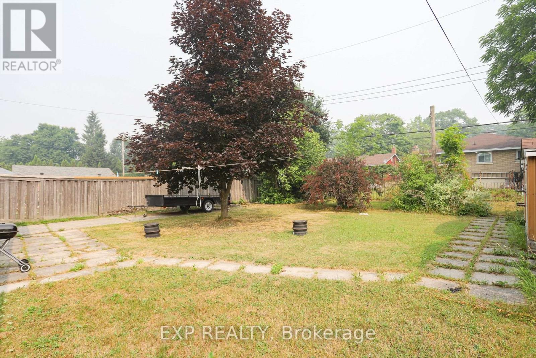
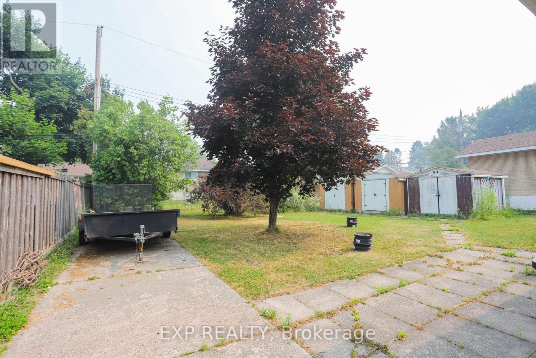
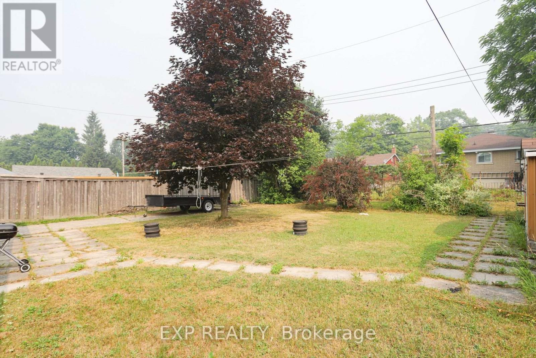
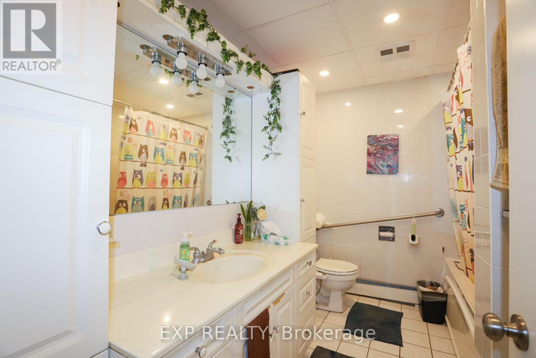
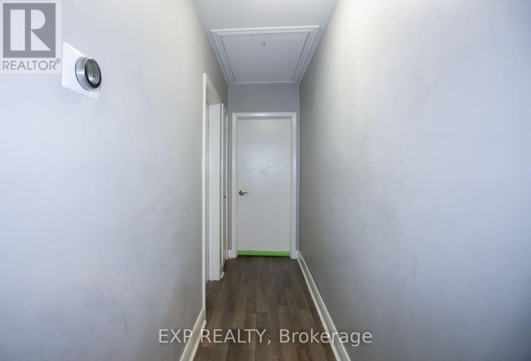
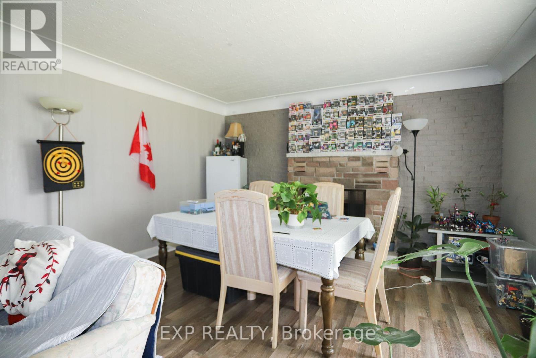
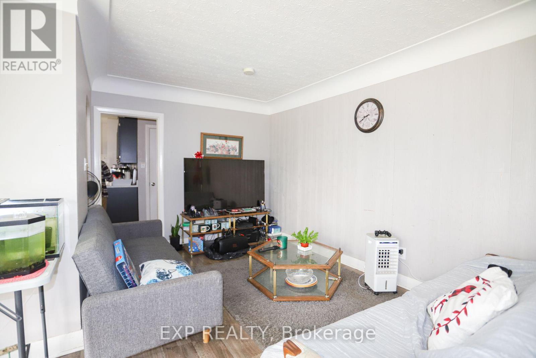
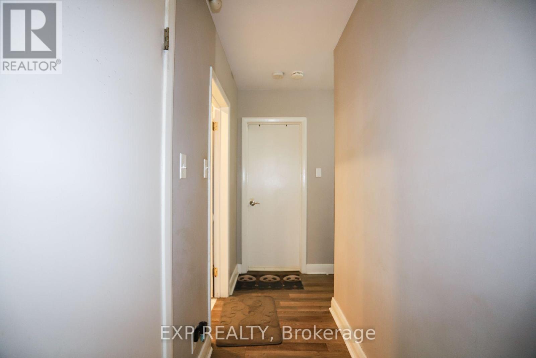
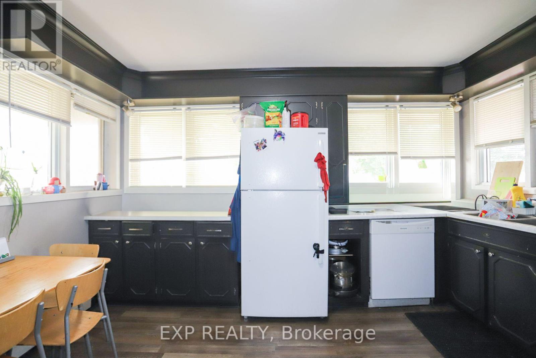
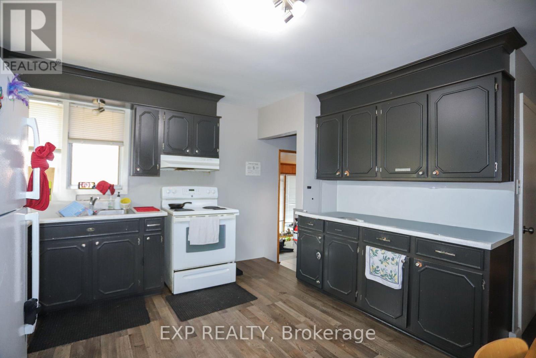
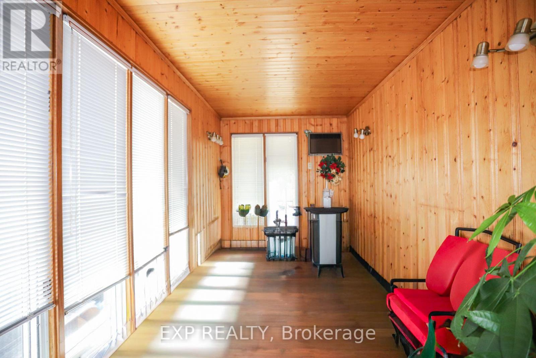
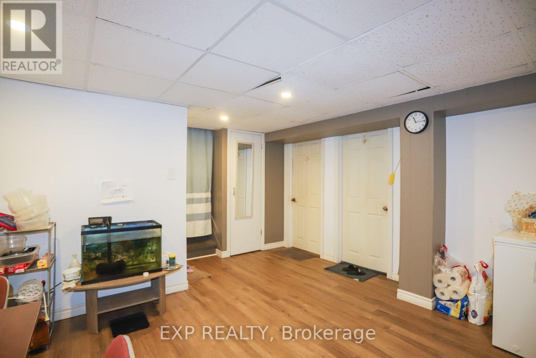
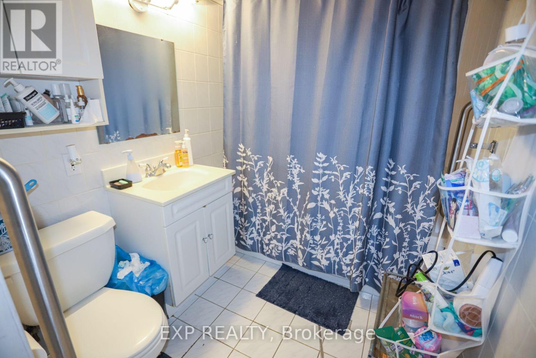
Discover the potential of 46 Laurentian Drive-a spacious 4-bedroom (3+1), 2-bathroom bungalow ideally located near Sault College, shopping, public transit, and everyday amenities. Perfect for investors, student-rental buyers, or house hackers, this home features three main-floor bedrooms, a comfortable living and dining area, nice kitchen, and a versatile lower level with an additional bedroom, full bathroom, recreation room, and ample storage space. Additional highlights include a Navien hot water boiler system, hot water on demand, a well-maintained yard, and storage sheds. A smart opportunity in a convenient location-book your showing today! (id:55460)
Property Details
| MLS® Number | X13577586 |
| Property Type | Single Family |
| Parking Space Total | 1 |
Building
| Bathroom Total | 2 |
| Bedrooms Above Ground | 3 |
| Bedrooms Below Ground | 1 |
| Bedrooms Total | 4 |
| Appliances | Water Heater - Tankless, Dryer, Stove, Washer, Refrigerator |
| Architectural Style | Bungalow |
| Basement Development | Partially Finished |
| Basement Type | N/a (partially Finished) |
| Construction Style Attachment | Detached |
| Cooling Type | None |
| Exterior Finish | Brick, Vinyl Siding |
| Fireplace Present | Yes |
| Foundation Type | Poured Concrete |
| Heating Fuel | Natural Gas |
| Heating Type | Other |
| Stories Total | 1 |
| Size Interior | 1,100 - 1,500 Ft2 |
| Type | House |
| Utility Water | Municipal Water |
Parking
| No Garage |
Land
| Acreage | No |
| Sewer | Sanitary Sewer |
| Size Depth | 125 Ft |
| Size Frontage | 60 Ft |
| Size Irregular | 60 X 125 Ft |
| Size Total Text | 60 X 125 Ft |
| Zoning Description | R2 |
Rooms
| Level | Type | Length | Width | Dimensions |
|---|---|---|---|---|
| Basement | Living Room | 15 m | 13.04 m | 15 m x 13.04 m |
| Basement | Bedroom 2 | 7.09 m | 5.1 m | 7.09 m x 5.1 m |
| Basement | Bedroom | 11.06 m | 11.1 m | 11.06 m x 11.1 m |
| Basement | Office | 12.05 m | 12.07 m | 12.05 m x 12.07 m |
| Basement | Other | 12.02 m | 11.05 m | 12.02 m x 11.05 m |
| Main Level | Foyer | 18.25 m | 7.24 m | 18.25 m x 7.24 m |
| Main Level | Kitchen | 12.5 m | 13.33 m | 12.5 m x 13.33 m |
| Main Level | Living Room | 23.38 m | 13.84 m | 23.38 m x 13.84 m |
| Main Level | Bedroom | 9.05 m | 12 m | 9.05 m x 12 m |
| Main Level | Bedroom 2 | 9.7 m | 9.4 m | 9.7 m x 9.4 m |
| Main Level | Bedroom 3 | 11.05 m | 13.03 m | 11.05 m x 13.03 m |
| Main Level | Bathroom | 9.05 m | 4.1 m | 9.05 m x 4.1 m |
Utilities
| Cable | Installed |
| Electricity | Installed |
| Sewer | Installed |
https://www.realtor.ca/real-estate/30048892/46-laurentian-drive-sault-ste-marie

Salesperson
(866) 530-7737

4711 Yonge St 10th Flr, 106430
Toronto, Ontario M2N 6K8
(866) 530-7737

The trademarks REALTOR®, REALTORS®, and the REALTOR® logo are controlled by The Canadian Real Estate Association (CREA) and identify real estate professionals who are members of CREA. The trademarks MLS®, Multiple Listing Service® and the associated logos are owned by The Canadian Real Estate Association (CREA) and identify the quality of services provided by real estate professionals who are members of CREA. The trademark DDF® is owned by The Canadian Real Estate Association (CREA) and identifies CREA's Data Distribution Facility (DDF®)
July 17 2026 06:10:34
Toronto Regional Real Estate Board
Exp Realty