
46 Connaught Street Oshawa, Ontario L1G 2H2

$1,095,000
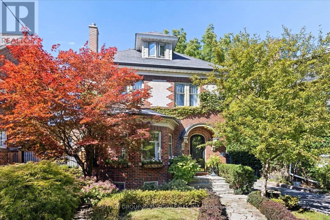
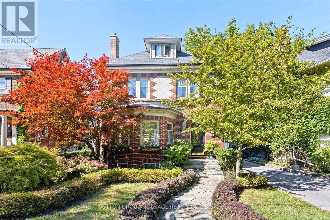
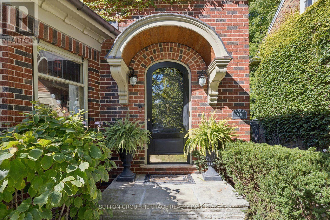
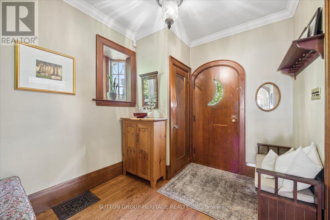
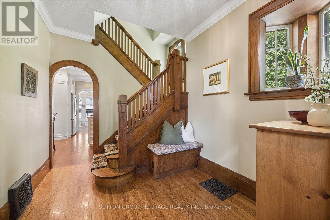
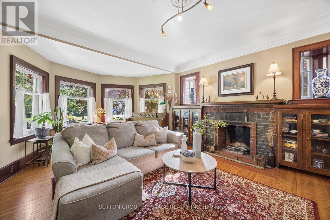
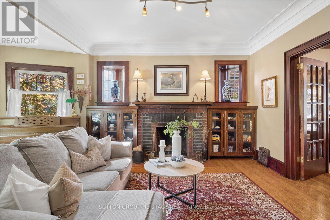
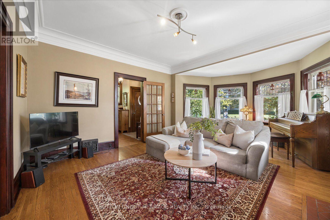
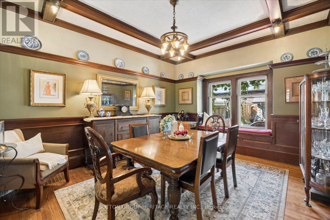
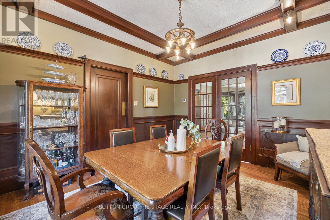
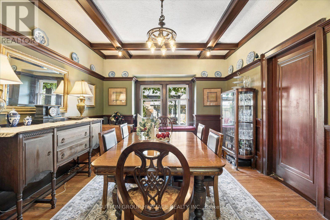
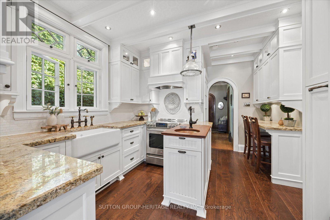
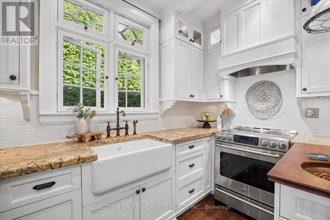
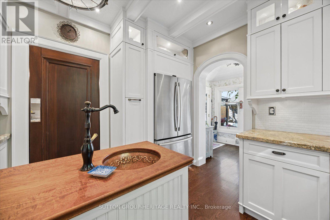
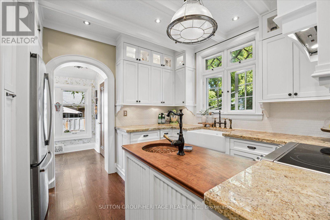
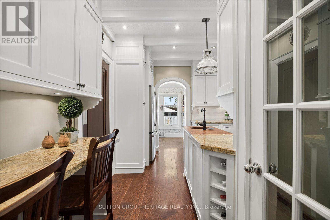
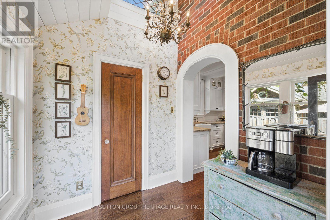
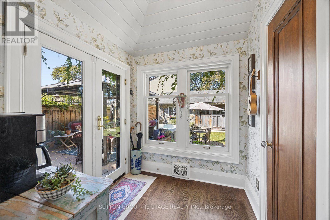
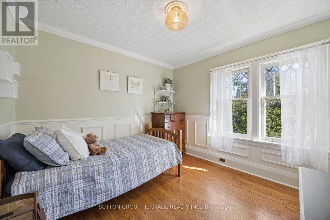
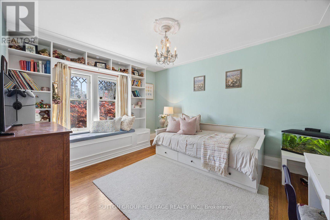
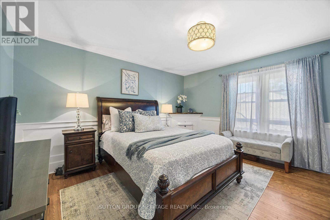
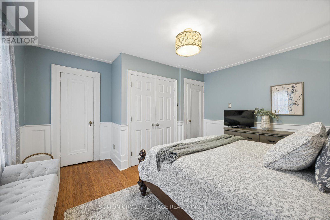
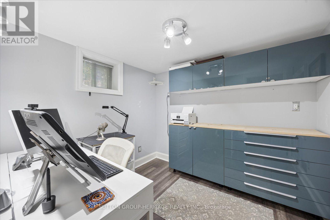
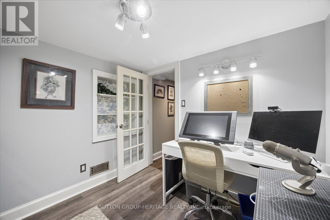
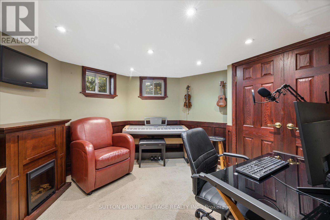
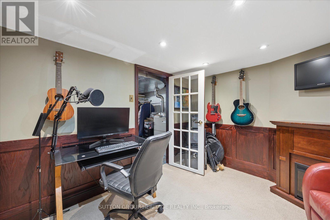
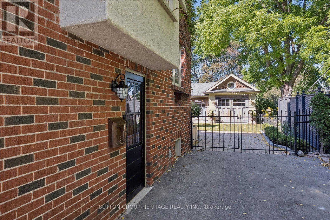
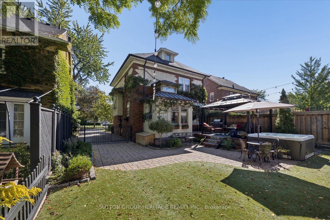
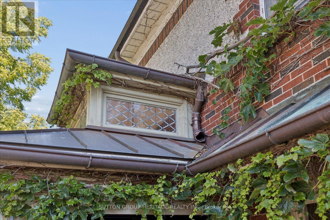
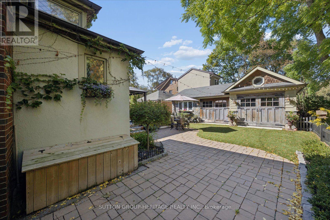
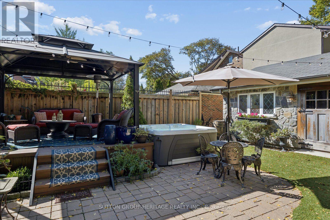
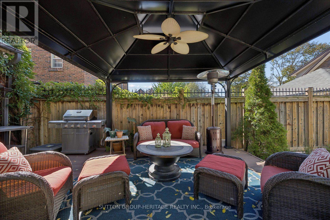
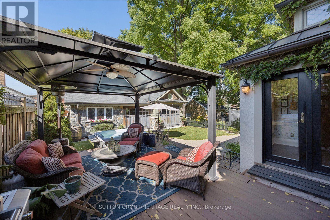
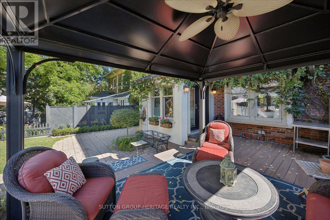
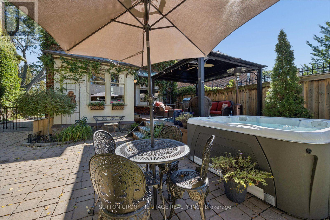
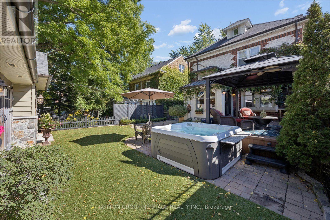
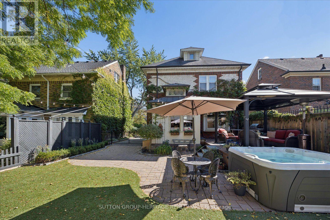
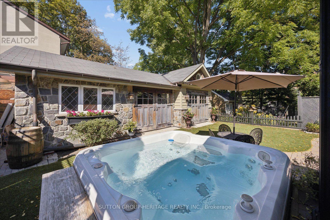
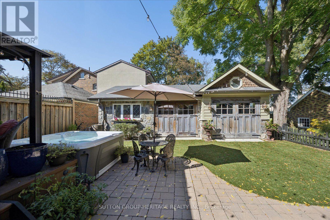
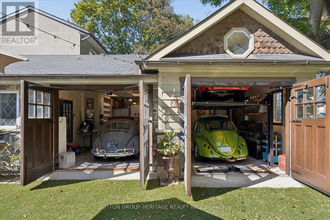
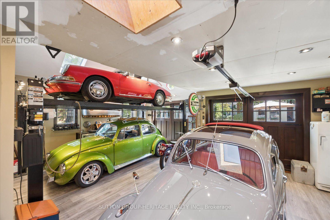
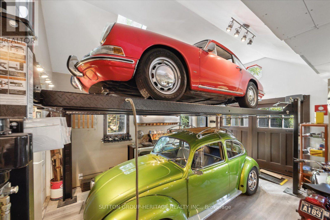
An architectural masterpiece. A legacy of craftsmanship. A home without equal. Set on one of Oshawa's most coveted streets, this extraordinary 4 bedroom residence is a remarkable piece of local history, originally built in 1918 for John Stanton of the Pedlar People Company. More than a century later, its distinctive architecture, craftsmanship remain as captivating as ever. This home immediately commands attention. A beautifully manicured landscape creates a grand approach, culminating in the home's unforgettable iconic moon front door. Step inside & discover generously proportioned principal rooms, 9 foot ceilings, 10" plaster crown moldings, a wood burning fireplace, built in bookshelves, a swing door, hardwood flooring, coffered ceilings, unique lighting, all creating an elegance in a home where craftsmanship takes centre stage. Glorious refinished wood trim frames the interiors, while Dutch & leaded windows bring a sense of warmth & artistry to the living spaces. The architectural story continues overhead with standing-seam copper roofs & copper troughs, complemented by a distinctive hand-hammered copper sink in the custom kitchen. Ascending to the 3rd storey, a private bedroom & loft offers a flexible space that could serve as a guest suite, office, or secluded hideaway. The lower level extends the home's versatility with a basement workshop & dedicated office space, along with a truly unique soundproofed room. Ideal for a podcast studio, recording space, creative studio, or media room. Beyond the home itself, the grounds boast a private hot tub, premium artificial turf & meticulously manicured gardens, which create an outdoor oasis. And then there is the garage, an architectural statement in it's own right. The spectacular 20'x32' garage with oversized automatic-carriage doors, provide a combination of functionality & visual impact. This is a residence defined by the extraordinary. Some homes are remembered. This one is unforgettable. (id:55460)
Property Details
| MLS® Number | E13819430 |
| Property Type | Single Family |
| Neigbourhood | O'Neill |
| Community Name | O'Neill |
| Equipment Type | Water Heater |
| Parking Space Total | 5 |
| Rental Equipment Type | Water Heater |
Building
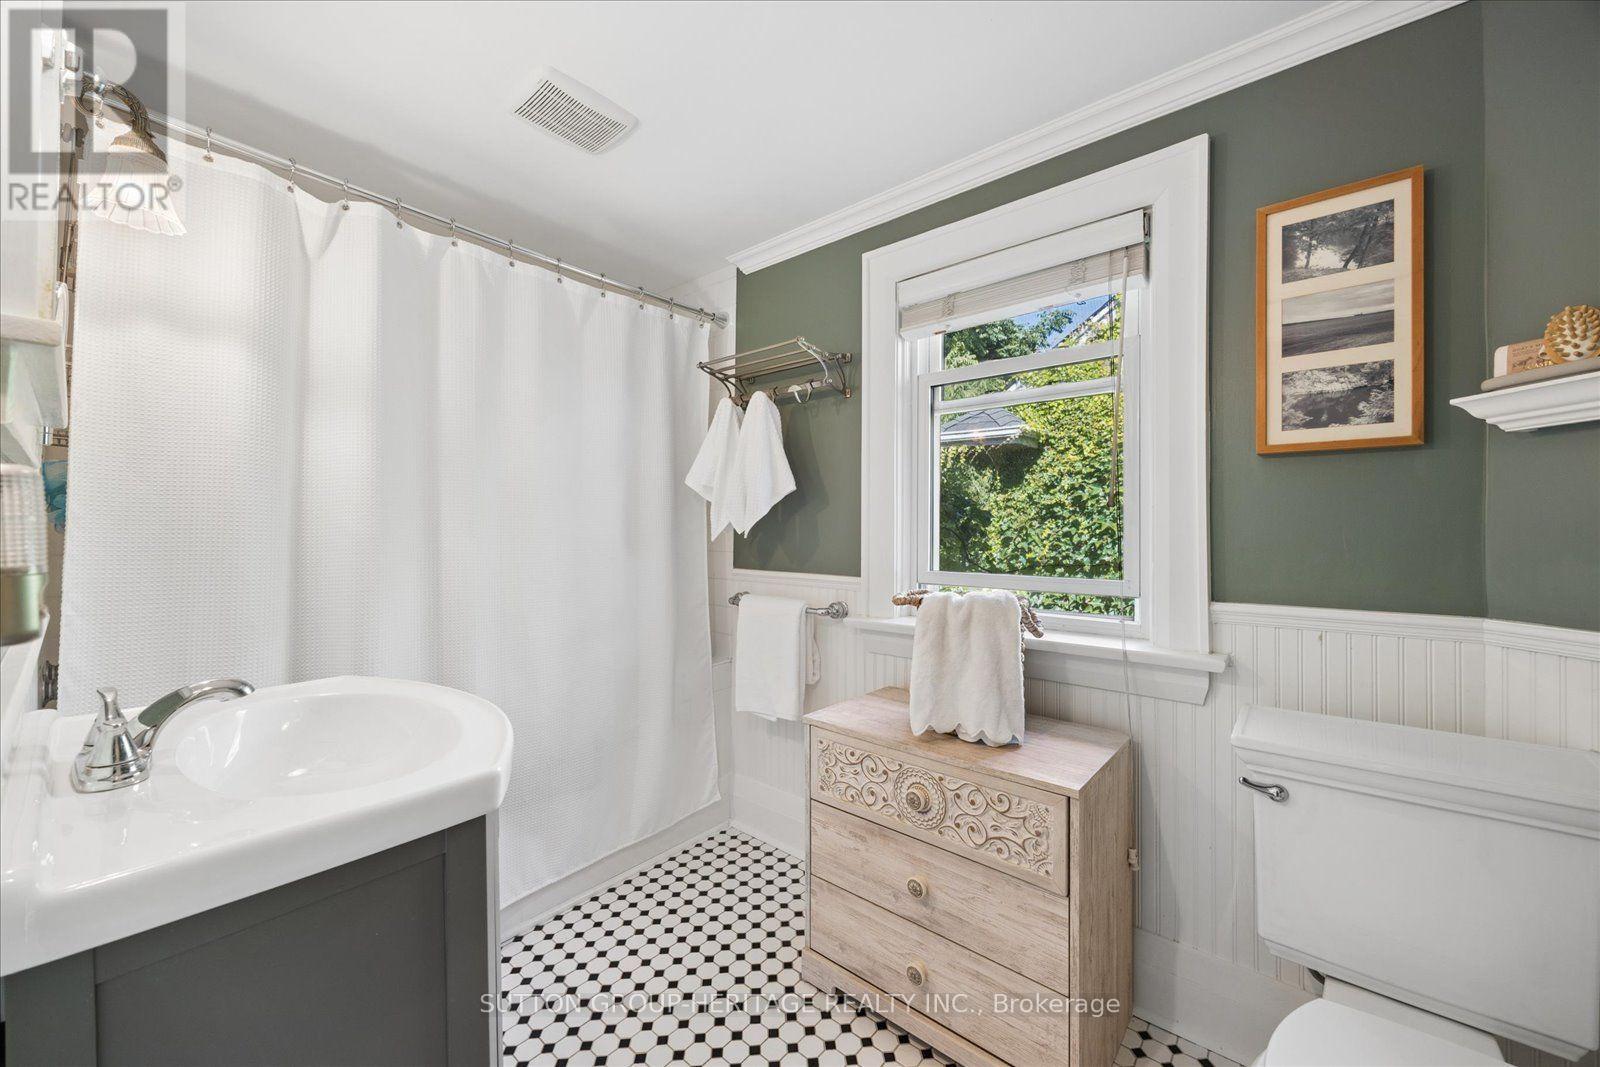
| Bathroom Total | 2 |
| Bedrooms Above Ground | 4 |
| Bedrooms Total | 4 |
| Appliances | Dishwasher, Dryer, Stove, Washer, Window Coverings, Refrigerator |
| Basement Development | Partially Finished |
| Basement Type | N/a (partially Finished) |
| Construction Style Attachment | Detached |
| Cooling Type | Central Air Conditioning |
| Exterior Finish | Brick, Stucco |
| Fireplace Present | Yes |
| Flooring Type | Hardwood, Carpeted |
| Foundation Type | Poured Concrete |
| Half Bath Total | 1 |
| Heating Fuel | Natural Gas |
| Heating Type | Forced Air |
| Stories Total | 3 |
| Size Interior | 1,500 - 2,000 Sqft |
| Type | House |
| Utility Water | Municipal Water |
Parking
| Detached Garage | |
| Garage |
Land
| Acreage | No |
| Sewer | Sanitary Sewer |
| Size Depth | 120 Ft |
| Size Frontage | 40 Ft |
| Size Irregular | 40 X 120 Ft |
| Size Total Text | 40 X 120 Ft |
Rooms
| Level | Type | Length | Width | Dimensions |
|---|---|---|---|---|
| Second Level | Primary Bedroom | 4.22 m | 4.19 m | 4.22 m x 4.19 m |
| Second Level | Bedroom 2 | 3.96 m | 3.34 m | 3.96 m x 3.34 m |
| Second Level | Bedroom 3 | 2.99 m | 2.97 m | 2.99 m x 2.97 m |
| Third Level | Bedroom 4 | 3.49 m | 3.07 m | 3.49 m x 3.07 m |
| Third Level | Sitting Room | 3.49 m | 3.33 m | 3.49 m x 3.33 m |
| Basement | Study | 3.27 m | 3.12 m | 3.27 m x 3.12 m |
| Basement | Office | 2.51 m | 2.31 m | 2.51 m x 2.31 m |
| Main Level | Living Room | 5.05 m | 4.41 m | 5.05 m x 4.41 m |
| Main Level | Dining Room | 4.22 m | 3.62 m | 4.22 m x 3.62 m |
| Main Level | Kitchen | 3.29 m | 3.18 m | 3.29 m x 3.18 m |
| Main Level | Solarium | 2.02 m | 1.95 m | 2.02 m x 1.95 m |
https://www.realtor.ca/real-estate/30317652/46-connaught-street-oshawa-oneill-oneill


44 Baldwin Street
Whitby, Ontario L1M 1A2
(905) 655-3300
(905) 620-1111
www.suttongroupheritage.ca/

Broker
(905) 655-3300
www.graceandsandra.com/
www.facebook.com/graceandsandra/?modal=media_composer
44 Baldwin Street
Whitby, Ontario L1M 1A2
(905) 655-3300
(905) 620-1111
www.suttongroupheritage.ca/

The trademarks REALTOR®, REALTORS®, and the REALTOR® logo are controlled by The Canadian Real Estate Association (CREA) and identify real estate professionals who are members of CREA. The trademarks MLS®, Multiple Listing Service® and the associated logos are owned by The Canadian Real Estate Association (CREA) and identify the quality of services provided by real estate professionals who are members of CREA. The trademark DDF® is owned by The Canadian Real Estate Association (CREA) and identifies CREA's Data Distribution Facility (DDF®)
October 01 2026 09:28:46
Toronto Regional Real Estate Board
Sutton Group-Heritage Realty Inc.