
451 Whitmore Avenue Toronto, Ontario M6E 2N6

$1,400 Monthly
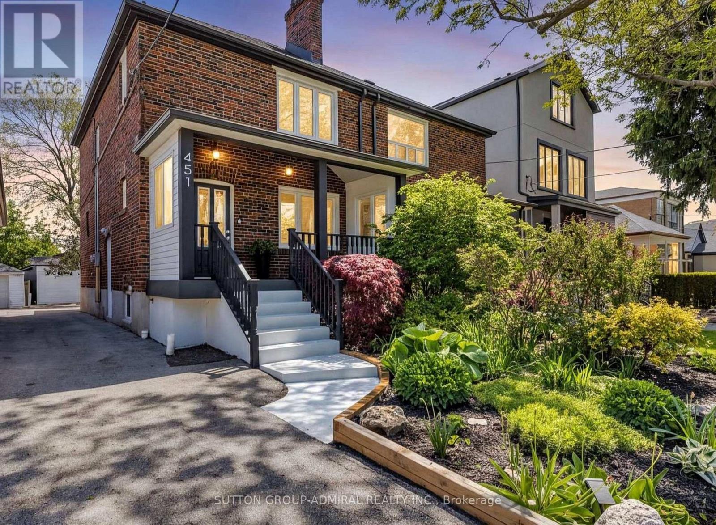
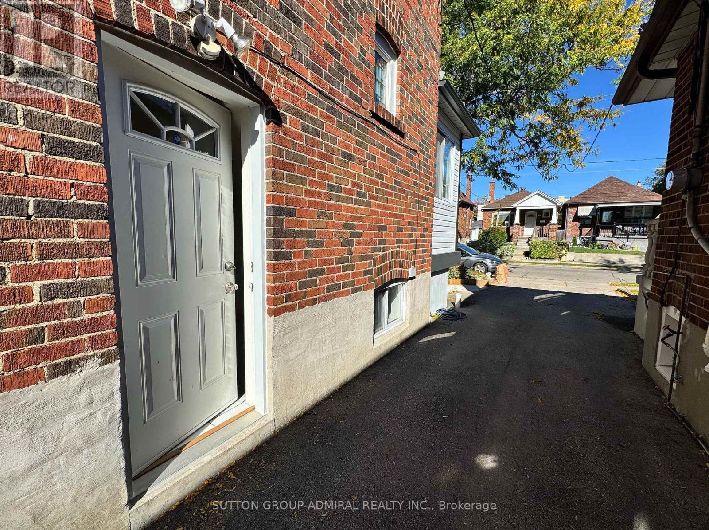
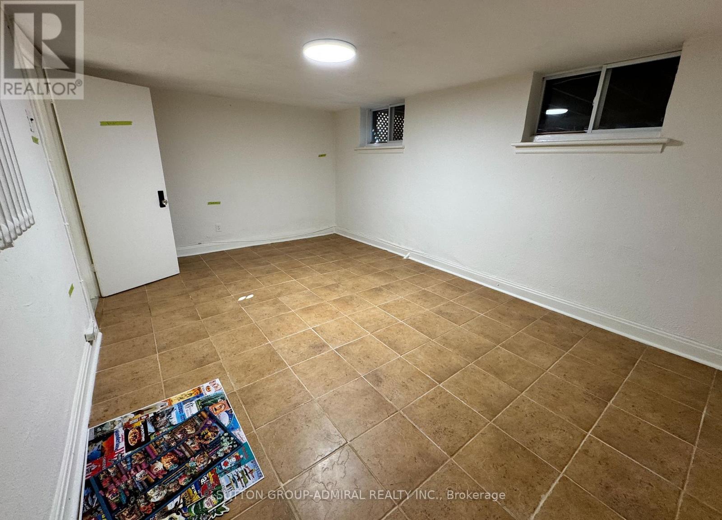
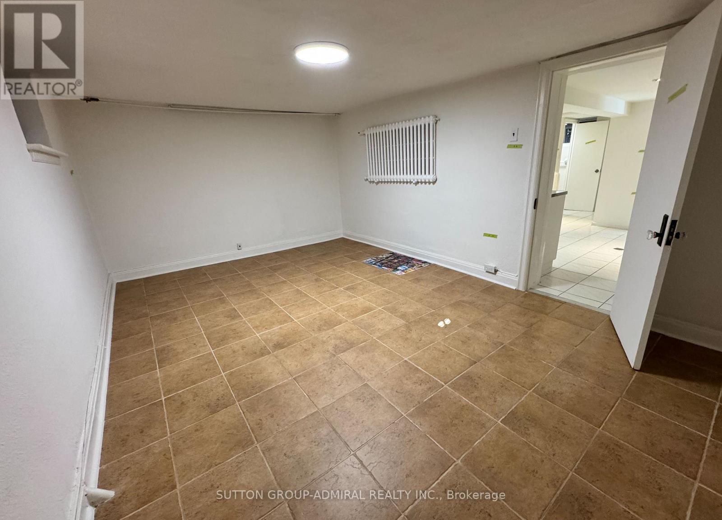
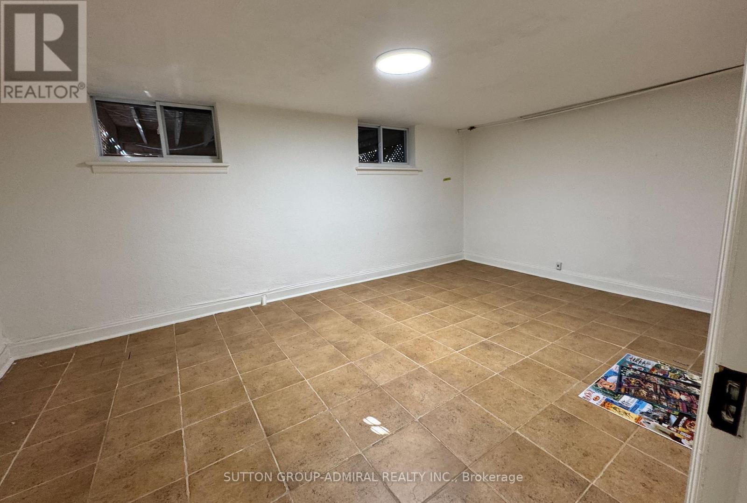
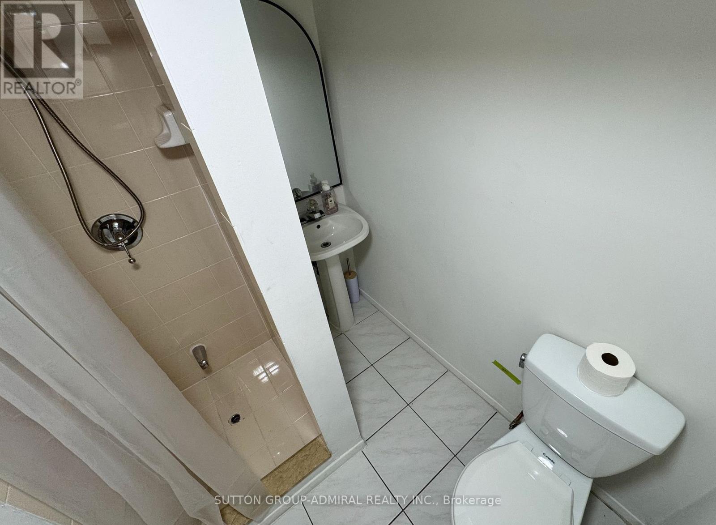
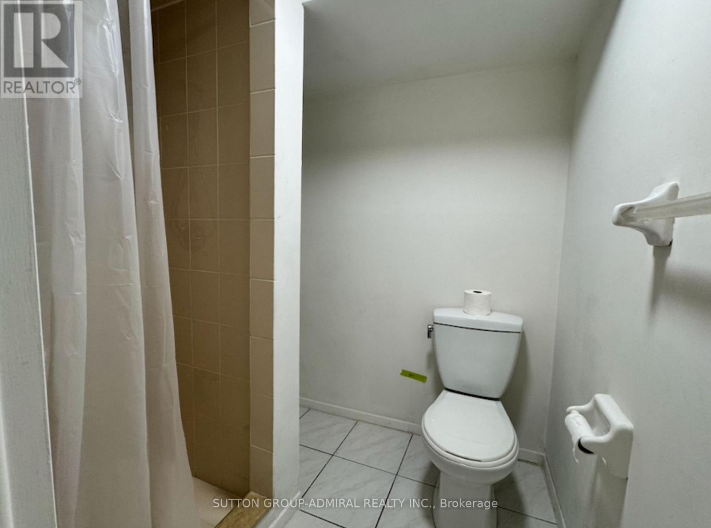
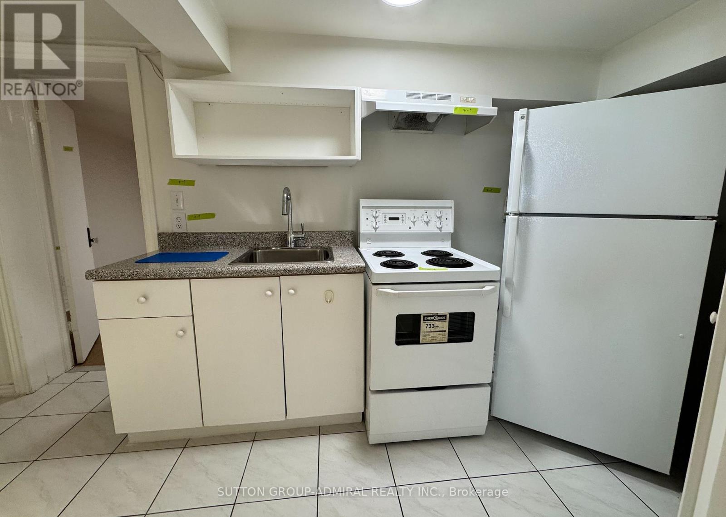
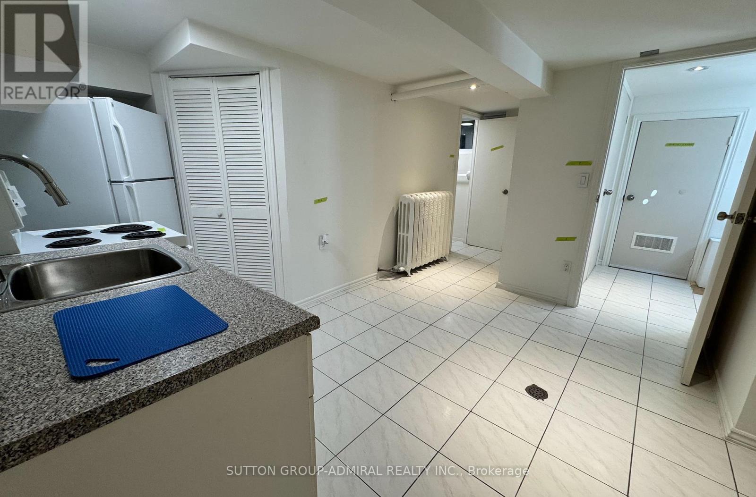
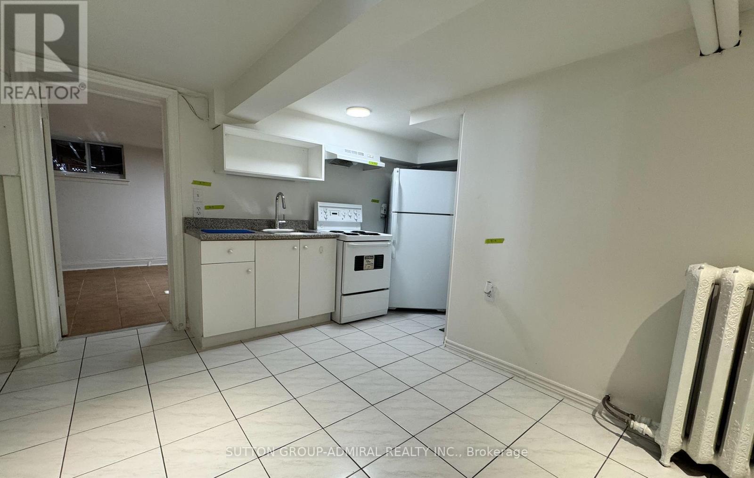
Welcome to 451 Whitmore Ave! This well-maintained basement apartment is located in the desirable Briar Hill-Belgravia community and offers a comfortable and convenient place to call home. Featuring a functional layout with bright living space, a private kitchen and bathroom, and plenty of room for everyday living. Ideally located just a short walk to Oakwood LRT, Walter Saunders Park and the York Beltline Trail, with easy access to shopping, schools, transit and Yorkdale. A great opportunity to live in a quiet, established Toronto neighbourhood with everything you need close by. (id:55460)
Property Details
| MLS® Number | W13864834 |
| Property Type | Single Family |
| Neigbourhood | Briar Hill-Belgravia |
| Community Name | Briar Hill-Belgravia |
| Amenities Near By | Park, Public Transit |
| Community Features | Community Centre |
| Features | Carpet Free, In Suite Laundry |
| Structure | Patio(s), Porch, Shed |
Building
| Bathroom Total | 1 |
| Bedrooms Above Ground | 1 |
| Bedrooms Total | 1 |
| Age | 51 To 99 Years |
| Basement Features | Apartment In Basement, Separate Entrance |
| Basement Type | N/a, N/a |
| Construction Style Attachment | Semi-detached |
| Cooling Type | Wall Unit |
| Exterior Finish | Brick |
| Flooring Type | Hardwood, Ceramic |
| Foundation Type | Block |
| Heating Fuel | Natural Gas |
| Heating Type | Radiant Heat |
| Stories Total | 2 |
| Size Interior | 1,100 - 1,500 Sqft |
| Type | House |
| Utility Water | Municipal Water |
Parking
| No Garage |
Land
| Acreage | No |
| Land Amenities | Park, Public Transit |
| Landscape Features | Landscaped |
| Sewer | Sanitary Sewer |
| Size Depth | 110 Ft |
| Size Frontage | 22 Ft ,6 In |
| Size Irregular | 22.5 X 110 Ft |
| Size Total Text | 22.5 X 110 Ft |
Rooms
| Level | Type | Length | Width | Dimensions |
|---|---|---|---|---|
| Basement | Bedroom 4 | 3.38 m | 5.19 m | 3.38 m x 5.19 m |
| Basement | Kitchen | 3.48 m | 5.1 m | 3.48 m x 5.1 m |
Utilities
| Cable | Available |
| Electricity | Available |
| Sewer | Available |

Broker
(416) 739-7200
www.youtube.com/embed/VvZsrQpY48Y
www.zavihomes.com/
www.facebook.com/zavihomes
twitter.com/zavihomes
www.linkedin.com/in/andrey-zavidovskiy-b37725a7
1206 Centre Street
Thornhill, Ontario L4J 3M9
(416) 739-7200
(416) 739-9367
www.suttongroupadmiral.com/

The trademarks REALTOR®, REALTORS®, and the REALTOR® logo are controlled by The Canadian Real Estate Association (CREA) and identify real estate professionals who are members of CREA. The trademarks MLS®, Multiple Listing Service® and the associated logos are owned by The Canadian Real Estate Association (CREA) and identify the quality of services provided by real estate professionals who are members of CREA. The trademark DDF® is owned by The Canadian Real Estate Association (CREA) and identifies CREA's Data Distribution Facility (DDF®)
October 06 2026 04:36:02
Toronto Regional Real Estate Board
Sutton Group-Admiral Realty Inc.