
45 Rotunda Street Brampton, Ontario L6X 5E3

$2,900 Monthly
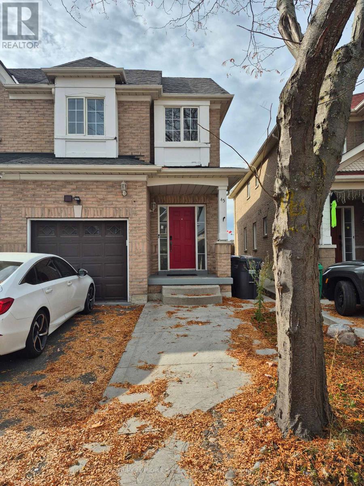
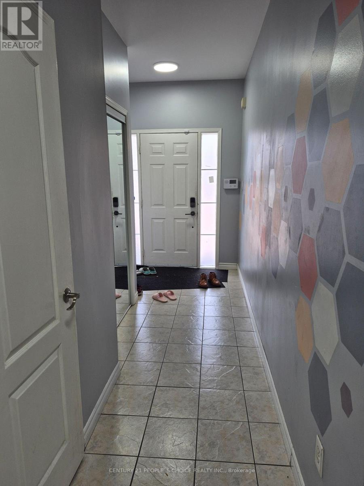
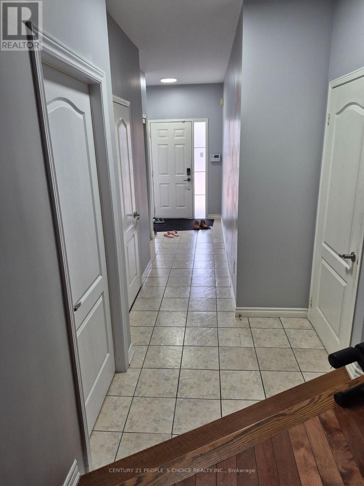
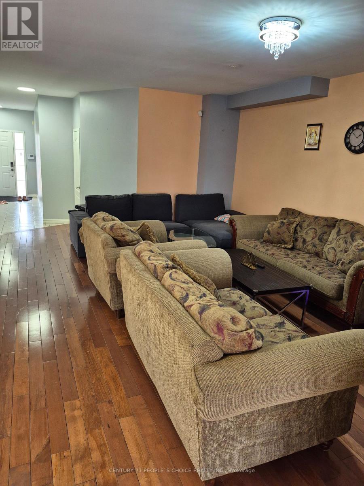
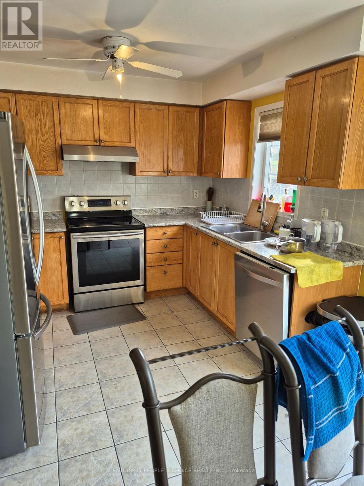
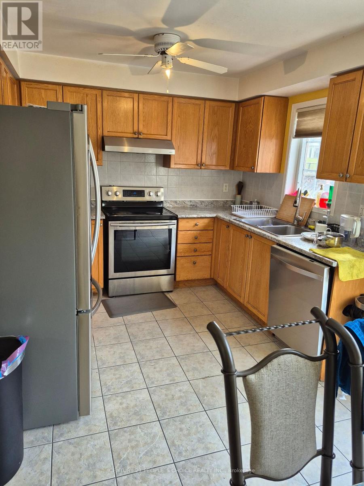
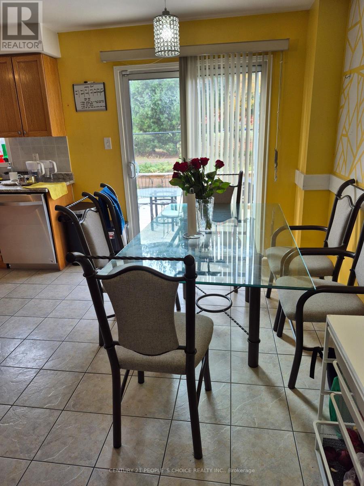
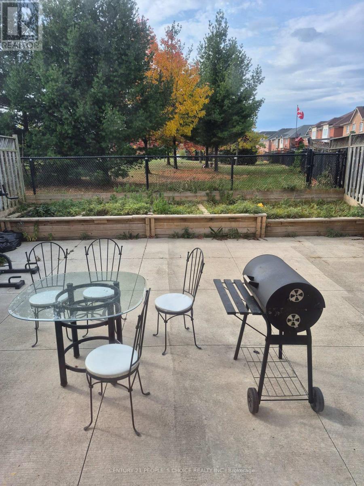
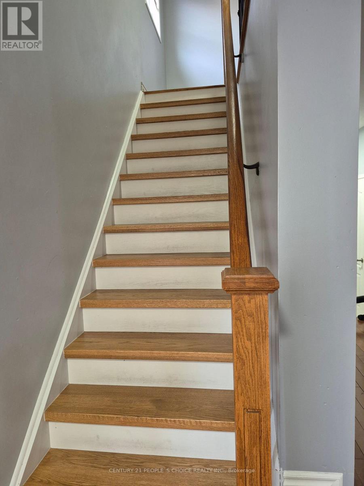
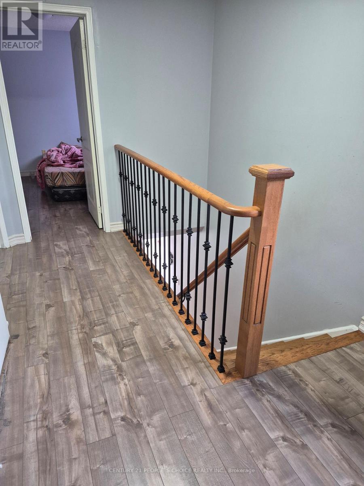
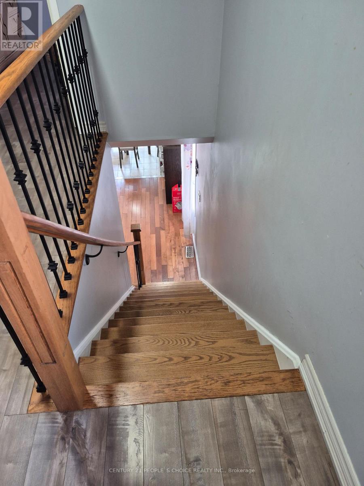
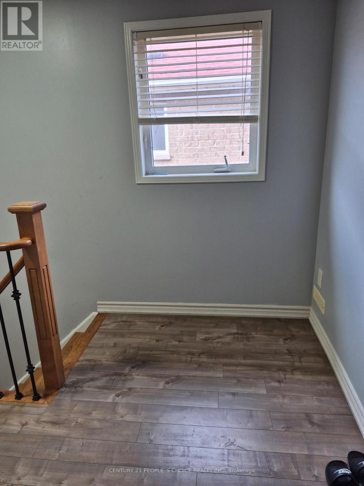
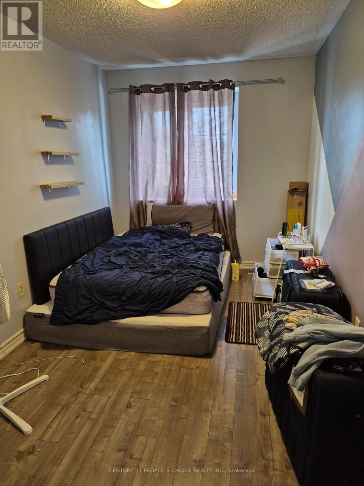
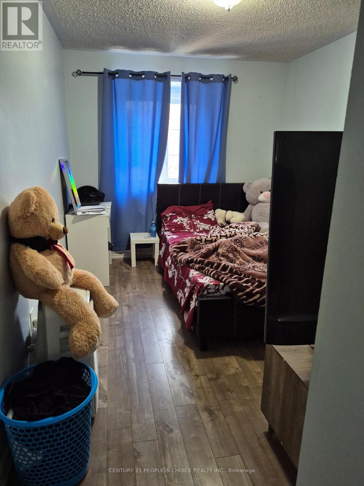
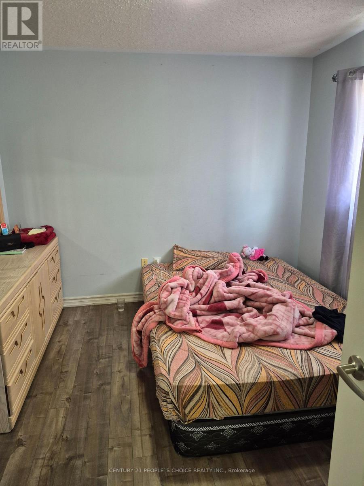
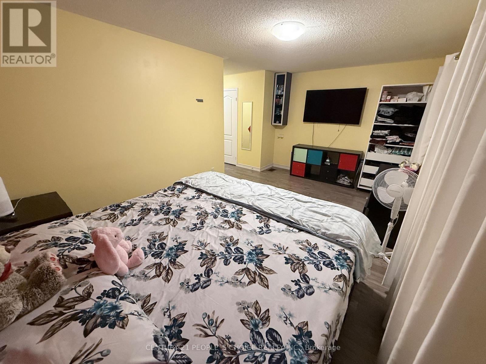
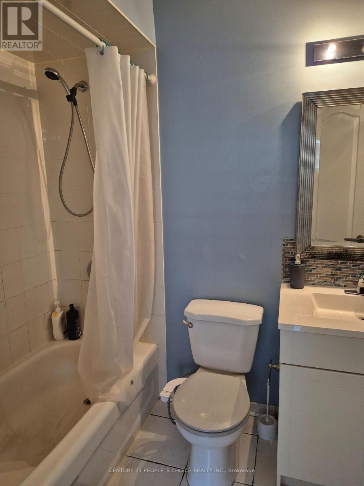
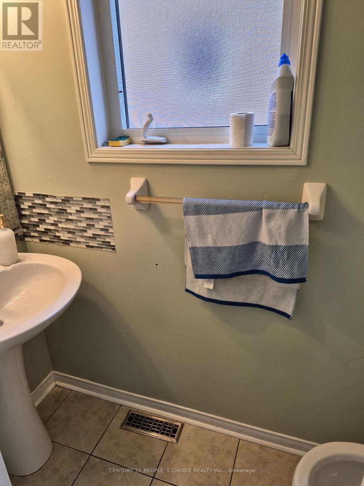
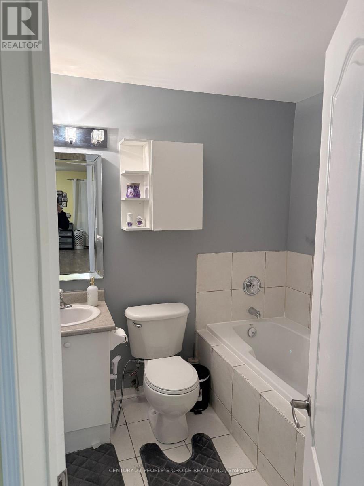
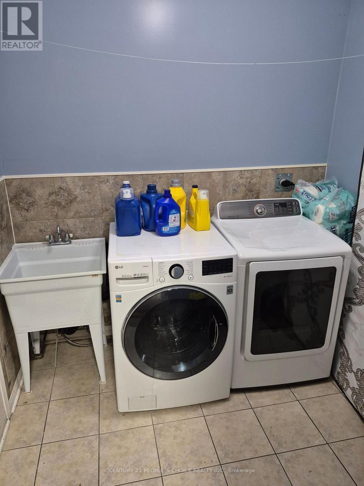
Immaculately Maintained 4 Br Semi In A Lovely High Demand Family Oriented Neighborhood WithProfessionally Finished Basement Apt With Easy Potential For Separate Side Entrance. 1816 Sq Ft (AboveGrade Per Mpac) Backing Onto Parkland Plus 700 Sq Ft Of Well-Designed, Home Features WoodenFlooring Throughout, Wrought Iron Oak Staircase, Gas Fireplace In Living, Open Concept Living/Dining,Main Floor Laundry. 2 Front Br's Have Neat Window Alcoves, Pot-lights Throughout Main & LowerLevels. With Custom Made Flower & Vegetable Beds Landscaped With Fully Concreted Backyard & SideAccess With No Neighbors Behind! Upper Level Has 4 Spacious Bedrooms Each Tastefully DecoratedWith Beautiful Curtains. Main Br Has 4Pc Ensuite W/Separate Shower. No Corner Of The Home HasRemained Untouched! Close to major amenities, Plazas, Banks, Schools, Parks, Highway 401/403/410. (id:55460)
Property Details
| MLS® Number | W14129496 |
| Property Type | Single Family |
| Community Name | Fletcher's Creek South |
| Parking Space Total | 3 |
Building
| Bathroom Total | 3 |
| Bedrooms Above Ground | 4 |
| Bedrooms Total | 4 |
| Basement Development | Finished |
| Basement Type | N/a (finished) |
| Construction Style Attachment | Semi-detached |
| Cooling Type | Central Air Conditioning |
| Exterior Finish | Brick |
| Fireplace Present | Yes |
| Flooring Type | Hardwood, Ceramic, Laminate |
| Foundation Type | Brick |
| Half Bath Total | 1 |
| Heating Fuel | Natural Gas |
| Heating Type | Forced Air |
| Stories Total | 2 |
| Size Interior | 1,500 - 2,000 Sqft |
| Type | House |
| Utility Water | Municipal Water |
Parking
| Garage |
Land
| Acreage | No |
| Sewer | Sanitary Sewer |
| Size Frontage | 21 Ft |
| Size Irregular | 21 Ft |
| Size Total Text | 21 Ft |
Rooms
| Level | Type | Length | Width | Dimensions |
|---|---|---|---|---|
| Second Level | Primary Bedroom | 7.35 m | 5.2 m | 7.35 m x 5.2 m |
| Second Level | Bedroom 2 | 3.45 m | 3.05 m | 3.45 m x 3.05 m |
| Second Level | Bedroom 3 | 4.2 m | 2.7 m | 4.2 m x 2.7 m |
| Second Level | Bedroom 4 | 4.35 m | 2.45 m | 4.35 m x 2.45 m |
| Main Level | Living Room | 7.15 m | 5.2 m | 7.15 m x 5.2 m |
| Main Level | Dining Room | 7.1 m | 5.2 m | 7.1 m x 5.2 m |
| Main Level | Kitchen | 3.2 m | 2.75 m | 3.2 m x 2.75 m |
| Main Level | Eating Area | 3.2 m | 2.55 m | 3.2 m x 2.55 m |
| Main Level | Foyer | 6.25 m | 2.7 m | 6.25 m x 2.7 m |

Broker
(647) 981-8807
(647) 981-8807
www.housebuysellmississauga.com/
www.facebook.com/sandy.rath.75
twitter.com/sandiprath7
www.linkedin.com/in/sandip-rath-0a523617/
120 Matheson Blvd E #103
Mississauga, Ontario L4Z 1X1
(905) 366-8100
(905) 366-8101

The trademarks REALTOR®, REALTORS®, and the REALTOR® logo are controlled by The Canadian Real Estate Association (CREA) and identify real estate professionals who are members of CREA. The trademarks MLS®, Multiple Listing Service® and the associated logos are owned by The Canadian Real Estate Association (CREA) and identify the quality of services provided by real estate professionals who are members of CREA. The trademark DDF® is owned by The Canadian Real Estate Association (CREA) and identifies CREA's Data Distribution Facility (DDF®)
October 30 2026 08:37:58
Toronto Regional Real Estate Board
Century 21 People's Choice Realty Inc.