
45 Lord Melborne Street Markham, Ontario L6C 0Z6

$1,088,000
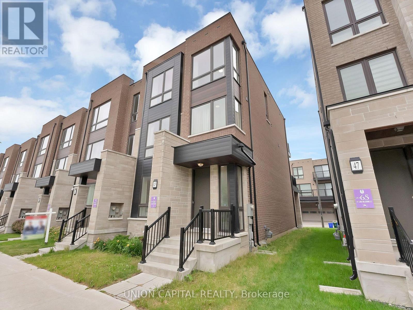
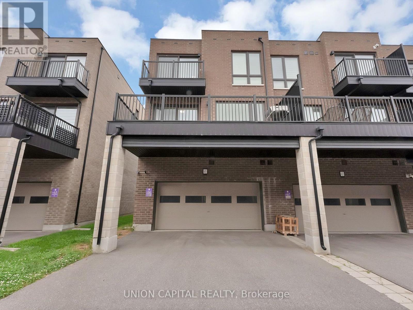
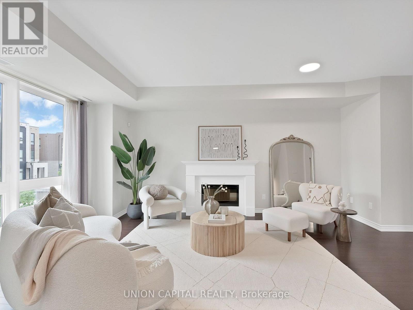
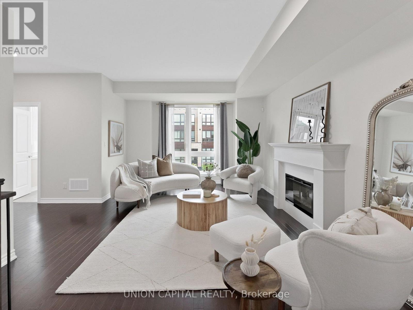
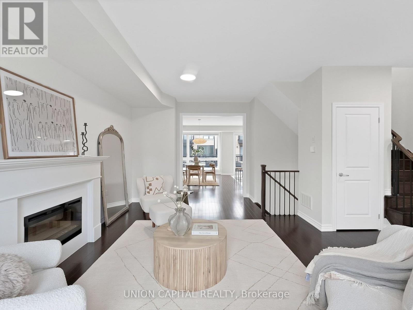
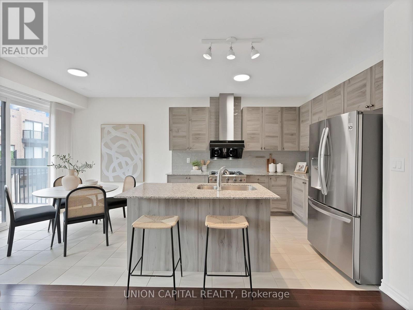
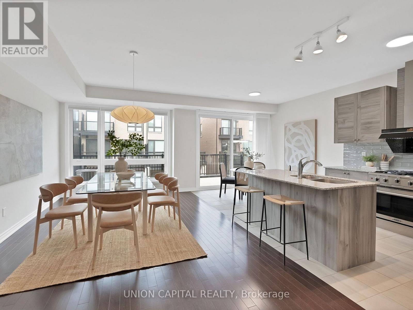
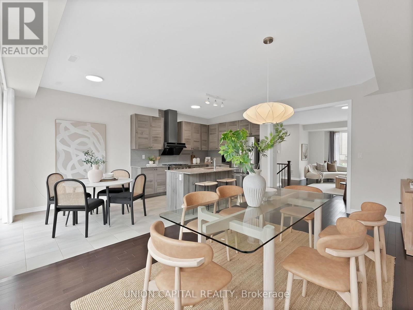
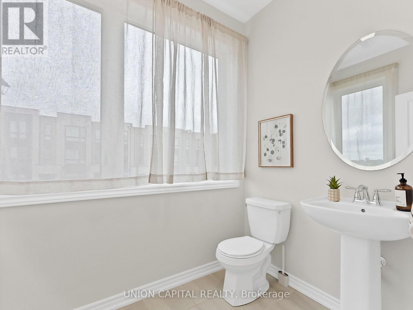
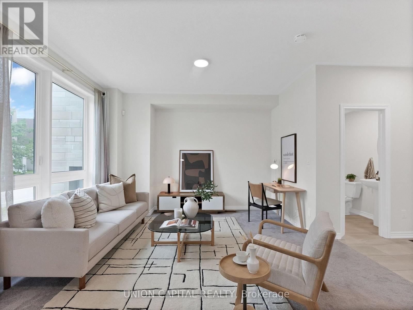
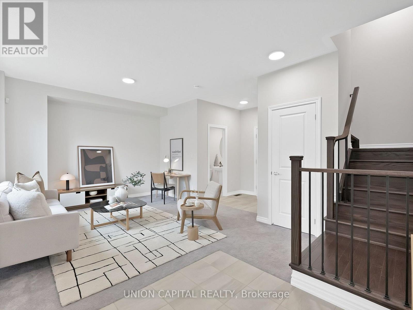
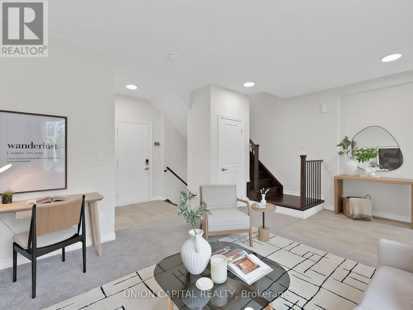
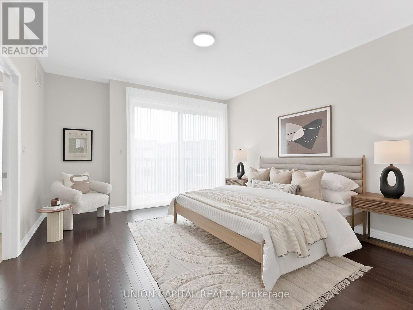
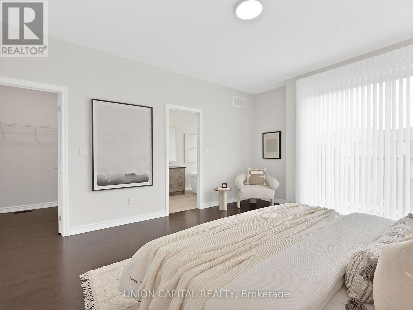
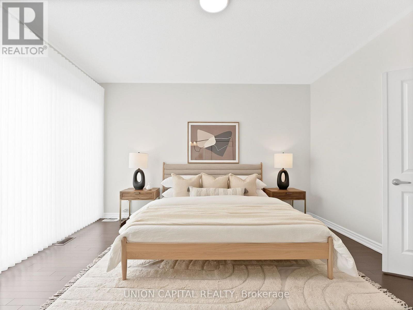
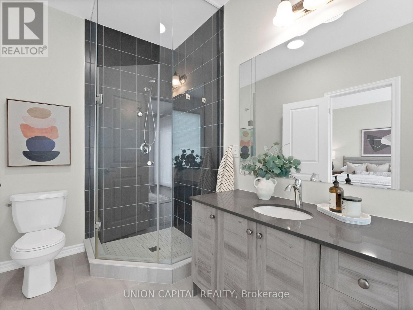
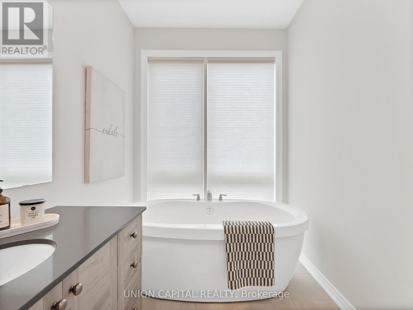
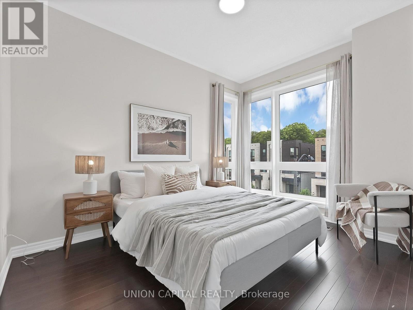
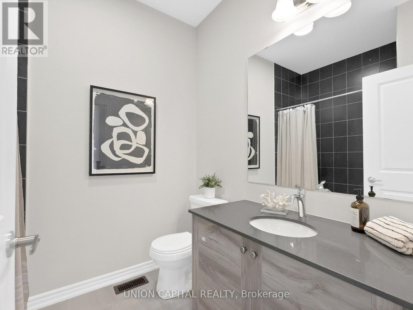
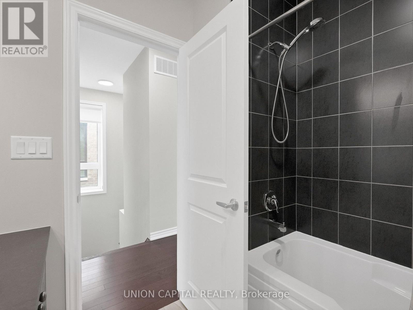
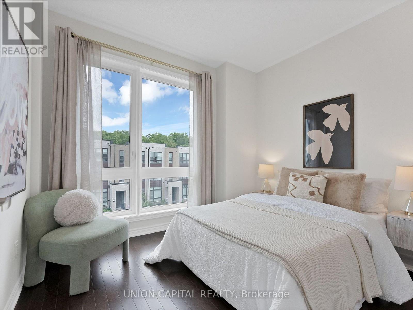
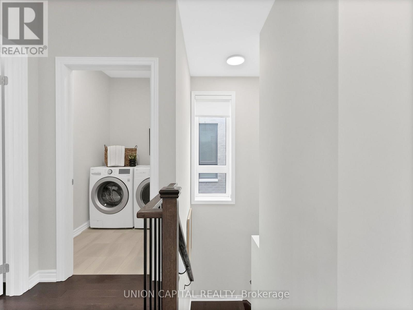
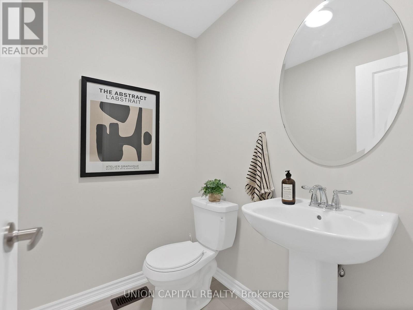
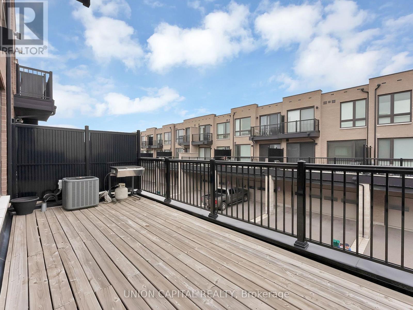
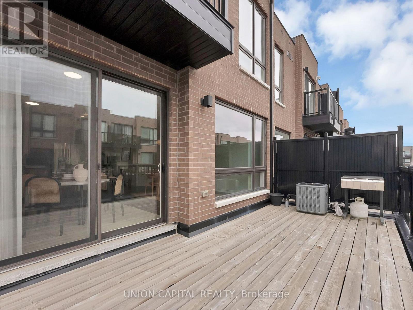
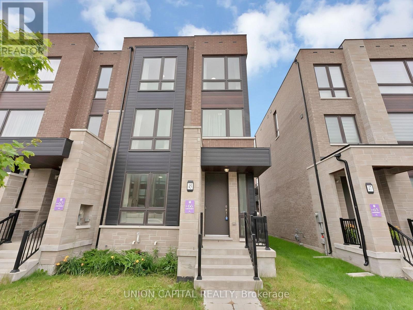
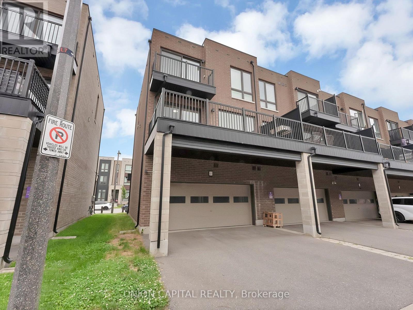
**OPEN HOUSE SUNDAY ONLY 1-4PM** A Stunning *END UNIT* With *DOUBLE CAR GARAGE* And Is *100% Freehold - NO Silly POTL Fee* Located In The Prestigious Victoria Square Community. This Abbey Lane Townhome Features 9FT Ceilings, Solid Hardwood Floors And Staircase Throughout, Automatic Window Blind System. Bright & Spacious, It Offers A Functional Open Concept Layout Boasting Approximately 2,200 SQFT - This Is NOT Your Typical Small Townhome! The Spacious Kitchen Is Fully Equipped With S/S Appliances, Gas Stove, Ample Cabinetry, Centre Island W/Bar Top Seating, And A Breakfast Area With Walk-Out To A Huge Terrace - Perfect For Entertaining Friends & Family In The Summer Without The Hassle Of Maintaining A Lawn And Seamlessly Combines With The Family Room. The Living Room And Dining Room Is Filled With Natural Light With A Large Window, Modern Electric Fireplace, Creating A Bright And Inviting Atmosphere And Powder Room. The 3rd Floor Offers 3 Generously Sized Bedrooms With 2 Full Bathrooms And A Convenient Laundry Room. The Master Bedroom Comes W/4PC Ensuite W/Frameless Glass Shower & Standalone Soaker Tub, Large Window Bringing In Plenty Of Natural Light & Its Own Private Balcony. The Ground Level Provides A Versatile Flex/Rec Space With An Additional Powder Room, Ideal For A Home Office Or Extra Living Space For Kids Or Overnight Guests. This Beautiful Home Is Located In The Highly Sought-After Victoria Square Community A Quiet, Family-Friendly Neighborhood Known For Its Parks, Trails, And Excellent Schools. Easy Access To Hwy 404 And Everyday Amenities: Costco Shopping Plaza, Richmond Green Sports Centre & Park, Angus Glen Community Centre, And The Prestigious Angus Glen Golf Club. Minutes To Top-Rated Public And Private Schools, Community Centres, Libraries, And Lush Green Spaces. A Short Drive To Vibrant Main Street Unionville For Boutique Shops And Dining. Perfect For Families And Professionals Seeking Comfort, Convenience, And An Unbeatable Location! (id:55460)
Property Details
| MLS® Number | N13545238 |
| Property Type | Single Family |
| Community Name | Victoria Square |
| Amenities Near By | Public Transit, Park, Schools |
| Community Features | Community Centre |
| Equipment Type | Water Heater |
| Parking Space Total | 4 |
| Rental Equipment Type | Water Heater |
Building
| Bathroom Total | 4 |
| Bedrooms Above Ground | 3 |
| Bedrooms Total | 3 |
| Appliances | Dishwasher, Dryer, Humidifier, Hood Fan, Gas Stove(s), Washer, Window Coverings, Refrigerator |
| Basement Development | Unfinished |
| Basement Type | N/a (unfinished) |
| Construction Style Attachment | Attached |
| Cooling Type | Central Air Conditioning |
| Exterior Finish | Brick, Stone |
| Fireplace Present | Yes |
| Flooring Type | Hardwood, Ceramic, Carpeted |
| Foundation Type | Concrete |
| Half Bath Total | 2 |
| Heating Fuel | Natural Gas |
| Heating Type | Forced Air |
| Stories Total | 3 |
| Size Interior | 2,000 - 2,500 Ft2 |
| Type | Row / Townhouse |
| Utility Water | Municipal Water |
Parking
| Garage |
Land
| Acreage | No |
| Land Amenities | Public Transit, Park, Schools |
| Sewer | Sanitary Sewer |
| Size Depth | 66 Ft ,10 In |
| Size Frontage | 26 Ft ,6 In |
| Size Irregular | 26.5 X 66.9 Ft |
| Size Total Text | 26.5 X 66.9 Ft |
Rooms
| Level | Type | Length | Width | Dimensions |
|---|---|---|---|---|
| Second Level | Living Room | 5.89 m | 3.86 m | 5.89 m x 3.86 m |
| Second Level | Dining Room | 5.89 m | 3.86 m | 5.89 m x 3.86 m |
| Second Level | Family Room | 5.59 m | 3.35 m | 5.59 m x 3.35 m |
| Second Level | Kitchen | 3.3 m | 2.77 m | 3.3 m x 2.77 m |
| Second Level | Eating Area | 2.59 m | 2.77 m | 2.59 m x 2.77 m |
| Third Level | Primary Bedroom | 4.32 m | 4.04 m | 4.32 m x 4.04 m |
| Third Level | Bedroom 2 | 3.45 m | 2.82 m | 3.45 m x 2.82 m |
| Third Level | Bedroom 3 | 2.74 m | 3.2 m | 2.74 m x 3.2 m |
| Third Level | Laundry Room | 1.37 m | 1.37 m | 1.37 m x 1.37 m |
| Ground Level | Recreational, Games Room | 4.11 m | 3.96 m | 4.11 m x 3.96 m |
Salesperson
(289) 317-1288

245 West Beaver Creek Rd #9b
Richmond Hill, Ontario L4B 1L1
(289) 317-1288
(289) 317-1289
HTTP://www.unioncapitalrealty.com

The trademarks REALTOR®, REALTORS®, and the REALTOR® logo are controlled by The Canadian Real Estate Association (CREA) and identify real estate professionals who are members of CREA. The trademarks MLS®, Multiple Listing Service® and the associated logos are owned by The Canadian Real Estate Association (CREA) and identify the quality of services provided by real estate professionals who are members of CREA. The trademark DDF® is owned by The Canadian Real Estate Association (CREA) and identifies CREA's Data Distribution Facility (DDF®)
July 10 2026 05:31:59
Toronto Regional Real Estate Board
Union Capital Realty