
45 Dingwall Avenue Toronto, Ontario M4J 1C4

$1,199,000
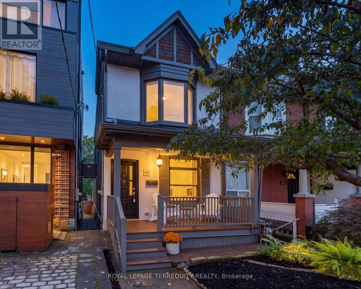
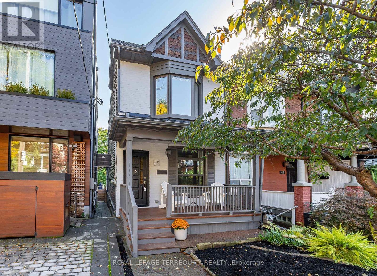
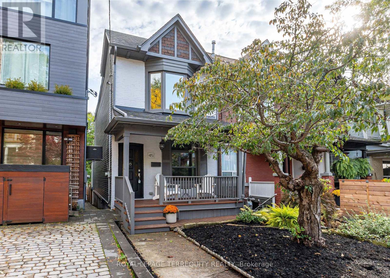
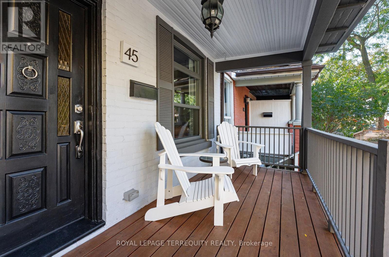
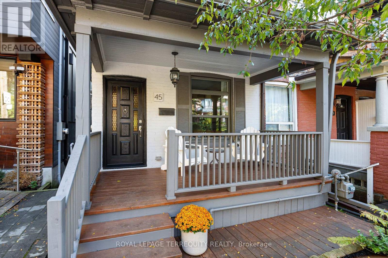
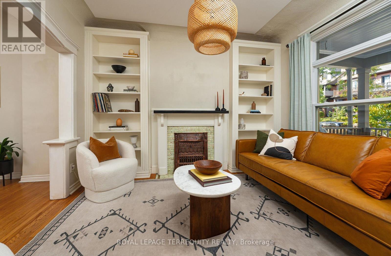
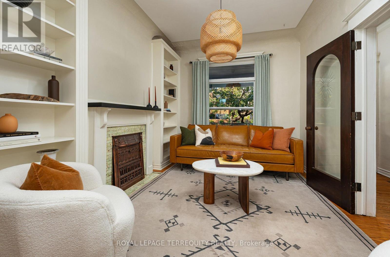
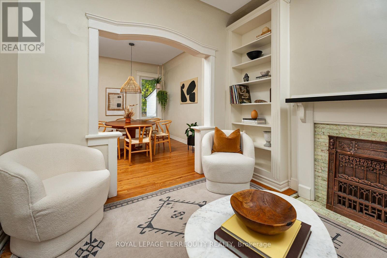
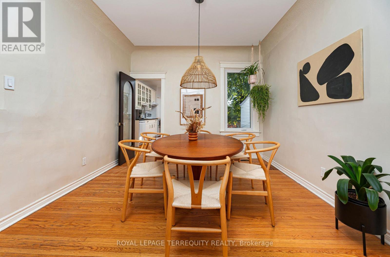
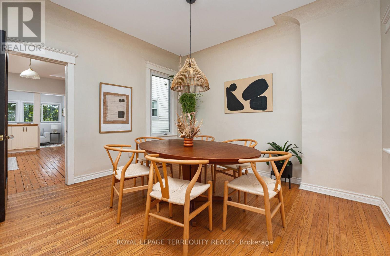
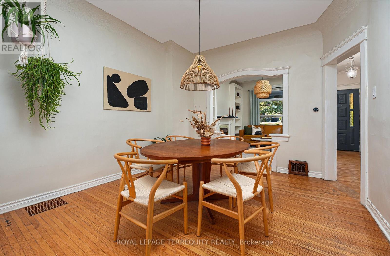
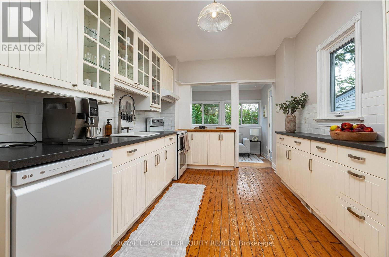
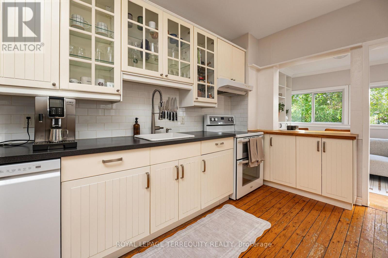
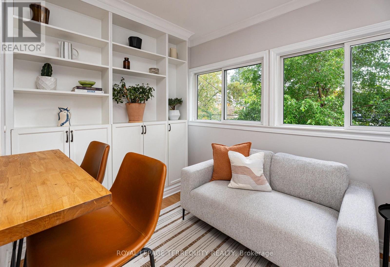
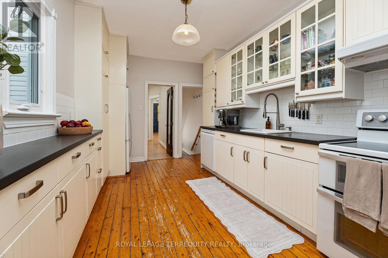
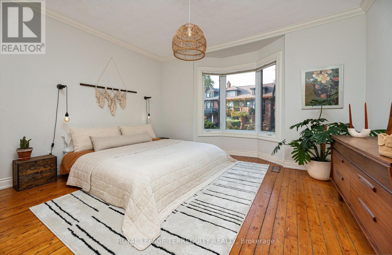
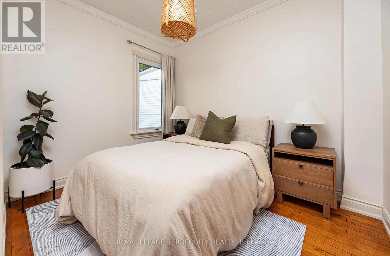
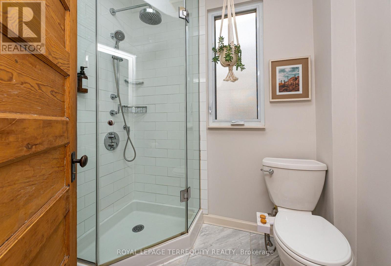
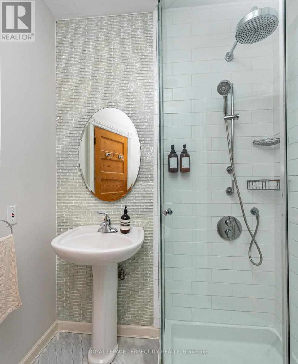
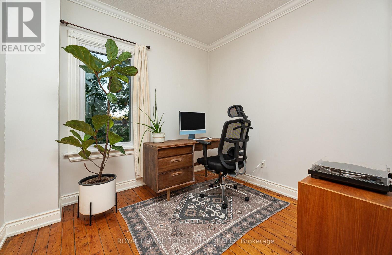
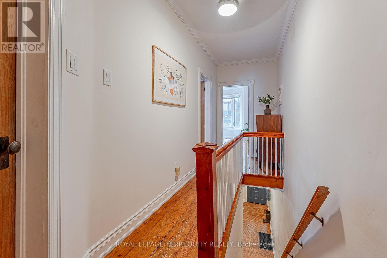
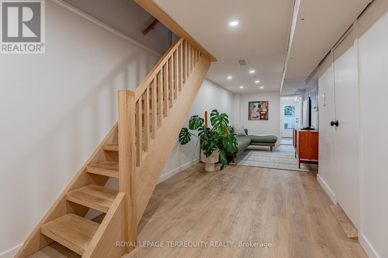
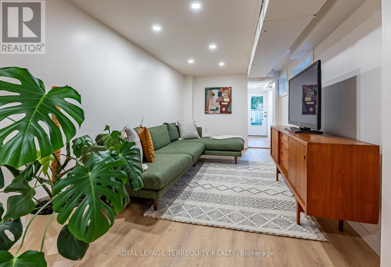
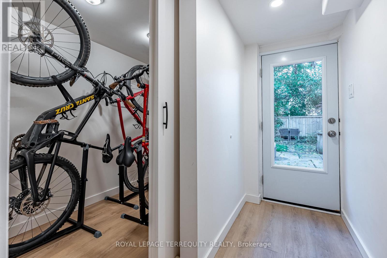
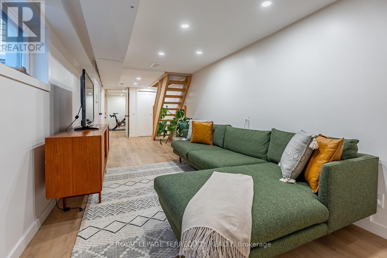
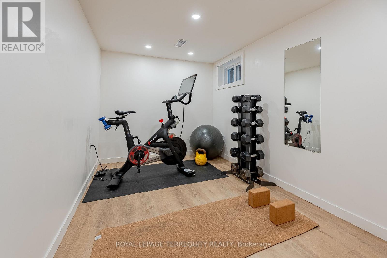
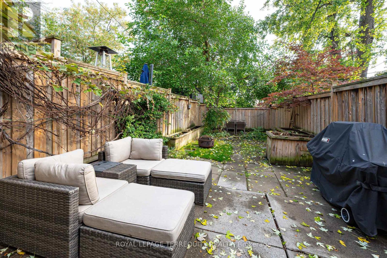
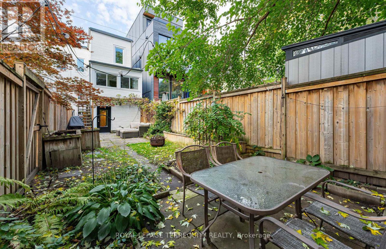
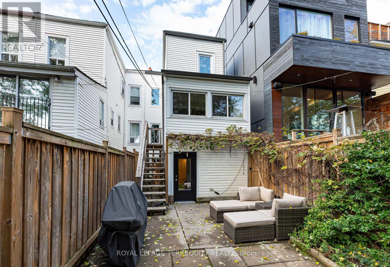
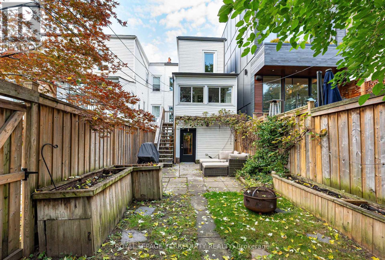
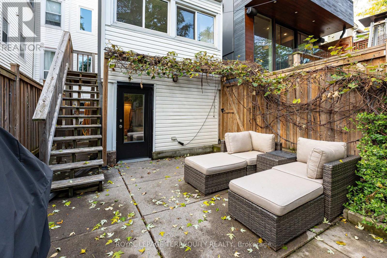
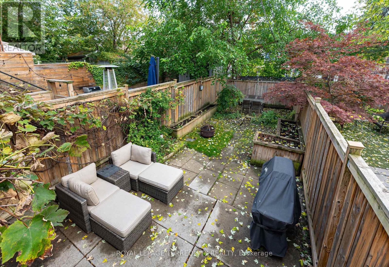
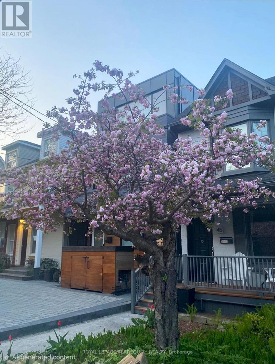
Welcome to 45 Dingwall Ave, tucked away on a quiet dead-end street in a wonderful, community-oriented neighbourhood in prime Riverdale! A charming home in a close-knit community of young families and couples, where neighbours connect and gather for an annual community BBQ. Enjoy comfortable family living with a versatile finished lower level, currently used as a recreation room and gym, with flexibility for a home office, bedroom or additional living space, or possibly a nanny/in-law suite. The outdoor spaces are a delight, featuring a beautiful cherry blossom tree in the front yard and edible grapes and raspberry bushes in the backyard. Updates include new windows and kitchen door (2022), new furnace and A/C (2022), new backyard stairs (2024) and parging (2025). Basement waterproofing, drains, knob and tube removal completed by previous owners. Enjoy a fantastic lifestyle close to Withrow Park, the Danforth's shops and restaurants, transit, schools and everyday amenities. A wonderful opportunity to put down roots in a truly special neighbourhood! (id:55460)
Open House
This property has open houses!
2:00 pm
Ends at:4:00 pm
2:00 pm
Ends at:4:00 pm
Property Details
| MLS® Number | E14032852 |
| Property Type | Single Family |
| Neigbourhood | Blake-Jones |
| Community Name | Blake-Jones |
| Features | Carpet Free, Sump Pump |
Building
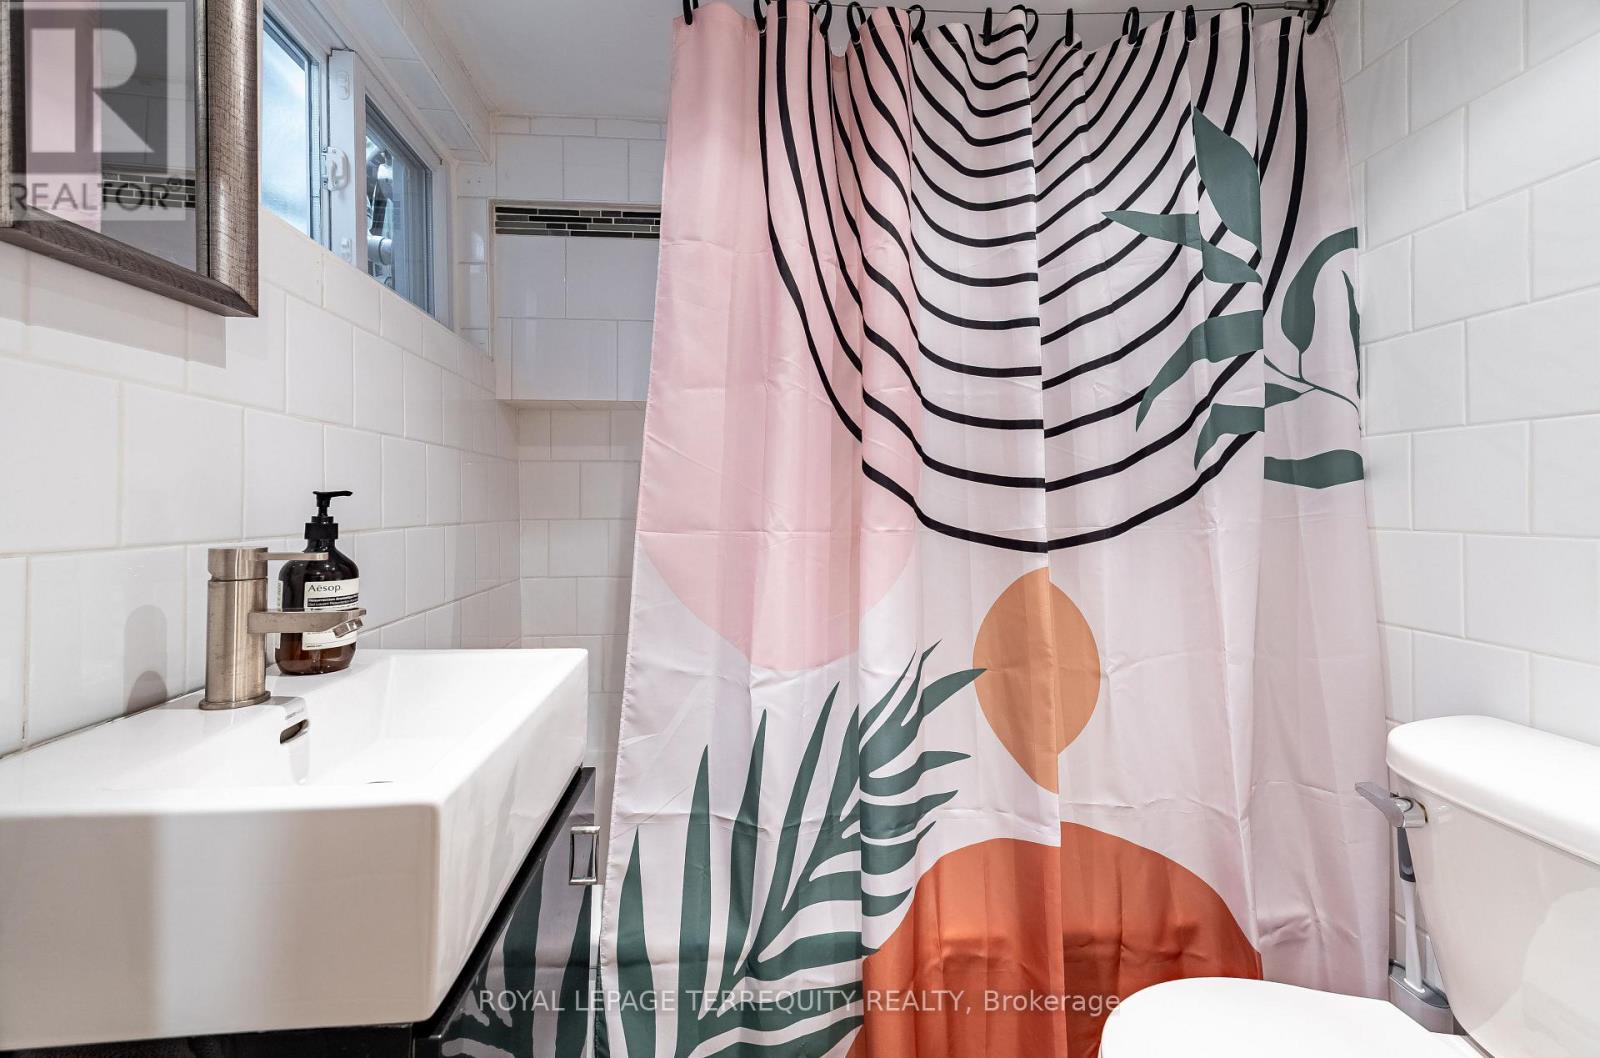
| Bathroom Total | 2 |
| Bedrooms Above Ground | 3 |
| Bedrooms Below Ground | 1 |
| Bedrooms Total | 4 |
| Appliances | Water Heater, Dishwasher, Dryer, Stove, Washer, Window Coverings, Refrigerator |
| Basement Development | Finished |
| Basement Features | Walk Out |
| Basement Type | Full (finished) |
| Construction Style Attachment | Attached |
| Cooling Type | Central Air Conditioning |
| Exterior Finish | Brick Facing |
| Flooring Type | Hardwood, Concrete, Laminate |
| Foundation Type | Brick |
| Heating Fuel | Natural Gas |
| Heating Type | Forced Air |
| Stories Total | 2 |
| Size Interior | 1,100 - 1,500 Sqft |
| Type | Row / Townhouse |
| Utility Water | Municipal Water |
Parking
| No Garage | |
| Street |
Land
| Acreage | No |
| Sewer | Sanitary Sewer |
| Size Depth | 102 Ft |
| Size Frontage | 15 Ft ,2 In |
| Size Irregular | 15.2 X 10² Ft |
| Size Total Text | 15.2 X 10² Ft |
Rooms
| Level | Type | Length | Width | Dimensions |
|---|---|---|---|---|
| Second Level | Primary Bedroom | 4.24 m | 3.99 m | 4.24 m x 3.99 m |
| Second Level | Bedroom 2 | 2.53 m | 3.19 m | 2.53 m x 3.19 m |
| Second Level | Bedroom 3 | 2.8 m | 2.64 m | 2.8 m x 2.64 m |
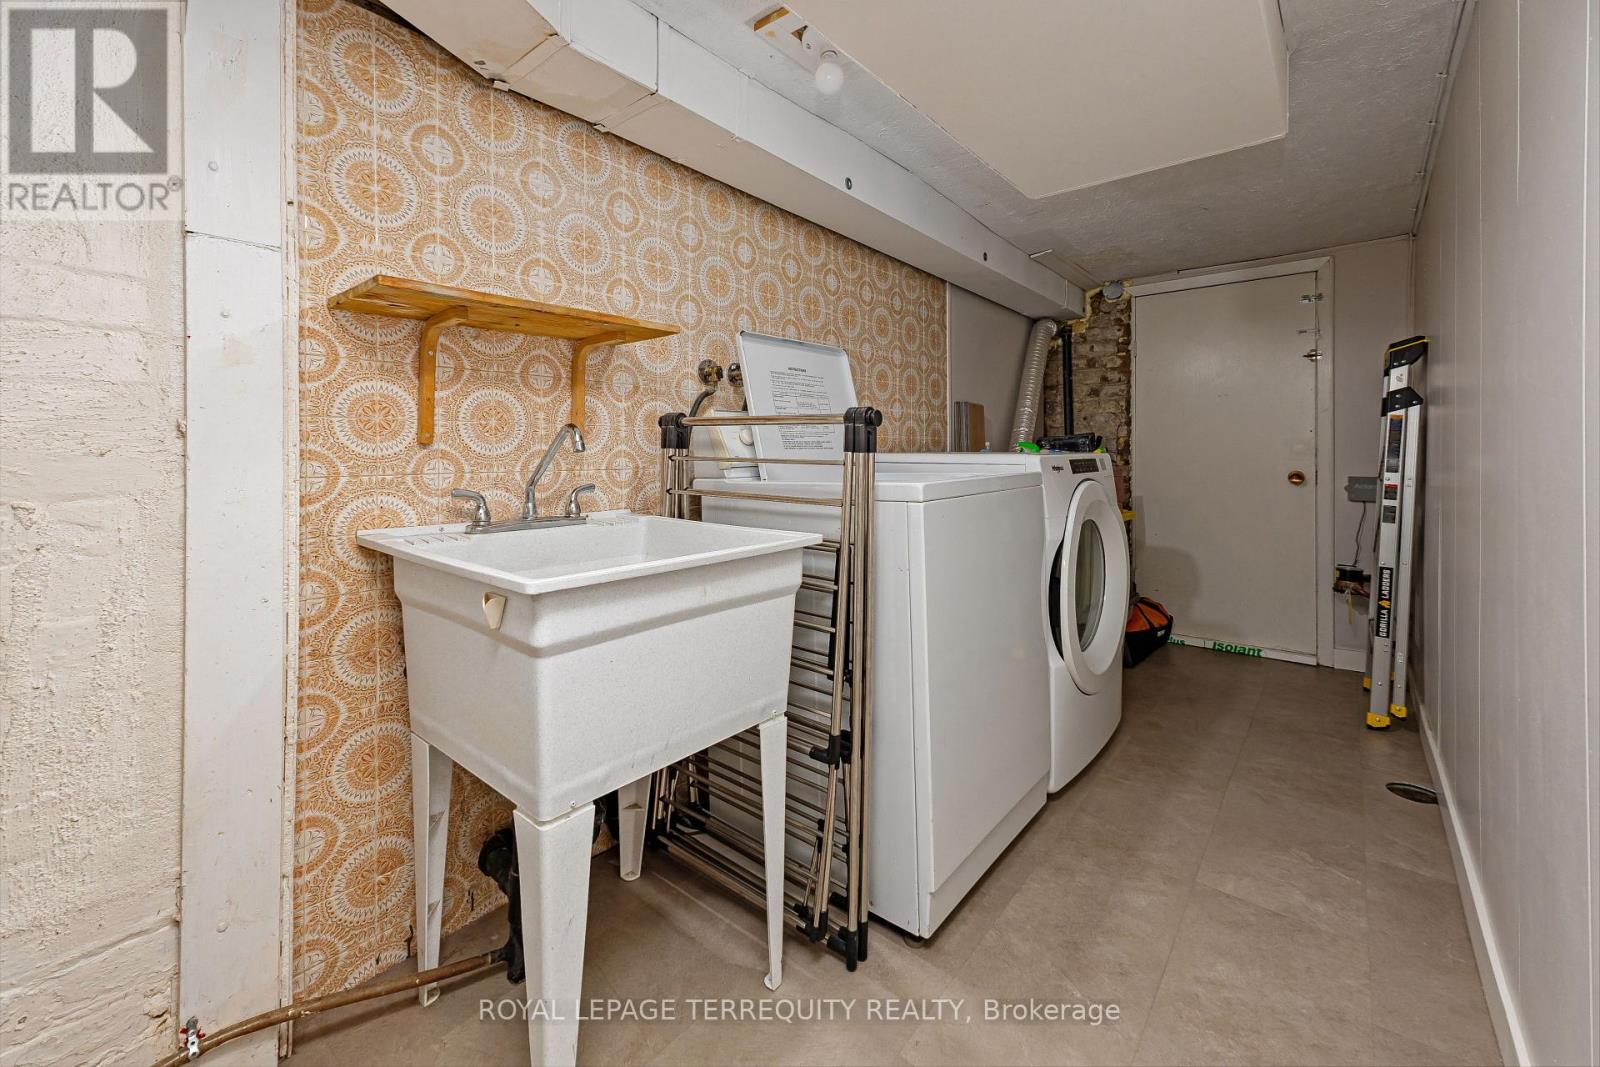
| Basement | Laundry Room | 5.59 m | 1.59 m | 5.59 m x 1.59 m |
| Basement | Recreational, Games Room | 8.65 m | 2.57 m | 8.65 m x 2.57 m |
| Basement | Bedroom | 2.25 m | 3.25 m | 2.25 m x 3.25 m |
| Basement | Other | 1.41 m | 2.15 m | 1.41 m x 2.15 m |
| Main Level | Living Room | 2.95 m | 3.58 m | 2.95 m x 3.58 m |
| Main Level | Dining Room | 3.33 m | 3.76 m | 3.33 m x 3.76 m |
| Main Level | Kitchen | 4.68 m | 2.78 m | 4.68 m x 2.78 m |
| Main Level | Eating Area | 3.2 m | 2.35 m | 3.2 m x 2.35 m |
https://www.realtor.ca/real-estate/30401144/45-dingwall-avenue-toronto-blake-jones-blake-jones


3082 Bloor St., W.
Toronto, Ontario M8X 1C8
(416) 231-5000
(416) 233-2713

The trademarks REALTOR®, REALTORS®, and the REALTOR® logo are controlled by The Canadian Real Estate Association (CREA) and identify real estate professionals who are members of CREA. The trademarks MLS®, Multiple Listing Service® and the associated logos are owned by The Canadian Real Estate Association (CREA) and identify the quality of services provided by real estate professionals who are members of CREA. The trademark DDF® is owned by The Canadian Real Estate Association (CREA) and identifies CREA's Data Distribution Facility (DDF®)
October 15 2026 03:30:39
Toronto Regional Real Estate Board
Royal LePage Terrequity Realty