
45 Crestwood Road Vaughan, Ontario L4J 1A4

$3,788,000
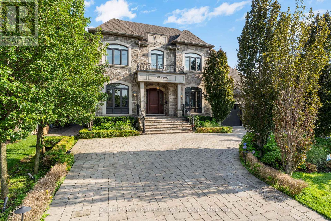
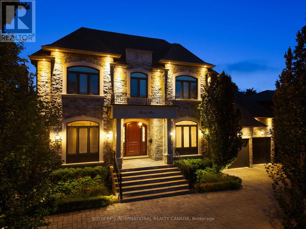
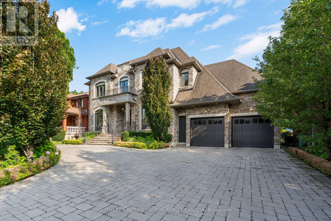
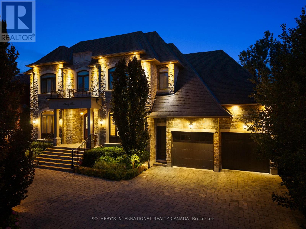
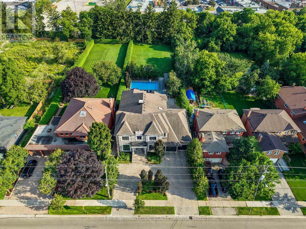
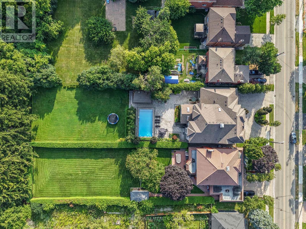
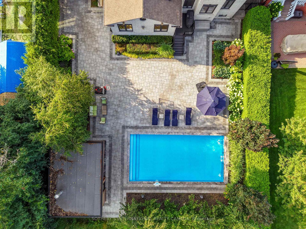
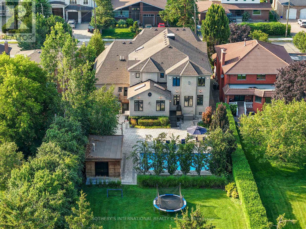
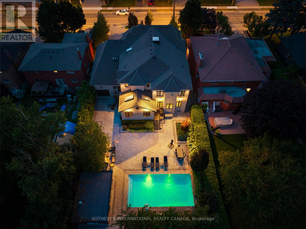
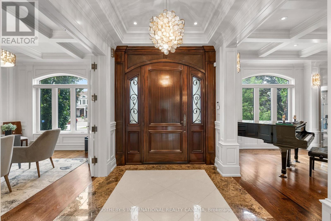
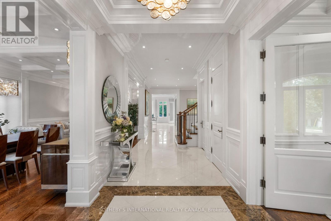

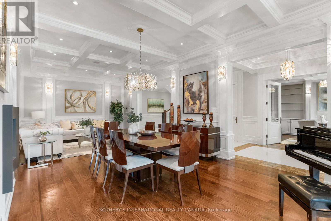
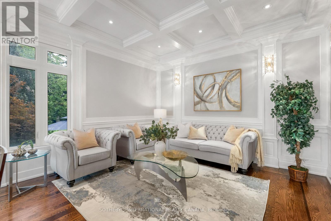
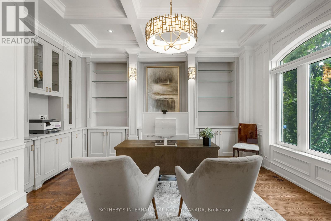
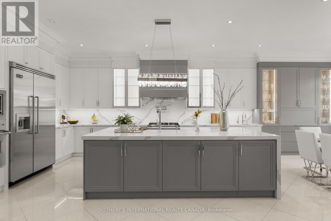
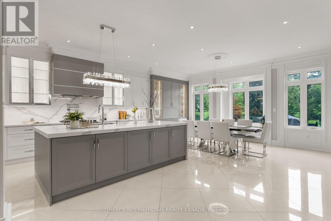
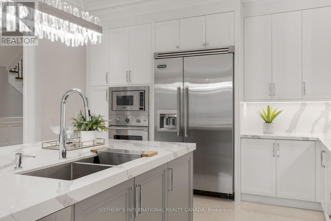
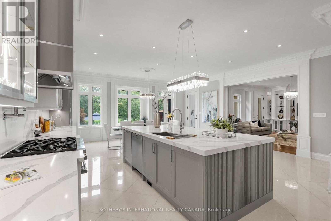
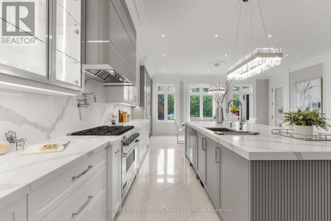
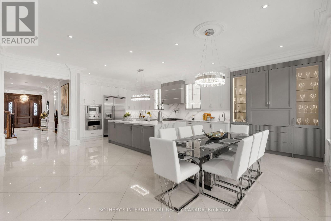
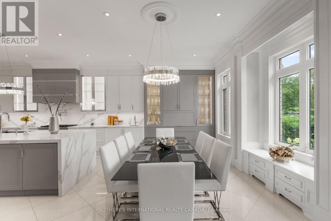
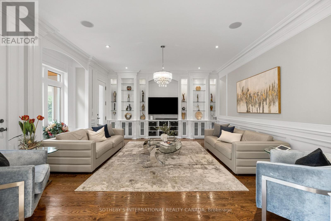
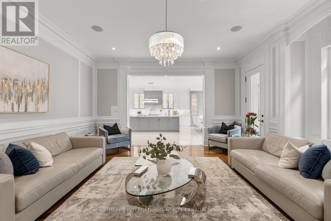
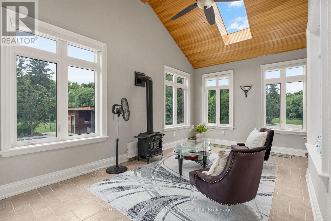
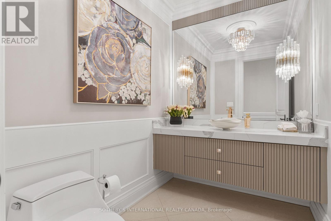
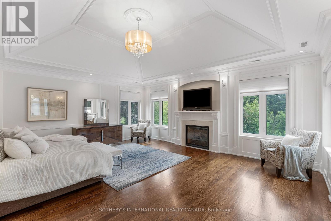
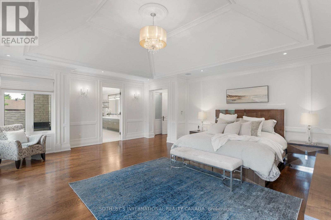
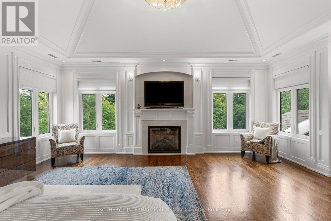
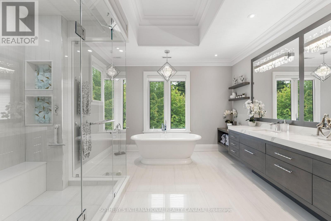
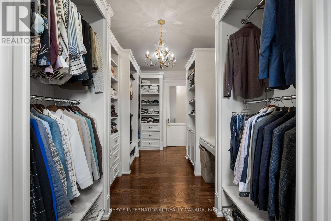
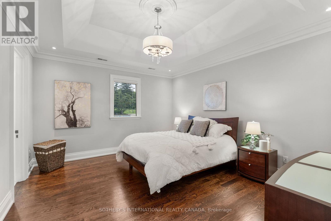
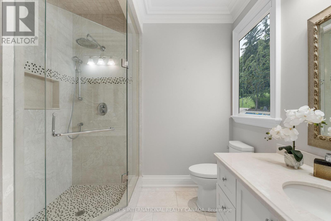
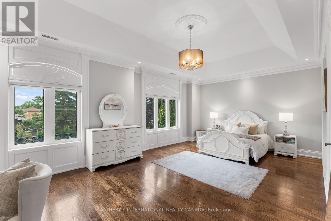
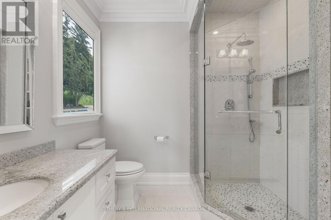
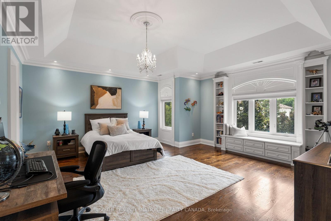
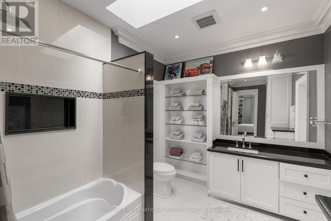
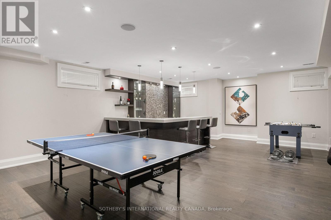
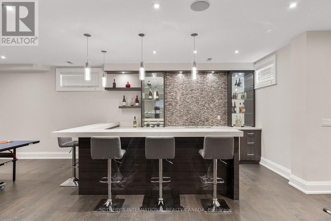
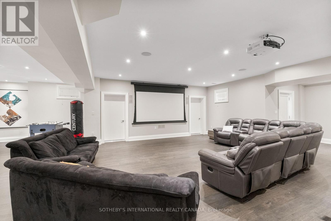
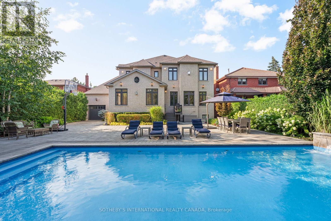
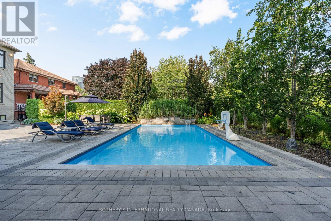
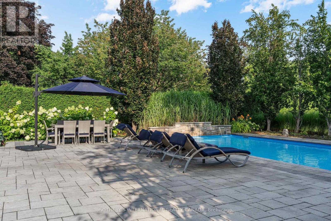
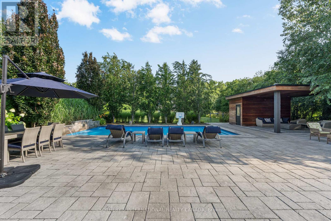
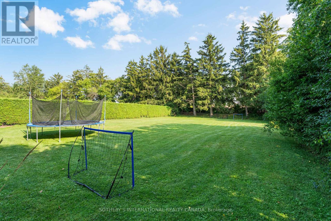
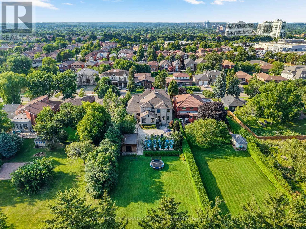
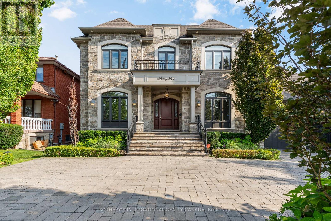
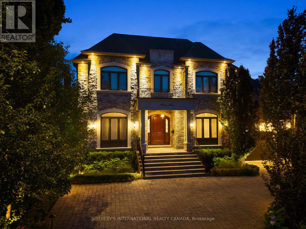
Set on an extraordinary 73 x 296 ft lot, this spectacular residence offers a rare blend of elegance, privacy, and resort-style living in the heart of the city. Completely renovated from top to bottom, the home boasts over 5,000 sq. ft. of refined living space, showcasing exceptional craftsmanship, top-of-the-line appliances, sophisticated finishes, and an expansive open-concept design.The show stopping backyard is a true private oasis, featuring a stunning pool, elegant cabana, dedicated sports field, and beautifully manicured landscaping - an incredible setting for entertaining or simply enjoying your own private retreat. It offers the feeling and privacy of a luxury resort, remarkably situated in a central city location. A grand circular driveway and 3-car garage further enhance the impressive exterior.Inside, four generously proportioned bedrooms each feature a private ensuite. The primary suite is a luxurious retreat, complete with an oversized walk-in closet and spectacular 6-piece spa-inspired ensuite. A breathtaking sunroom overlooks the resort-like grounds, creating a seamless connection between indoor and outdoor living.The expansive lower level is designed for effortless entertaining, featuring a huge recreation room and sophisticated bar, with ample space for family gatherings, movie nights, and hosting guests.An extraordinary estate of rare scale, privacy, and sophistication - offering a resort-like lifestyle in the heart of the city. A truly remarkable property that must be experienced in person. The lot may be severed at the rear. (id:55460)
Property Details
| MLS® Number | N13662304 |
| Property Type | Single Family |
| Community Name | Crestwood-Springfarm-Yorkhill |
| Equipment Type | Water Heater |
| Parking Space Total | 7 |
| Pool Type | Inground Pool |
| Rental Equipment Type | Water Heater |
Building
| Bathroom Total | 7 |
| Bedrooms Above Ground | 4 |
| Bedrooms Below Ground | 1 |
| Bedrooms Total | 5 |
| Basement Development | Finished |
| Basement Type | N/a (finished) |
| Construction Style Attachment | Detached |
| Cooling Type | Central Air Conditioning |
| Exterior Finish | Brick |
| Flooring Type | Hardwood |
| Foundation Type | Concrete |
| Half Bath Total | 2 |
| Heating Fuel | Natural Gas |
| Heating Type | Forced Air |
| Stories Total | 2 |
| Size Interior | 5,000 - 100,000 Sqft |
| Type | House |
| Utility Water | Municipal Water |
Parking
| Garage |
Land
| Acreage | No |
| Sewer | Sanitary Sewer |
| Size Depth | 296 Ft |
| Size Frontage | 73 Ft ,4 In |
| Size Irregular | 73.4 X 296 Ft |
| Size Total Text | 73.4 X 296 Ft |
Rooms
| Level | Type | Length | Width | Dimensions |
|---|---|---|---|---|
| Second Level | Bedroom 3 | 7 m | 4.18 m | 7 m x 4.18 m |
| Second Level | Bedroom 4 | 5.72 m | 5.77 m | 5.72 m x 5.77 m |
| Second Level | Primary Bedroom | 6.99 m | 5.73 m | 6.99 m x 5.73 m |
| Second Level | Bedroom 2 | 4.88 m | 4.16 m | 4.88 m x 4.16 m |
| Lower Level | Recreational, Games Room | 15.35 m | 12.98 m | 15.35 m x 12.98 m |
| Lower Level | Bedroom | 4.34 m | 4.36 m | 4.34 m x 4.36 m |
| Lower Level | Sitting Room | 7.04 m | 5.46 m | 7.04 m x 5.46 m |
| Main Level | Dining Room | 4.34 m | 5.75 m | 4.34 m x 5.75 m |
| Main Level | Living Room | 4.34 m | 4.57 m | 4.34 m x 4.57 m |
| Main Level | Kitchen | 6.6 m | 5.94 m | 6.6 m x 5.94 m |
| Main Level | Eating Area | 6.6 m | 3.28 m | 6.6 m x 3.28 m |
| Main Level | Family Room | 6.12 m | 5.65 m | 6.12 m x 5.65 m |
| Main Level | Sunroom | 6.12 m | 4.03 m | 6.12 m x 4.03 m |
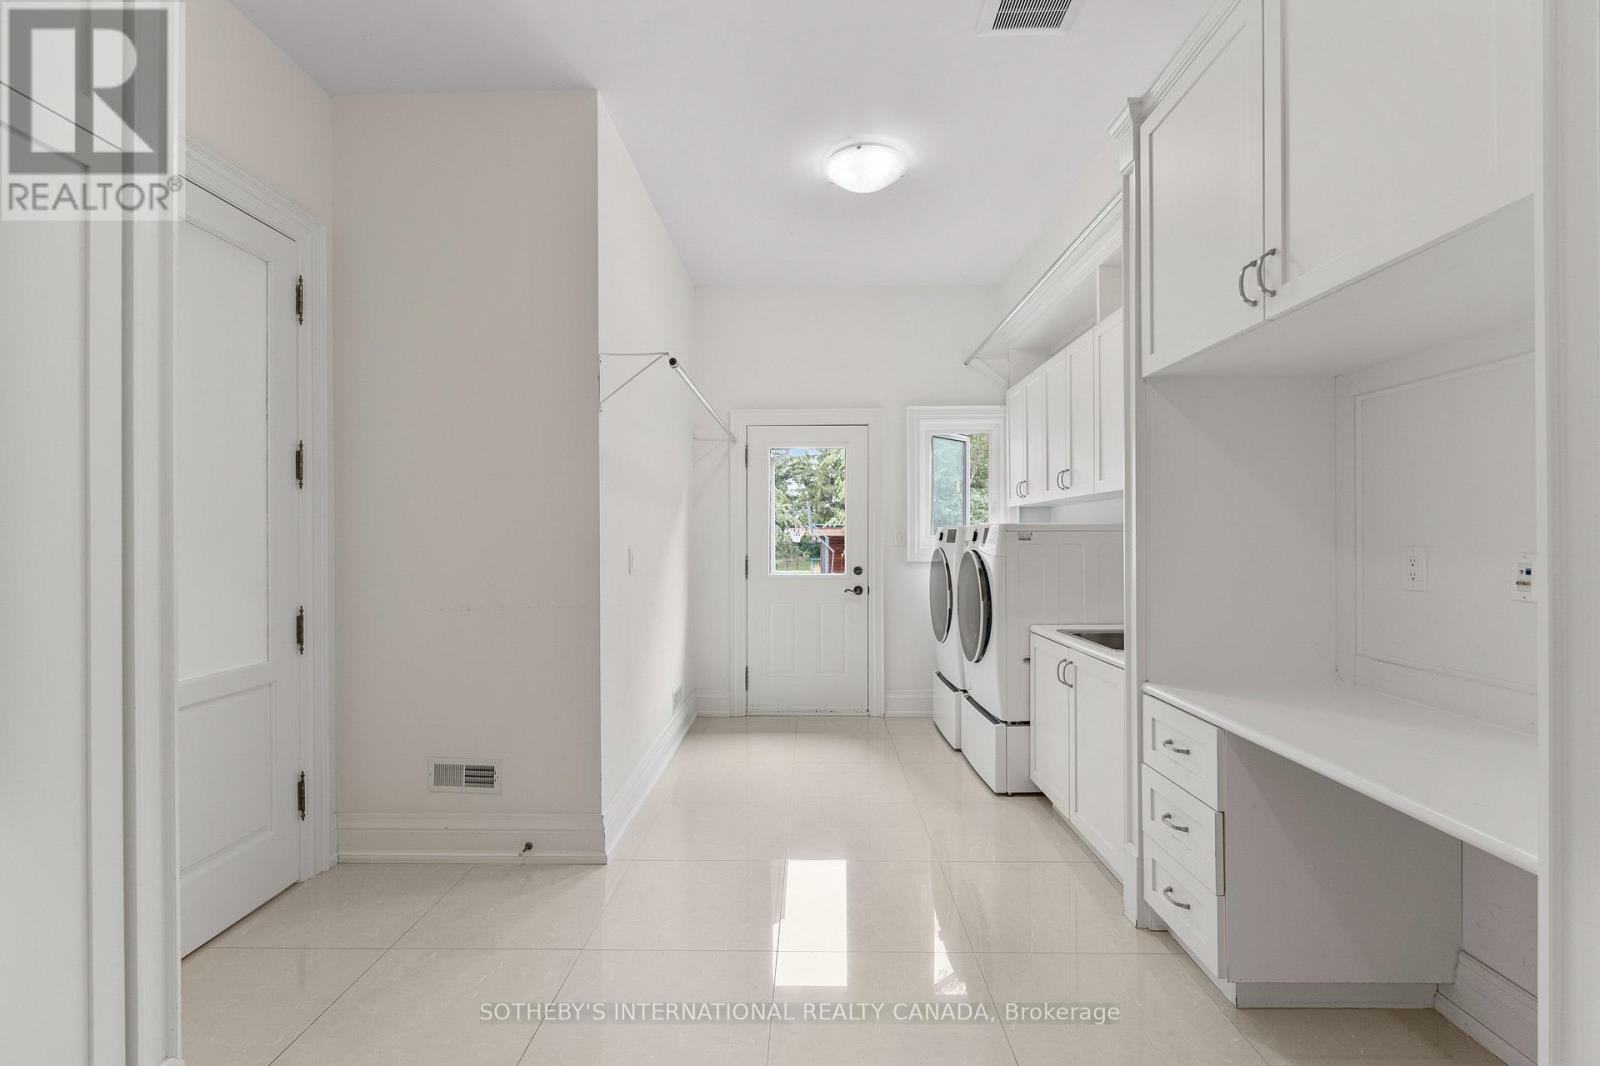
| Main Level | Laundry Room | 3.53 m | 6.04 m | 3.53 m x 6.04 m |
| Main Level | Office | 4.23 m | 4.94 m | 4.23 m x 4.94 m |


1867 Yonge Street Ste 100
Toronto, Ontario M4S 1Y5
(416) 960-9995
(416) 960-3222
www.sothebysrealty.ca/
Salesperson
(416) 960-9995
1867 Yonge Street Ste 100
Toronto, Ontario M4S 1Y5
(416) 960-9995
(416) 960-3222
www.sothebysrealty.ca/
Broker
(416) 391-3232

1396 Don Mills Rd Unit B-121
Toronto, Ontario M3B 0A7
(416) 391-3232
(416) 391-0319
www.rightathomerealty.com/

The trademarks REALTOR®, REALTORS®, and the REALTOR® logo are controlled by The Canadian Real Estate Association (CREA) and identify real estate professionals who are members of CREA. The trademarks MLS®, Multiple Listing Service® and the associated logos are owned by The Canadian Real Estate Association (CREA) and identify the quality of services provided by real estate professionals who are members of CREA. The trademark DDF® is owned by The Canadian Real Estate Association (CREA) and identifies CREA's Data Distribution Facility (DDF®)
August 17 2026 08:02:46
Toronto Regional Real Estate Board
Sotheby's International Realty Canada, Right At Home Realty