
45 Admiral Drive Kawartha Lakes, Ontario K0M 1G0


$1,475,000
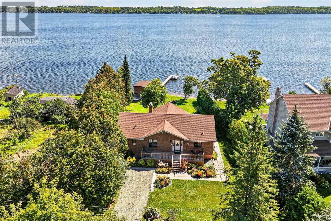
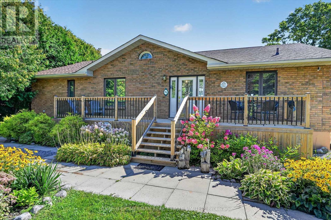
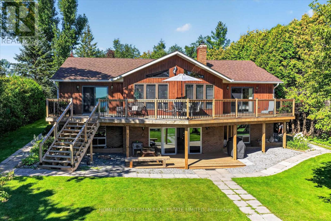
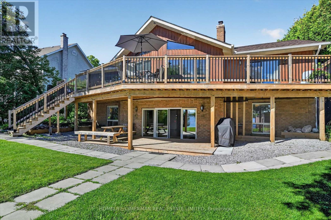
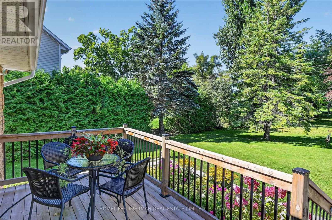
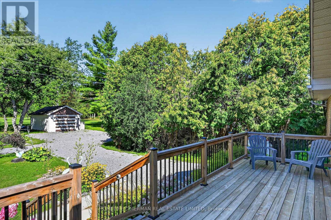
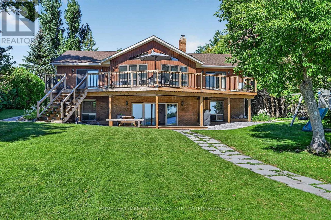
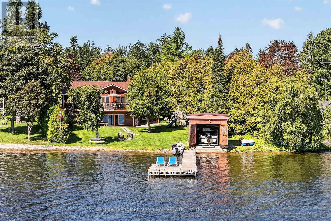
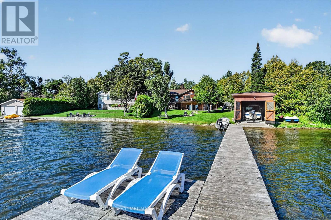
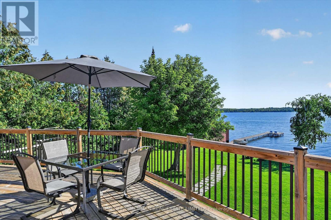
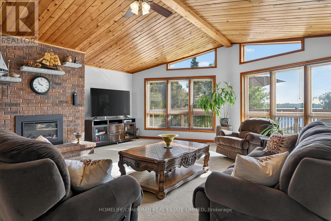
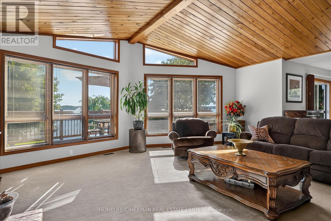
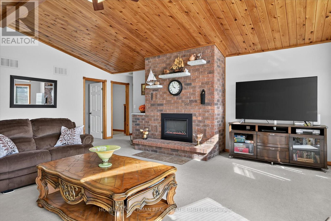
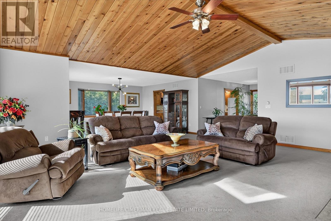
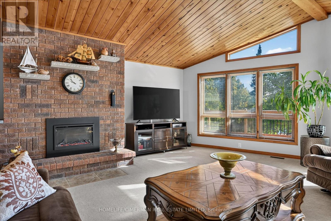
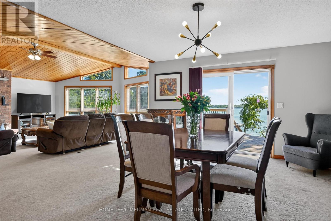
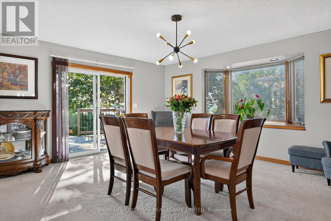
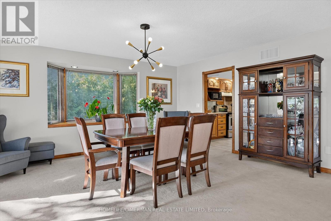
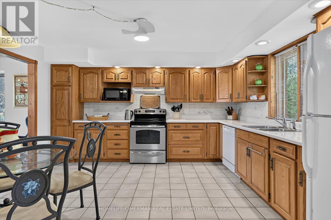
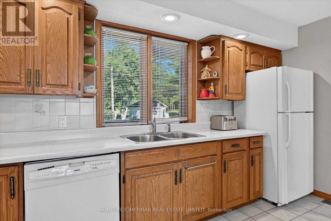
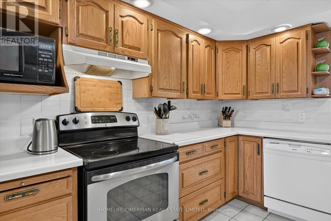
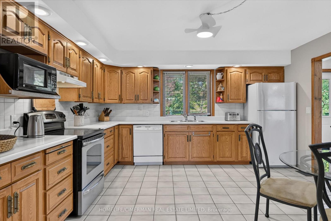
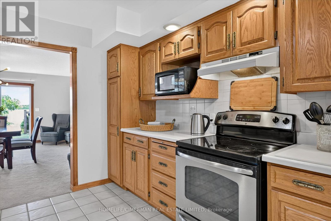
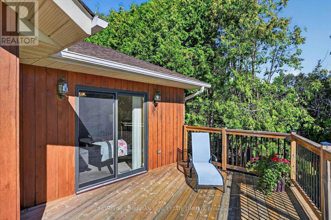
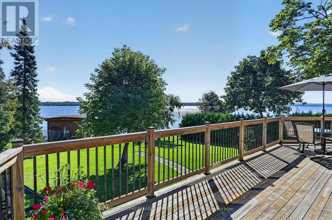
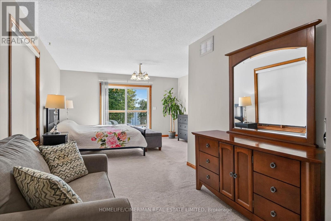
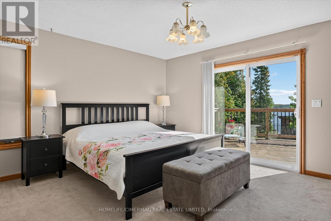
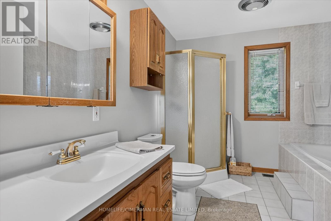
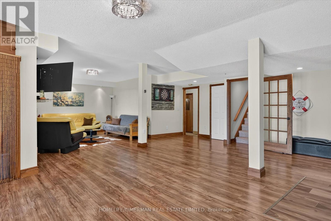
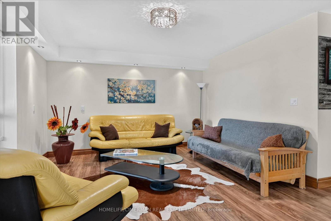
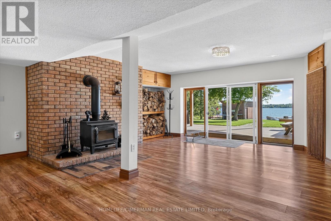
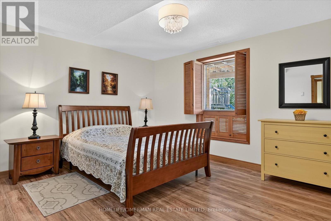
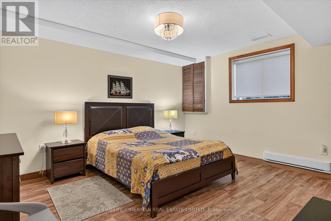
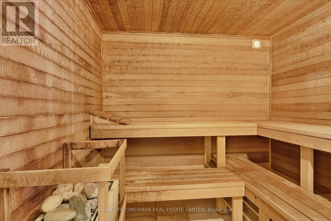
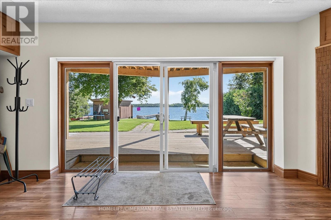
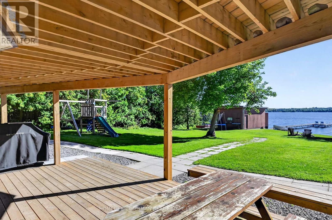
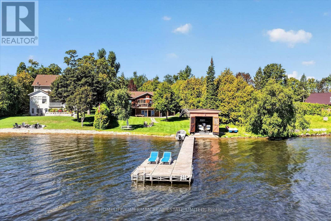
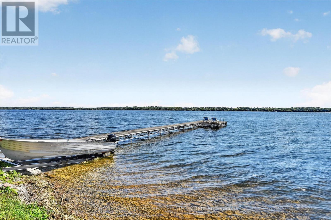
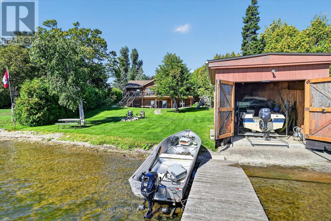
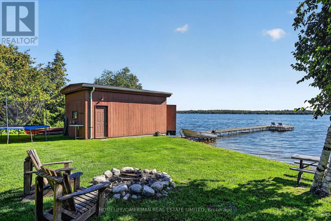
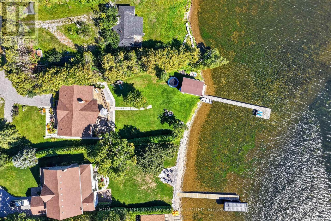
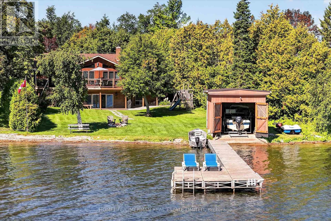
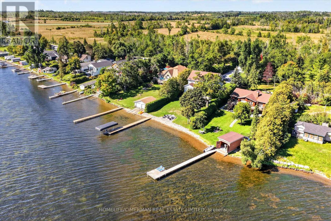
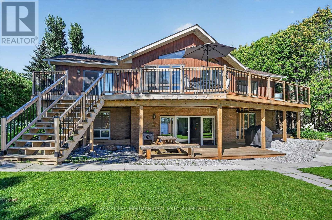
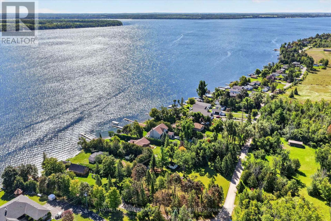
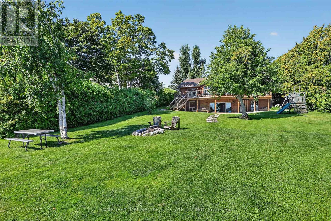
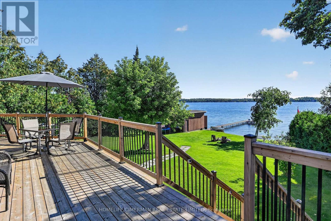
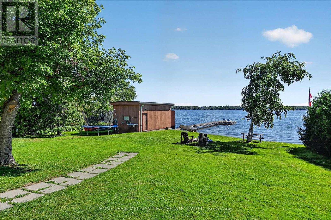
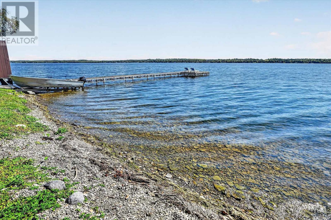
***RARE STURGEON LAKE WATERFRONT OPPORTUNITY*** Enjoy the privacy and space of approximately 1.25 acres with 93 feet of beautiful, swimmable Sturgeon Lake shoreline, while being just a short walk from the amenities and charm of Fenelon Falls***The clean, clear waterfront features a desirable lake bottom for swimming, excellent fishing and a private dock and boathouse - perfect for boating, swimming and relaxing by the water throughout the seasons***The well-maintained 2+2 bedroom, 2-bathroom home offers spacious inviting layout of living space, walk-out lower level and multiple spaces designed to enjoy the surrounding natural beauty. Two fireplaces create inviting gathering spaces, while the sauna provides the perfect place to unwind after a day on the lake.***The property also features a detached garage, ample parking and plenty of room to enjoy the outdoors. Whether as a year-round residence, private family retreat or four-season cottage, this property offers a rare combination of acreage, privacy, usable waterfront and proximity to Fenelon Falls***Swim from your own shoreline, fish from your dock, enjoy your boat from the private boathouse and still walk into town for dining, shopping and local amenities*** (id:55460)
Property Details
| MLS® Number | X13729696 |
| Property Type | Single Family |
| Community Name | Fenelon |
| Easement | Easement |
| Features | Irregular Lot Size, Sauna |
| Parking Space Total | 7 |
| Structure | Boathouse, Dock |
| View Type | Lake View, Direct Water View, Unobstructed Water View |
| Water Front Name | Sturgeon Lake |
| Water Front Type | Waterfront On Lake |
Building
| Bathroom Total | 2 |
| Bedrooms Above Ground | 2 |
| Bedrooms Below Ground | 2 |
| Bedrooms Total | 4 |
| Appliances | Central Vacuum, Water Treatment, Blinds, Dryer, Water Heater, Humidifier, Washer |
| Architectural Style | Bungalow |
| Basement Development | Finished |
| Basement Features | Walk Out |
| Basement Type | N/a, N/a (finished) |
| Construction Style Attachment | Detached |
| Cooling Type | Central Air Conditioning |
| Exterior Finish | Brick, Wood |
| Fire Protection | Security System |
| Fireplace Present | Yes |
| Fireplace Total | 2 |
| Flooring Type | Ceramic, Tile, Carpeted, Laminate |
| Foundation Type | Concrete |
| Heating Fuel | Propane |
| Heating Type | Baseboard Heaters, Forced Air |
| Stories Total | 1 |
| Size Interior | 1,500 - 2,000 Sqft |
| Type | House |
| Utility Water | Drilled Well |
Parking
| Detached Garage | |
| Garage |
Land
| Access Type | Private Road, Private Docking |
| Acreage | No |
| Sewer | Septic System |
| Size Depth | 373 Ft ,6 In |
| Size Frontage | 93 Ft |
| Size Irregular | 93 X 373.5 Ft ; 187.32x93.00x373.45 As Per Mpac |
| Size Total Text | 93 X 373.5 Ft ; 187.32x93.00x373.45 As Per Mpac |
| Zoning Description | Rr3 |
Rooms
| Level | Type | Length | Width | Dimensions |
|---|---|---|---|---|
| Lower Level | Den | 3.44 m | 4.21 m | 3.44 m x 4.21 m |
| Lower Level | Bathroom | 1.4 m | 3.08 m | 1.4 m x 3.08 m |
| Lower Level | Laundry Room | 3.23 m | 1.46 m | 3.23 m x 1.46 m |
| Lower Level | Utility Room | 3.26 m | 3.84 m | 3.26 m x 3.84 m |
| Lower Level | Recreational, Games Room | 7.1 m | 11.8 m | 7.1 m x 11.8 m |
| Lower Level | Bedroom 3 | 4.3 m | 4.3 m | 4.3 m x 4.3 m |
| Lower Level | Bedroom 4 | 4.45 m | 4.36 m | 4.45 m x 4.36 m |
| Main Level | Foyer | 4.36 m | 2.56 m | 4.36 m x 2.56 m |
| Main Level | Living Room | 7.62 m | 7.44 m | 7.62 m x 7.44 m |
| Main Level | Dining Room | 5.03 m | 4.47 m | 5.03 m x 4.47 m |
| Main Level | Kitchen | 4 m | 4 m | 4 m x 4 m |
| Main Level | Primary Bedroom | 7.41 m | 4.36 m | 7.41 m x 4.36 m |
| Main Level | Bedroom 2 | 4 m | 3.39 m | 4 m x 3.39 m |
| Main Level | Bathroom | 4 m | 2.74 m | 4 m x 2.74 m |
https://www.realtor.ca/real-estate/30217674/45-admiral-drive-kawartha-lakes-fenelon-fenelon
Salesperson
(416) 226-9770
(416) 226-9770

28 Drewry Ave.
Toronto, Ontario M2M 1C8
(416) 226-9770
(416) 226-0848
www.homelifecimerman.com/

The trademarks REALTOR®, REALTORS®, and the REALTOR® logo are controlled by The Canadian Real Estate Association (CREA) and identify real estate professionals who are members of CREA. The trademarks MLS®, Multiple Listing Service® and the associated logos are owned by The Canadian Real Estate Association (CREA) and identify the quality of services provided by real estate professionals who are members of CREA. The trademark DDF® is owned by The Canadian Real Estate Association (CREA) and identifies CREA's Data Distribution Facility (DDF®)
September 27 2026 06:33:13
Toronto Regional Real Estate Board
Homelife/cimerman Real Estate Limited