
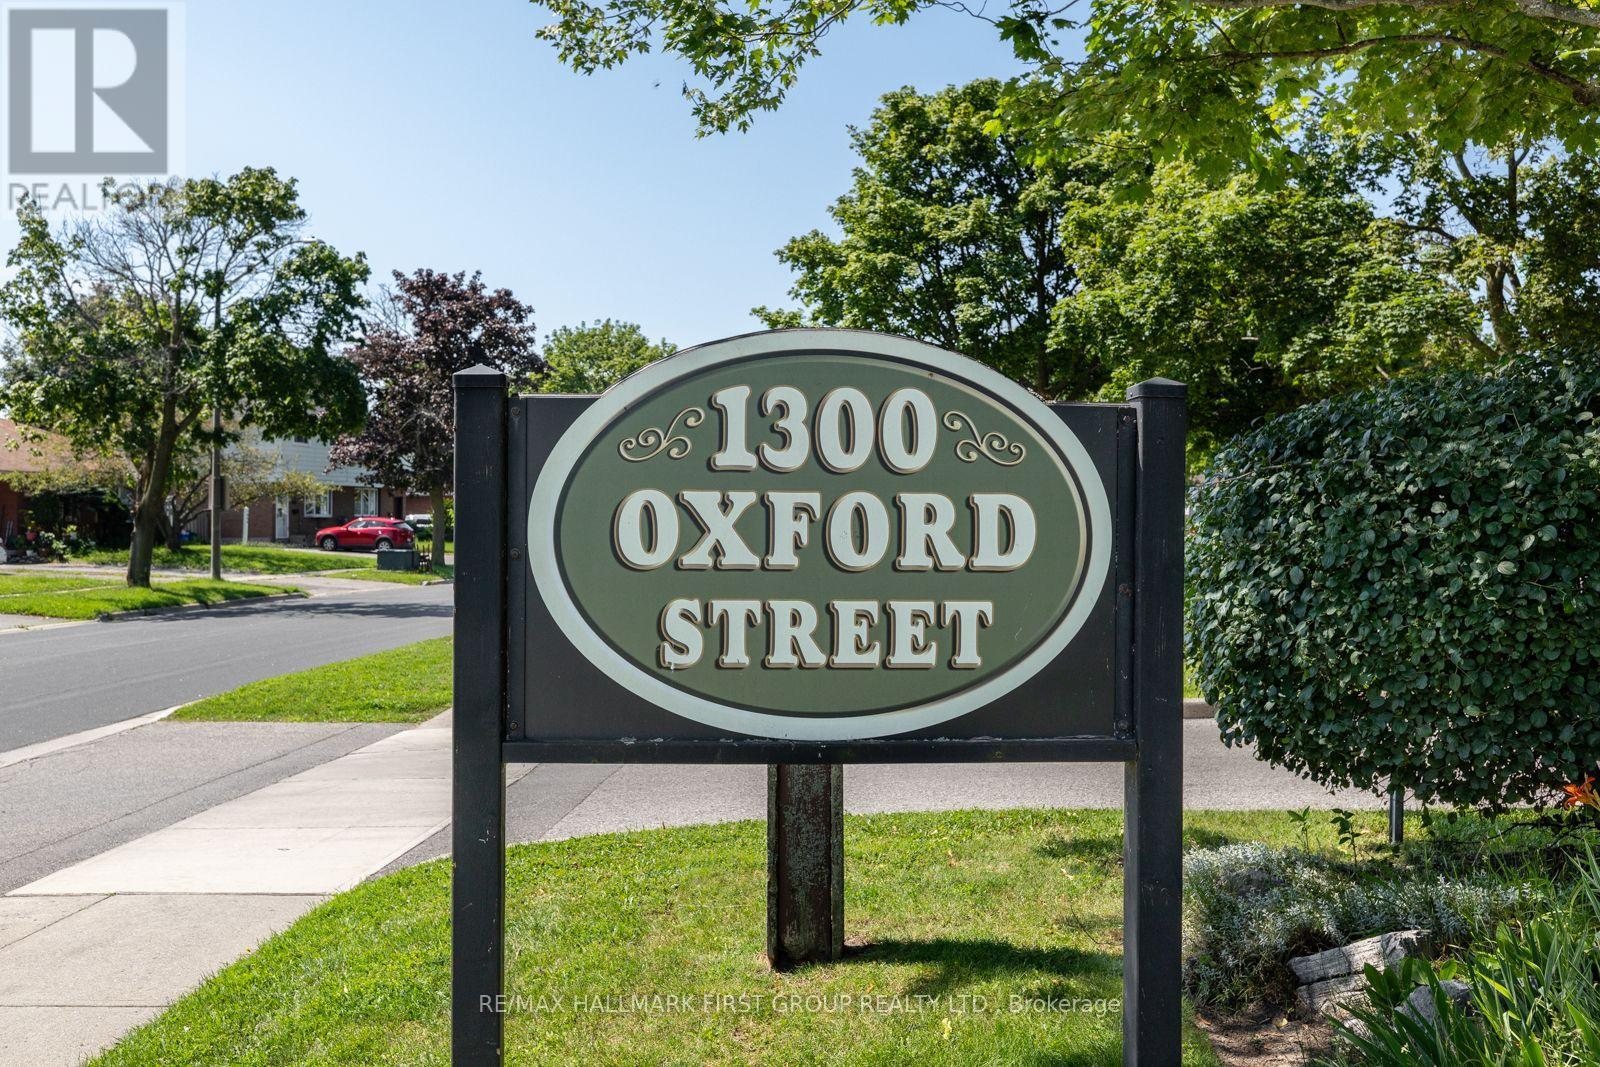
45 - 1300 Oxford Street Oshawa, Ontario L1J 6C5


$398,000Maintenance, Heat, Common Area Maintenance, Insurance, Electricity, Water, Parking
$580.90 Monthly
Maintenance, Heat, Common Area Maintenance, Insurance, Electricity, Water, Parking
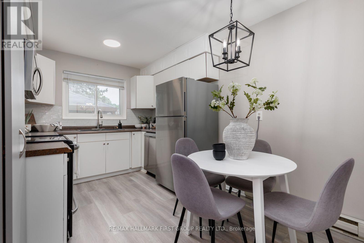
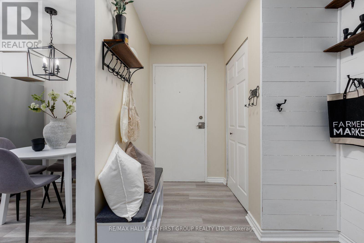
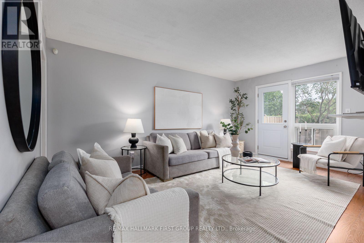
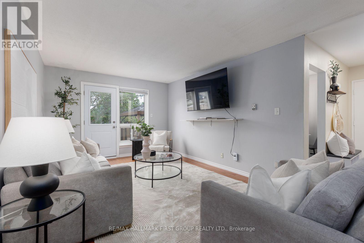
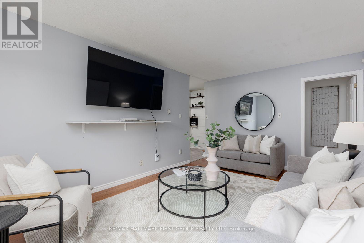
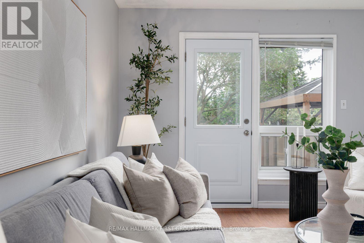
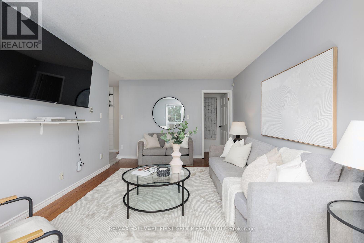
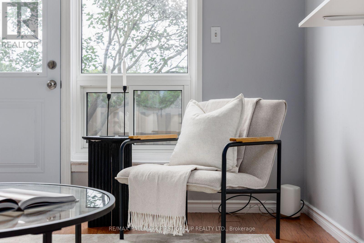
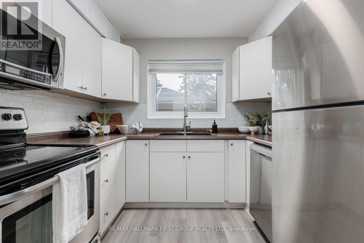
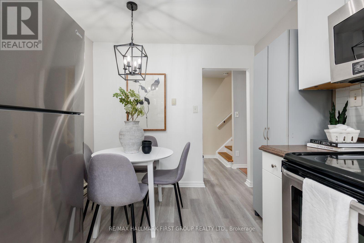
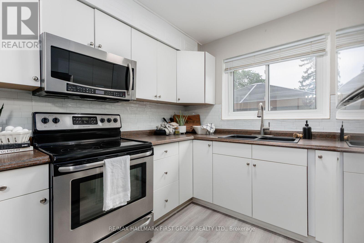
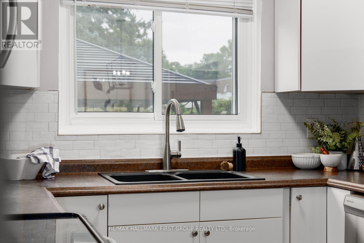
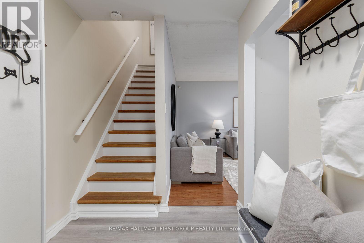
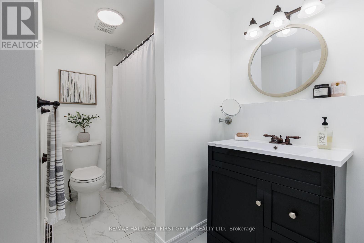
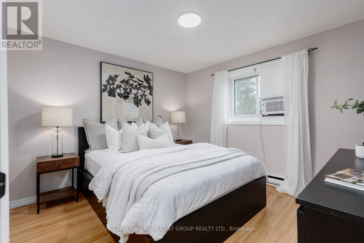
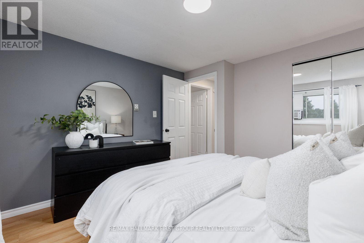
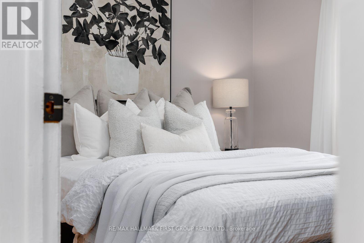
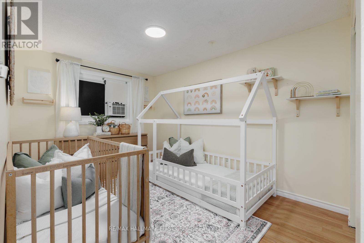
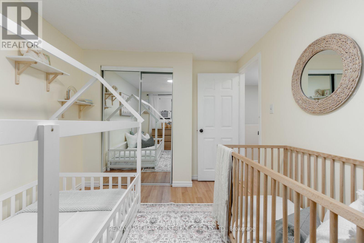
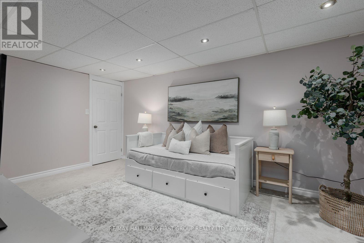
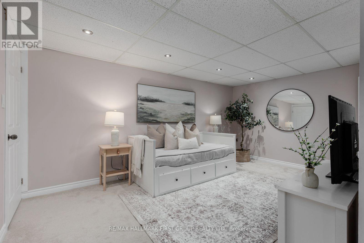
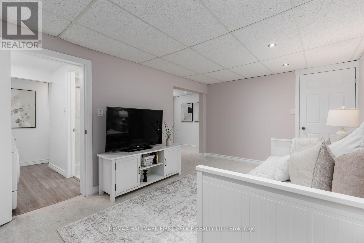
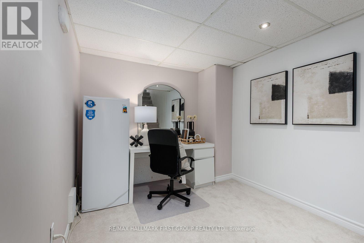
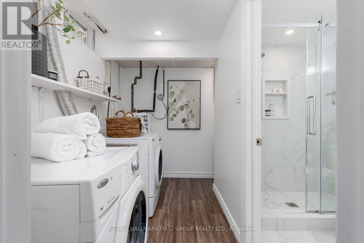
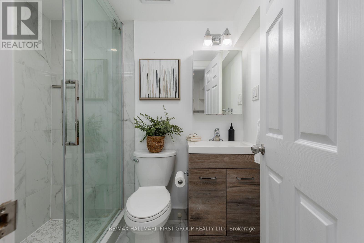
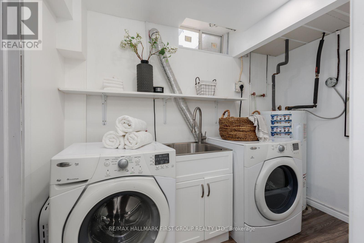
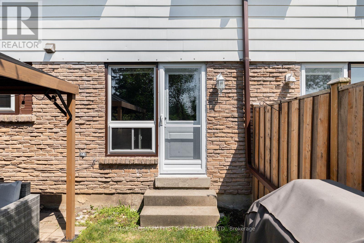
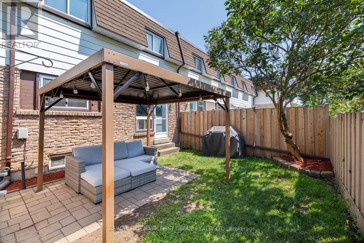
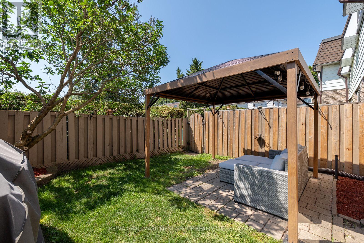
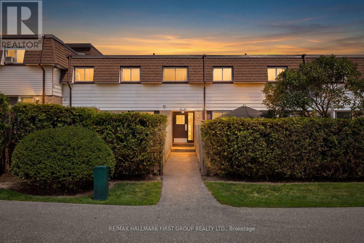
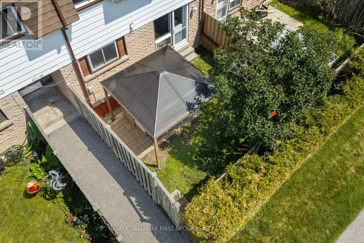
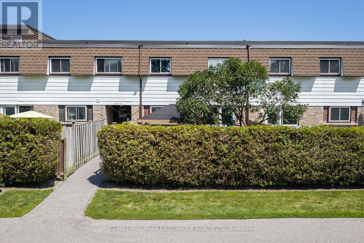
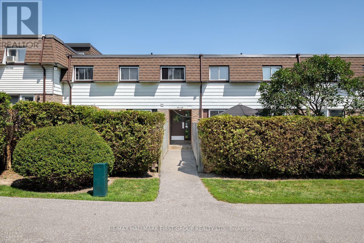
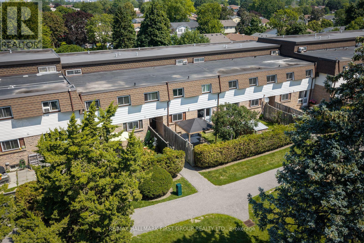
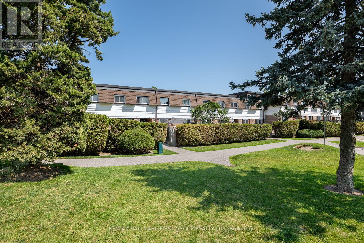
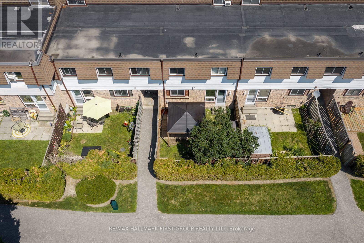
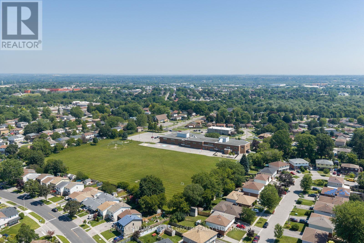
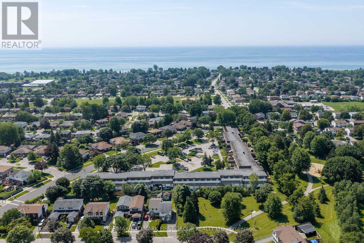
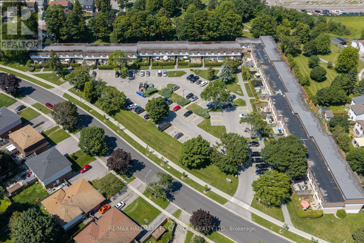
$580.90 MonthlyWelcome to this beautiful 2-bedroom, 2-bathroom condo townhome nestled in a quiet, family-friendly community! Ideally situated within walking distance to schools, parks, grocery stores, and restaurants, and offering easy access to the Oshawa Lakefront, Oshawa GO Station, the Oshawa Centre, and Highway 401, this location is the perfect balance of convenience and lifestyle. Backing onto peaceful greenspace and complemented by a charming on-site parkette and walking trail, this home also features a fully fenced backyard with a lovely patio and gazebo, creating the perfect private outdoor retreat for relaxing or entertaining. Step inside to discover a bright and welcoming interior with a spacious living room and a convenient walkout to the backyard, seamlessly blending indoor and outdoor spaces. The well-appointed eat-in kitchen features new laminate flooring, sleek stainless steel appliances, a stylish backsplash, a built-in pantry, and ample cabinetry, making it both functional and inviting. Upstairs, you'll find two generously sized bedrooms, including a primary bedroom with a large double closet. A modern 4-piece bathroom completes the second floor. The fully finished basement provides additional living space, ideal for a recreation room, home office, or guest retreat, and includes an additional room, a modern 3-piece bathroom with a glass walk-in shower, and a dedicated laundry room for added convenience. Residents enjoy exceptional value with heat, hydro, and water all included, along with one designated parking space and ample visitor parking. Offering stylish finishes, versatile living spaces, and an unbeatable location surrounded by parks, greenspace, and everyday amenities, this wonderful home is the perfect opportunity for first-time buyers, or anyone seeking a low-maintenance lifestyle in a welcoming community. (id:55460)
Open House
This property has open houses!
2:00 pm
Ends at:4:00 pm
2:00 pm
Ends at:4:00 pm
Property Details
| MLS® Number | E13592370 |
| Property Type | Single Family |
| Community Name | Lakeview |
| Amenities Near By | Golf Nearby, Hospital, Park, Public Transit, Schools |
| Community Features | Pets Allowed With Restrictions |
| Parking Space Total | 1 |
| Structure | Patio(s) |
Building
| Bathroom Total | 2 |
| Bedrooms Above Ground | 2 |
| Bedrooms Total | 2 |
| Appliances | Dryer, Microwave, Stove, Washer, Refrigerator |
| Basement Development | Finished |
| Basement Type | N/a (finished) |
| Cooling Type | Window Air Conditioner |
| Exterior Finish | Brick |
| Fire Protection | Smoke Detectors |
| Heating Fuel | Electric |
| Heating Type | Baseboard Heaters |
| Stories Total | 2 |
| Size Interior | 800 - 899 Ft2 |
| Type | Row / Townhouse |
Parking
| No Garage |
Land
| Acreage | No |
| Fence Type | Fenced Yard |
| Land Amenities | Golf Nearby, Hospital, Park, Public Transit, Schools |
Rooms
| Level | Type | Length | Width | Dimensions |
|---|---|---|---|---|
| Main Level | Kitchen | 2.51 m | 2.71 m | 2.51 m x 2.71 m |
| Main Level | Living Room | 5 m | 3.51 m | 5 m x 3.51 m |
https://www.realtor.ca/real-estate/30064616/45-1300-oxford-street-oshawa-lakeview-lakeview
Salesperson
(905) 683-5000

314 Harwood Ave South #200
Ajax, Ontario L1S 2J1
(905) 683-5000
(905) 619-2500
www.remaxhallmark.com/Hallmark-Durham
Salesperson
(905) 683-5000
314 Harwood Ave South #200
Ajax, Ontario L1S 2J1
(905) 683-5000
(905) 619-2500
www.remaxhallmark.com/Hallmark-Durham

The trademarks REALTOR®, REALTORS®, and the REALTOR® logo are controlled by The Canadian Real Estate Association (CREA) and identify real estate professionals who are members of CREA. The trademarks MLS®, Multiple Listing Service® and the associated logos are owned by The Canadian Real Estate Association (CREA) and identify the quality of services provided by real estate professionals who are members of CREA. The trademark DDF® is owned by The Canadian Real Estate Association (CREA) and identifies CREA's Data Distribution Facility (DDF®)
July 22 2026 05:29:39
Toronto Regional Real Estate Board
RE/MAX Hallmark First Group Realty Ltd.