
449 Lady Nadia Drive Vaughan, Ontario L6A 0H3

$4,250 Monthly
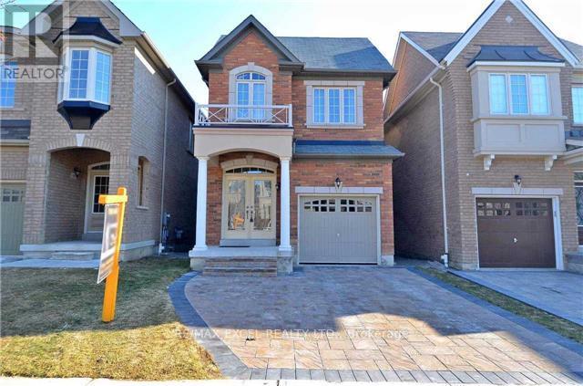
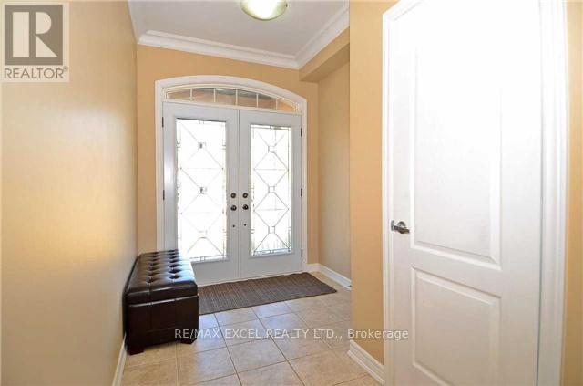
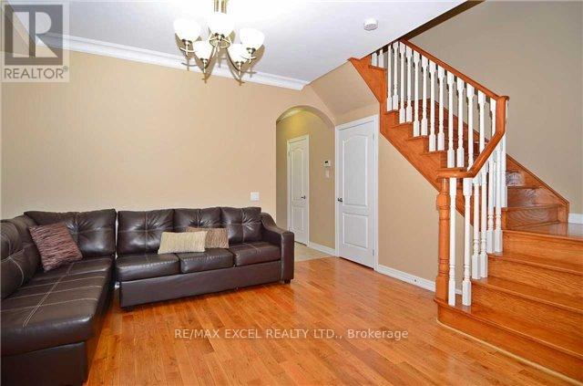
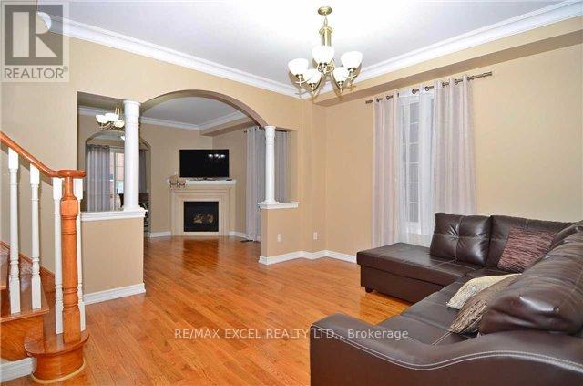
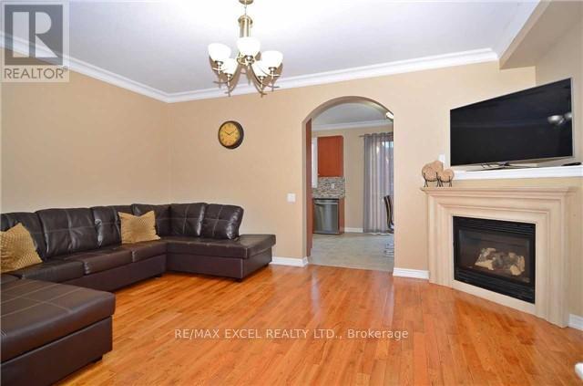
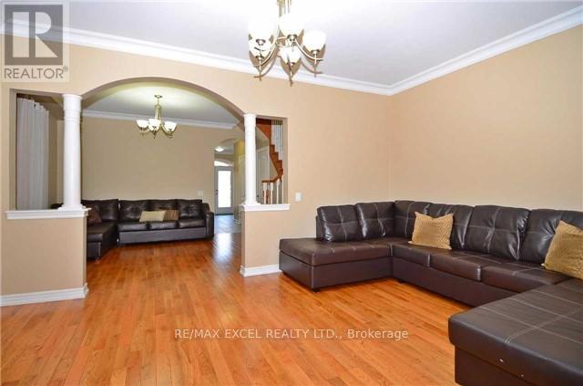
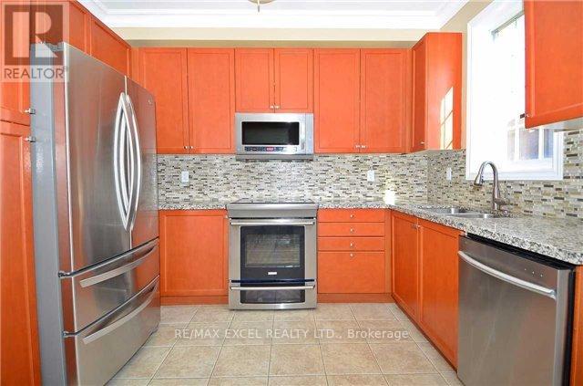
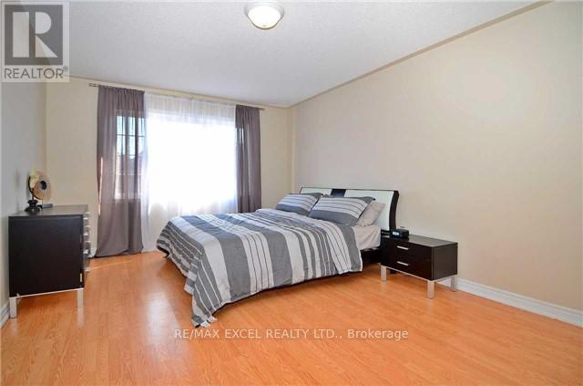
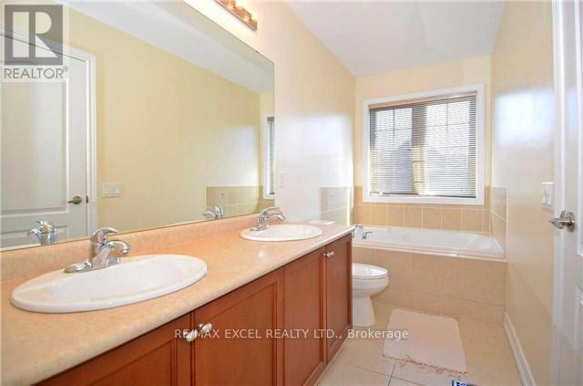
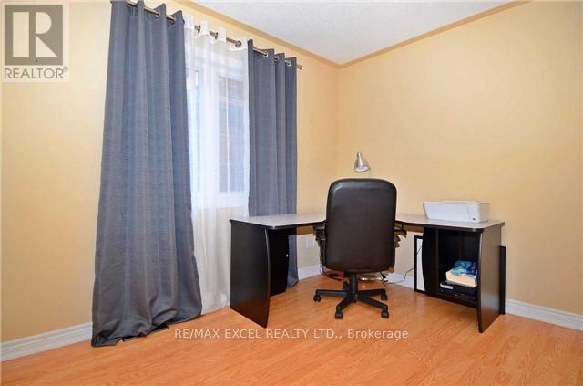
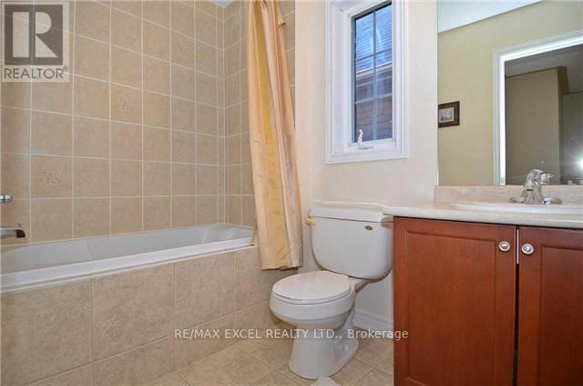
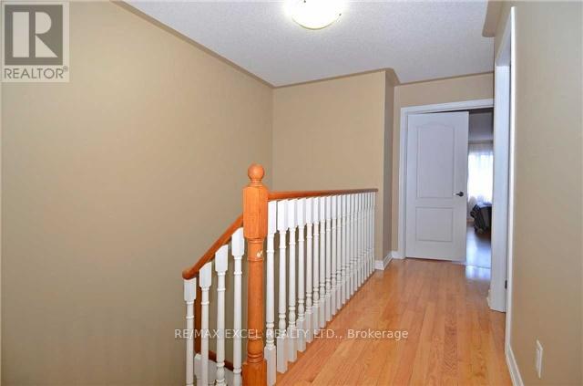
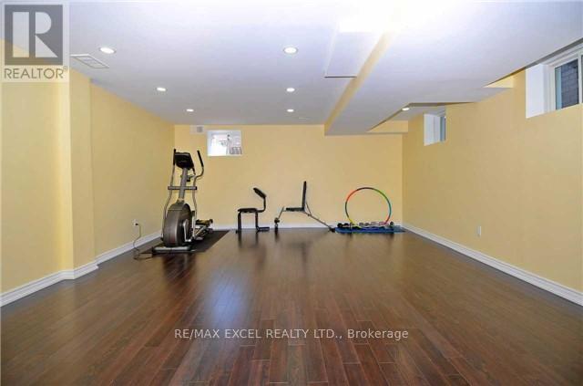
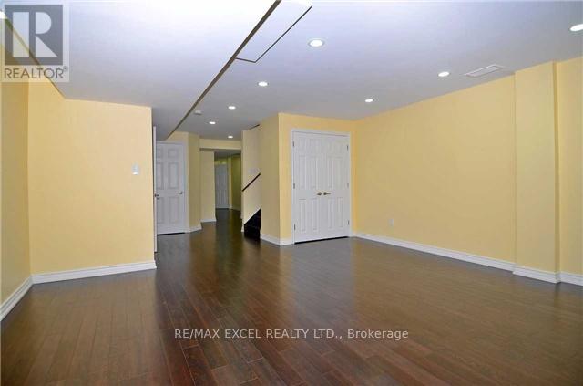
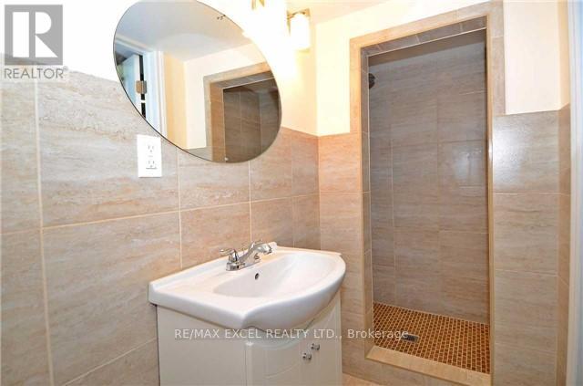
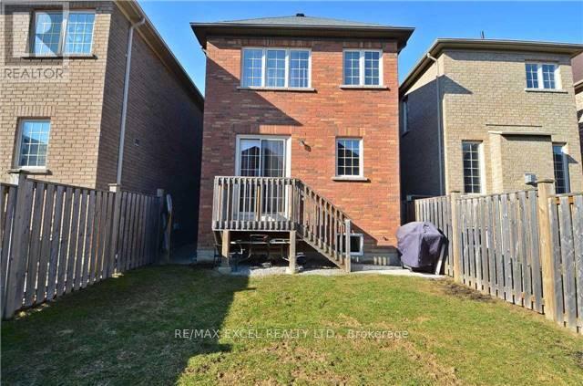
Will Not Last Long Must See Excellent 4 +1 bedroom and one bedroom on the basement. Detached Home In One Of The Most Desirable Areas Of Upper Thornhill Estate. Very Well Maintained House. Approx 2000 Sq Ft, 9 Feet Ceilings On Main Floor, Crown Molding, Oak Stairs, Laundry In 2nd Floor, Master Bedroom With 5 Pc Bath, Finished Basement With Full Bath & Pot Lights. Excellent Neighborhood, Walking Distance To Bus Stop, Close To Park, School, Shopping, Short Drive To Hwys 400, 404, 407 & Go Transit. Extras: S/S Dishwasher, S/S Stove, TWO S/S Fridge, one in the basement, Washer & Dryer, Electrical Fixtures, Window Covering. 24 hour notice require for showing (id:55460)
Property Details
| MLS® Number | N13861068 |
| Property Type | Single Family |
| Community Name | Patterson |
| Amenities Near By | Hospital, Park, Public Transit, Schools |
| Community Features | School Bus |
| Parking Space Total | 3 |
Building
| Bathroom Total | 4 |
| Bedrooms Above Ground | 4 |
| Bedrooms Below Ground | 1 |
| Bedrooms Total | 5 |
| Age | 16 To 30 Years |
| Amenities | Fireplace(s) |
| Appliances | Water Heater |
| Basement Development | Finished |
| Basement Type | N/a (finished) |
| Construction Style Attachment | Detached |
| Cooling Type | Central Air Conditioning |
| Exterior Finish | Brick |
| Fireplace Present | Yes |
| Flooring Type | Hardwood, Ceramic, Laminate |
| Foundation Type | Concrete |
| Half Bath Total | 1 |
| Heating Fuel | Natural Gas |
| Heating Type | Forced Air |
| Stories Total | 2 |
| Size Interior | 1,500 - 2,000 Sqft |
| Type | House |
| Utility Water | Municipal Water |
Parking
| Garage |
Land
| Acreage | No |
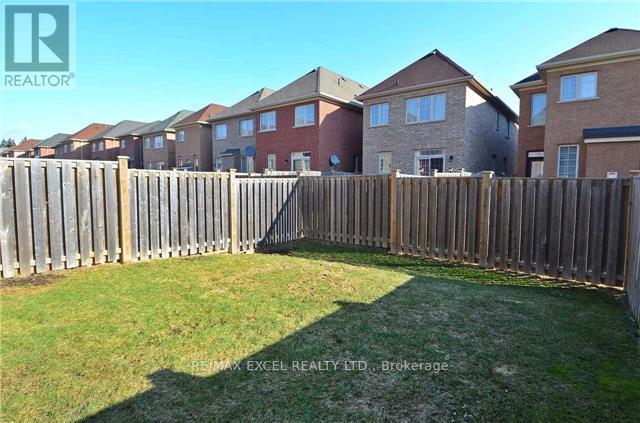
| Fence Type | Fenced Yard |
| Land Amenities | Hospital, Park, Public Transit, Schools |
| Sewer | Sanitary Sewer |
| Size Depth | 110 Ft |
| Size Frontage | 25 Ft |
| Size Irregular | 25 X 110 Ft |
| Size Total Text | 25 X 110 Ft |
Rooms
| Level | Type | Length | Width | Dimensions |
|---|---|---|---|---|
| Second Level | Primary Bedroom | 5.25 m | 3.2 m | 5.25 m x 3.2 m |
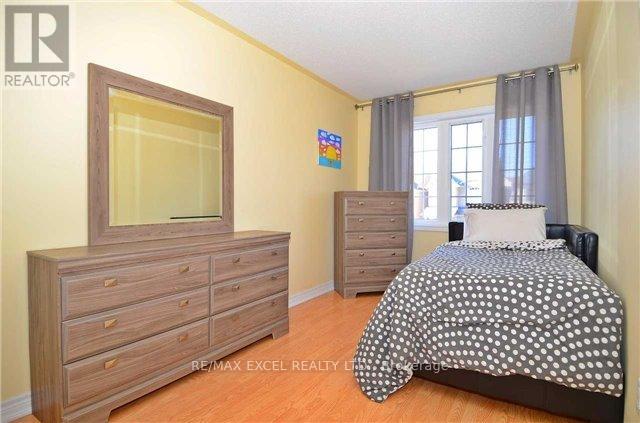
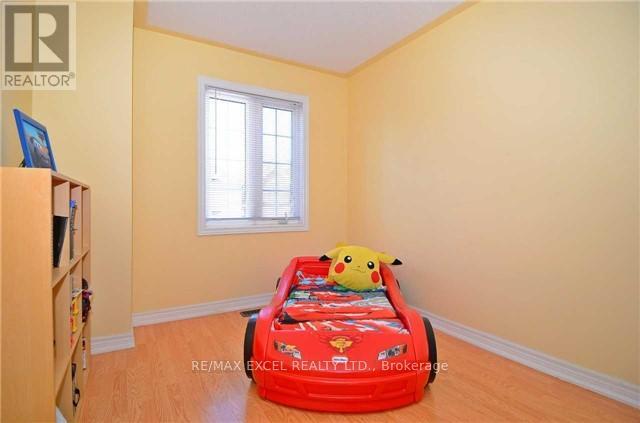
| Second Level | Bedroom 2 | 3.36 m | 2.45 m | 3.36 m x 2.45 m |
| Second Level | Bedroom 3 | 3.68 m | 2.84 m | 3.68 m x 2.84 m |
| Second Level | Office | 3.64 m | 2.53 m | 3.64 m x 2.53 m |
| Lower Level | Great Room | 9.2 m | 6.2 m | 9.2 m x 6.2 m |
| Main Level | Living Room | 5.3 m | 3.36 m | 5.3 m x 3.36 m |
| Main Level | Dining Room | 4.37 m | 3.39 m | 4.37 m x 3.39 m |
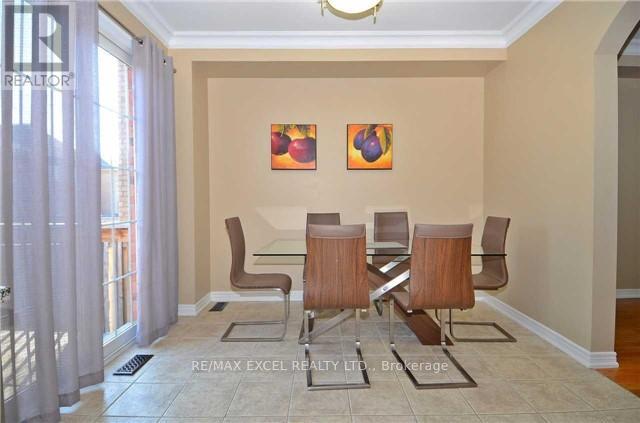
| Main Level | Eating Area | 3.36 m | 3.2 m | 3.36 m x 3.2 m |
| Main Level | Kitchen | 3.36 m | 3.2 m | 3.36 m x 3.2 m |
Utilities
| Sewer | Installed |
https://www.realtor.ca/real-estate/30363818/449-lady-nadia-drive-vaughan-patterson-patterson

Salesperson
(905) 597-0800
120 West Beaver Creek Rd #23
Richmond Hill, Ontario L4B 1L2
(905) 597-0800
(905) 597-0868
www.remaxexcel.com/

The trademarks REALTOR®, REALTORS®, and the REALTOR® logo are controlled by The Canadian Real Estate Association (CREA) and identify real estate professionals who are members of CREA. The trademarks MLS®, Multiple Listing Service® and the associated logos are owned by The Canadian Real Estate Association (CREA) and identify the quality of services provided by real estate professionals who are members of CREA. The trademark DDF® is owned by The Canadian Real Estate Association (CREA) and identifies CREA's Data Distribution Facility (DDF®)
October 05 2026 06:31:36
Toronto Regional Real Estate Board
RE/MAX Excel Realty Ltd.