
4447 Spruce Avenue Burlington, Ontario L7L 1M3

$1,399,999
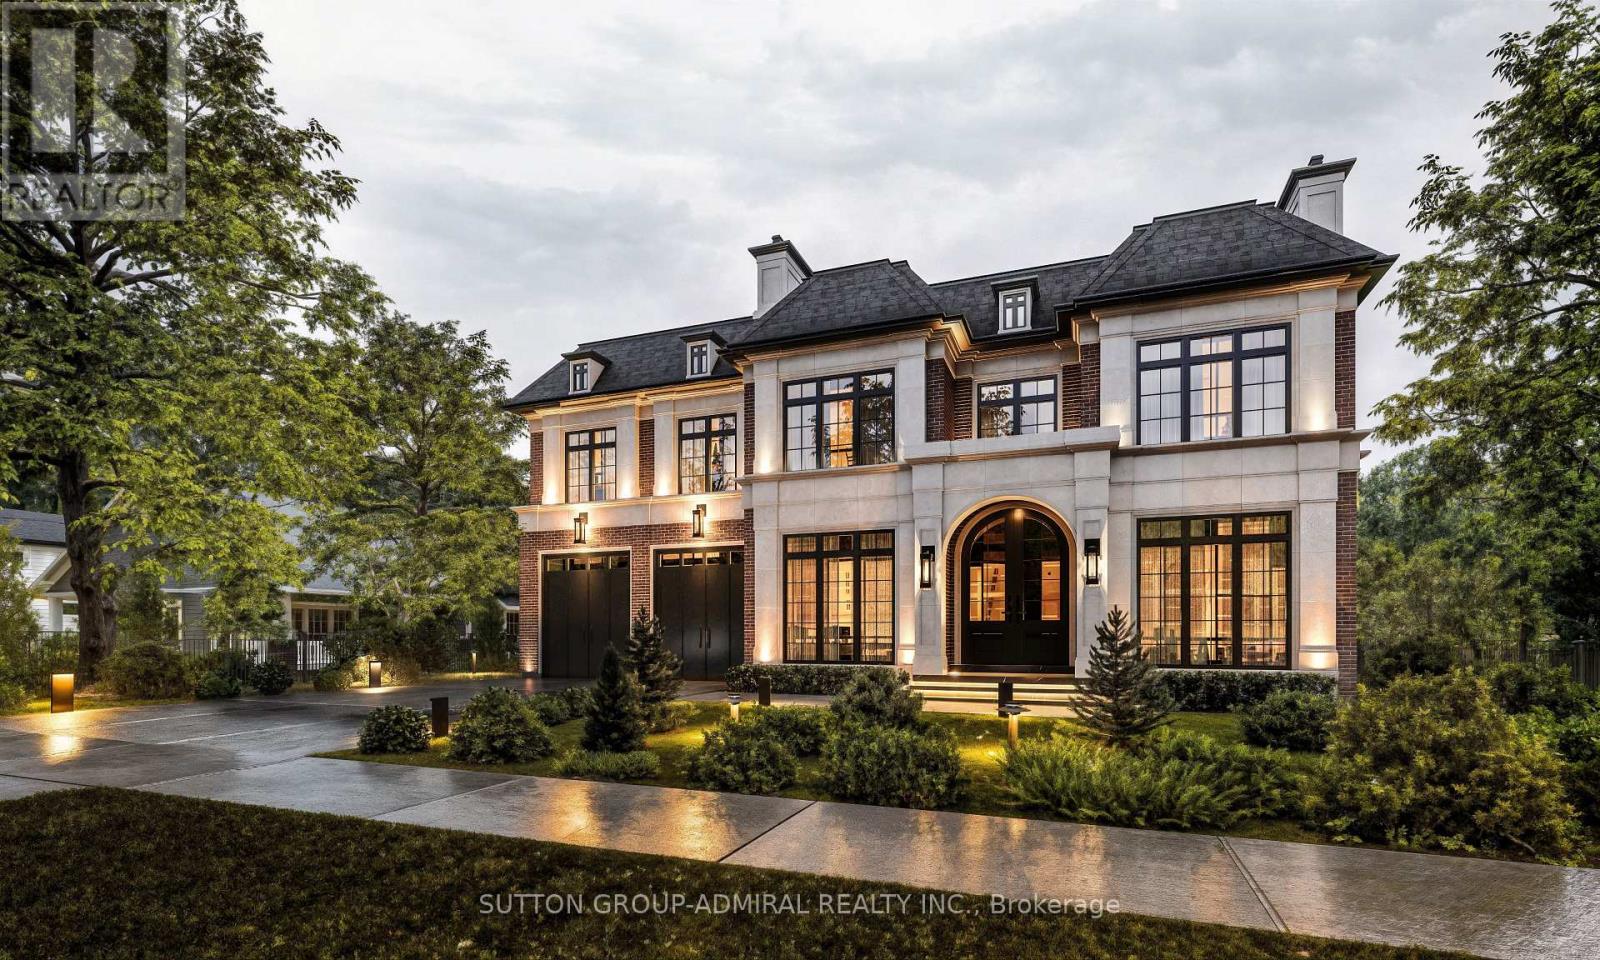
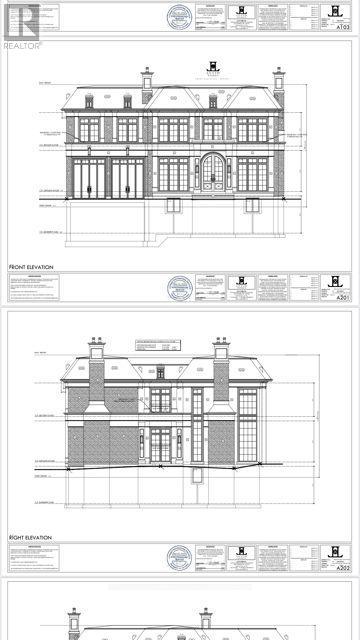
ATT: BUILDERS / RENOVATORS - FANTASTIC OPPORTUNITY. Signed and approved plans for a custom 2 Storey dwelling of approx. 4,241 SF (above grade) are included; see attachments for full drawings. No interior access. The existing structure is boarded up and not habitable; this is a land value offering ideal for redevelopment. Buyer to do their own due diligence with respect to all municipal requirements, permits, and associated engineering. Exceptional park-side setting in Shore acres. This wide 75ft lot backs and sides onto Breckon Park, providing privacy, mature trees, and a natural backdrop rarely available in Burlington. Walk to the lake, parks, and area schools. Property sold in as-is, where-is condition, with no representation or warranties. (id:55460)
Property Details
| MLS® Number | W13844800 |
| Property Type | Single Family |
| Neigbourhood | Shoreacres |
| Community Name | Shoreacres |
| Amenities Near By | Park, Schools |
| Equipment Type | Water Heater |
| Features | Wooded Area |
| Parking Space Total | 6 |
| Rental Equipment Type | Water Heater |
Building
| Bathroom Total | 1 |
| Bedrooms Above Ground | 3 |
| Bedrooms Total | 3 |
| Architectural Style | Bungalow |
| Basement Development | Unfinished |
| Basement Type | N/a (unfinished) |
| Construction Style Attachment | Detached |
| Cooling Type | None |
| Exterior Finish | Stone, Vinyl Siding |
| Foundation Type | Brick, Block |
| Heating Fuel | Natural Gas |
| Heating Type | Forced Air |
| Stories Total | 1 |
| Size Interior | 1,100 - 1,500 Sqft |
| Type | House |
| Utility Water | Municipal Water |
Parking
| Attached Garage | |
| Garage |
Land
| Acreage | No |
| Land Amenities | Park, Schools |
| Sewer | Sanitary Sewer |
| Size Depth | 125 Ft |
| Size Frontage | 75 Ft |
| Size Irregular | 75 X 125 Ft |
| Size Total Text | 75 X 125 Ft|under 1/2 Acre |
| Surface Water | Lake/pond |
| Zoning Description | R2.1 |
Rooms
| Level | Type | Length | Width | Dimensions |
|---|---|---|---|---|
| Main Level | Living Room | 5.57 m | 3.5 m | 5.57 m x 3.5 m |
| Main Level | Dining Room | 3.1 m | 2.9 m | 3.1 m x 2.9 m |
| Main Level | Kitchen | 4.8 m | 2.4 m | 4.8 m x 2.4 m |
| Main Level | Bedroom | 3.5 m | 4.14 m | 3.5 m x 4.14 m |
| Main Level | Bedroom 2 | 3.01 m | 2.8 m | 3.01 m x 2.8 m |
| Main Level | Bedroom 3 | 2.77 m | 3.01 m | 2.77 m x 3.01 m |
Utilities
| Cable | Available |
| Electricity | Available |
| Sewer | Installed |
https://www.realtor.ca/real-estate/30345974/4447-spruce-avenue-burlington-shoreacres-shoreacres
Salesperson
(416) 739-7200
1206 Centre Street
Thornhill, Ontario L4J 3M9
(416) 739-7200
(416) 739-9367
www.suttongroupadmiral.com/

The trademarks REALTOR®, REALTORS®, and the REALTOR® logo are controlled by The Canadian Real Estate Association (CREA) and identify real estate professionals who are members of CREA. The trademarks MLS®, Multiple Listing Service® and the associated logos are owned by The Canadian Real Estate Association (CREA) and identify the quality of services provided by real estate professionals who are members of CREA. The trademark DDF® is owned by The Canadian Real Estate Association (CREA) and identifies CREA's Data Distribution Facility (DDF®)
October 01 2026 01:31:40
Toronto Regional Real Estate Board
Sutton Group-Admiral Realty Inc.