
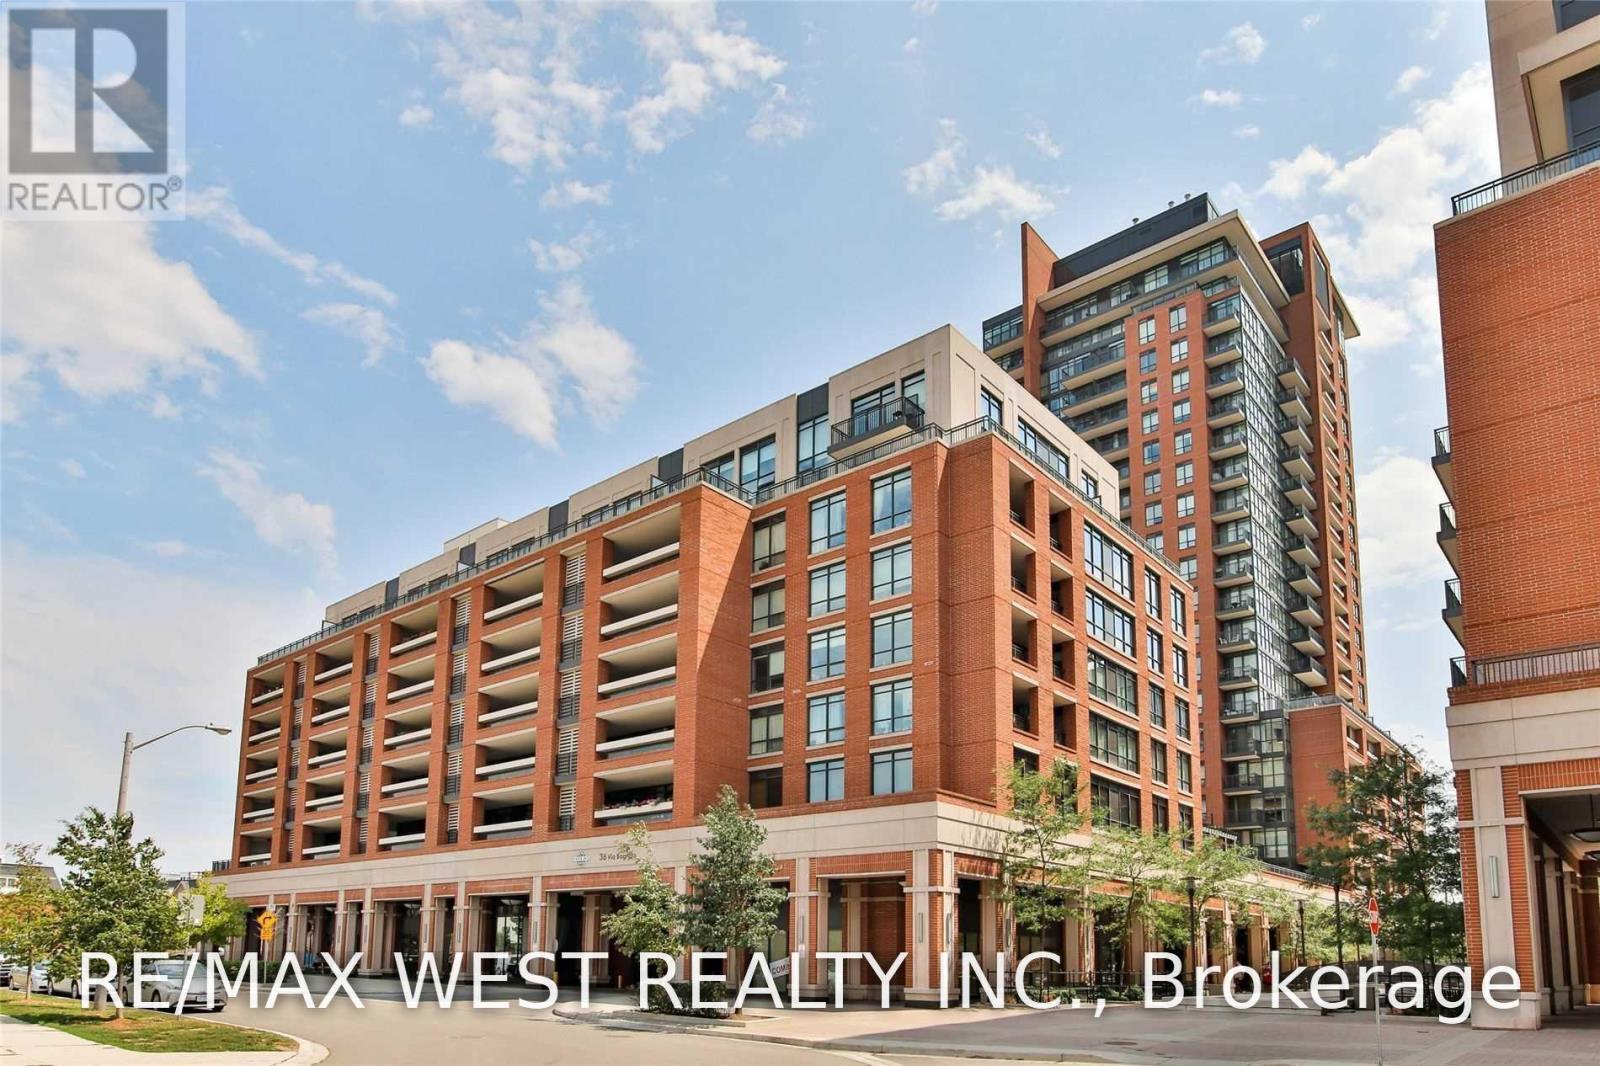
443 - 36 Via Bagnato Toronto, Ontario M6A 1C3

$2,400 Monthly
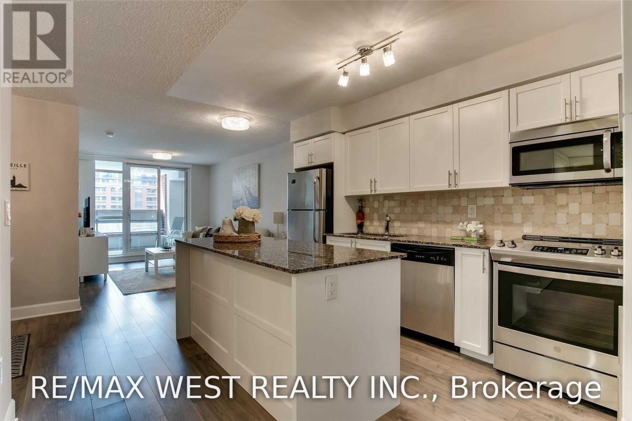
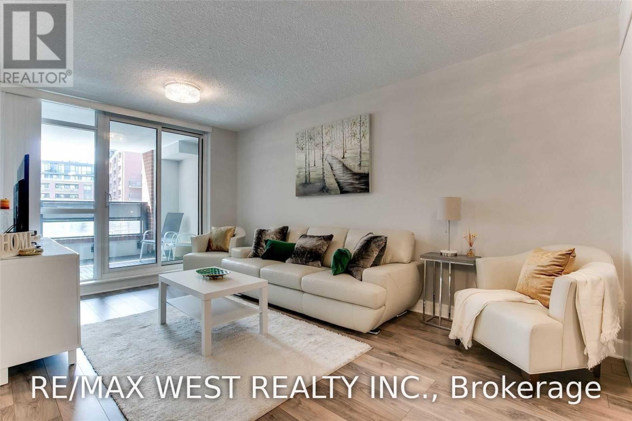
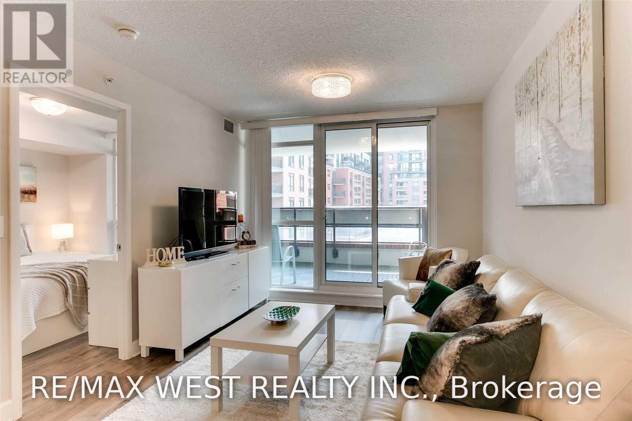
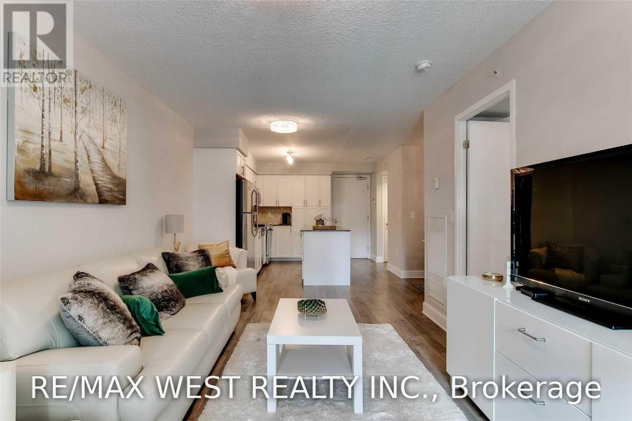
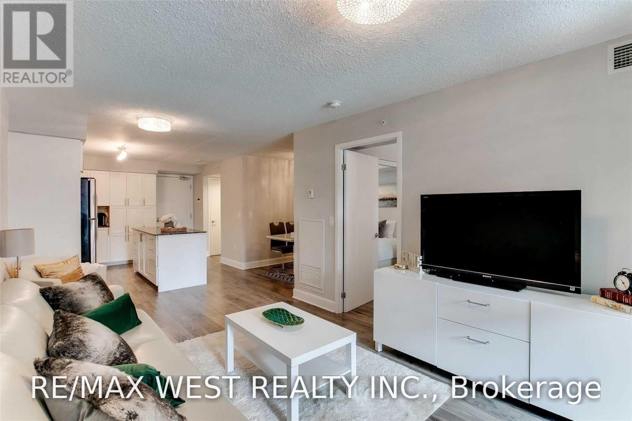
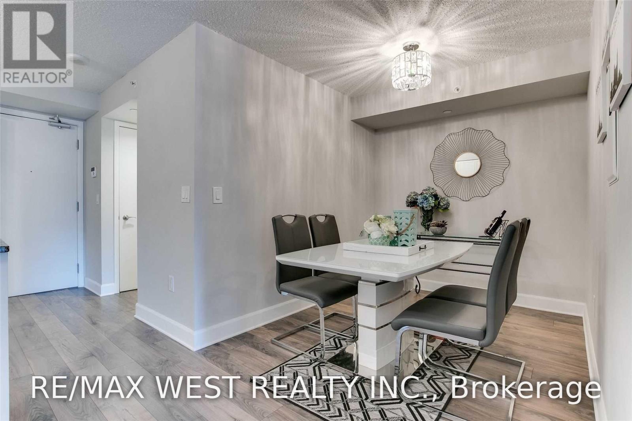
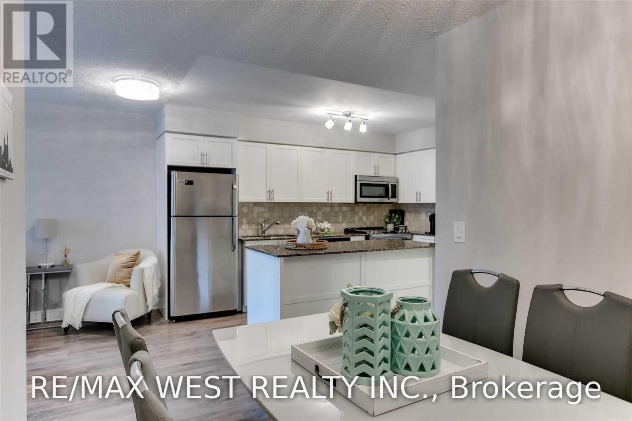
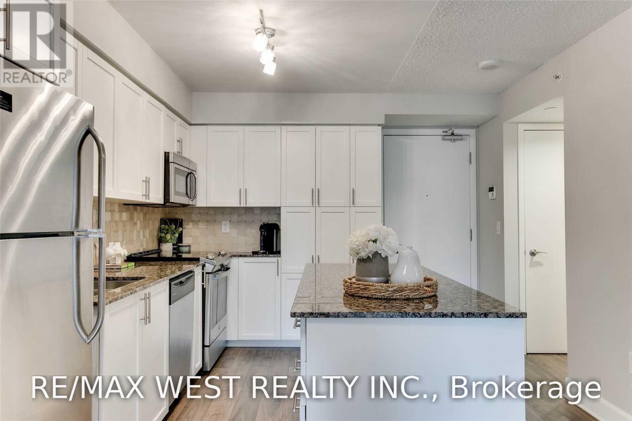
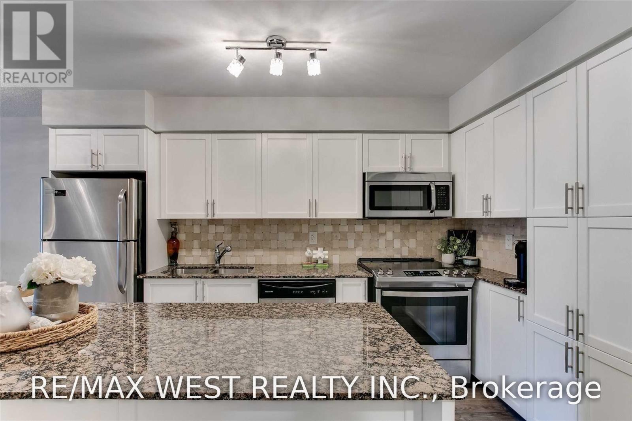
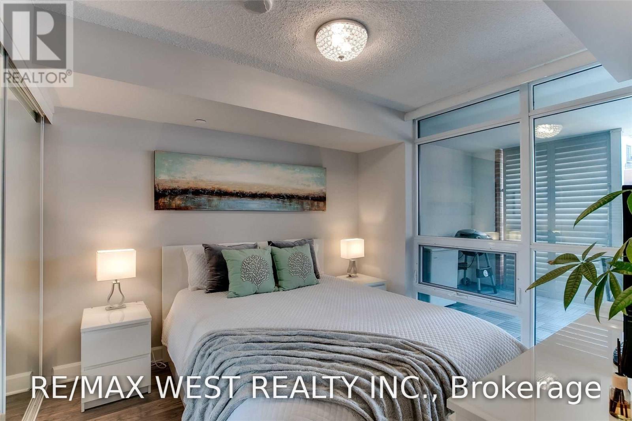
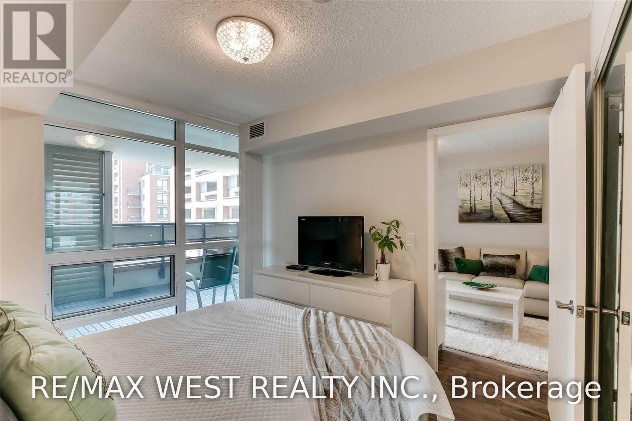
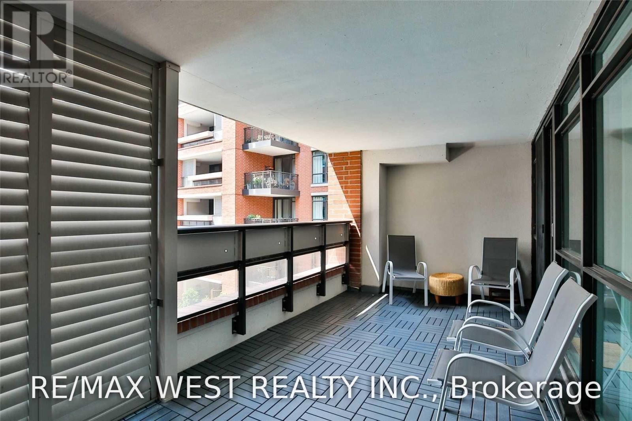
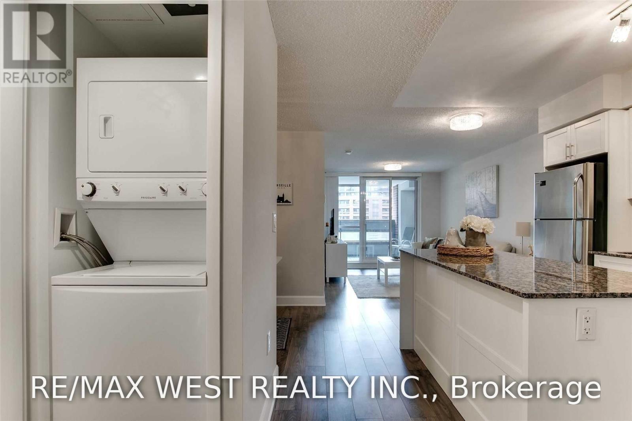
Welcome to Treviso Condos! This bright and spacious 665 sq. ft. + den suite offers stylish, Italian-inspired living with a large private terrazzo. Featuring laminate flooring throughout, modern light fixtures, a sleek white kitchen with granite countertops, centre island and stainless steel appliances. Enjoy a generous open-concept living area with a walk-out to the terrace, complete with patio flooring. Conveniently located within walking distance to subway and transit, with easy access to Hwy 401, 400 and Allen Rd. Just minutes from Yorkdale Mall, shopping, groceries, restaurants and everyday amenities. (id:55460)
Property Details
| MLS® Number | W13824436 |
| Property Type | Single Family |
| Community Name | Yorkdale-Glen Park |
| Community Features | Pets Allowed With Restrictions |
| Features | Balcony, Carpet Free |
| Parking Space Total | 1 |
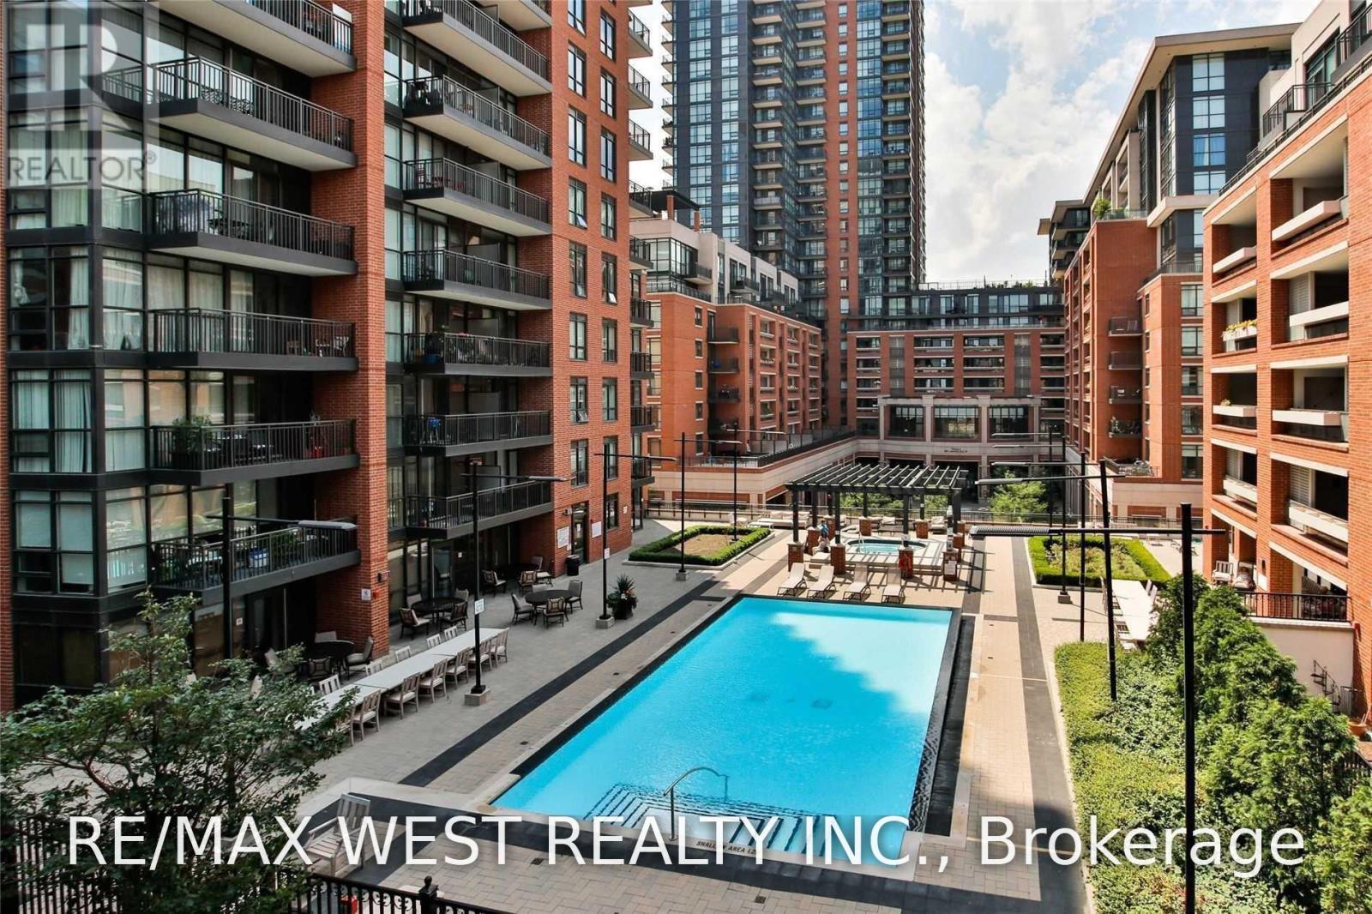
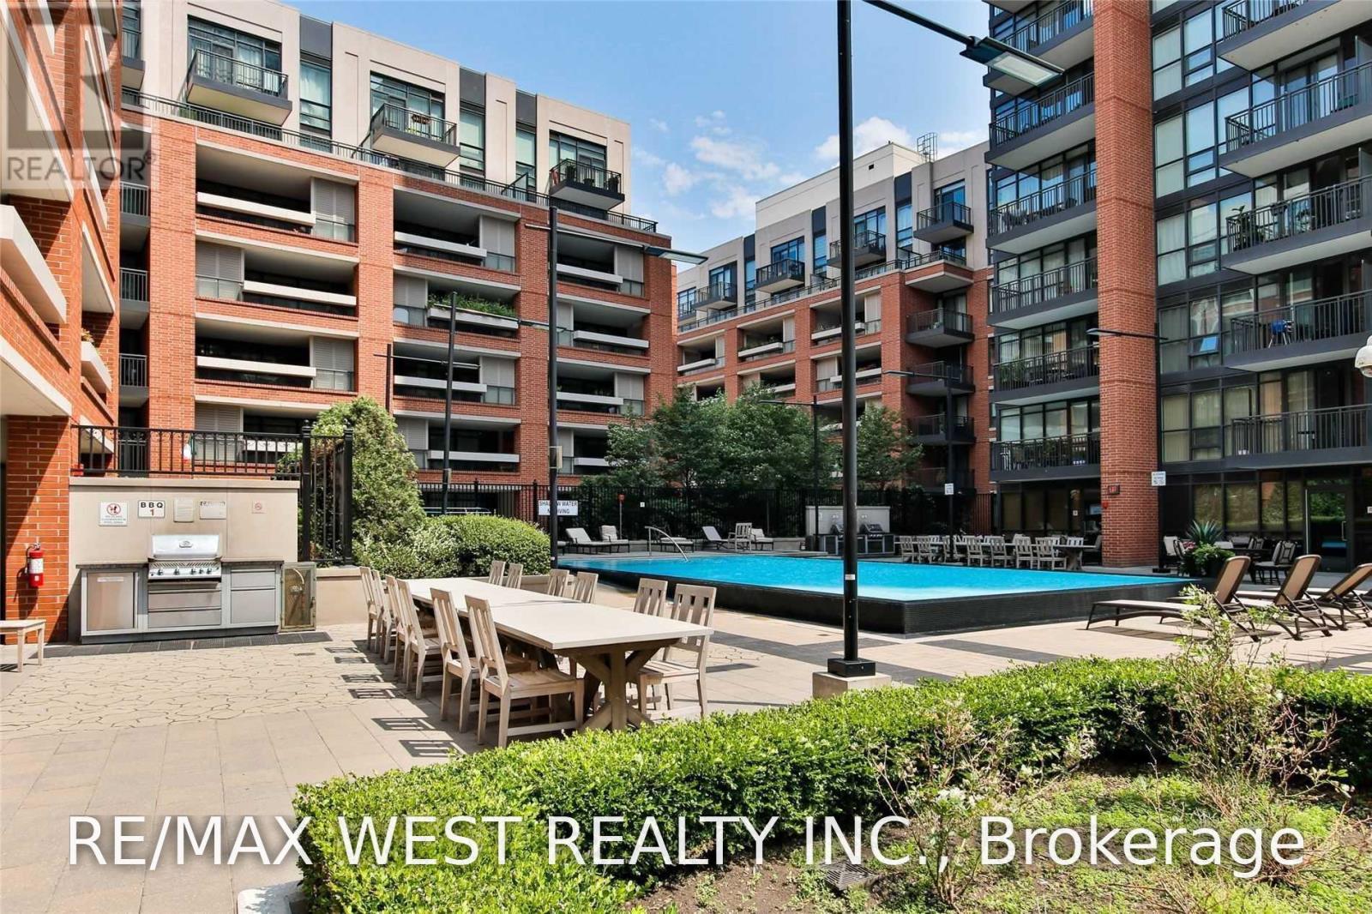
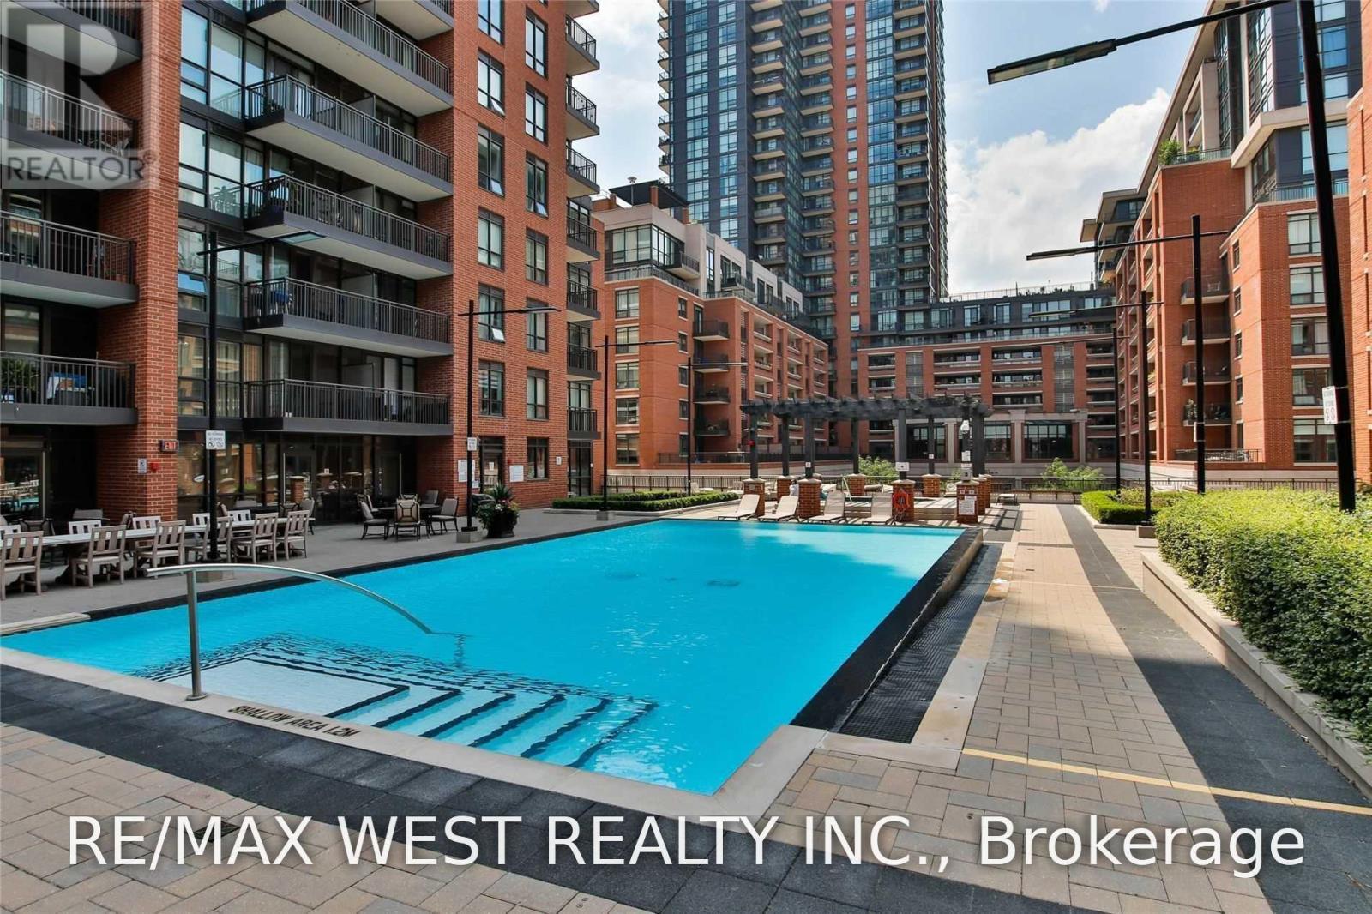
| Pool Type | Outdoor Pool |
Building
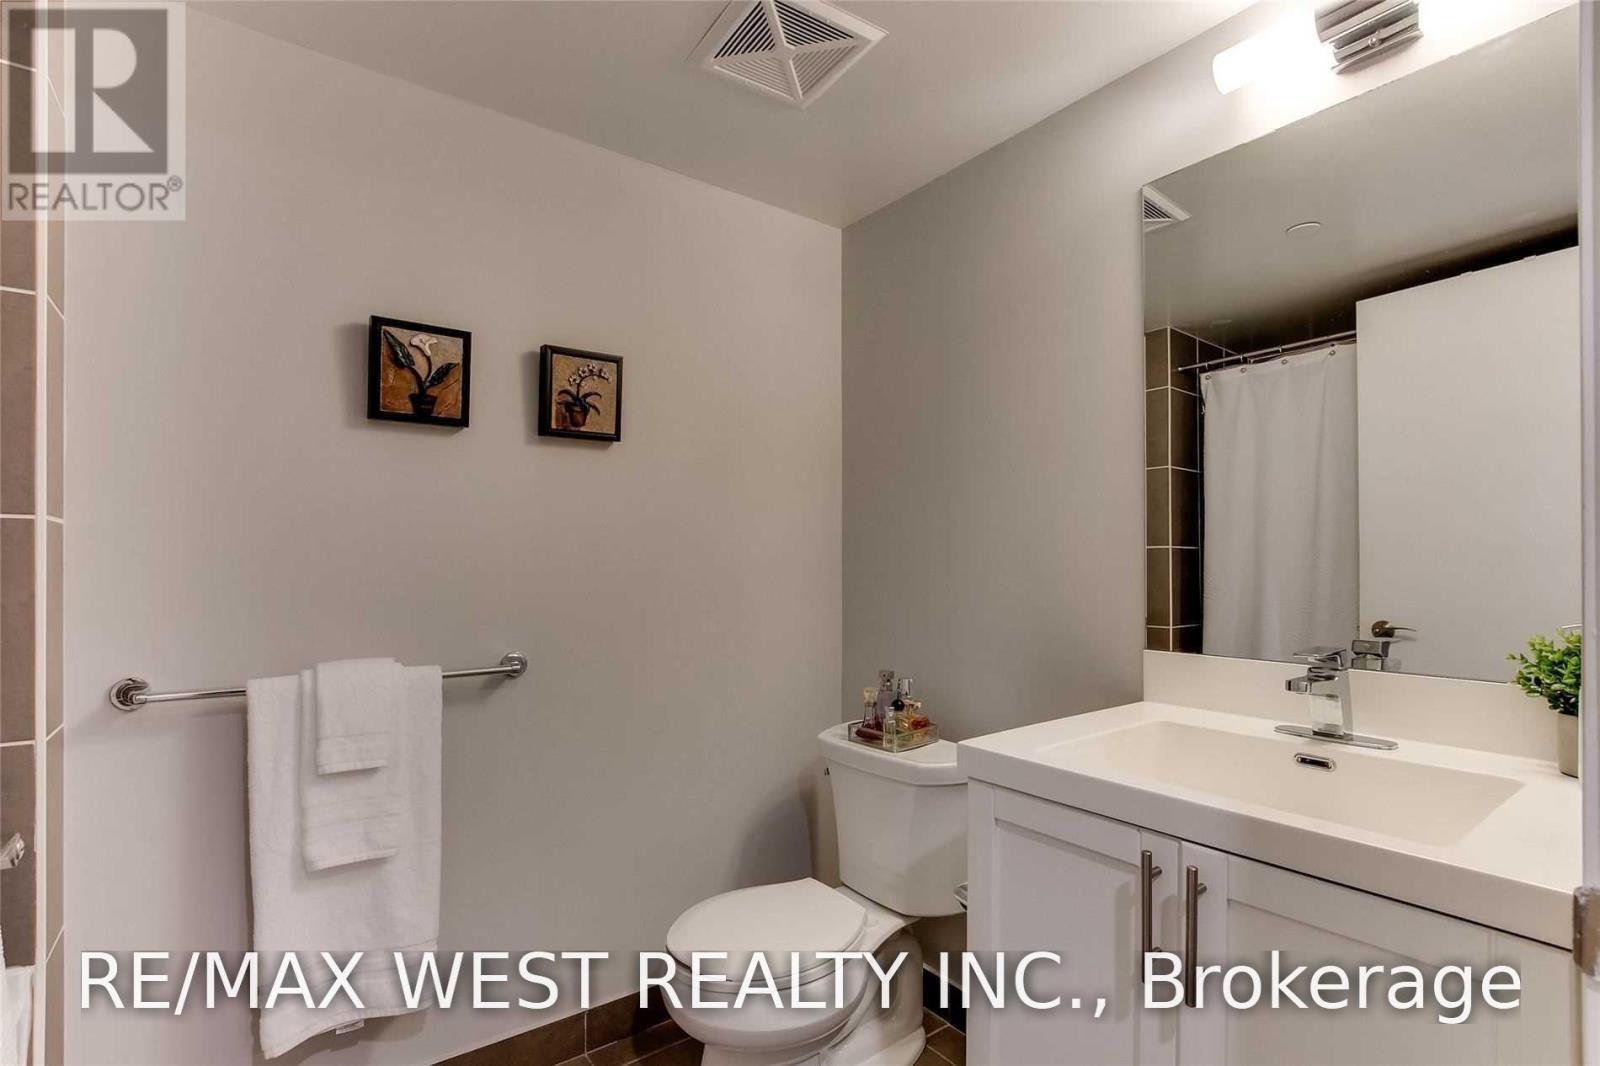
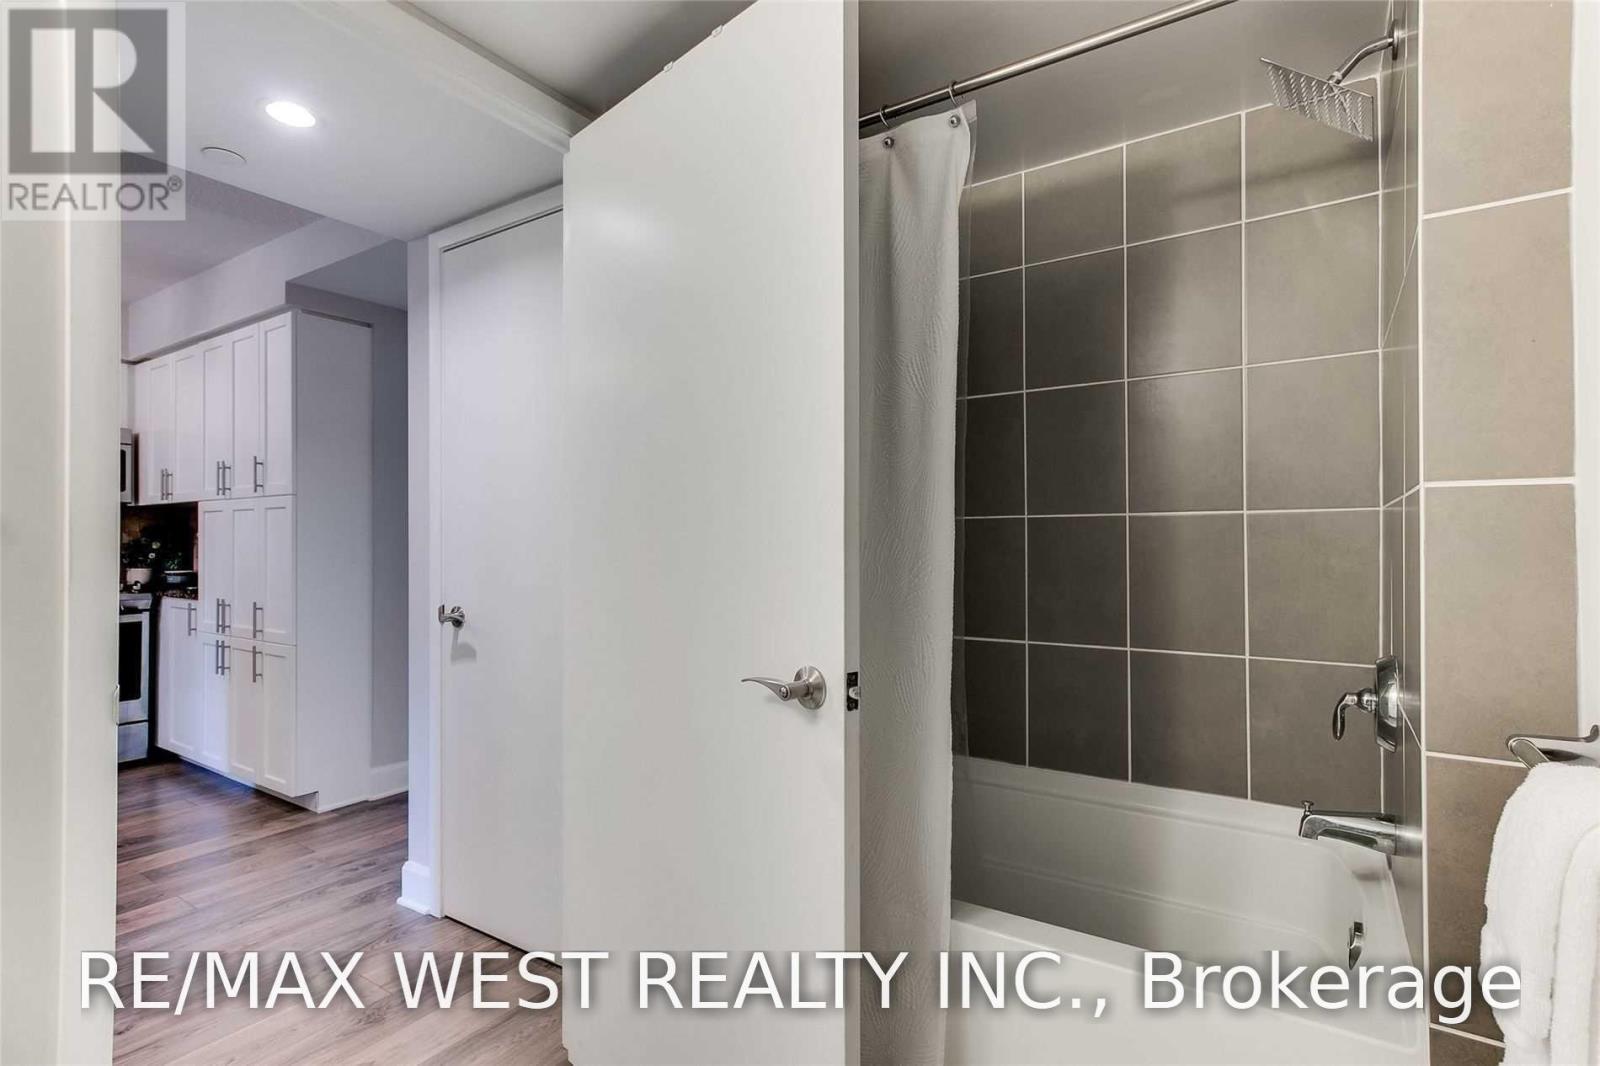
| Bathroom Total | 1 |
| Bedrooms Above Ground | 1 |
| Bedrooms Below Ground | 1 |
| Bedrooms Total | 2 |
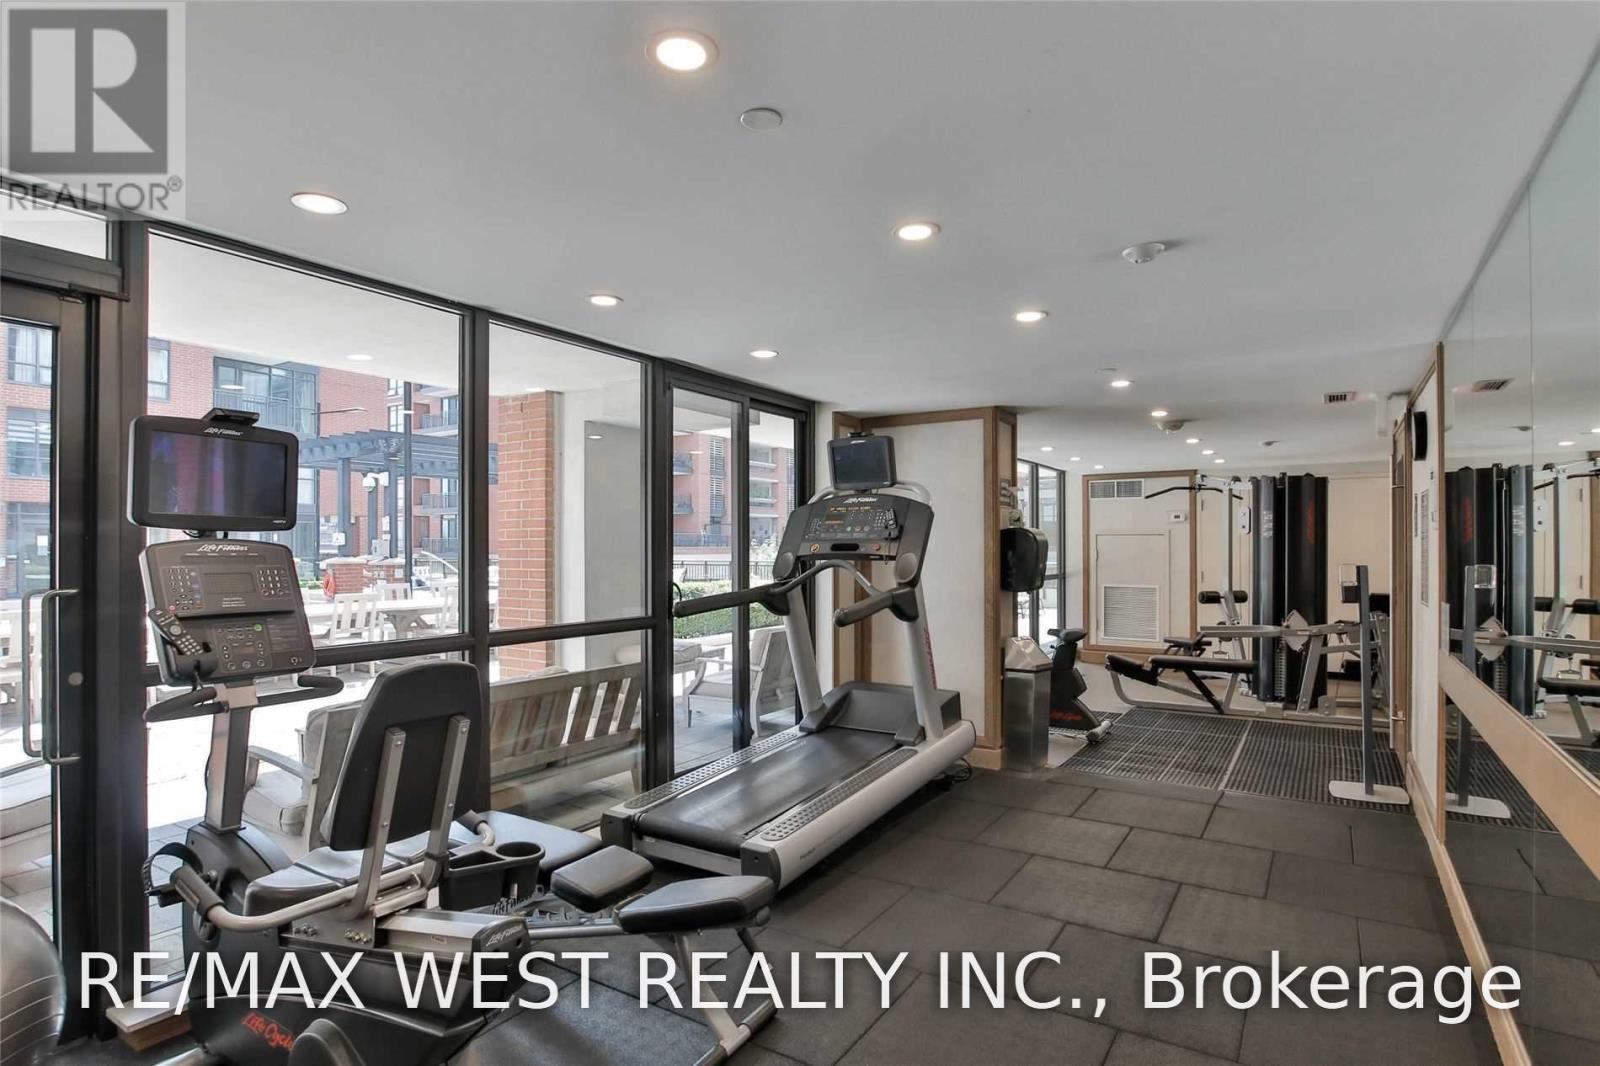
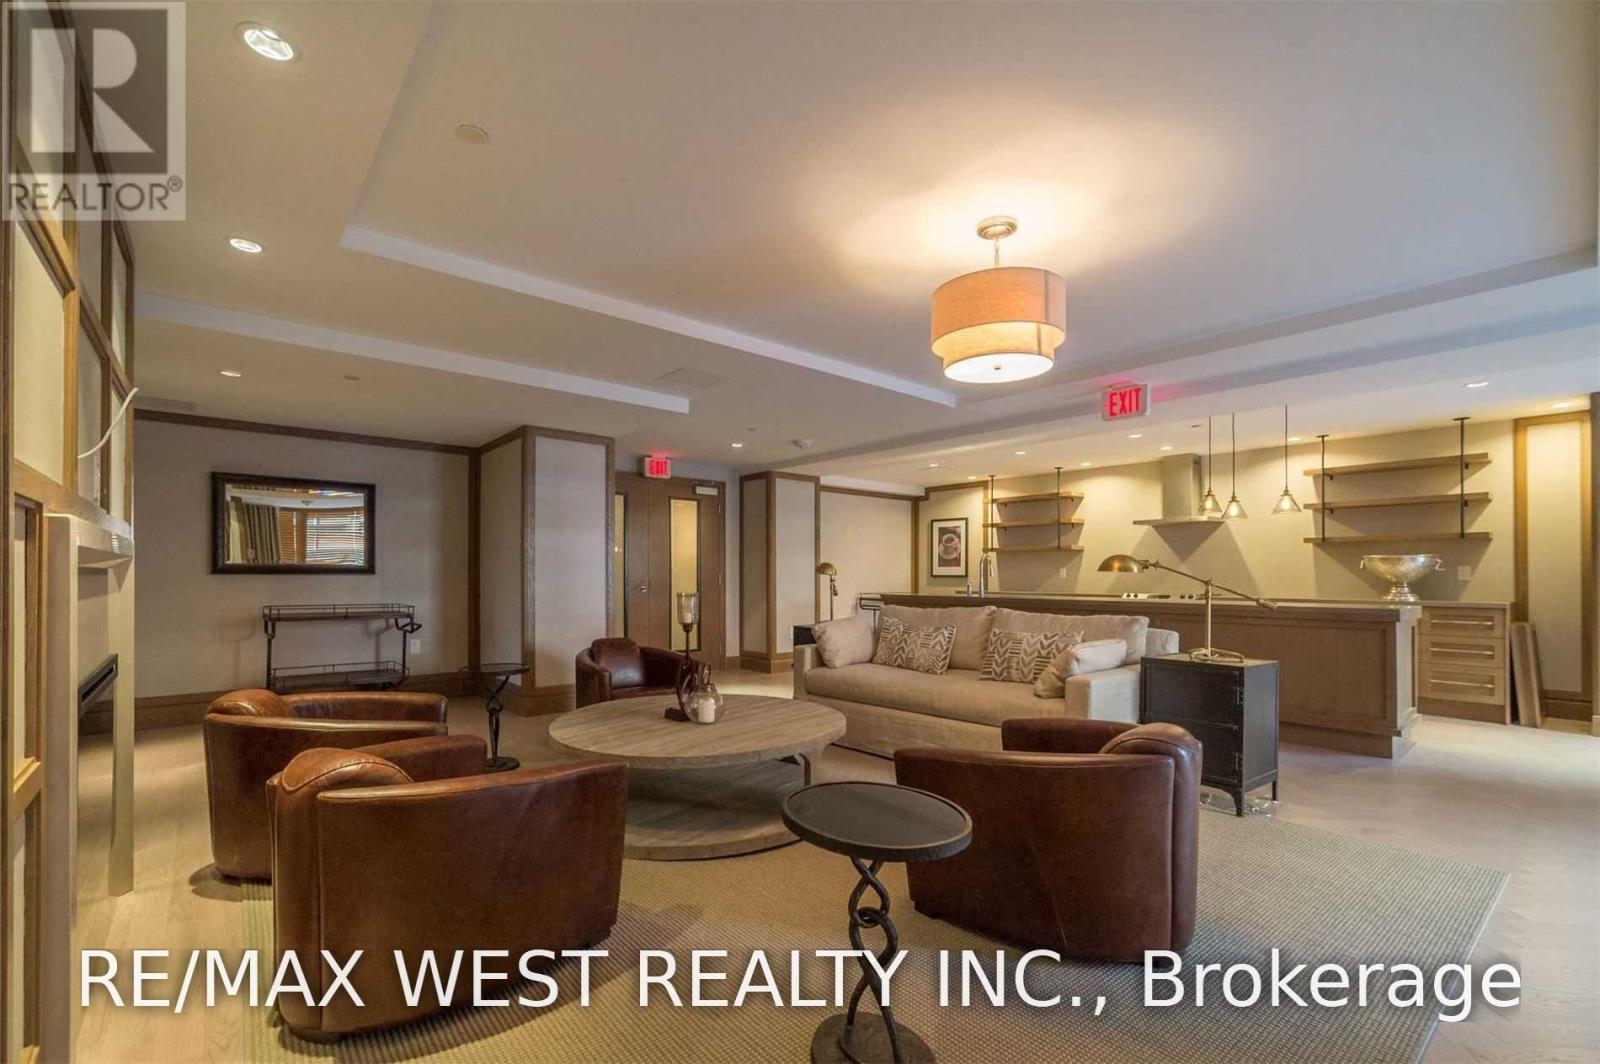
| Amenities | Security/concierge, Exercise Centre, Party Room, Storage - Locker |
| Appliances | Dishwasher, Dryer, Hood Fan, Microwave, Sauna, Stove, Washer, Refrigerator |
| Basement Type | None |
| Cooling Type | Central Air Conditioning |
| Exterior Finish | Concrete |
| Flooring Type | Laminate |
| Heating Fuel | Natural Gas |
| Heating Type | Forced Air |
| Size Interior | 600 - 699 Sqft |
| Type | Apartment |
Parking
| Underground | |
| Garage |
Land
| Acreage | No |
Rooms
| Level | Type | Length | Width | Dimensions |
|---|---|---|---|---|
| Ground Level | Living Room | 6.24 m | 3.05 m | 6.24 m x 3.05 m |
| Ground Level | Dining Room | 6.24 m | 3.05 m | 6.24 m x 3.05 m |
| Ground Level | Kitchen | 3.53 m | 2.16 m | 3.53 m x 2.16 m |
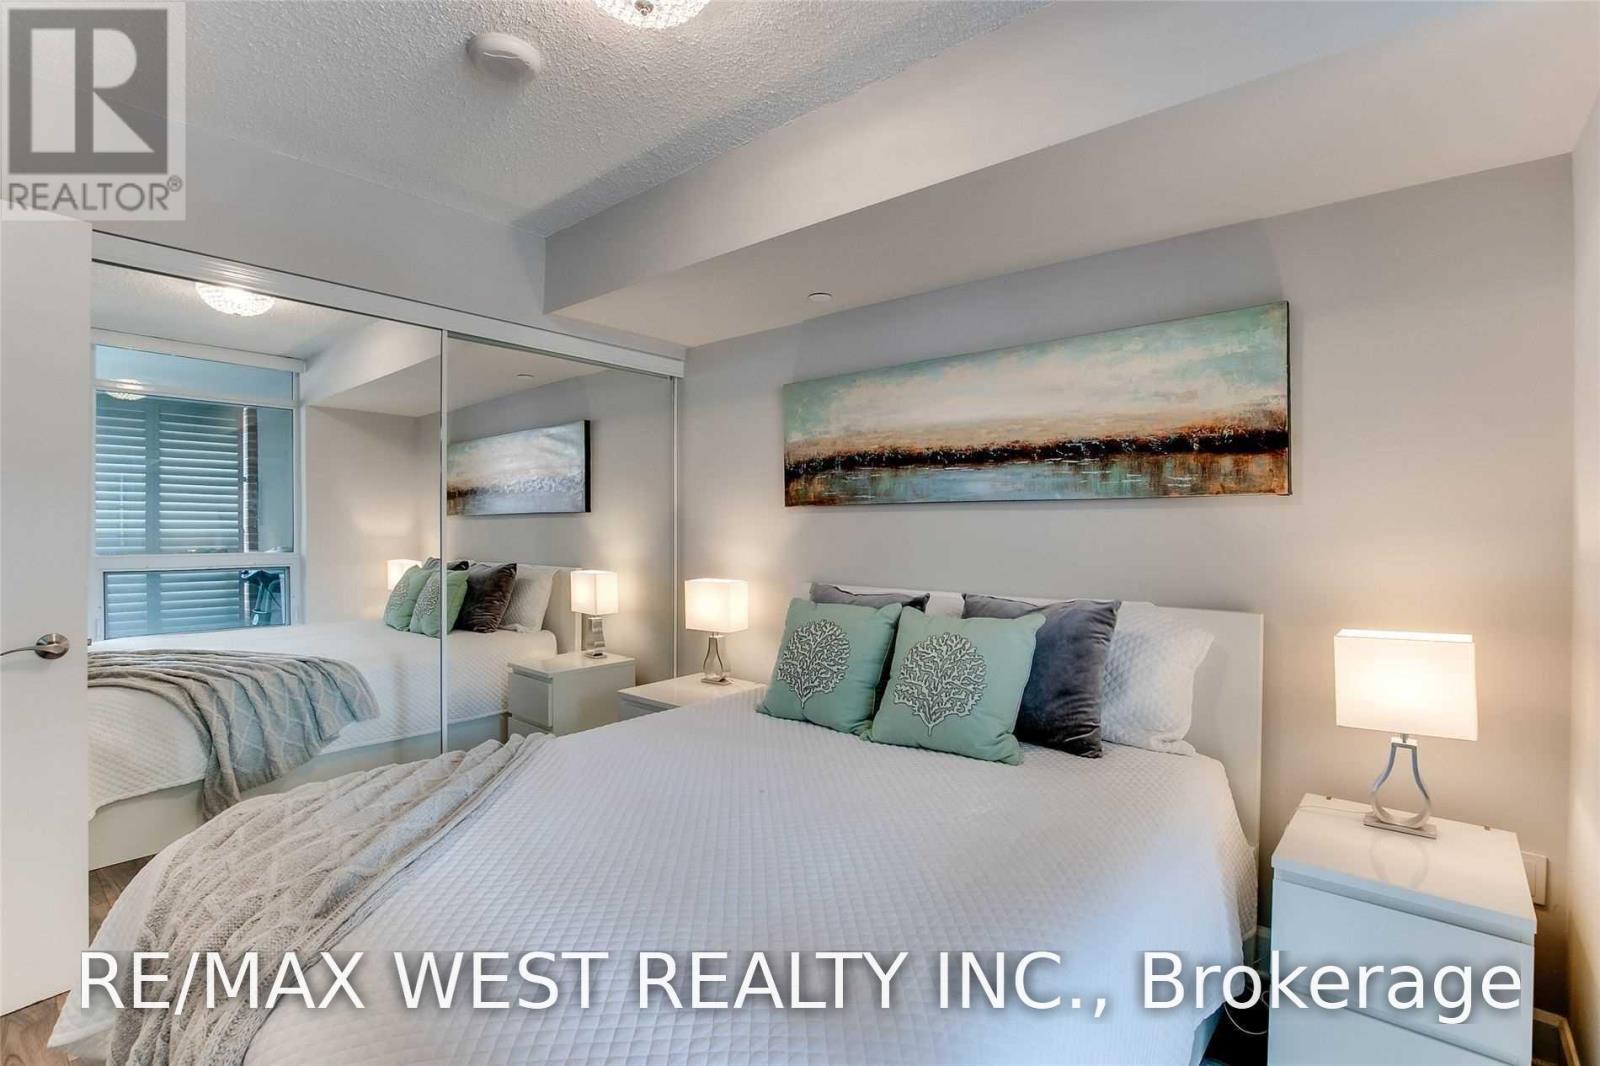
| Ground Level | Primary Bedroom | 3.86 m | 2.97 m | 3.86 m x 2.97 m |
| Ground Level | Den | 2.61 m | 2.43 m | 2.61 m x 2.43 m |



The trademarks REALTOR®, REALTORS®, and the REALTOR® logo are controlled by The Canadian Real Estate Association (CREA) and identify real estate professionals who are members of CREA. The trademarks MLS®, Multiple Listing Service® and the associated logos are owned by The Canadian Real Estate Association (CREA) and identify the quality of services provided by real estate professionals who are members of CREA. The trademark DDF® is owned by The Canadian Real Estate Association (CREA) and identifies CREA's Data Distribution Facility (DDF®)
September 24 2026 05:36:39
Toronto Regional Real Estate Board
RE/MAX West Realty Inc.