
441 Ritson Road N Oshawa, Ontario L1G 5P9




$419,900
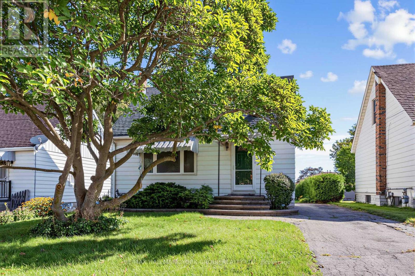
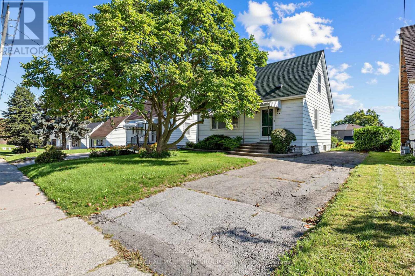
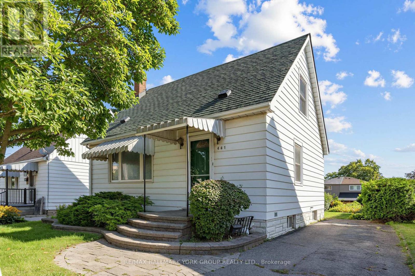
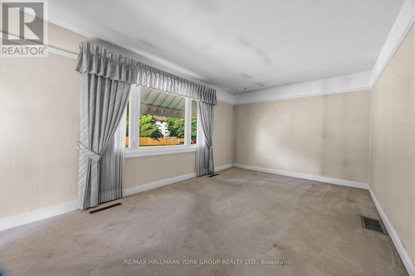
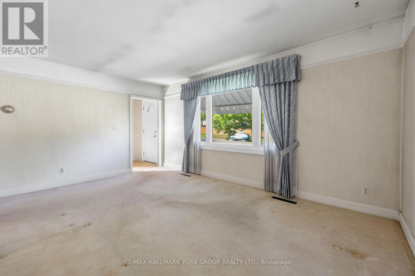
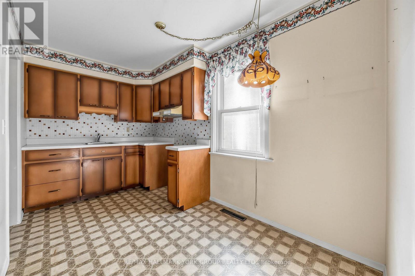
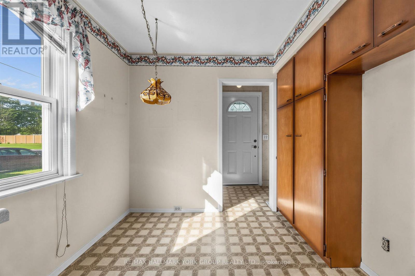
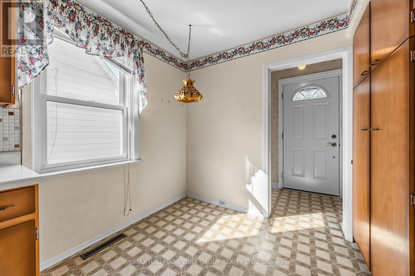
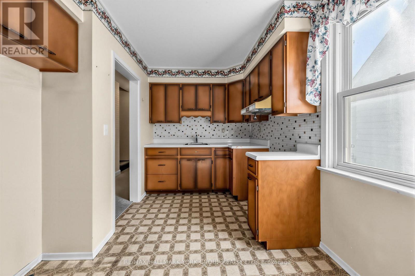
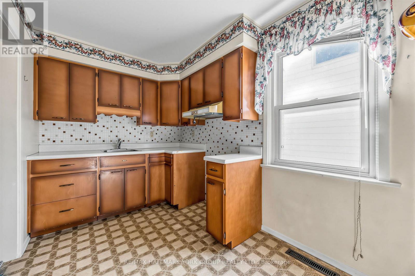
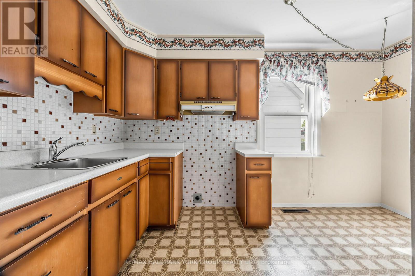
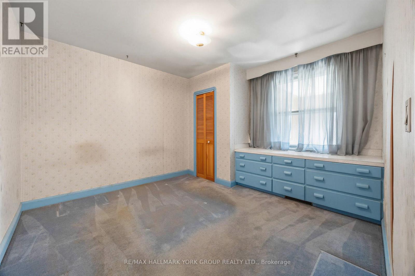
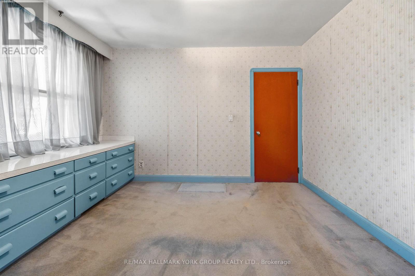
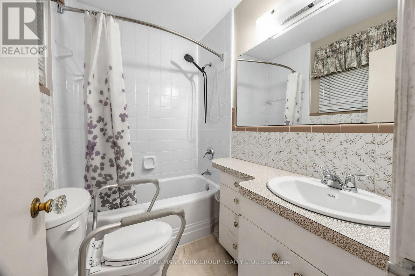
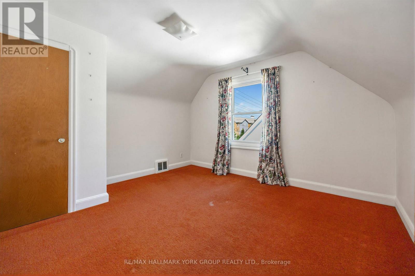
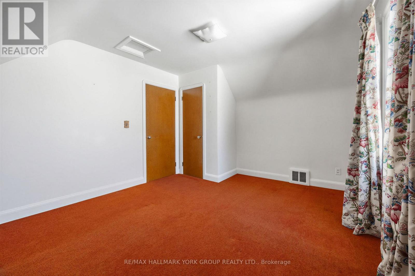
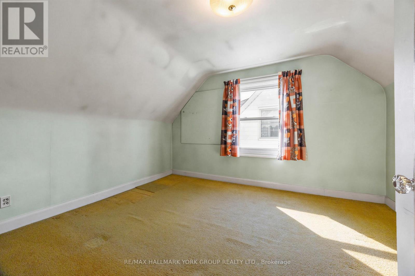
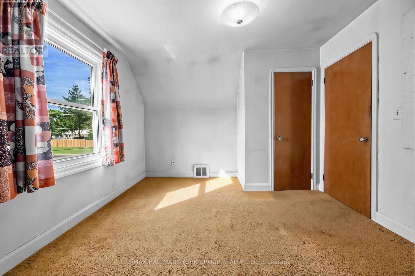
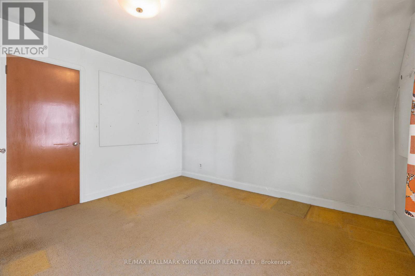
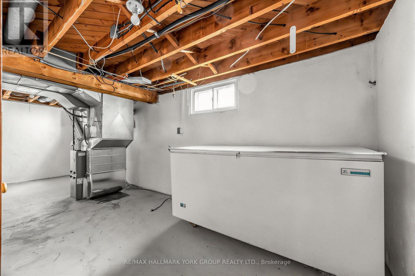
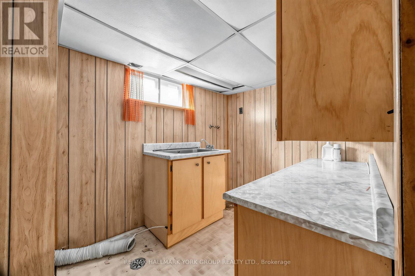
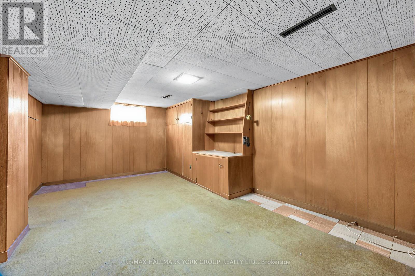
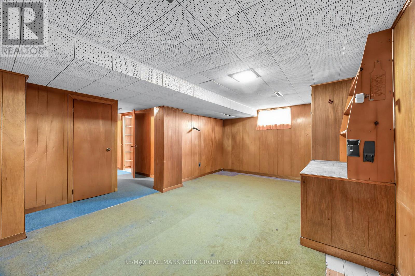
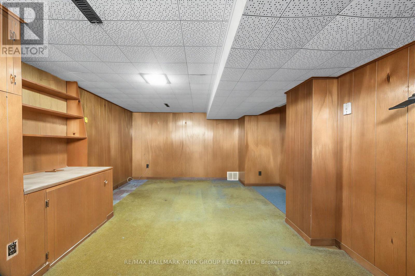
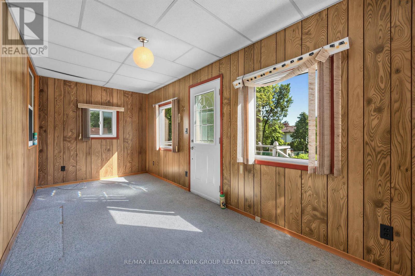
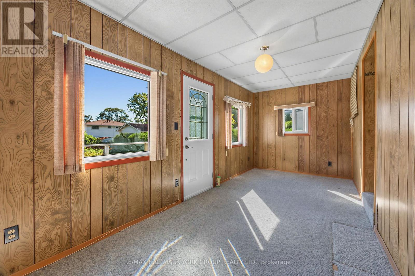
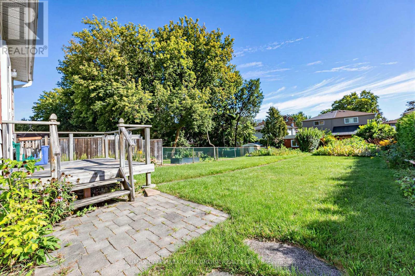
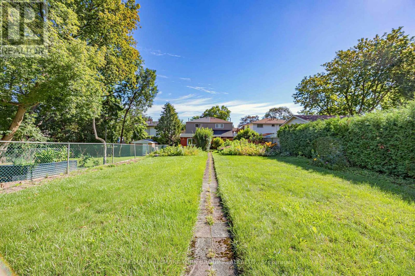
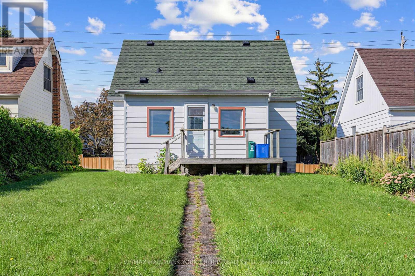
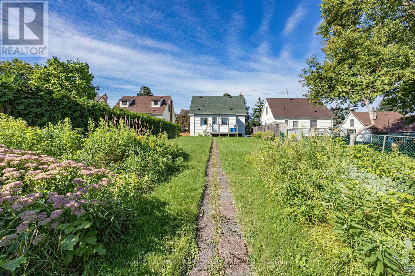
Zoned R2 in the City of Oshawa, this solid 3-bedroom, 1-bathroom 1.5-storey home on Ritson Road North is a fantastic opportunity for renovators, investors, and hands-on buyers ready to make it their own. Set on a generously sized 41 x 155 ft lot - deeper than many in the immediate area - this property offers real potential to those looking to update and build equity. The interior is a blank canvas throughout, with an original kitchen and original mouldings ready for your personal touch. The bright sunroom adds even more flexible space with a walk-out to deck and backyard. The partially finished basement adds bonus space to reimagine as a rec room, home gym, or additional living area. On the mechanical side, the home offers a forced-air gas furnace, central air conditioning, and an already updated electrical panel (circuit breakers). Conveniently located close to schools, parks, shopping, and transit. Being sold in as-is condition. Bring your vision and make this house your home! (id:55460)
Property Details
| MLS® Number | E13766198 |
| Property Type | Single Family |
| Community Name | O'Neill |
| Amenities Near By | Golf Nearby, Park, Public Transit, Schools |
| Community Features | School Bus |
| Parking Space Total | 3 |
| Structure | Deck, Shed |
Building
| Bathroom Total | 1 |
| Bedrooms Above Ground | 3 |
| Bedrooms Total | 3 |
| Appliances | Freezer, Water Heater, Window Coverings |
| Basement Development | Partially Finished |
| Basement Type | N/a (partially Finished) |
| Construction Style Attachment | Detached |
| Cooling Type | Central Air Conditioning |
| Exterior Finish | Aluminum Siding |
| Flooring Type | Carpeted, Linoleum |
| Foundation Type | Poured Concrete |
| Heating Fuel | Natural Gas |
| Heating Type | Forced Air |
| Stories Total | 2 |
| Size Interior | 700 - 1,100 Ft2 |
| Type | House |
| Utility Water | Municipal Water |
Parking
| No Garage |
Land
| Acreage | No |
| Land Amenities | Golf Nearby, Park, Public Transit, Schools |
| Sewer | Sanitary Sewer |
| Size Depth | 155 Ft ,1 In |
| Size Frontage | 41 Ft |
| Size Irregular | 41 X 155.1 Ft |
| Size Total Text | 41 X 155.1 Ft |
Rooms
| Level | Type | Length | Width | Dimensions |
|---|---|---|---|---|
| Second Level | Bedroom 2 | 3.94 m | 3.26 m | 3.94 m x 3.26 m |
| Second Level | Bedroom 3 | 3.4 m | 3.92 m | 3.4 m x 3.92 m |
| Main Level | Living Room | 5.21 m | 3.22 m | 5.21 m x 3.22 m |
| Main Level | Kitchen | 4 m | 2.26 m | 4 m x 2.26 m |
| Main Level | Primary Bedroom | 3.41 m | 2.85 m | 3.41 m x 2.85 m |
https://www.realtor.ca/real-estate/30258882/441-ritson-road-n-oshawa-oneill-oneill

Salesperson
(289) 312-4669
(289) 312-4669
www.stevensarasin.com/
www.facebook.com/thestevensarasinteam/
www.linkedin.com/company/thestevensarasinteam

25 Millard Ave West Unit B - 2nd Flr
Newmarket, Ontario L3Y 7R5
(905) 727-1941
(905) 841-6018
Salesperson
(905) 727-1941
25 Millard Ave West Unit B - 2nd Flr
Newmarket, Ontario L3Y 7R5
(905) 727-1941
(905) 841-6018

The trademarks REALTOR®, REALTORS®, and the REALTOR® logo are controlled by The Canadian Real Estate Association (CREA) and identify real estate professionals who are members of CREA. The trademarks MLS®, Multiple Listing Service® and the associated logos are owned by The Canadian Real Estate Association (CREA) and identify the quality of services provided by real estate professionals who are members of CREA. The trademark DDF® is owned by The Canadian Real Estate Association (CREA) and identifies CREA's Data Distribution Facility (DDF®)
September 10 2026 04:31:03
Toronto Regional Real Estate Board
RE/MAX Hallmark York Group Realty Ltd.