
4405 - 50 Absolute Avenue N Mississauga, Ontario L4X 0A8

$2,400 Monthly
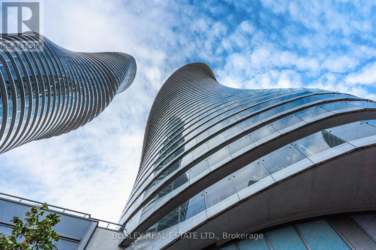
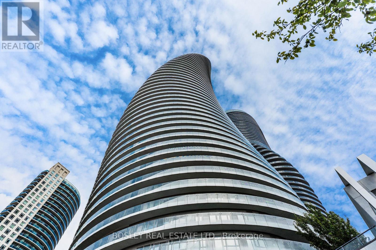
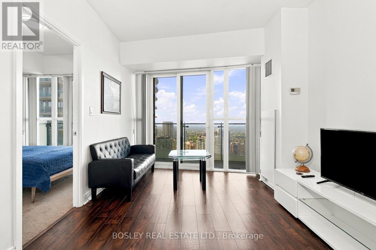
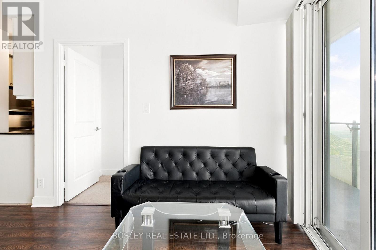
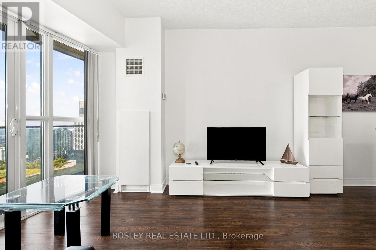
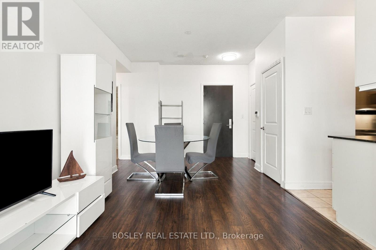
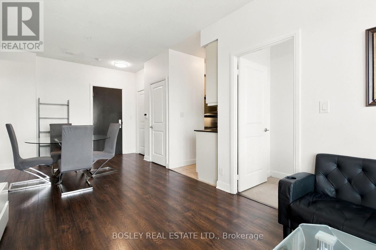
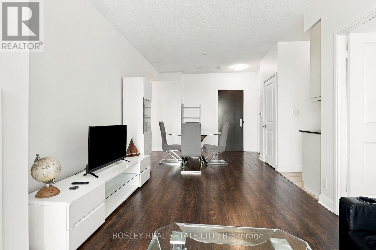
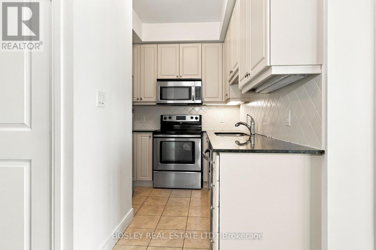
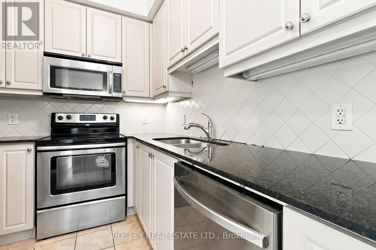
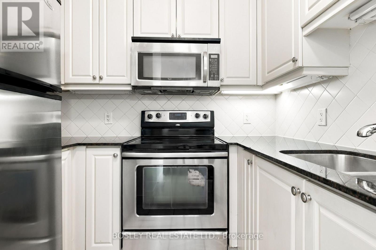
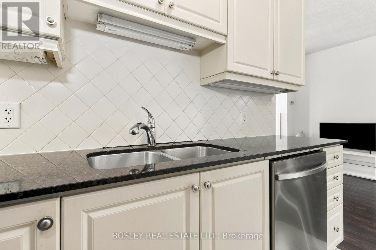
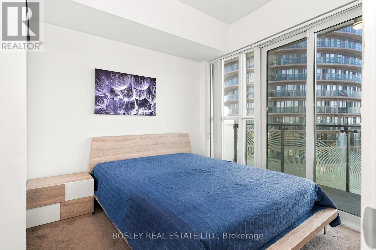
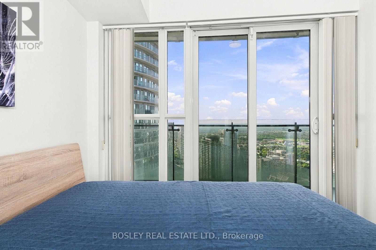
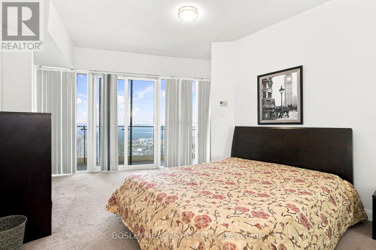
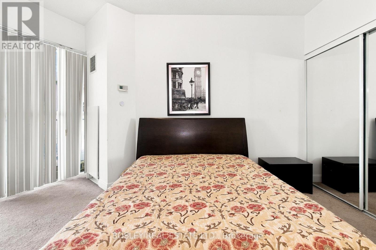
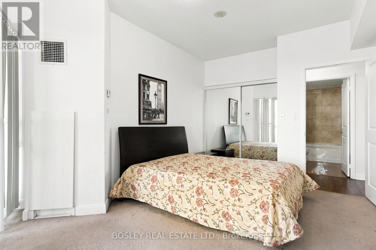
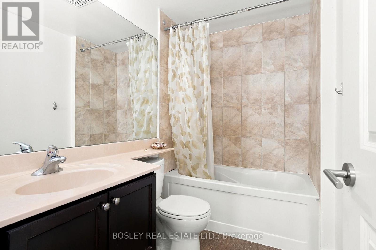
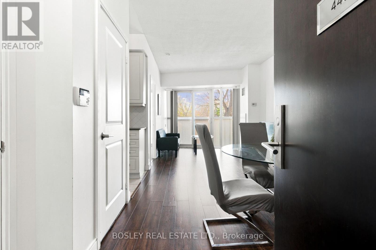
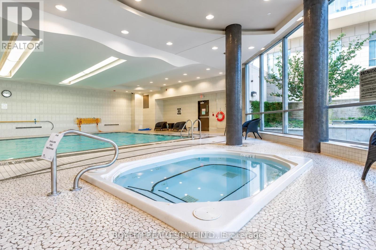
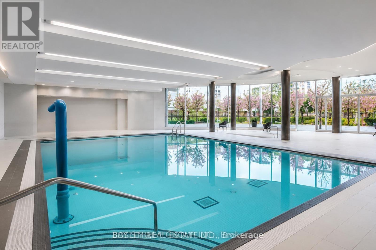
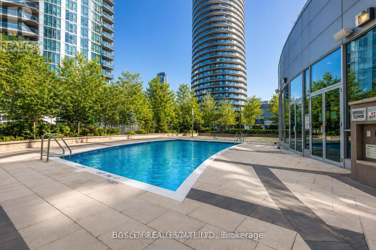
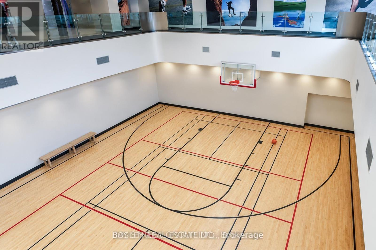
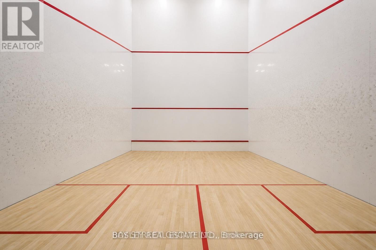
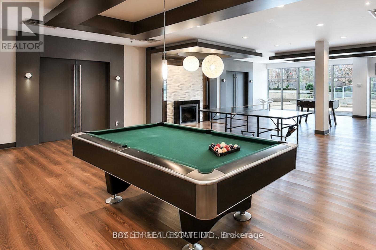
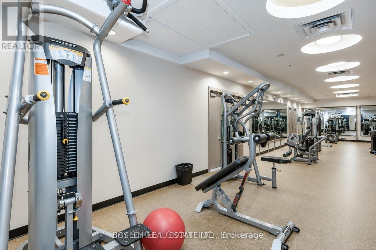
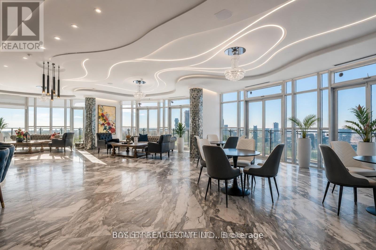
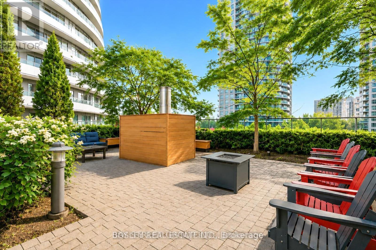
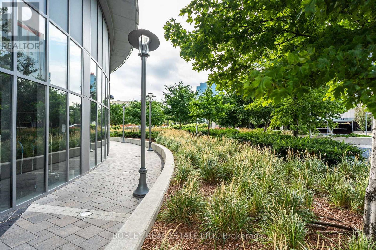
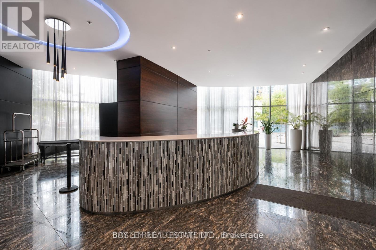
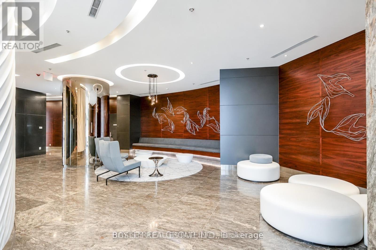
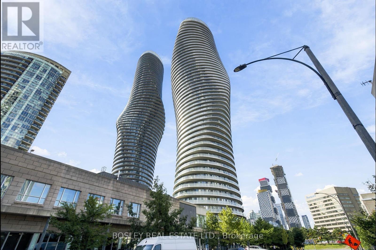
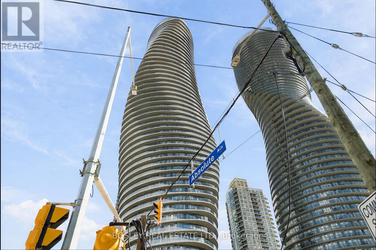
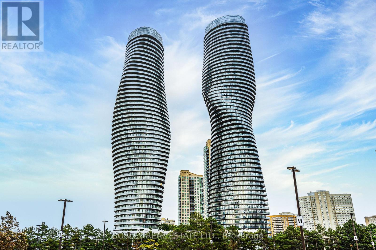
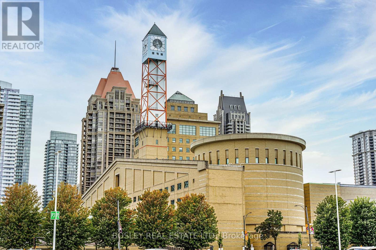
Experience elevated living in the iconic Marilyn Monroe Towers at 50 Absolute World, one of Mississauga's most recognized luxury residences. This exceptionally bright 44TH floor spacious two-bedroom, one bathroom, 699 sq. ft. home offers soaring ceilings and breathtaking unobstructed south facing views of the lake and CN Tower. A spectacular 100 ft. wraparound balcony creates seamless indoor-outdoor living and showcases the skyline from every angle. The thoughtfully designed open-concept layout is perfect for entertaining. The generous primary retreat boasts a large closet with mirrored doors. This property comes complete with one parking space and one locker. There is an abundance of stunning amenities including 48th-floor lounges, rooftop terrace, BBQ area, indoor and outdoor pools, a fully equipped fitness centre, basketball and squash courts, elegant party rooms, guest suites, 24-hour concierge, party and media rooms, and beautifully landscaped grounds. Ideally located in the heart of Mississauga, just steps from Square One Shopping Centre, Celebration Square, top-rated restaurants, cafes, Sheridan College, the Living Arts Centre, YMCA, and scenic parks. Enjoy effortless access to Highways 403, 401, and the QEW, as well as the future Hurontario LRT, making commuting throughout the GTA exceptionally convenient. (id:55460)
Property Details
| MLS® Number | W13808094 |
| Property Type | Single Family |
| Community Name | City Centre |
| Community Features | Pets Not Allowed |
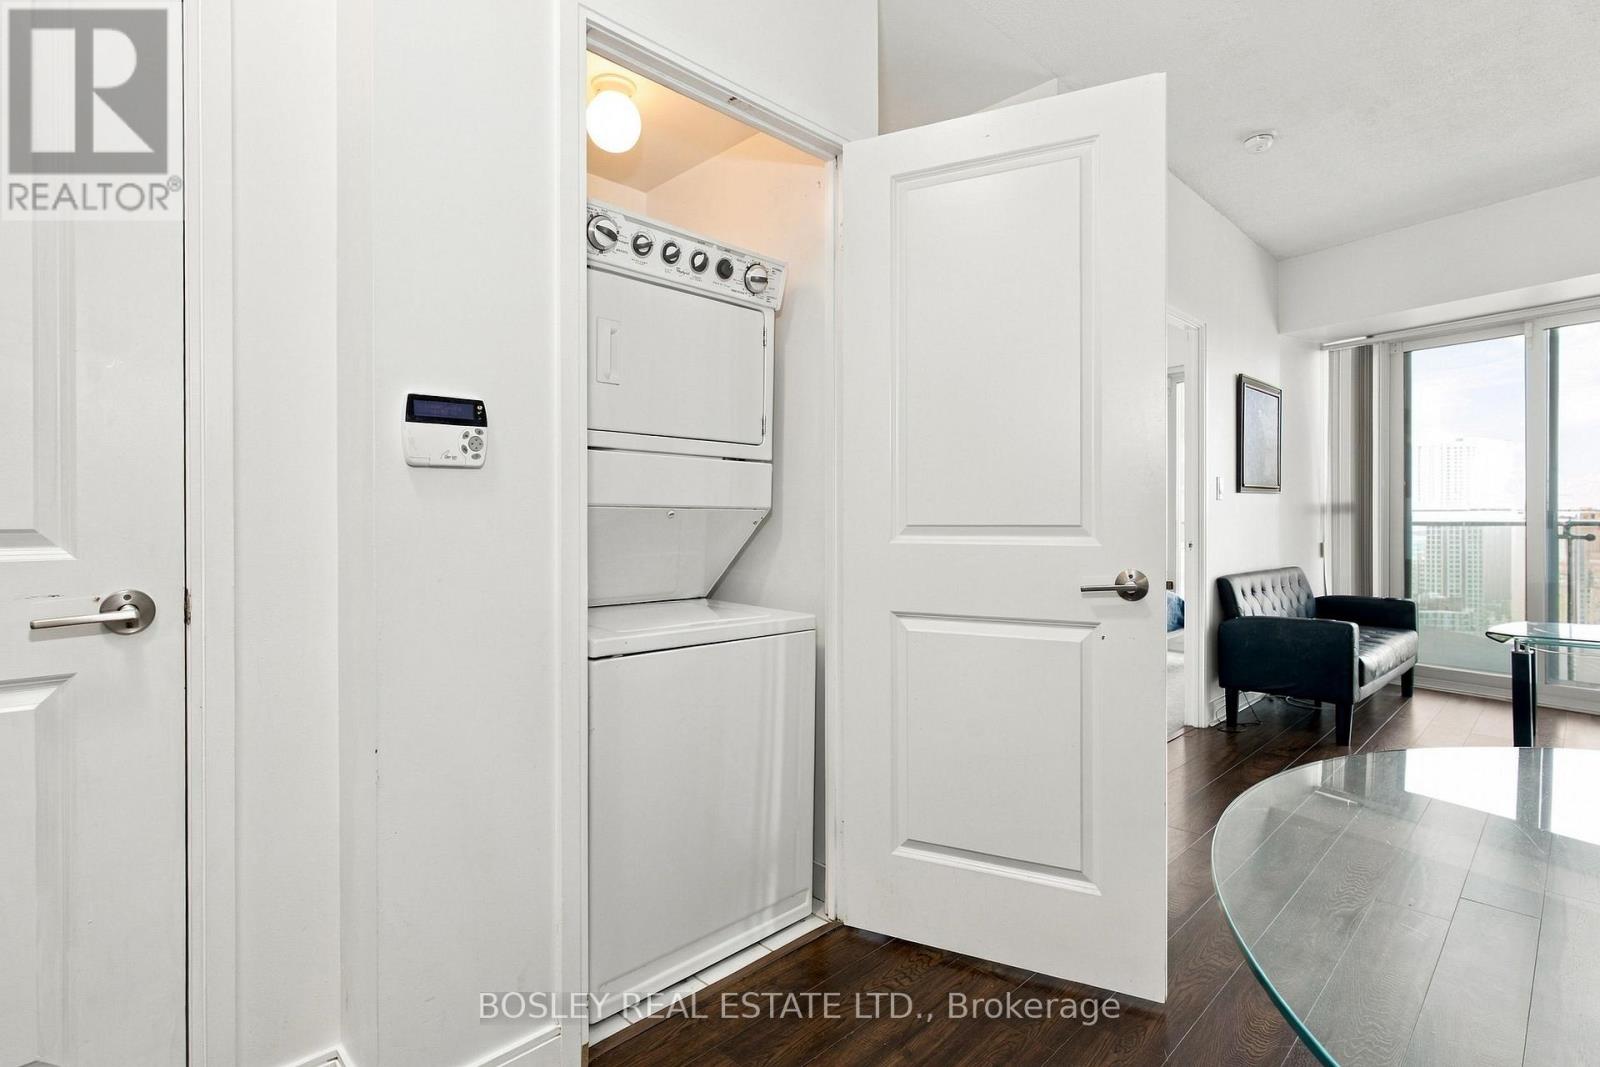
| Features | Balcony, In Suite Laundry |
| Parking Space Total | 1 |
Building
| Bathroom Total | 1 |
| Bedrooms Above Ground | 2 |
| Bedrooms Total | 2 |
| Age | 11 To 15 Years |
| Amenities | Storage - Locker |
| Basement Type | None |
| Cooling Type | Central Air Conditioning |
| Exterior Finish | Concrete |
| Heating Fuel | Natural Gas |
| Heating Type | Forced Air |
| Size Interior | 600 - 699 Sqft |
| Type | Apartment |
Parking
| Underground | |
| Garage |
Land
| Acreage | No |
Rooms
| Level | Type | Length | Width | Dimensions |
|---|---|---|---|---|
| Main Level | Living Room | 6.88 m | 3.1 m | 6.88 m x 3.1 m |
| Main Level | Kitchen | 2.79 m | 2.39 m | 2.79 m x 2.39 m |
| Main Level | Bedroom | 4.6 m | 3.3 m | 4.6 m x 3.3 m |
| Main Level | Bedroom 2 | 3.1 m | 2.79 m | 3.1 m x 2.79 m |
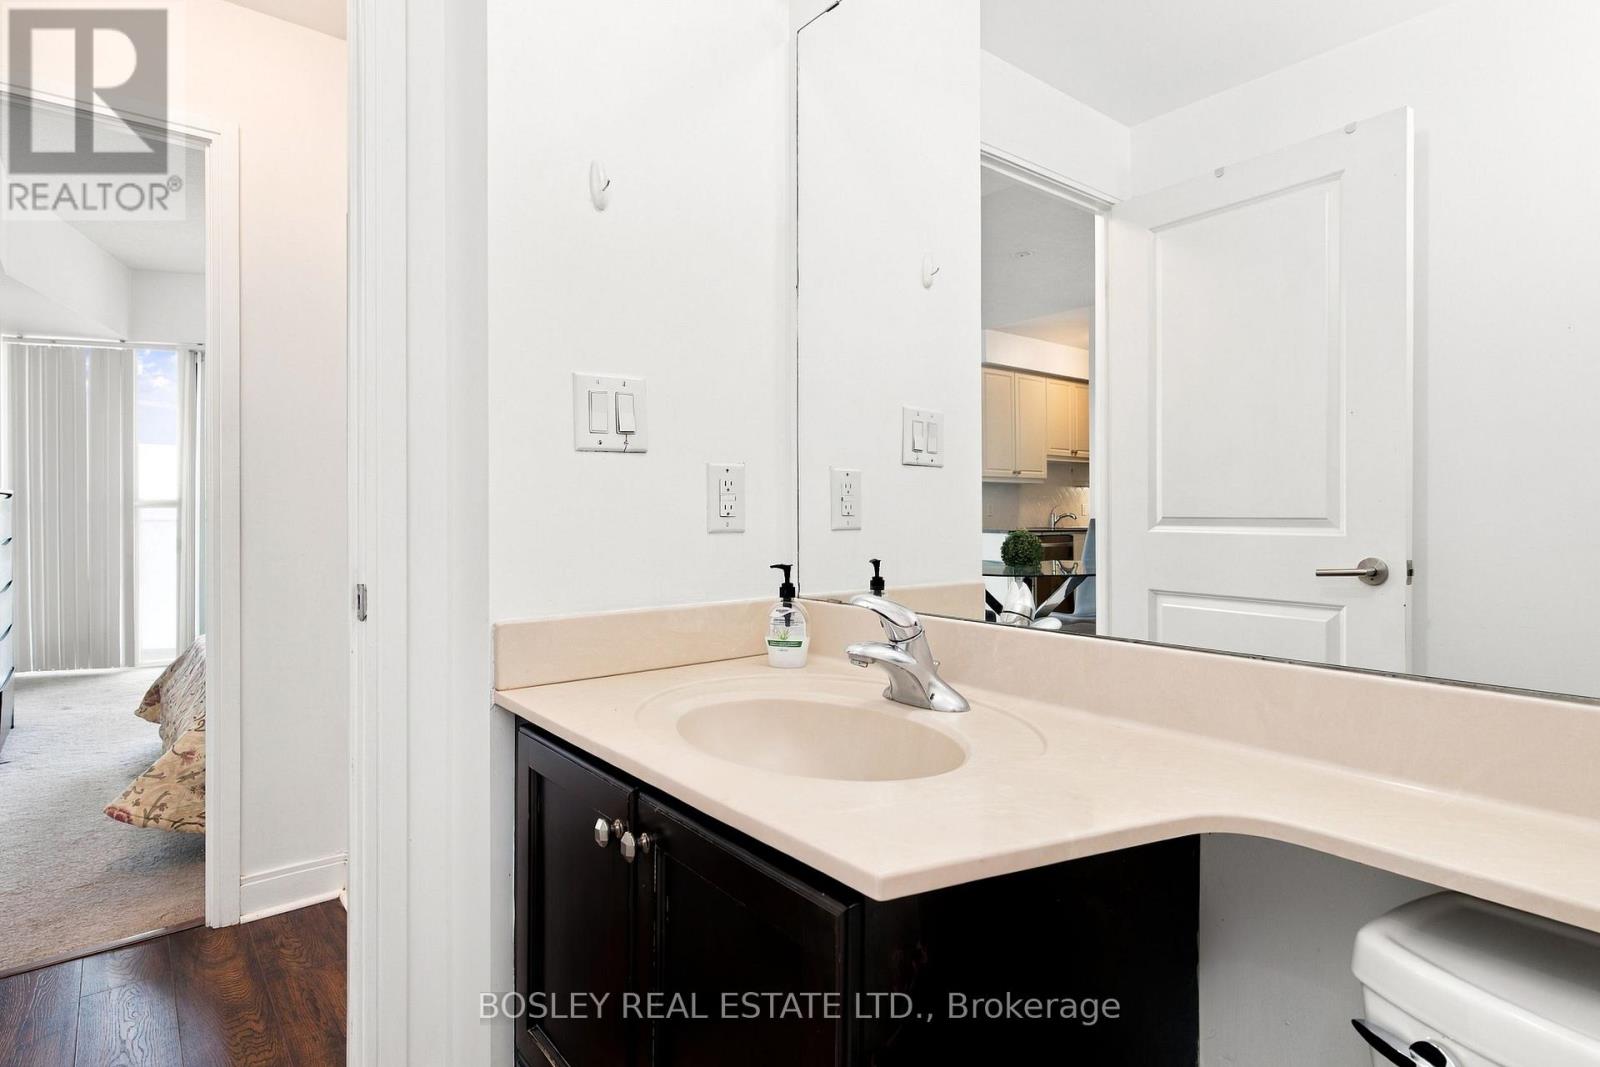
| Main Level | Bathroom | 2.62 m | 1.57 m | 2.62 m x 1.57 m |
| Main Level | Foyer | 1.57 m | 1.04 m | 1.57 m x 1.04 m |
Salesperson
(416) 322-8000

103 Vanderhoof Avenue
Toronto, Ontario M4G 2H5
(416) 322-8000
(416) 322-8800

The trademarks REALTOR®, REALTORS®, and the REALTOR® logo are controlled by The Canadian Real Estate Association (CREA) and identify real estate professionals who are members of CREA. The trademarks MLS®, Multiple Listing Service® and the associated logos are owned by The Canadian Real Estate Association (CREA) and identify the quality of services provided by real estate professionals who are members of CREA. The trademark DDF® is owned by The Canadian Real Estate Association (CREA) and identifies CREA's Data Distribution Facility (DDF®)
September 21 2026 02:06:29
Toronto Regional Real Estate Board
Bosley Real Estate Ltd.