
44 Tim Jacobs Drive Georgina, Ontario L4P 0G5


$1,550,000
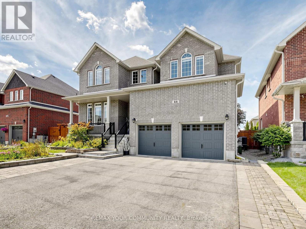
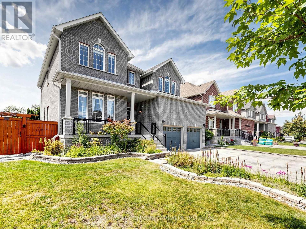
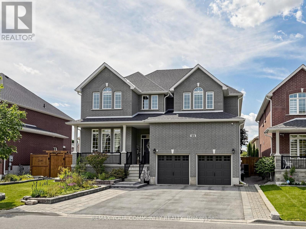
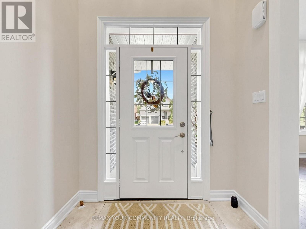
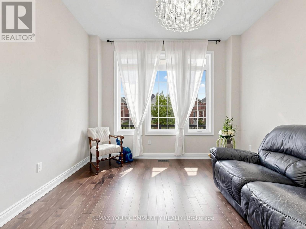
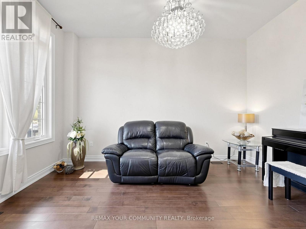
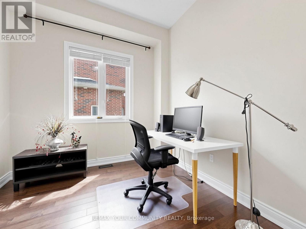
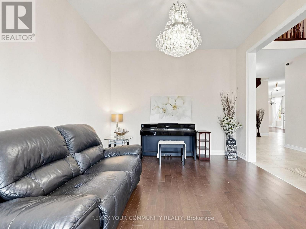
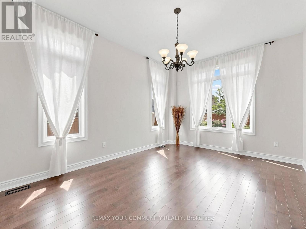
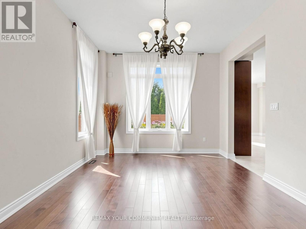
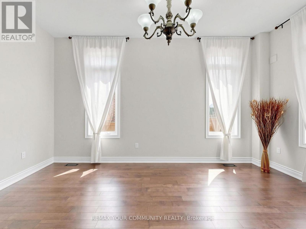
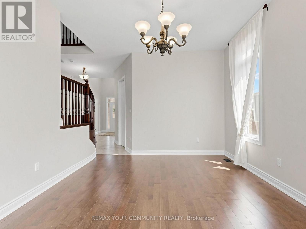
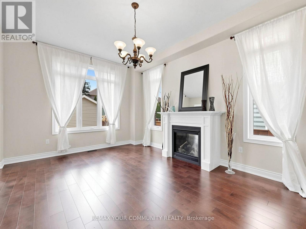
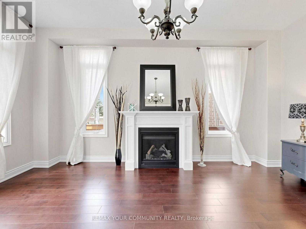
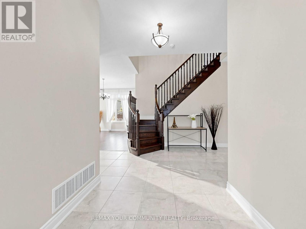
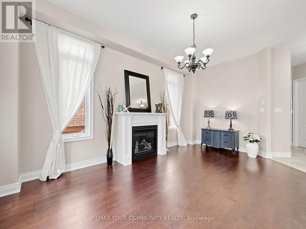
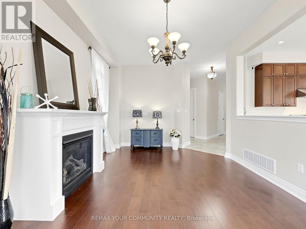
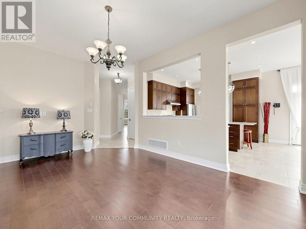
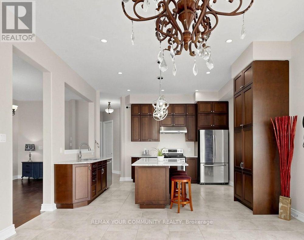
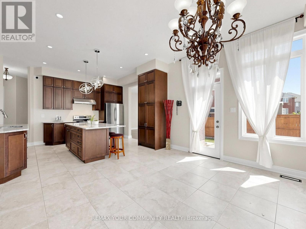
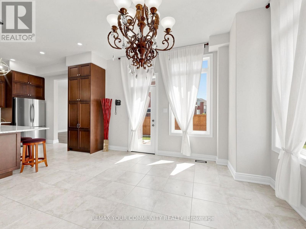
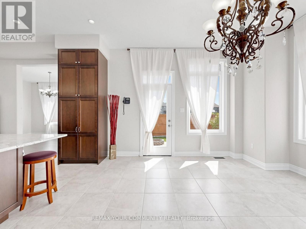
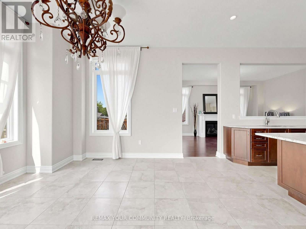
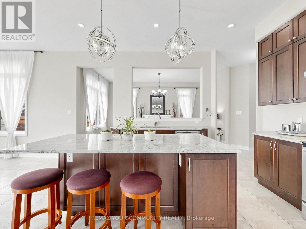
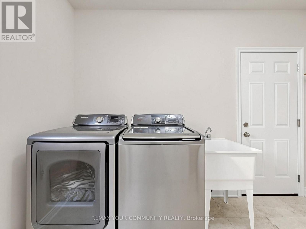
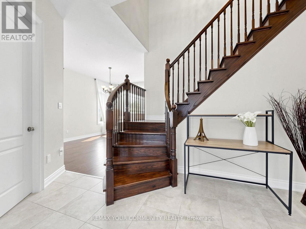
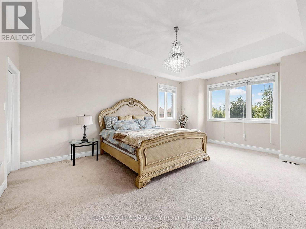
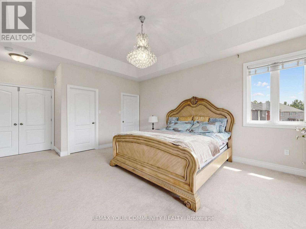
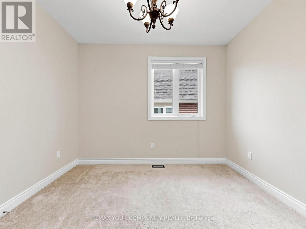
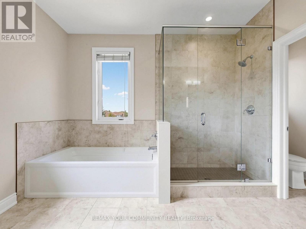
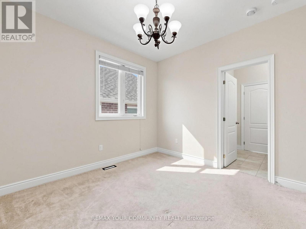
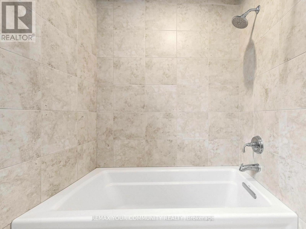
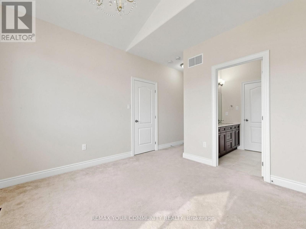
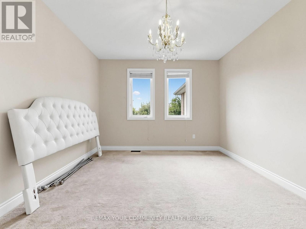
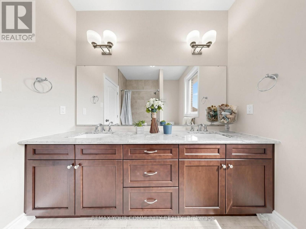
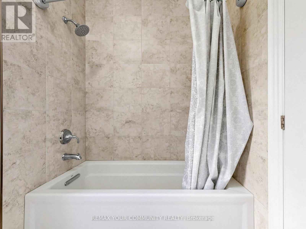
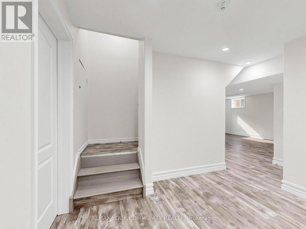
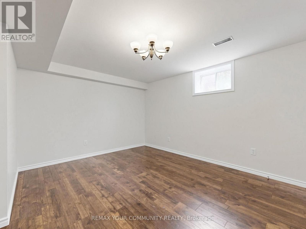
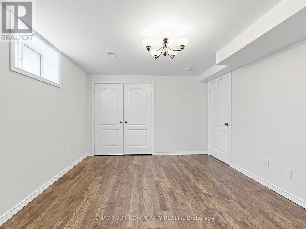
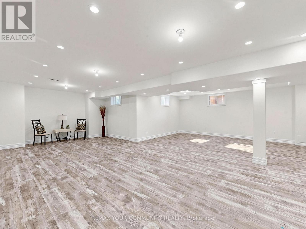
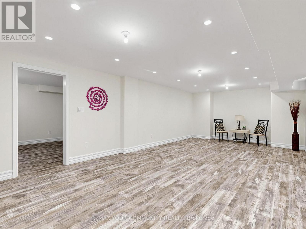
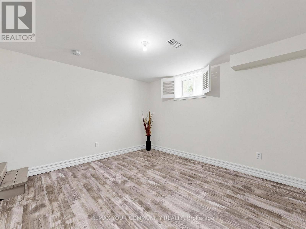
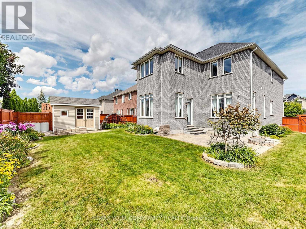
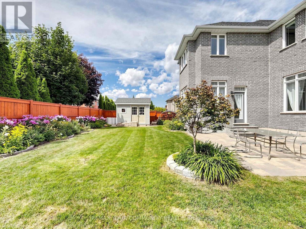
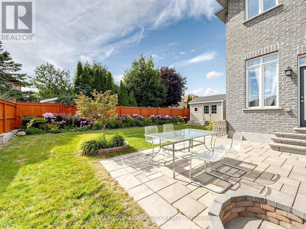
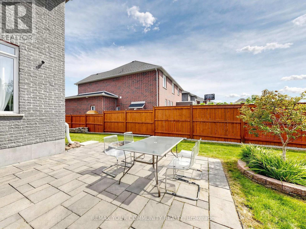
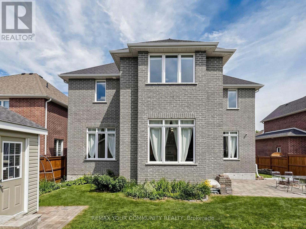
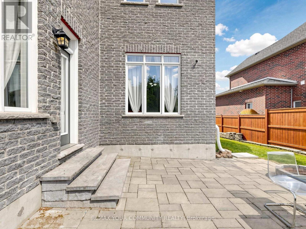
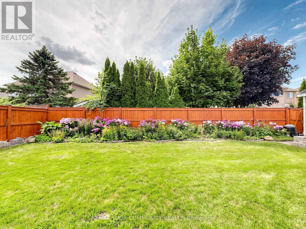
Welcome to this impressive family home in highly desirable Keswick South, offering 3,650 sq ft above grade plus approx. 1,500 sq ft of finished basement space. Situated on a premium 60 ft frontage lot with NO SIDEWALK, this spacious 5+2 bedroom home combines luxury, functionality, and convenience. A grand entrance with open-to-above ceiling and statement chandelier sets the tone. The main level features impressive 10-ft ceilings, upgraded 8-ft doors, oversized windows, hardwood flooring, 18"x18" tiles, rounded wall corners, upgraded baseboards, and generous closet storage. The elegant living, dining, & family rooms are ideal for entertaining, while the private main-floor office/den provides a perfect work-from-home space. Gas fireplace adds warmth and character. The gourmet kitchen showcases full-height solid maple cabinetry, a large matching pantry, quartz countertops, expansive centre island with deep pull-out drawers and dual outlets, 36-inch range hood, commercial-style pull-down faucet, pendant lighting, and pot lights. A dedicated laundry room with additional storage walk-in closet and direct access to the double garage completes the main floor. Upstairs features airy 9-ft ceilings, tall windows, enlarged closets, and five spacious bedrooms. The primary retreat offers two walk-in closets and spa-inspired ensuite with frameless glass shower and deep tub. Bathrooms feature maple vanities, quartz counters, upgraded fixtures, and designer tile. 2nd & 3rd bdrms w/Walk-in closets, 4th & 5th-double closets. Basement includes a subfloor, luxury vinyl plank flooring, pot lights, two additional bedrooms, & huge recreation space. Additional upgrades include a new water heater (2025) & integrated security system. Rare 2-storey garage offers exceptional custom built storage/workshop. Enjoy front and rear interlock patios, raised garden beds with perennial landscaping, and an 8' x 12' exterior custom shed. Close to schools, parks, shopping, restaurants, transit, & Hwy 40 (id:55460)
Property Details
| MLS® Number | N13713490 |
| Property Type | Single Family |
| Community Name | Keswick South |
| Amenities Near By | Marina, Park, Public Transit, Schools |
| Community Features | School Bus |
| Equipment Type | Water Heater |
| Features | Sump Pump |
| Parking Space Total | 6 |
| Rental Equipment Type | Water Heater |
| Structure | Patio(s), Porch, Shed |
Building
| Bathroom Total | 4 |
| Bedrooms Above Ground | 5 |
| Bedrooms Below Ground | 2 |
| Bedrooms Total | 7 |
| Age | 6 To 15 Years |
| Amenities | Fireplace(s) |
| Appliances | Water Heater, Dishwasher, Dryer, Hood Fan, Stove, Washer, Window Coverings, Refrigerator |
| Basement Development | Finished |
| Basement Type | N/a (finished) |
| Construction Style Attachment | Detached |
| Cooling Type | Central Air Conditioning |
| Exterior Finish | Brick |
| Fire Protection | Security System, Smoke Detectors |
| Fireplace Present | Yes |
| Flooring Type | Tile, Hardwood, Vinyl, Laminate |
| Foundation Type | Poured Concrete |
| Half Bath Total | 1 |
| Heating Fuel | Natural Gas |
| Heating Type | Forced Air |
| Stories Total | 2 |
| Size Interior | 3,500 - 5,000 Sqft |
| Type | House |
| Utility Water | Municipal Water |
Parking
| Garage |
Land
| Acreage | No |
| Fence Type | Fully Fenced, Fenced Yard |
| Land Amenities | Marina, Park, Public Transit, Schools |
| Landscape Features | Landscaped |
| Sewer | Sanitary Sewer |
| Size Depth | 114 Ft ,9 In |
| Size Frontage | 60 Ft ,2 In |
| Size Irregular | 60.2 X 114.8 Ft |
| Size Total Text | 60.2 X 114.8 Ft |
Rooms
| Level | Type | Length | Width | Dimensions |
|---|---|---|---|---|
| Second Level | Bedroom 2 | 3.4 m | 3.4 m | 3.4 m x 3.4 m |
| Second Level | Bedroom 3 | 3.35 m | 3.34 m | 3.35 m x 3.34 m |
| Second Level | Bedroom 4 | 3.8 m | 3.67 m | 3.8 m x 3.67 m |
| Second Level | Bedroom 5 | 4.35 m | 3.65 m | 4.35 m x 3.65 m |
| Second Level | Bathroom | 6 m | 4 m | 6 m x 4 m |
| Second Level | Bathroom | 2.45 m | 2.69 m | 2.45 m x 2.69 m |
| Second Level | Bathroom | 3.2 m | 2.5 m | 3.2 m x 2.5 m |
| Second Level | Primary Bedroom | 7.13 m | 4.63 m | 7.13 m x 4.63 m |
| Basement | Recreational, Games Room | 7.93 m | 8.07 m | 7.93 m x 8.07 m |
| Basement | Bedroom | 4.3 m | 3.51 m | 4.3 m x 3.51 m |
| Basement | Bedroom | 4.3 m | 3.6 m | 4.3 m x 3.6 m |
| Basement | Cold Room | 4.5 m | 1 m | 4.5 m x 1 m |
| Basement | Other | 4 m | 3.5 m | 4 m x 3.5 m |
| Main Level | Foyer | 6.53 m | 2.08 m | 6.53 m x 2.08 m |
| Main Level | Living Room | 4.43 m | 3.66 m | 4.43 m x 3.66 m |
| Main Level | Family Room | 5.49 m | 3.66 m | 5.49 m x 3.66 m |
| Main Level | Office | 3.02 m | 2.82 m | 3.02 m x 2.82 m |
| Main Level | Dining Room | 5.06 m | 3.64 m | 5.06 m x 3.64 m |
| Main Level | Kitchen | 4.13 m | 4.35 m | 4.13 m x 4.35 m |
| Main Level | Eating Area | 3.9 m | 4.35 m | 3.9 m x 4.35 m |
| Main Level | Partial Bathroom | 2.2 m | 0.93 m | 2.2 m x 0.93 m |
| Main Level | Laundry Room | 3.32 m | 2.03 m | 3.32 m x 2.03 m |
Utilities
| Cable | Installed |
| Electricity | Installed |
| Sewer | Installed |
https://www.realtor.ca/real-estate/30198702/44-tim-jacobs-drive-georgina-keswick-south-keswick-south

Salesperson
(416) 906-5565
(416) 906-5565
www.tatianarolinsky.ca/
www.facebook.com/Tatiana.Rolinsky
www.linkedin.com/in/tatiana-rolinsky-b229975b?trk=hp-identity-name

461 The Queensway South
Keswick, Ontario L4P 2C9
(905) 476-4337
(905) 476-6141

The trademarks REALTOR®, REALTORS®, and the REALTOR® logo are controlled by The Canadian Real Estate Association (CREA) and identify real estate professionals who are members of CREA. The trademarks MLS®, Multiple Listing Service® and the associated logos are owned by The Canadian Real Estate Association (CREA) and identify the quality of services provided by real estate professionals who are members of CREA. The trademark DDF® is owned by The Canadian Real Estate Association (CREA) and identifies CREA's Data Distribution Facility (DDF®)
August 30 2026 04:30:14
Toronto Regional Real Estate Board
RE/MAX Your Community Realty