
44 Staley Terrace Toronto, Ontario M1W 2E7

$5,500 Monthly
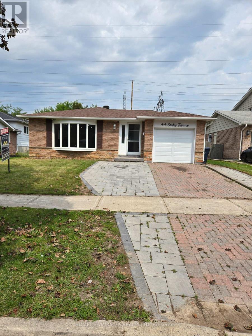
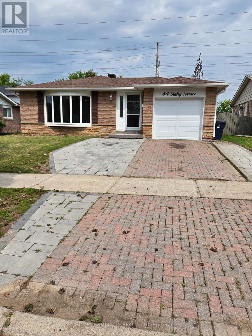
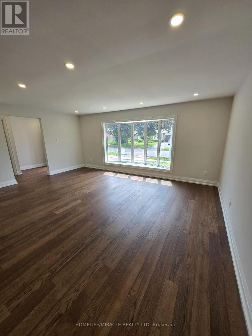
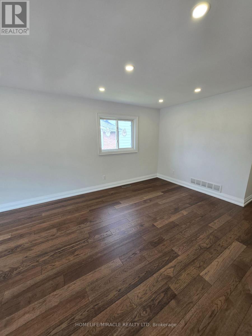
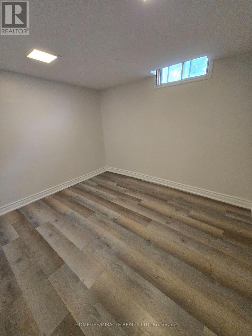
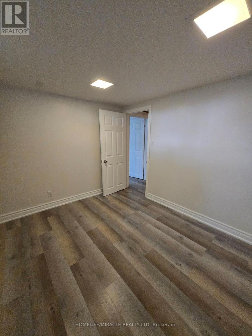
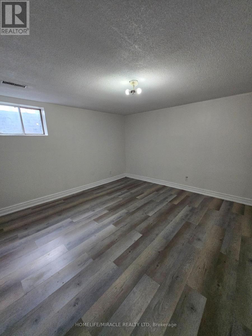
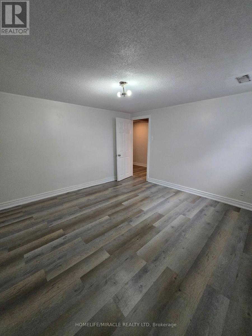
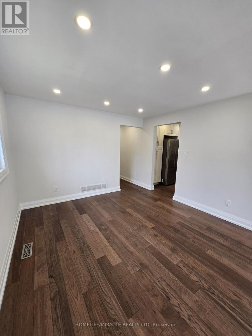
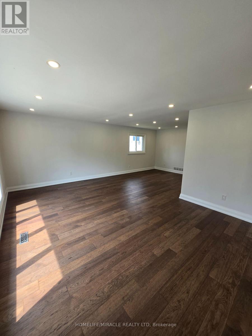
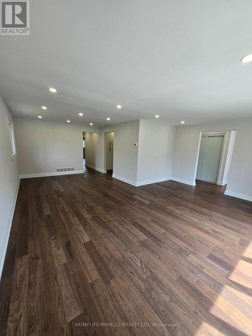
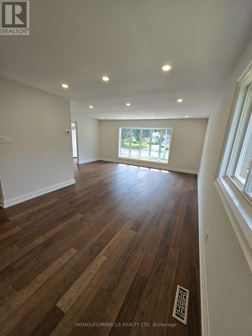
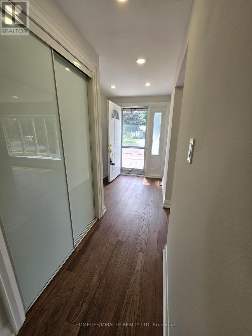
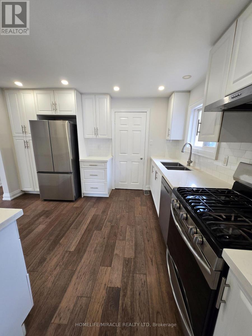
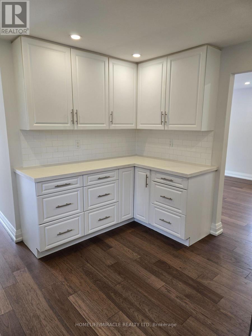
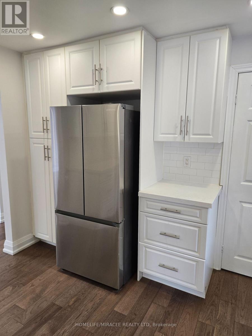
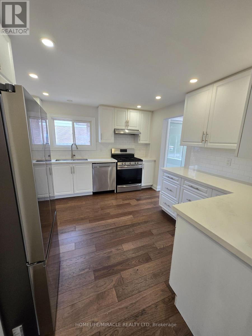
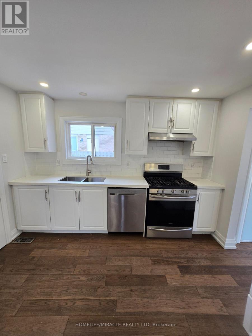
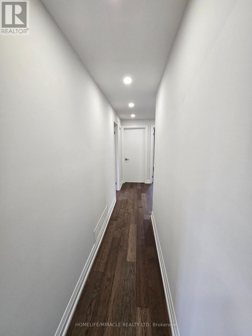
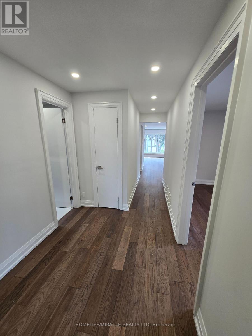
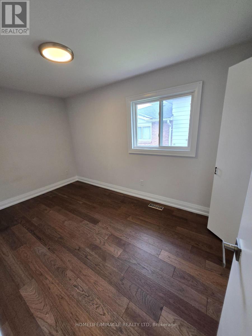
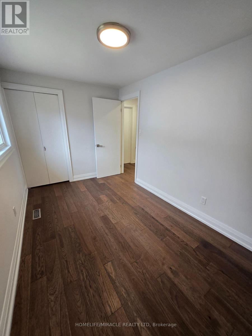
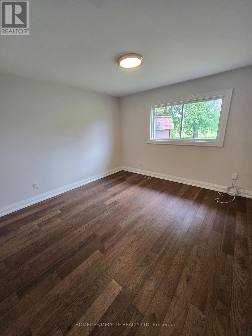
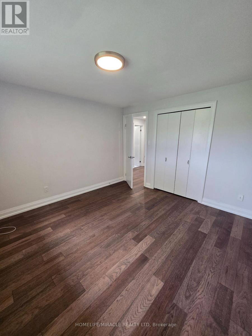
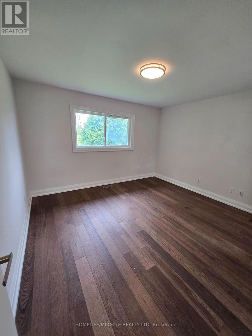
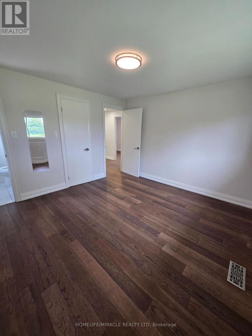
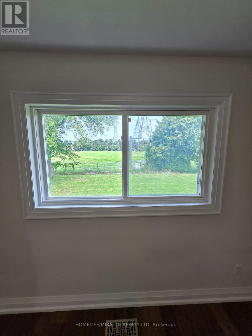
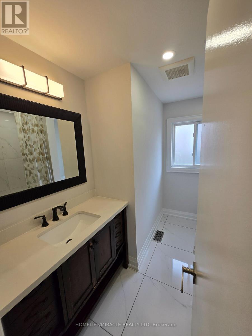
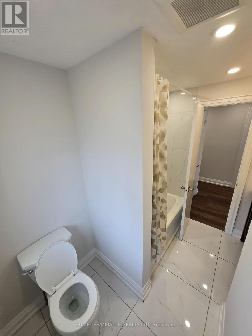
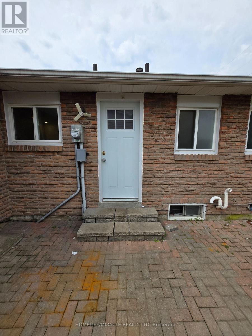
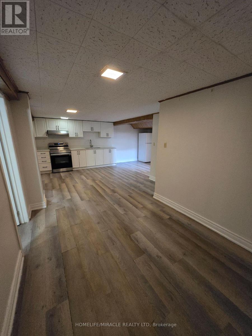
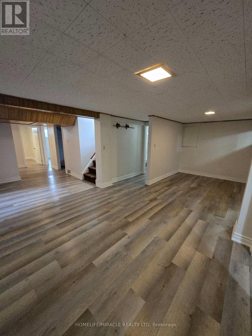
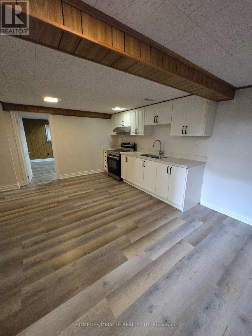
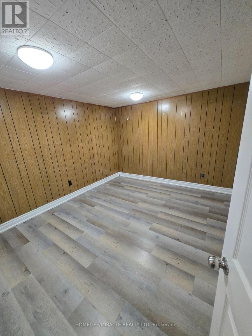
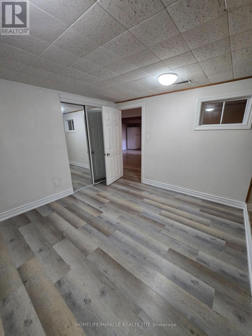
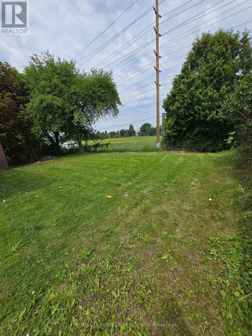
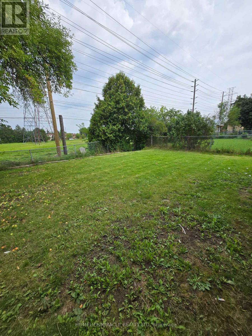
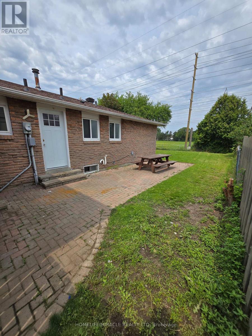
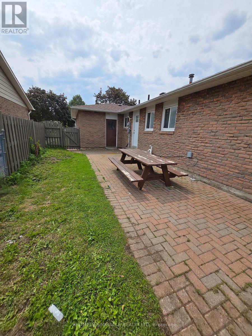
Welcome To 44 Staley Terrace, Located In The Desirable L'Amoreaux Community Of Scarborough! This Spacious Family Home Offers A Functional Layout And Comfortable Living Space, Ideal For Large Or Extended Families. The Finished Basement Features 4 Bedrooms, A Kitchen, Living Area, And Breakfast Area, Providing Additional Space And Flexibility For Everyday Living. Conveniently Situated In A Well-Established Residential Neighbourhood, Close To Schools, Parks, Shopping Centres, Restaurants, Grocery Stores, And Everyday Amenities. Easy Access To Public Transit And Major Transportation Routes Makes Commuting Convenient. An Excellent Leasing Opportunity For Tenants Seeking A Spacious Home In A Family-Friendly Scarborough Neighbourhood! (id:55460)
Property Details
| MLS® Number | E14179110 |
| Property Type | Single Family |
| Neigbourhood | East L'Amoreaux |
| Community Name | L'Amoreaux |
| Equipment Type | Water Heater |
| Features | In-law Suite |
| Parking Space Total | 3 |
| Rental Equipment Type | Water Heater |
Building
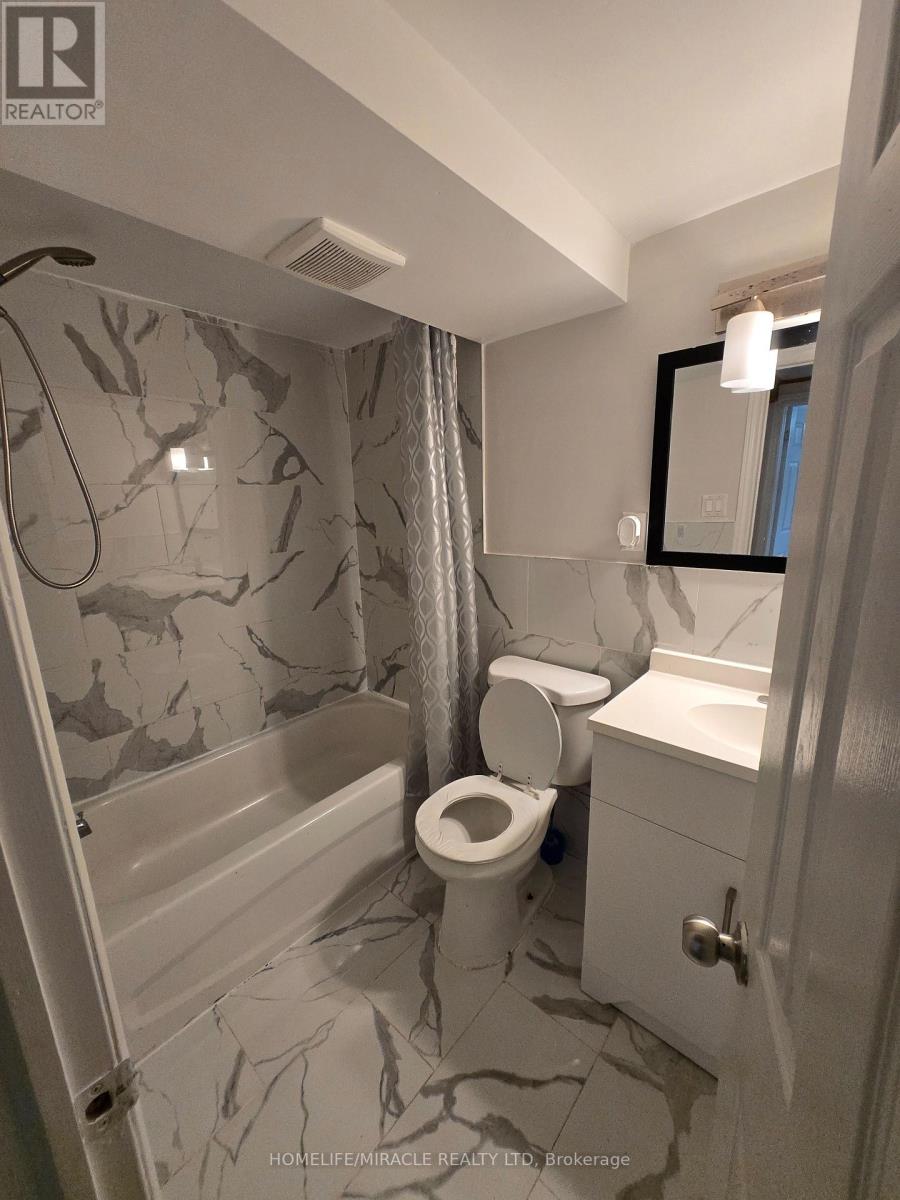
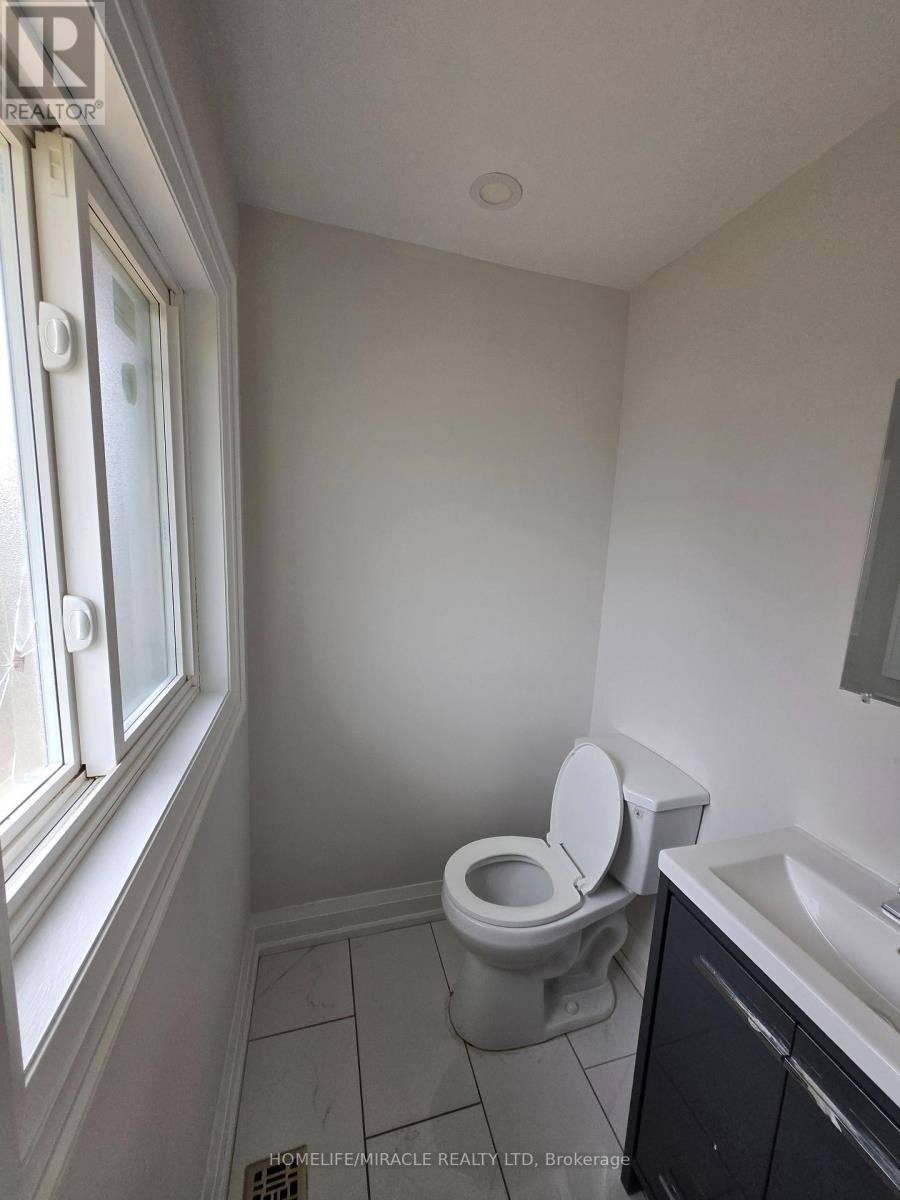
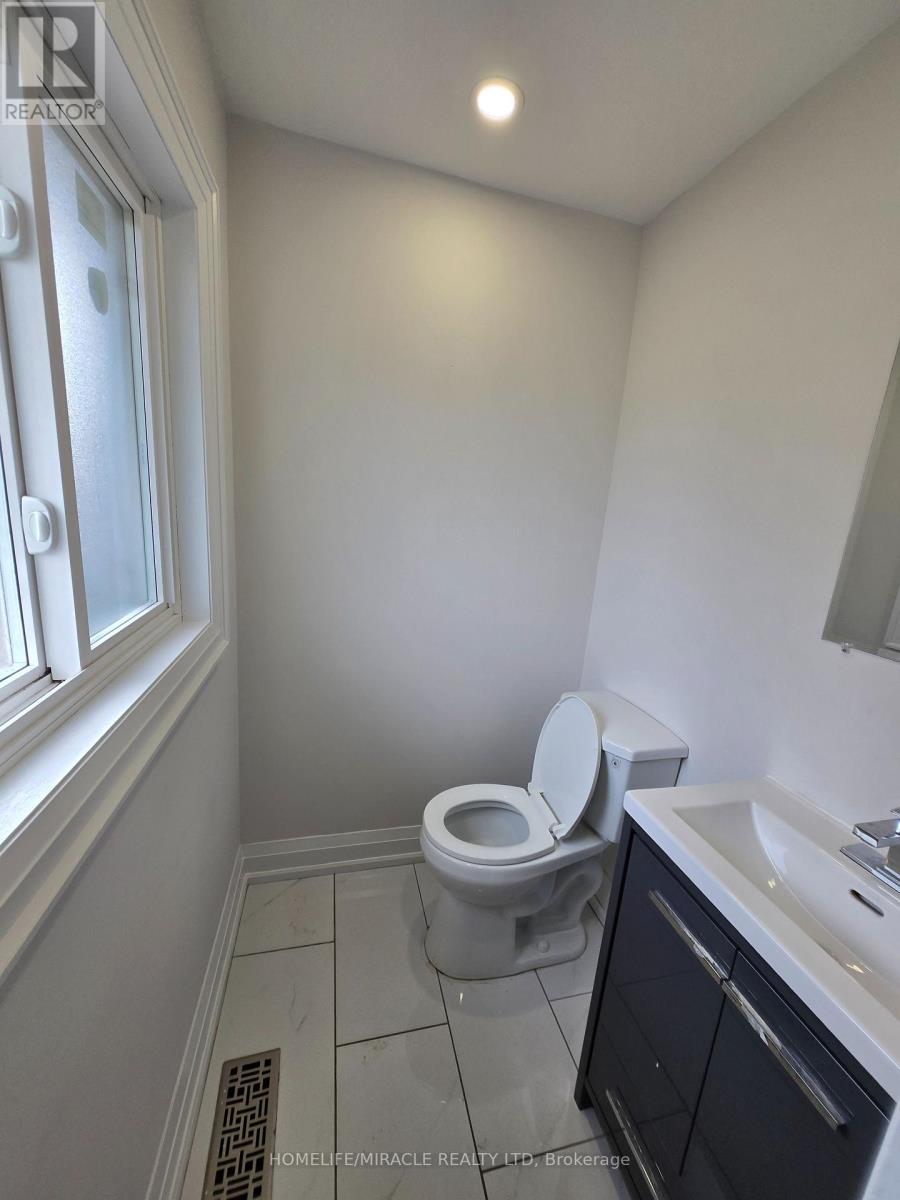
| Bathroom Total | 4 |
| Bedrooms Above Ground | 3 |
| Bedrooms Below Ground | 4 |
| Bedrooms Total | 7 |
| Age | 51 To 99 Years |
| Appliances | Dishwasher, Dryer, Stove, Washer, Refrigerator |
| Architectural Style | Bungalow |
| Basement Development | Finished |
| Basement Features | Apartment In Basement, Walk-up |
| Basement Type | N/a, N/a, N/a (finished) |
| Construction Style Attachment | Detached |
| Cooling Type | Central Air Conditioning |
| Exterior Finish | Brick |
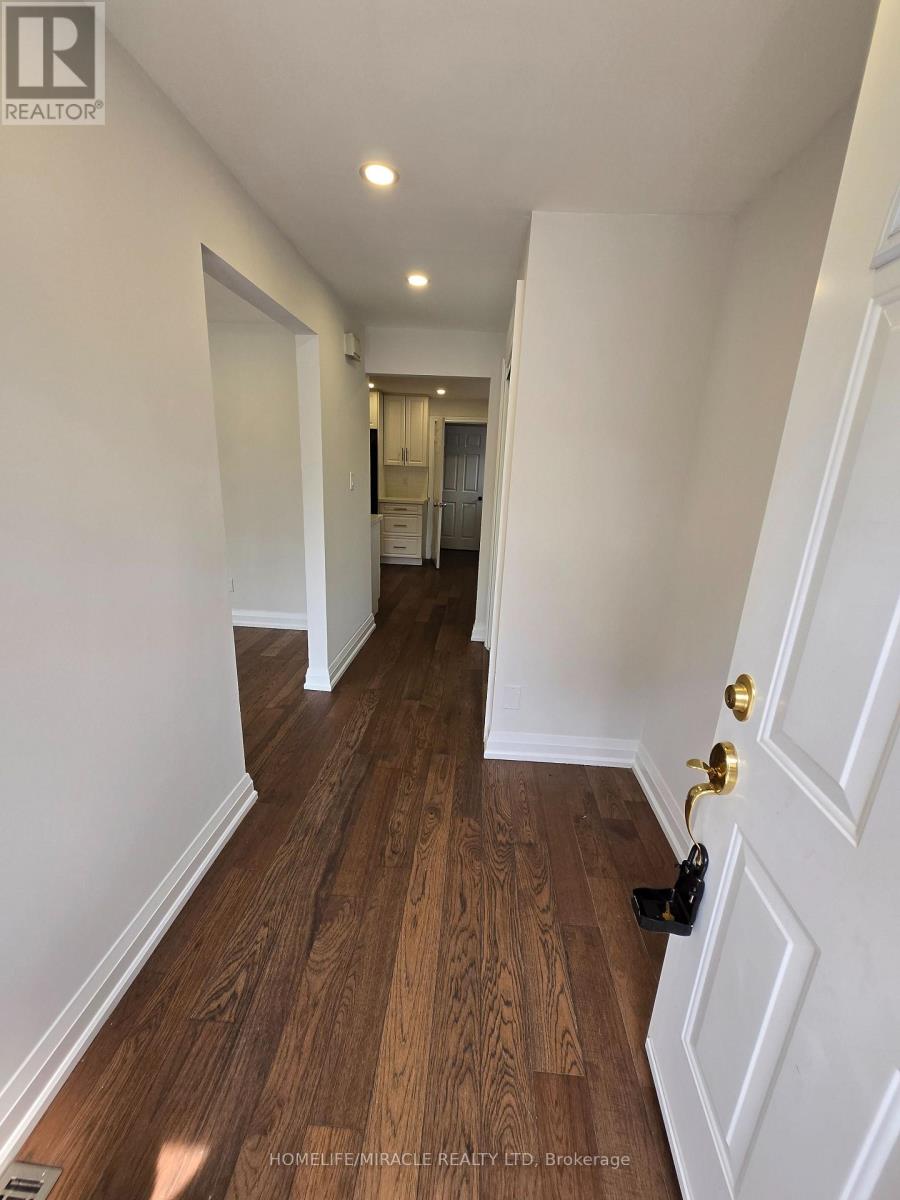
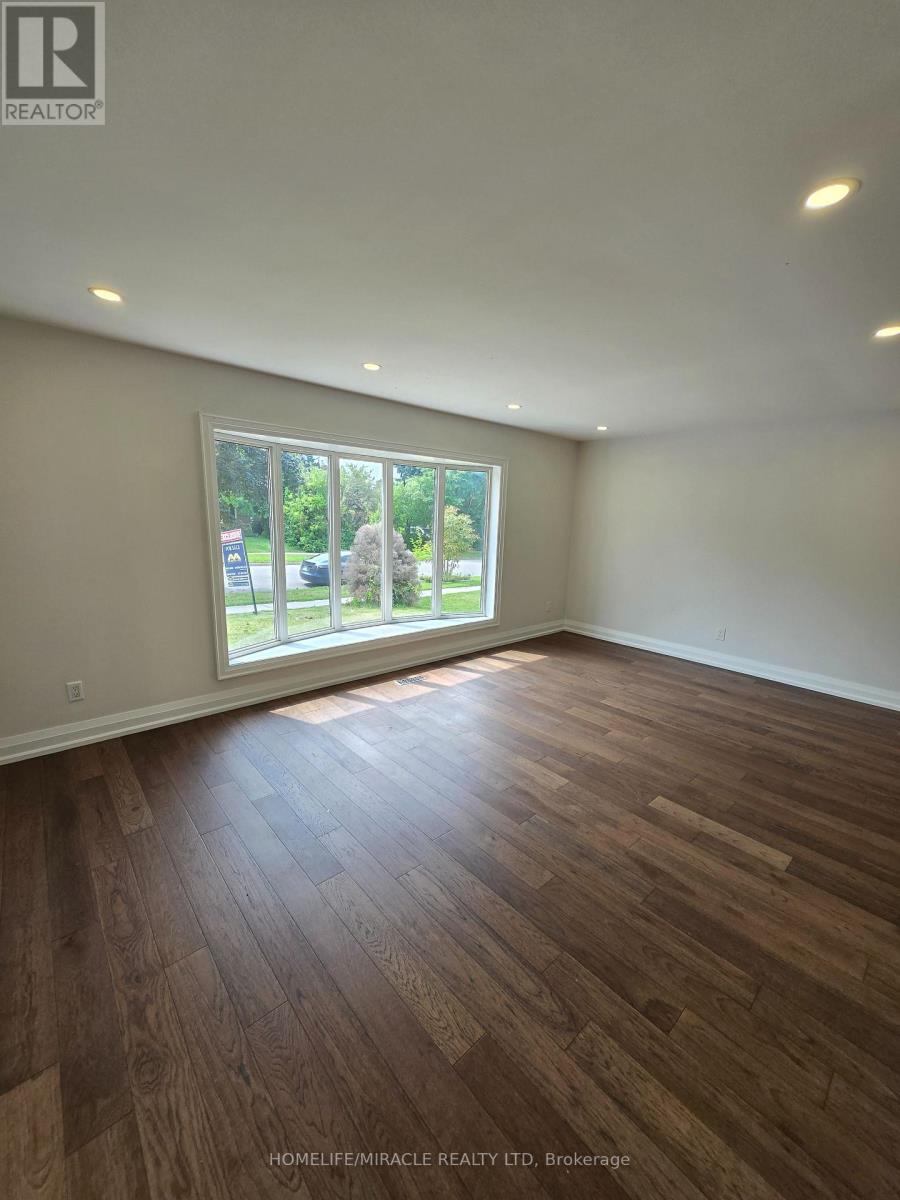
| Flooring Type | Hardwood, Laminate |
| Foundation Type | Concrete |
| Half Bath Total | 2 |
| Heating Fuel | Natural Gas |
| Heating Type | Forced Air |
| Stories Total | 1 |
| Size Interior | 1,100 - 1,500 Sqft |
| Type | House |
| Utility Water | Municipal Water |
Parking
| Attached Garage | |
| Garage |
Land
| Acreage | No |
| Sewer | Sanitary Sewer |
Rooms
| Level | Type | Length | Width | Dimensions |
|---|---|---|---|---|
| Basement | Living Room | 8.55 m | 3.8 m | 8.55 m x 3.8 m |
| Basement | Kitchen | 8.55 m | 3.8 m | 8.55 m x 3.8 m |
| Basement | Eating Area | 8.55 m | 3.8 m | 8.55 m x 3.8 m |
| Basement | Bedroom 4 | 3.56 m | 3.6 m | 3.56 m x 3.6 m |
| Basement | Bedroom 5 | 3.56 m | 3.6 m | 3.56 m x 3.6 m |
| Basement | Bedroom | 3.82 m | 3.82 m | 3.82 m x 3.82 m |
| Basement | Bedroom | 3.3 m | 2.8 m | 3.3 m x 2.8 m |
| Main Level | Living Room | 5.45 m | 3.8 m | 5.45 m x 3.8 m |
| Main Level | Dining Room | 3.64 m | 2.8 m | 3.64 m x 2.8 m |
| Main Level | Kitchen | 3.9 m | 3.5 m | 3.9 m x 3.5 m |
| Main Level | Primary Bedroom | 3.8 m | 3.6 m | 3.8 m x 3.6 m |
| Main Level | Bedroom 2 | 3.53 m | 3.46 m | 3.53 m x 3.46 m |
| Main Level | Bedroom 3 | 3.8 m | 2.4 m | 3.8 m x 2.4 m |
https://www.realtor.ca/real-estate/30511566/44-staley-terrace-toronto-lamoreaux-lamoreaux

Broker
(416) 747-9777
(416) 567-9760
www.sell-buyhome.ca/
www.facebook.com/moe.gabbas/
www.linkedin.com/in/moe-abbas-3aa136314/

11a-5010 Steeles Ave. West
Toronto, Ontario M9V 5C6
(416) 747-9777
(416) 747-7135
www.homelifemiracle.com/

The trademarks REALTOR®, REALTORS®, and the REALTOR® logo are controlled by The Canadian Real Estate Association (CREA) and identify real estate professionals who are members of CREA. The trademarks MLS®, Multiple Listing Service® and the associated logos are owned by The Canadian Real Estate Association (CREA) and identify the quality of services provided by real estate professionals who are members of CREA. The trademark DDF® is owned by The Canadian Real Estate Association (CREA) and identifies CREA's Data Distribution Facility (DDF®)
November 13 2026 07:30:53
Toronto Regional Real Estate Board
Homelife/miracle Realty Ltd