
44 Lindridge Avenue Brampton, Ontario L6S 3X1
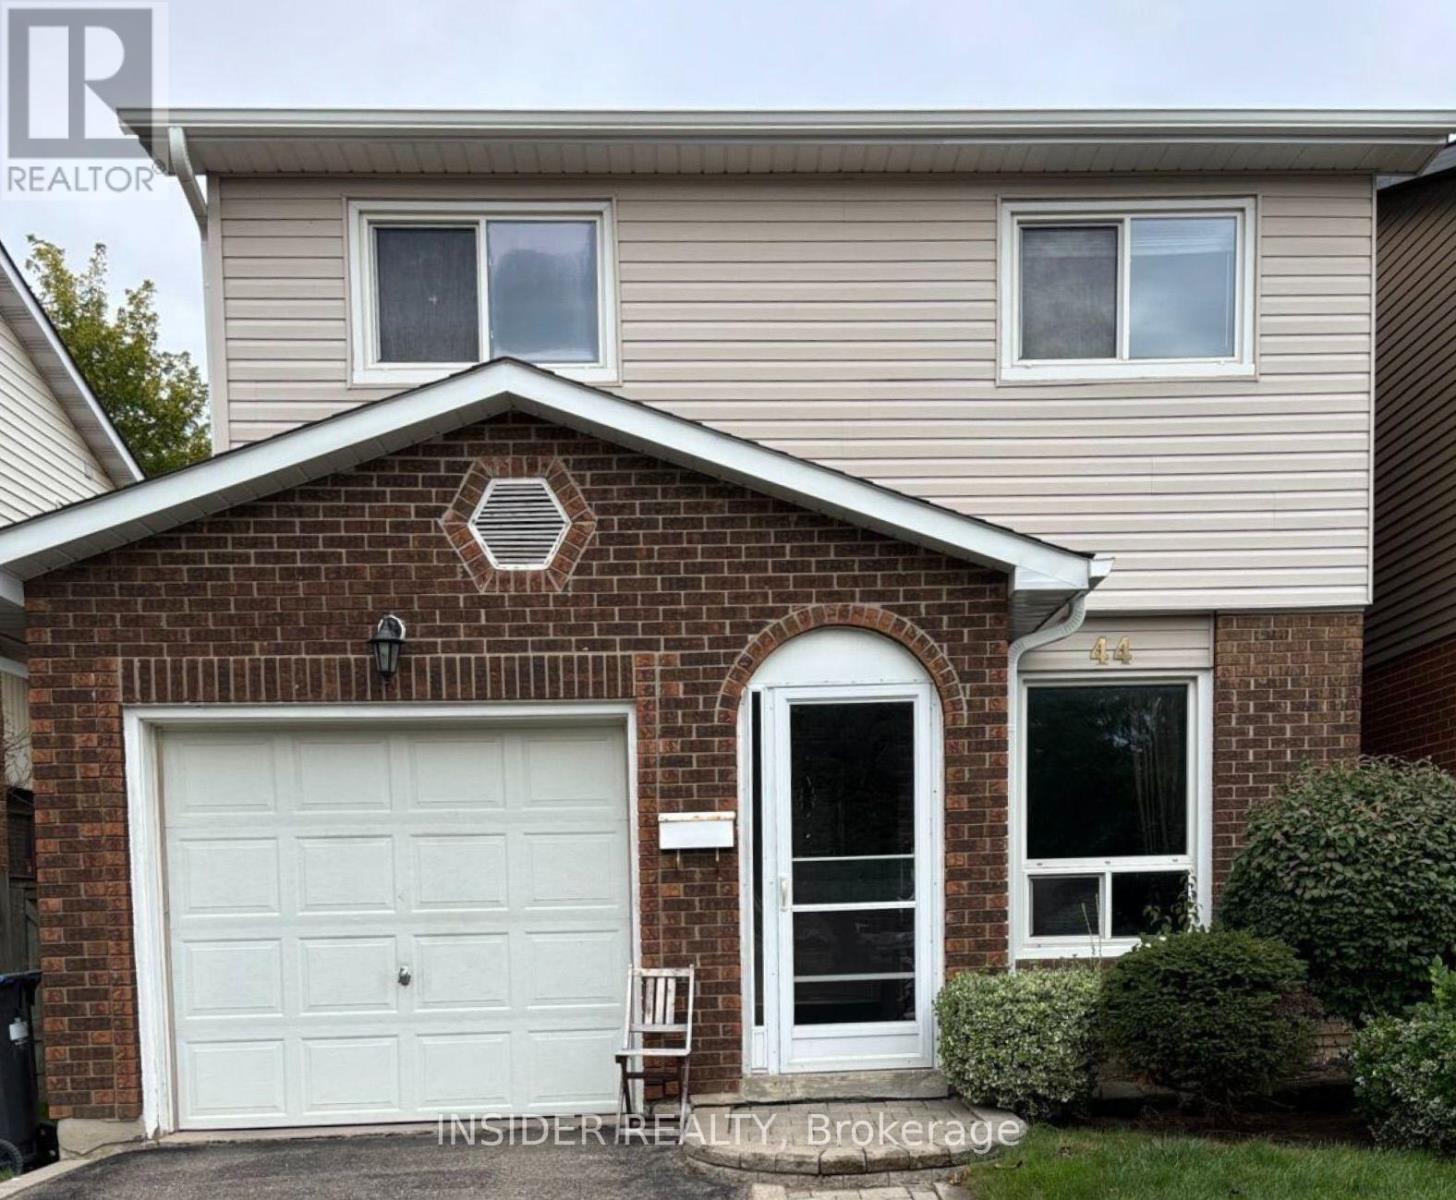

$699,900
Welcome to this beautifully maintained 5-level backsplit, ideally situated in a desirable L-section neighbourhood close to major amenities. This bright and spacious home offers an exceptional layout designed for comfortable family living and entertaining. Featuring over 1,700 sq. ft. of living space, this home boasts 3 generous bedrooms, 2.5 bathrooms, a bright eat-in kitchen with a front window, B/I dishwasher, The formal dining room showcases elegant strip hardwood flooring, while the impressive separate living room offers a walk-out to the deck and overlooks the fully fenced backyard.The 5-level design provides excellent separation of living spaces, including a spacious family room with fireplace. Roof replaced Jun 2018, New furnace Sep 2021, New Washer 2024. A wonderful opportunity for buyers seeking space, functionality, and a well-cared-for home in an established family-friendly neighbourhood. ** This is a linked property.** (id:55460)
Property Details
| MLS® Number | W13804046 |
| Property Type | Single Family |
| Community Name | Westgate |
| Amenities Near By | Hospital, Schools |
| Equipment Type | Water Heater - Gas, Water Heater |
| Parking Space Total | 3 |
| Rental Equipment Type | Water Heater - Gas, Water Heater |
Building
| Bathroom Total | 3 |
| Bedrooms Above Ground | 3 |
| Bedrooms Below Ground | 1 |
| Bedrooms Total | 4 |
| Age | 31 To 50 Years |
| Appliances | Dishwasher, Dryer, Stove, Washer, Window Coverings, Refrigerator |
| Basement Development | Finished |
| Basement Type | N/a (finished) |
| Construction Style Attachment | Detached |
| Construction Style Split Level | Backsplit |
| Cooling Type | Central Air Conditioning |
| Exterior Finish | Brick, Vinyl Siding |
| Fire Protection | Smoke Detectors |
| Fireplace Present | Yes |
| Flooring Type | Ceramic, Hardwood, Carpeted, Laminate |
| Foundation Type | Unknown |
| Half Bath Total | 1 |
| Heating Fuel | Natural Gas |
| Heating Type | Forced Air |
| Size Interior | 1,500 - 2,000 Sqft |
| Type | House |
| Utility Water | Municipal Water |
Parking
| Attached Garage | |
| Garage |
Land
| Acreage | No |
| Land Amenities | Hospital, Schools |
| Sewer | Sanitary Sewer |
| Size Depth | 100 Ft |
| Size Frontage | 30 Ft |
| Size Irregular | 30 X 100 Ft |
| Size Total Text | 30 X 100 Ft|under 1/2 Acre |
Rooms
| Level | Type | Length | Width | Dimensions |
|---|---|---|---|---|
| Second Level | Primary Bedroom | 4.65 m | 3.67 m | 4.65 m x 3.67 m |
| Second Level | Bedroom | 4.6 m | 2.7 m | 4.6 m x 2.7 m |
| Second Level | Bedroom | 3.2 m | 2.84 m | 3.2 m x 2.84 m |
| Lower Level | Family Room | 4.63 m | 4.2 m | 4.63 m x 4.2 m |
| Main Level | Kitchen | 5.15 m | 3.05 m | 5.15 m x 3.05 m |
| Main Level | Dining Room | 3.45 m | 2.75 m | 3.45 m x 2.75 m |
| Upper Level | Living Room | 4.7 m | 6.6 m | 4.7 m x 6.6 m |
Utilities
| Cable | Installed |
| Electricity | Installed |
| Sewer | Installed |
https://www.realtor.ca/real-estate/30300663/44-lindridge-avenue-brampton-westgate-westgate
Broker of Record
(647) 360-4023

The trademarks REALTOR®, REALTORS®, and the REALTOR® logo are controlled by The Canadian Real Estate Association (CREA) and identify real estate professionals who are members of CREA. The trademarks MLS®, Multiple Listing Service® and the associated logos are owned by The Canadian Real Estate Association (CREA) and identify the quality of services provided by real estate professionals who are members of CREA. The trademark DDF® is owned by The Canadian Real Estate Association (CREA) and identifies CREA's Data Distribution Facility (DDF®)
September 18 2026 08:00:30
Toronto Regional Real Estate Board
Insider Realty