
44 Holley Avenue Toronto, Ontario M9N 2C5

$899,000
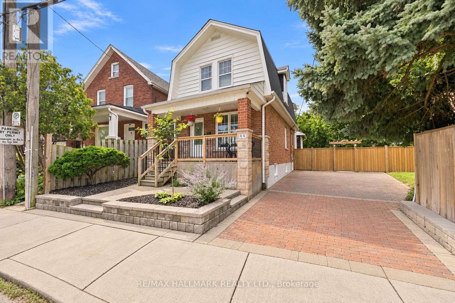
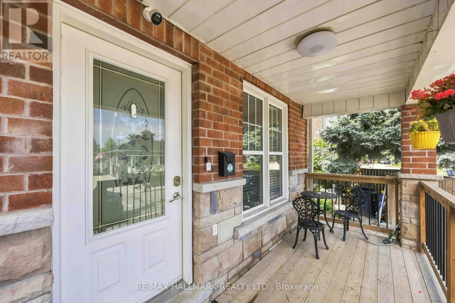
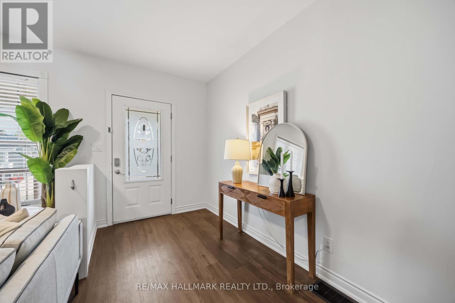
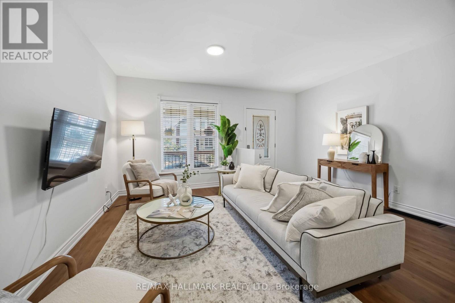
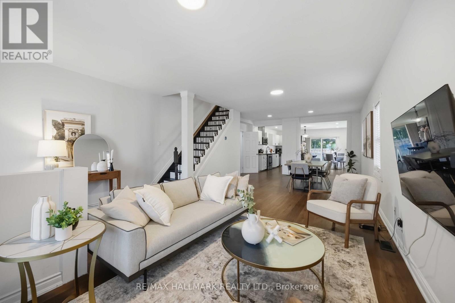
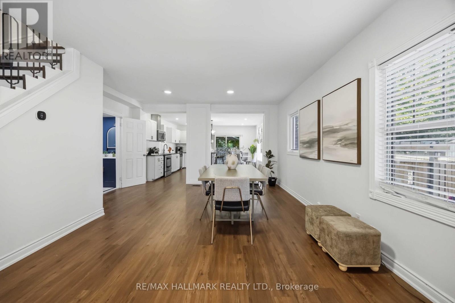
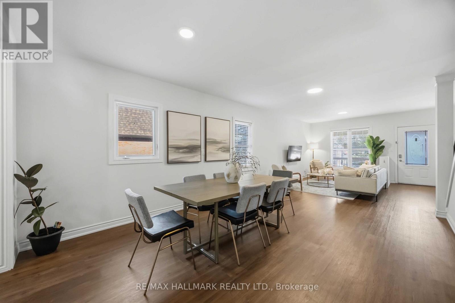
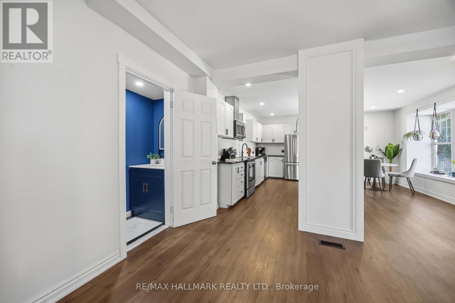
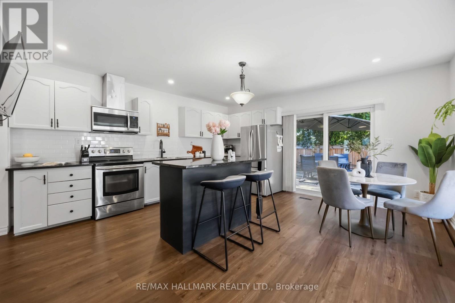
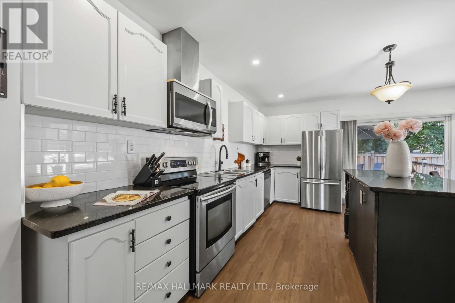
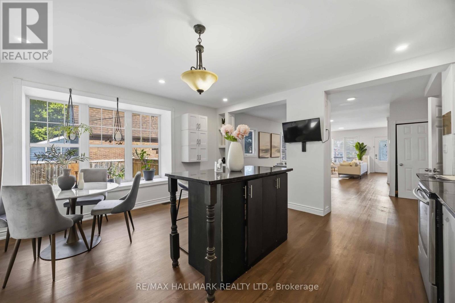
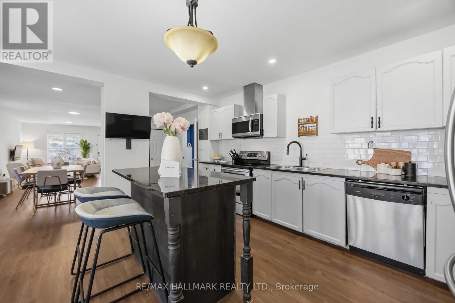
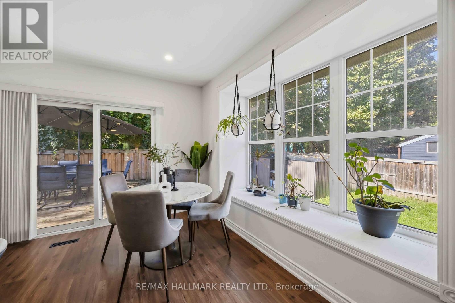
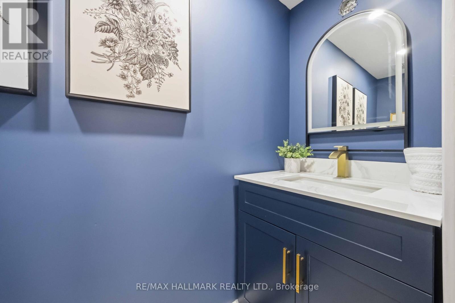
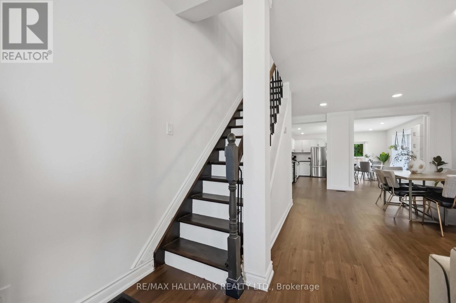
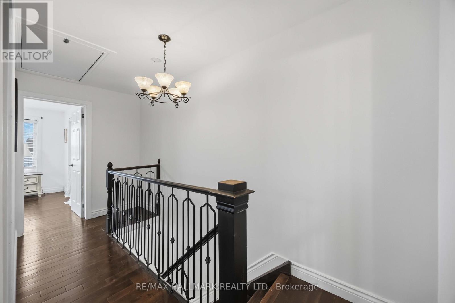
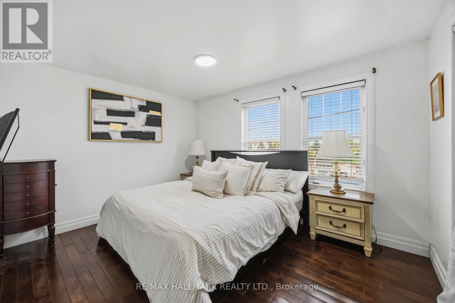
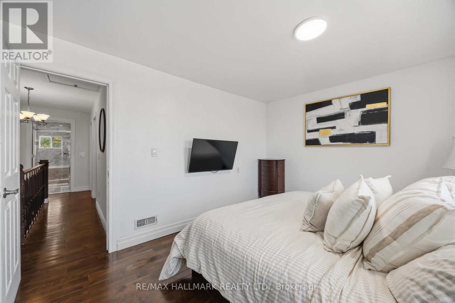
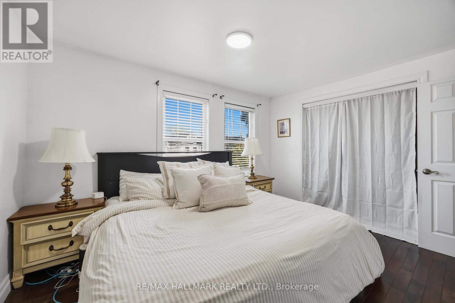
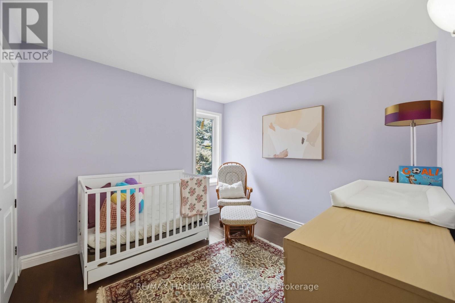
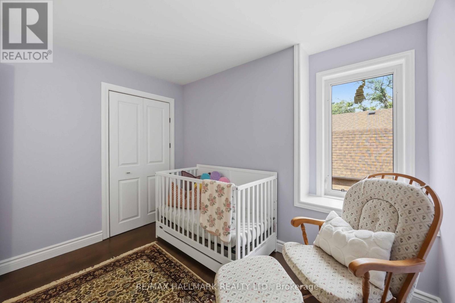
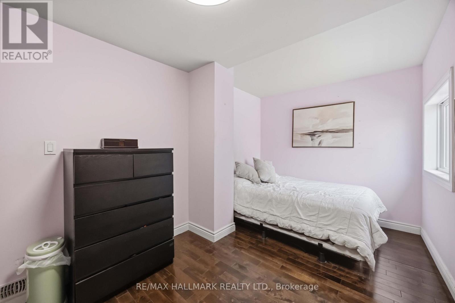
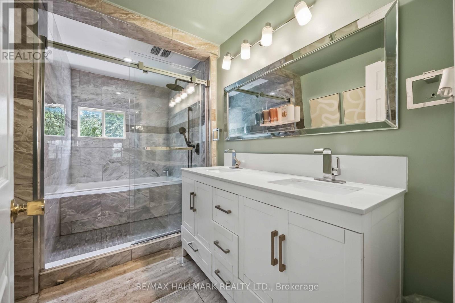
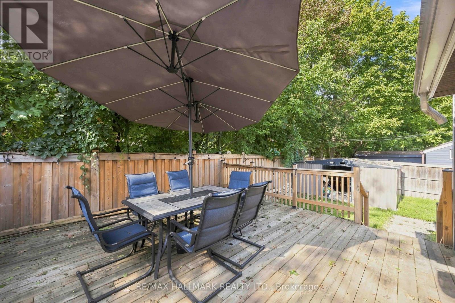
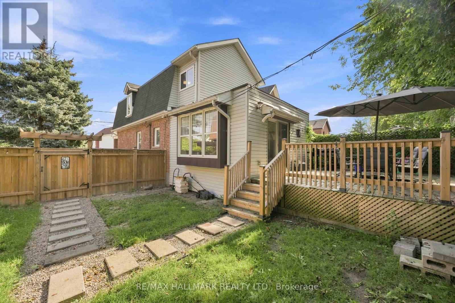
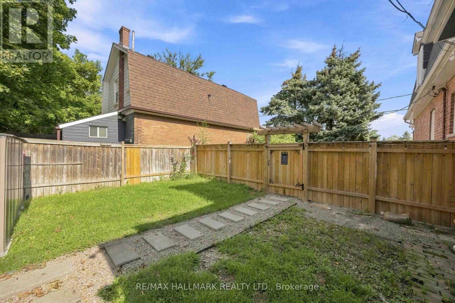
This charming detached home is set on an exceptionally wide lot in Toronto's historic Weston neighbourhood. Offering 3+1 bedrooms and 3 bathrooms, this inviting property features a bright open living and dining area, a spacious kitchen with a walkout to the backyard, and a finished basement providing valuable additional living and entertaining space. The private large driveway and generous outdoor space make this a rare find within the city. Conveniently located near schools, parks, shopping, transit, the UP Express and major highways, this is a wonderful opportunity for families, first-time buyers or anyone seeking a detached home with room to grow. (id:55460)
Open House
This property has open houses!
2:00 pm
Ends at:4:00 pm
2:00 pm
Ends at:4:00 pm
Property Details
| MLS® Number | W13783830 |
| Property Type | Single Family |
| Neigbourhood | Weston |
| Community Name | Weston |
| Amenities Near By | Public Transit, Place Of Worship, Park |
| Features | Carpet Free |
| Parking Space Total | 4 |
| Structure | Deck, Shed |
Building
| Bathroom Total | 3 |
| Bedrooms Above Ground | 3 |
| Bedrooms Below Ground | 1 |
| Bedrooms Total | 4 |
| Appliances | Water Heater, Dishwasher, Dryer, Stove, Washer, Window Coverings, Refrigerator |
| Basement Development | Finished |
| Basement Type | N/a (finished) |
| Construction Style Attachment | Detached |
| Cooling Type | Central Air Conditioning |
| Exterior Finish | Brick |
| Foundation Type | Block |
| Half Bath Total | 1 |
| Heating Fuel | Natural Gas |
| Heating Type | Forced Air |
| Stories Total | 2 |
| Size Interior | 1,100 - 1,500 Sqft |
| Type | House |
| Utility Water | Municipal Water |
Parking
| No Garage |
Land
| Acreage | No |
| Fence Type | Fully Fenced, Fenced Yard |
| Land Amenities | Public Transit, Place Of Worship, Park |
| Landscape Features | Landscaped |
| Sewer | Sanitary Sewer |
| Size Depth | 75 Ft |
| Size Frontage | 50 Ft ,8 In |
| Size Irregular | 50.7 X 75 Ft |
| Size Total Text | 50.7 X 75 Ft |
Rooms
| Level | Type | Length | Width | Dimensions |
|---|---|---|---|---|
| Second Level | Primary Bedroom | 3.28 m | 4.06 m | 3.28 m x 4.06 m |
| Second Level | Bedroom 2 | 3.28 m | 4.06 m | 3.28 m x 4.06 m |
| Second Level | Bedroom 3 | 4.87 m | 2.91 m | 4.87 m x 2.91 m |
| Main Level | Living Room | 9.42 m | 4.69 m | 9.42 m x 4.69 m |
| Main Level | Dining Room | 9.42 m | 4.69 m | 9.42 m x 4.69 m |
| Main Level | Kitchen | 5.25 m | 4.69 m | 5.25 m x 4.69 m |
| Main Level | Eating Area | 5.25 m | 4.69 m | 5.25 m x 4.69 m |
https://www.realtor.ca/real-estate/30278885/44-holley-avenue-toronto-weston-weston

785 Queen St East
Toronto, Ontario M4M 1H5
(416) 465-7850
(416) 463-7850

The trademarks REALTOR®, REALTORS®, and the REALTOR® logo are controlled by The Canadian Real Estate Association (CREA) and identify real estate professionals who are members of CREA. The trademarks MLS®, Multiple Listing Service® and the associated logos are owned by The Canadian Real Estate Association (CREA) and identify the quality of services provided by real estate professionals who are members of CREA. The trademark DDF® is owned by The Canadian Real Estate Association (CREA) and identifies CREA's Data Distribution Facility (DDF®)
September 15 2026 02:18:11
Toronto Regional Real Estate Board
RE/MAX Hallmark Realty Ltd.