
44 Deer Ridge Road Uxbridge, Ontario L0C 1A0

$1,699,000
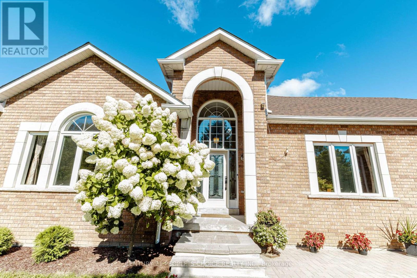
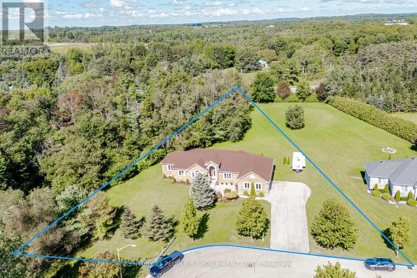
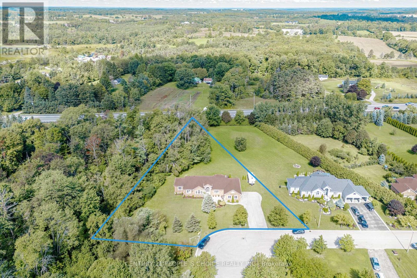
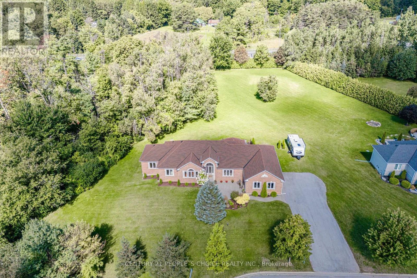
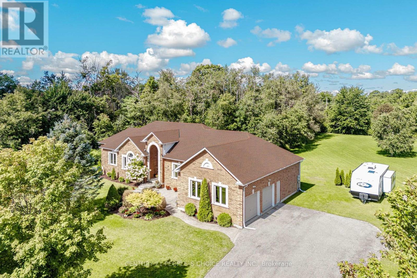
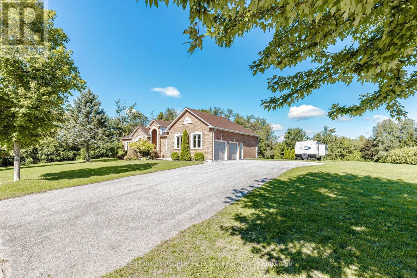
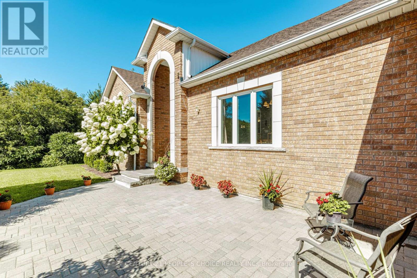
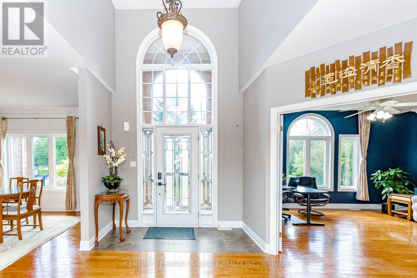
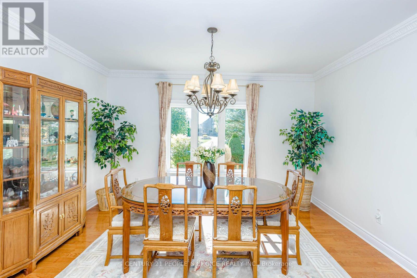
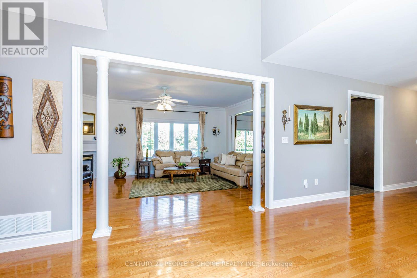
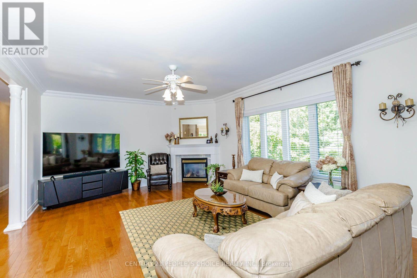
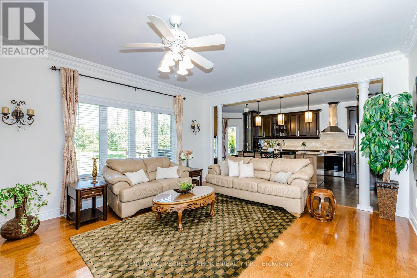
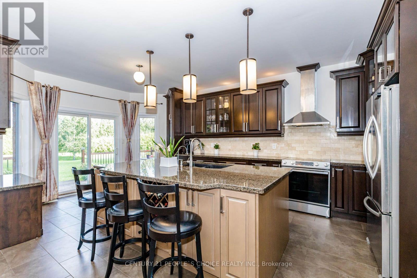
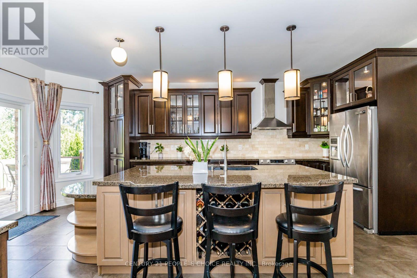
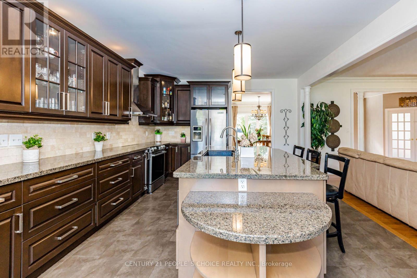
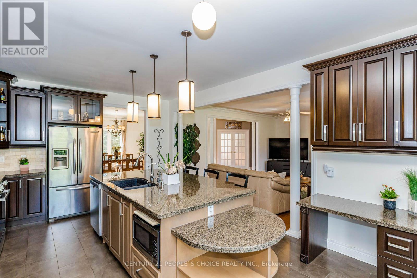
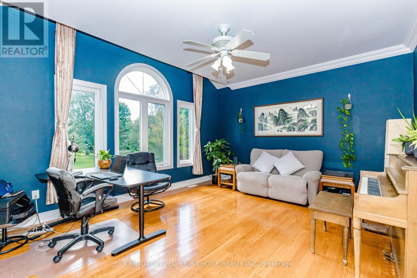
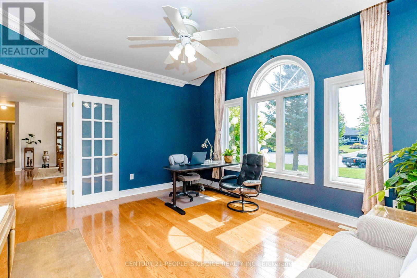
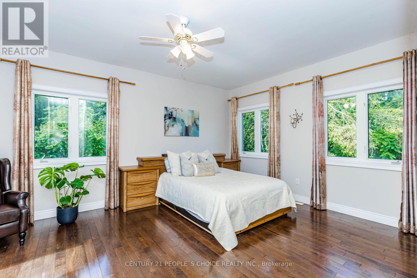
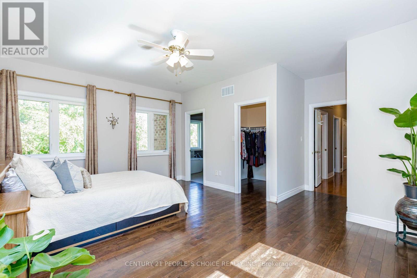
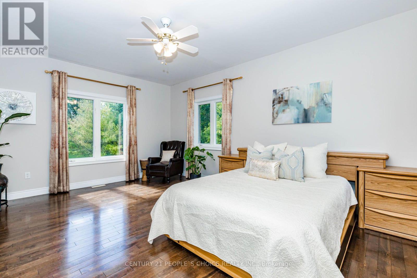
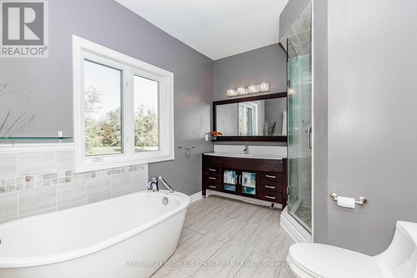
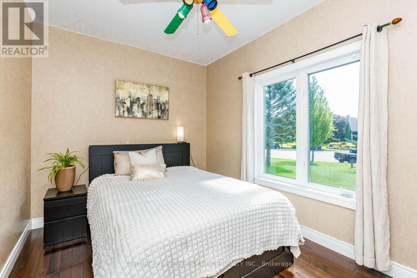
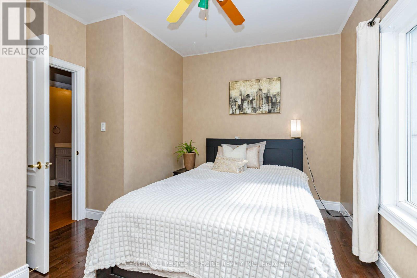
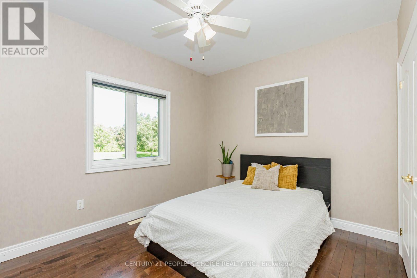
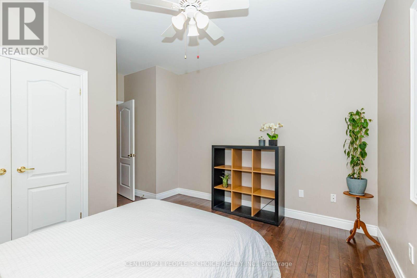
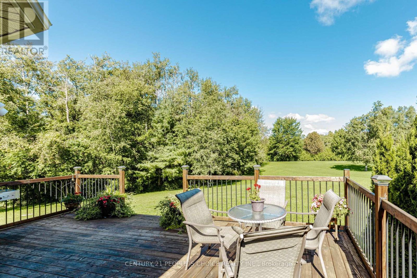
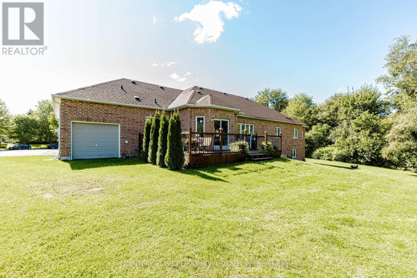
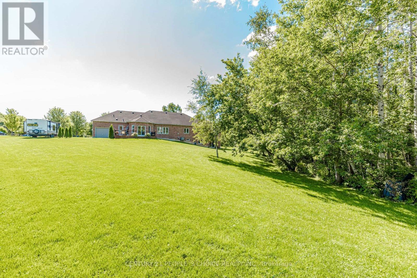
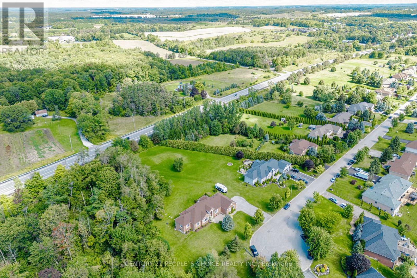
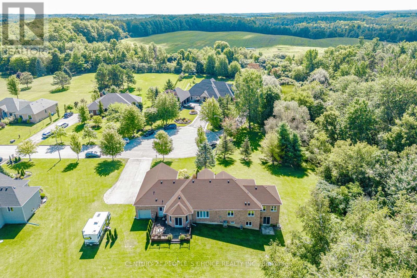
Welcome to 44 Deer Ridge Road - a beautiful home offering space, privacy, and timeless comfort in the sought-after community of Goodwood. Nestled on a premium lot surrounded by natural beauty, this inviting home offers an ideal blend of spacious living and peaceful privacy. The thoughtfully designed open-concept layout creates a warm and welcoming atmosphere throughout. The eat-in kitchen is perfect for both everyday living and entertaining, featuring rich solid wood cabinets, granite countertops, a generous center island, and stainless-steel appliances. The open design makes it easy to gather with family and friends while enjoying the surrounding views. The spacious family room, complete with a cozy fireplace, provides the perfect setting for relaxed evenings, while the separate living room overlooks the beautifully landscaped front garden, offering an elegant space for entertaining or quiet relaxation. The home features three generously sized bedrooms, providing comfortable accommodations for families, guests, or a home office. Located in the charming community of Goodwood within the Township of Uxbridge, residents can enjoy a peaceful setting while remaining close to a variety of local amenities, shops, restaurants, and everyday conveniences. A wonderful opportunity to enjoy the best of spacious country living with the convenience of a welcoming community nearby. (id:55460)
Property Details
| MLS® Number | N13757202 |
| Property Type | Single Family |
| Community Name | Rural Uxbridge |
| Amenities Near By | Public Transit |
| Communication Type | High Speed Internet |
| Equipment Type | Water Heater - Gas, Water Heater |
| Features | Cul-de-sac, Irregular Lot Size, Conservation/green Belt |
| Parking Space Total | 9 |
| Rental Equipment Type | Water Heater - Gas, Water Heater |
| Structure | Deck |
Building
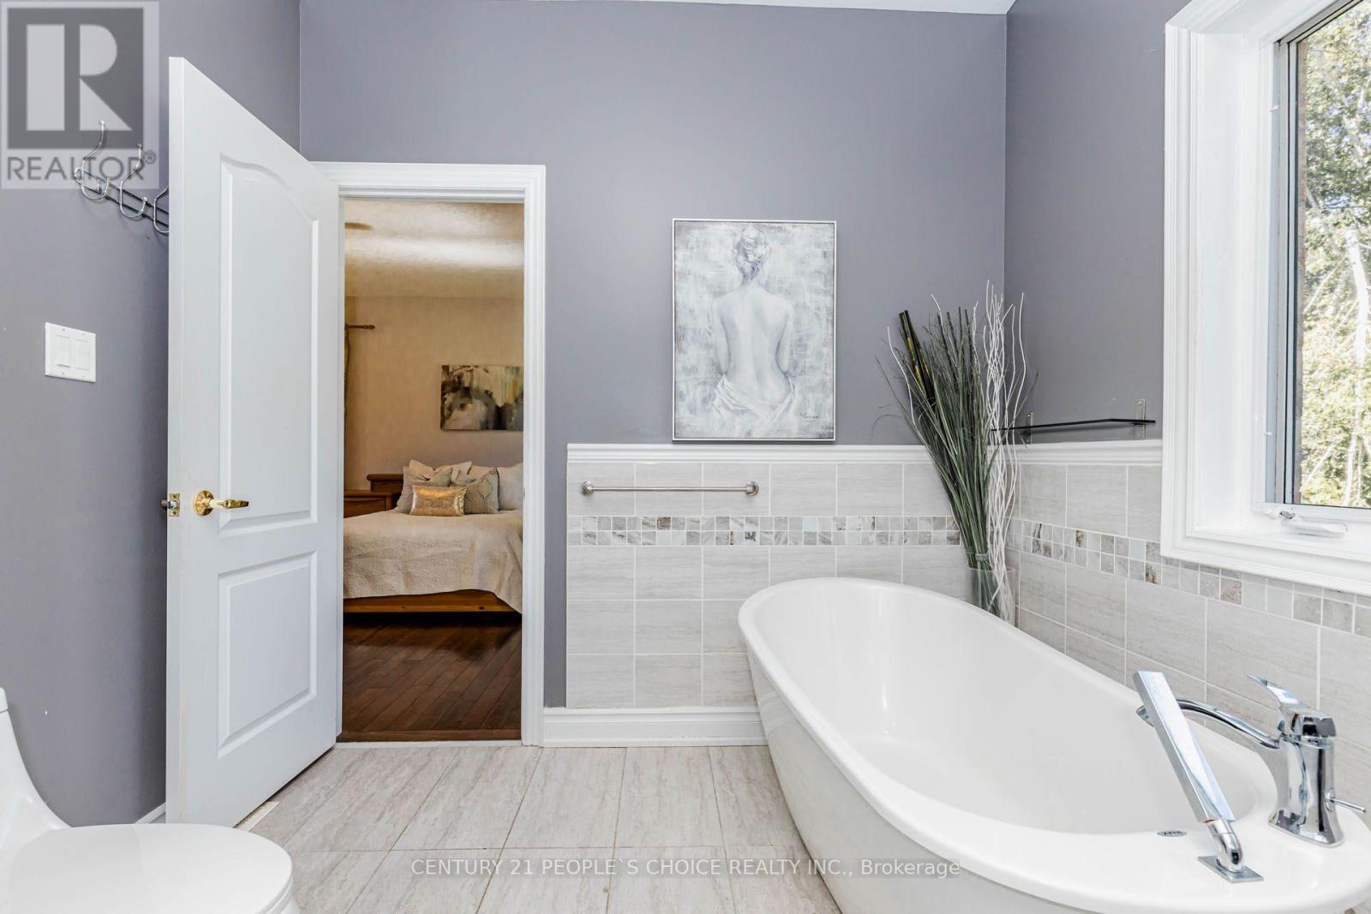
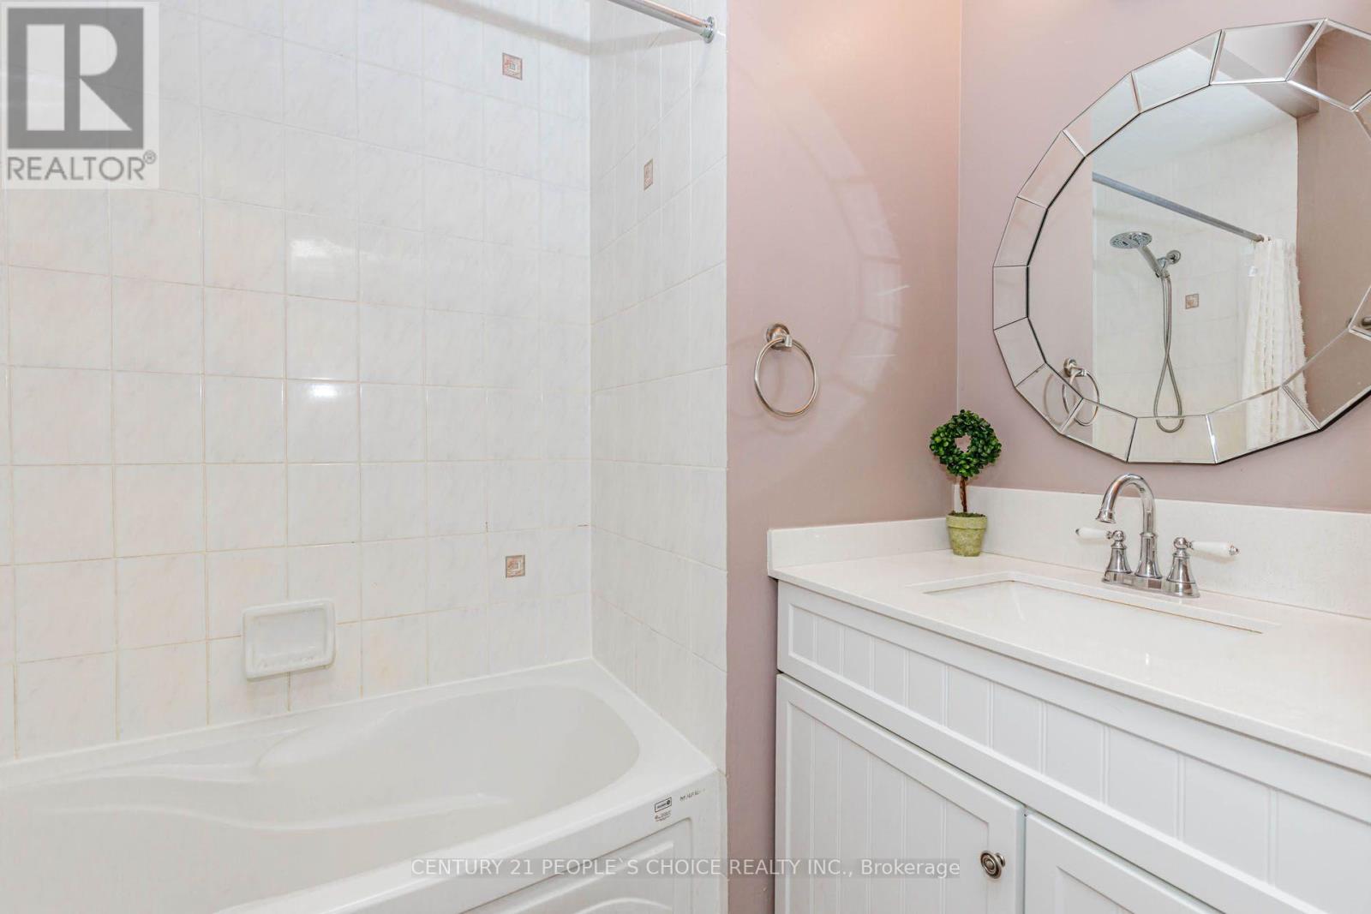
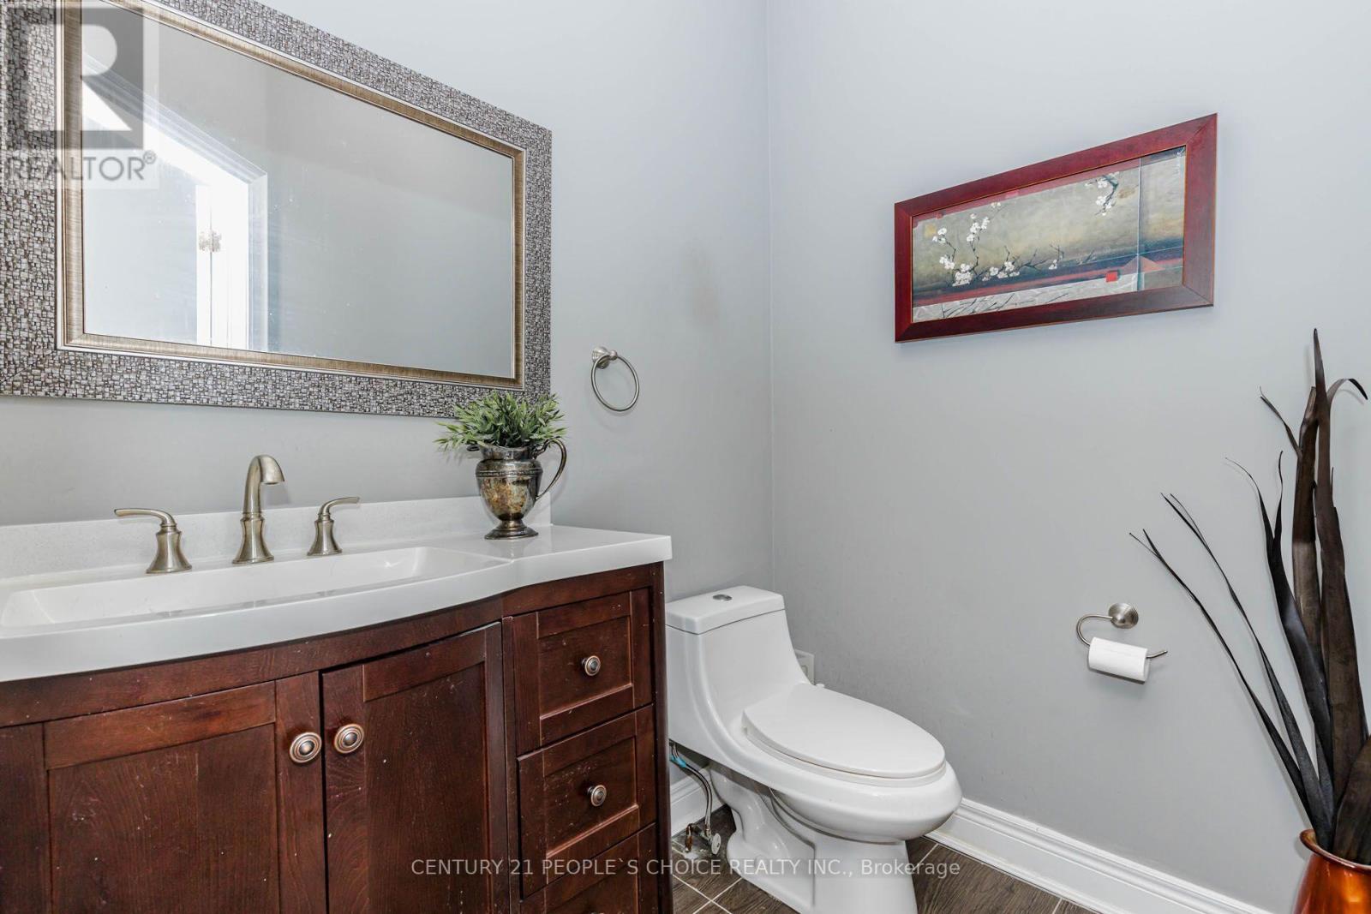
| Bathroom Total | 4 |
| Bedrooms Above Ground | 3 |
| Bedrooms Total | 3 |
| Age | 16 To 30 Years |
| Amenities | Fireplace(s) |
| Appliances | Garage Door Opener Remote(s), All, Dishwasher, Dryer, Stove, Washer, Refrigerator |
| Architectural Style | Bungalow |
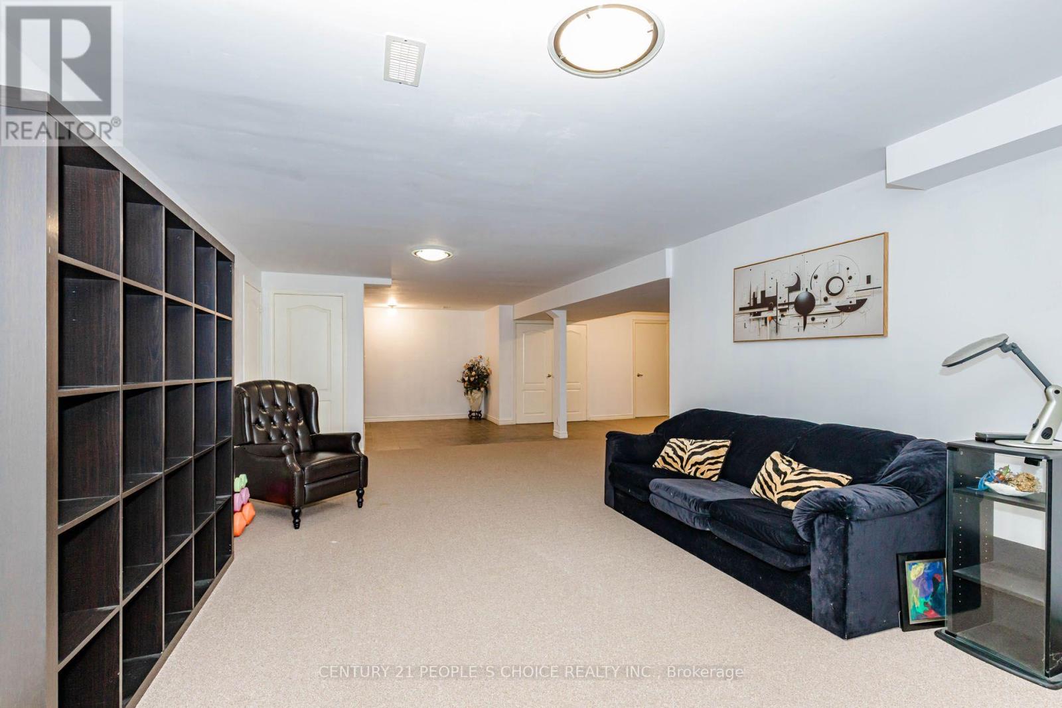
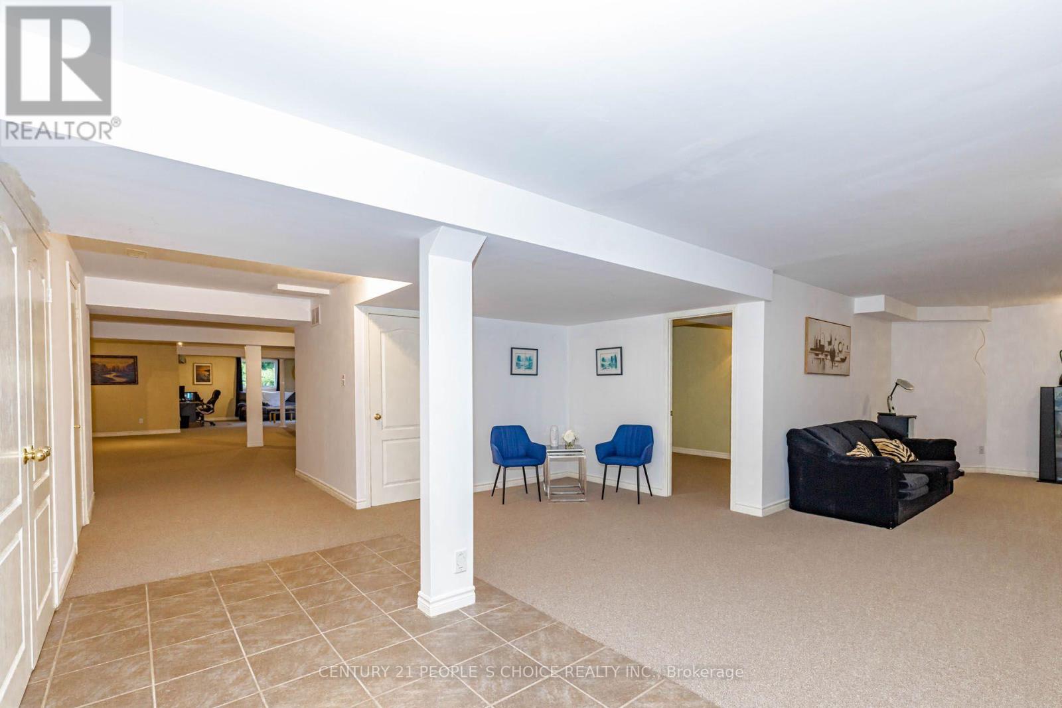
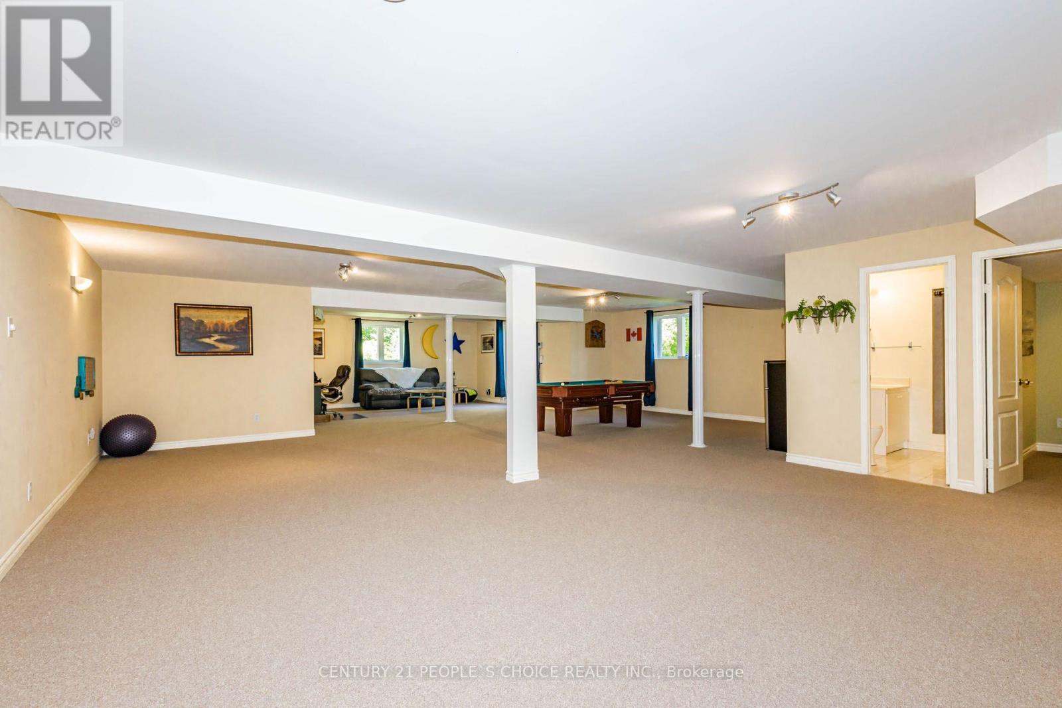
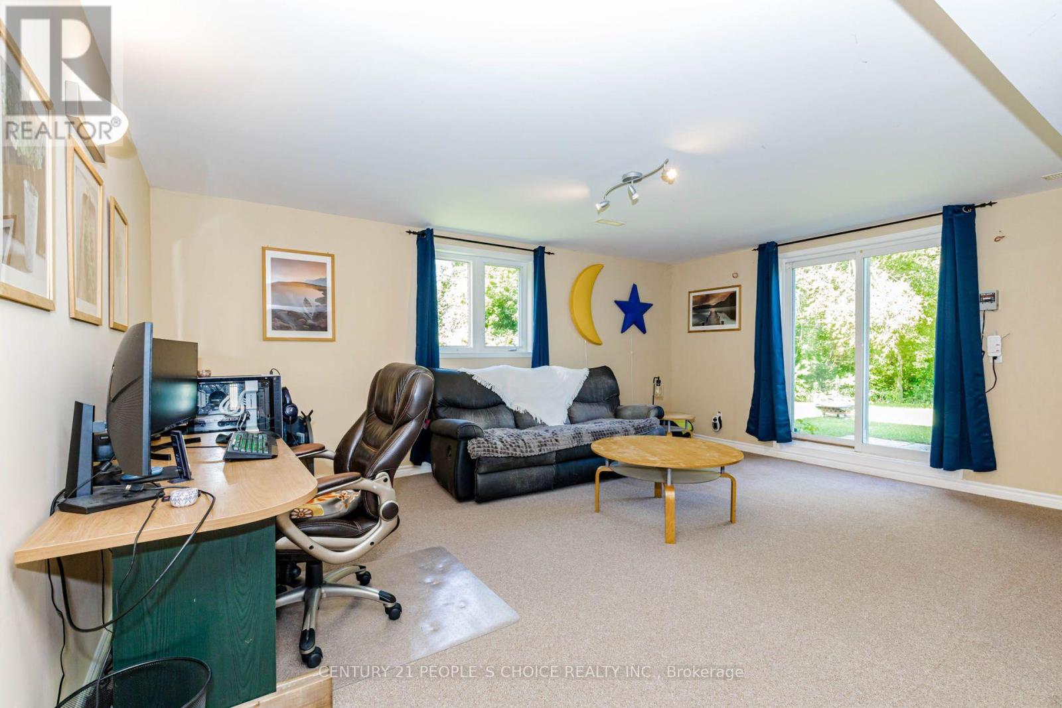
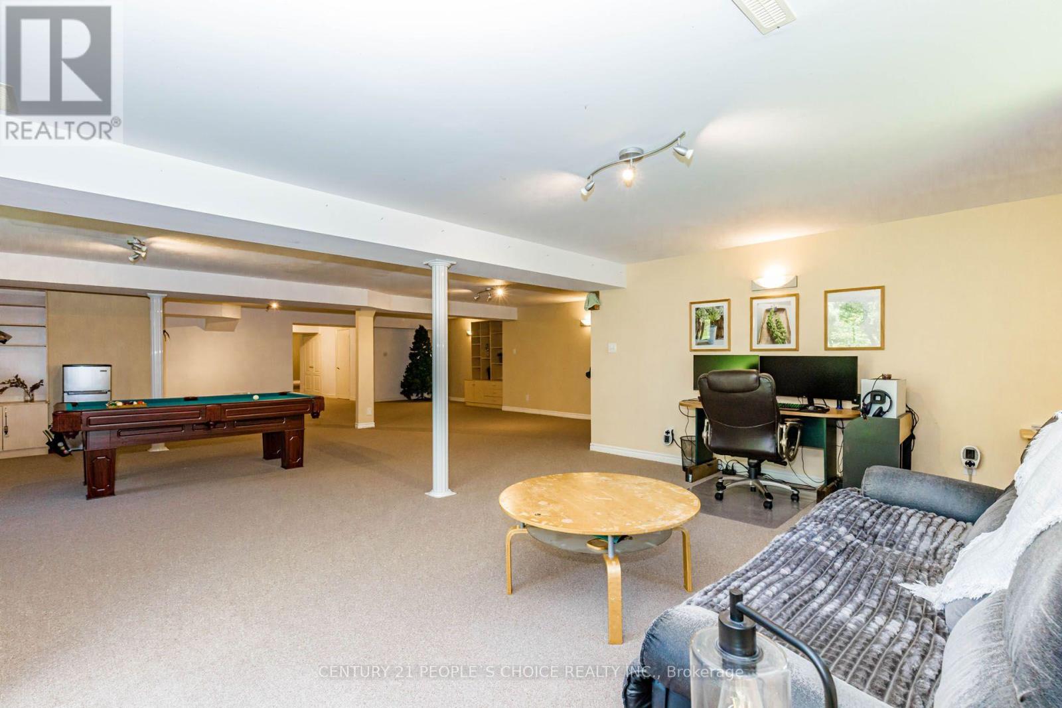
| Basement Development | Finished |
| Basement Features | Walk Out |
| Basement Type | N/a (finished) |
| Construction Style Attachment | Detached |
| Cooling Type | Central Air Conditioning |
| Exterior Finish | Brick |
| Fire Protection | Smoke Detectors |
| Fireplace Present | Yes |
| Flooring Type | Hardwood, Tile |
| Foundation Type | Concrete |
| Half Bath Total | 2 |
| Heating Fuel | Natural Gas |
| Heating Type | Forced Air |
| Stories Total | 1 |
| Size Interior | 2,000 - 2,500 Sqft |
| Type | House |
| Utility Water | Drilled Well |
Parking
| Attached Garage | |
| Garage |
Land
| Acreage | No |
| Land Amenities | Public Transit |
| Sewer | Septic System |
| Size Depth | 376 Ft ,3 In |
| Size Frontage | 165 Ft ,7 In |
| Size Irregular | 165.6 X 376.3 Ft |
| Size Total Text | 165.6 X 376.3 Ft|1/2 - 1.99 Acres |
Rooms
| Level | Type | Length | Width | Dimensions |
|---|---|---|---|---|
| Basement | Recreational, Games Room | 2.74 m | 6.7 m | 2.74 m x 6.7 m |
| Basement | Recreational, Games Room | 2.74 m | 7.92 m | 2.74 m x 7.92 m |
| Basement | Recreational, Games Room | 3.96 m | 3.99 m | 3.96 m x 3.99 m |
| Basement | Recreational, Games Room | 3.65 m | 2.43 m | 3.65 m x 2.43 m |
| Basement | Recreational, Games Room | 5.48 m | 4.26 m | 5.48 m x 4.26 m |
| Basement | Recreational, Games Room | 5.48 m | 8.83 m | 5.48 m x 8.83 m |
| Main Level | Dining Room | 4.57 m | 3.65 m | 4.57 m x 3.65 m |
| Main Level | Kitchen | 4.26 m | 6.09 m | 4.26 m x 6.09 m |
| Main Level | Family Room | 5.79 m | 4.57 m | 5.79 m x 4.57 m |
| Main Level | Office | 4.26 m | 3.65 m | 4.26 m x 3.65 m |
| Main Level | Primary Bedroom | 4.57 m | 5.48 m | 4.57 m x 5.48 m |
| Main Level | Bedroom 2 | 4.26 m | 3.65 m | 4.26 m x 3.65 m |
| Main Level | Bedroom 3 | 3.96 m | 3.35 m | 3.96 m x 3.35 m |
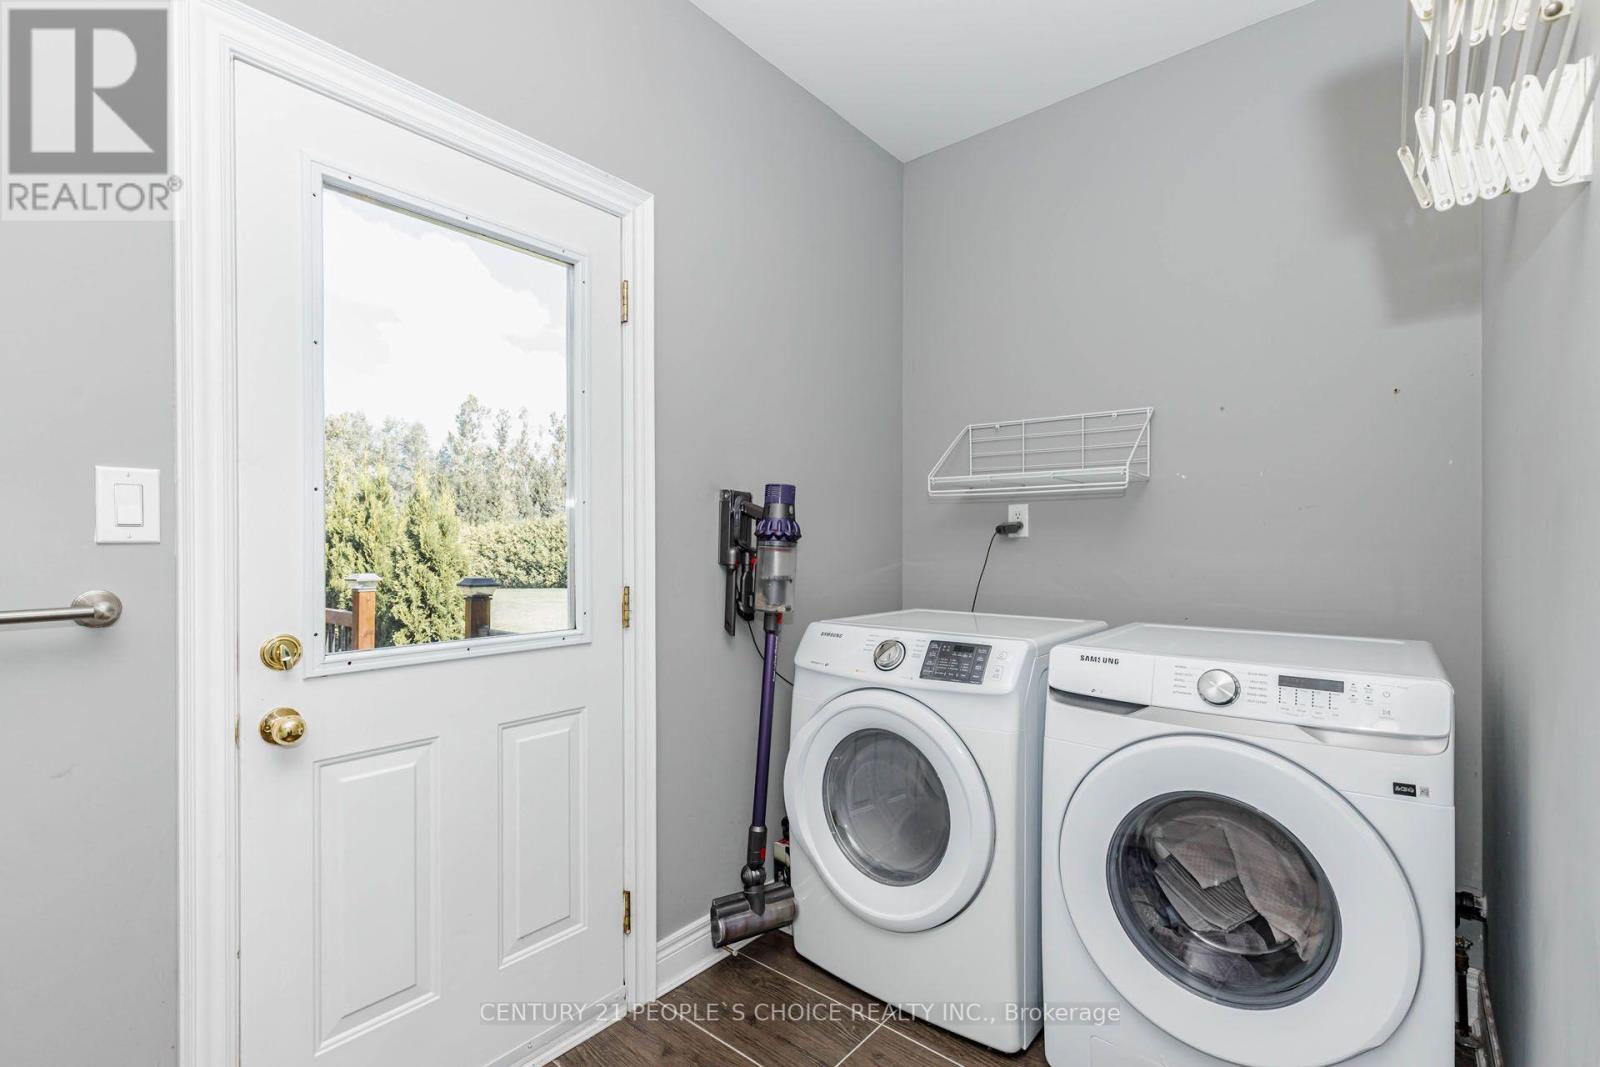
| Main Level | Laundry Room | 3.35 m | 1.82 m | 3.35 m x 1.82 m |
Utilities
| Electricity | Installed |
| Electricity Connected | Connected |
| Natural Gas Available | Available |
https://www.realtor.ca/real-estate/30248711/44-deer-ridge-road-uxbridge-rural-uxbridge
Salesperson
(289) 233-3387
120 Matheson Blvd E #103
Mississauga, Ontario L4Z 1X1
(905) 366-8100
(905) 366-8101

The trademarks REALTOR®, REALTORS®, and the REALTOR® logo are controlled by The Canadian Real Estate Association (CREA) and identify real estate professionals who are members of CREA. The trademarks MLS®, Multiple Listing Service® and the associated logos are owned by The Canadian Real Estate Association (CREA) and identify the quality of services provided by real estate professionals who are members of CREA. The trademark DDF® is owned by The Canadian Real Estate Association (CREA) and identifies CREA's Data Distribution Facility (DDF®)
September 21 2026 04:34:09
Toronto Regional Real Estate Board
Century 21 People's Choice Realty Inc.