
434 Victoria Park Avenue Toronto, Ontario M4E 3T2

$1,550,000
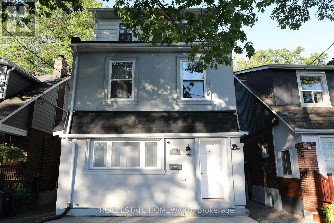
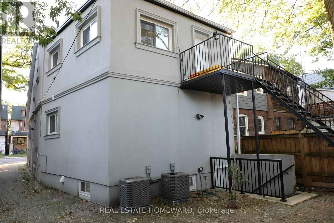
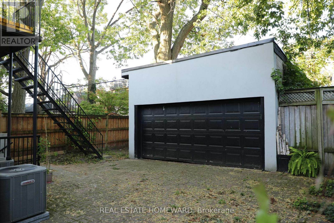
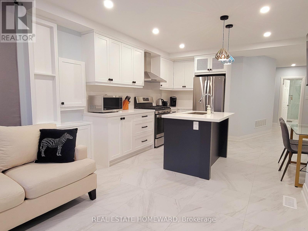
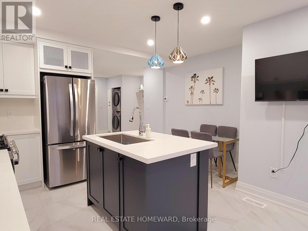
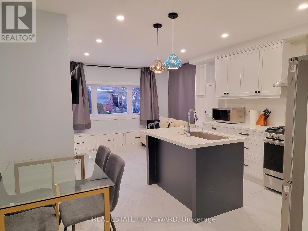
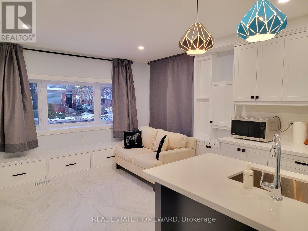
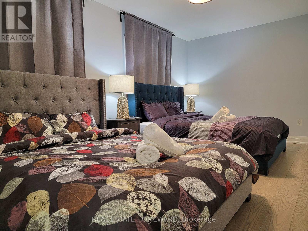
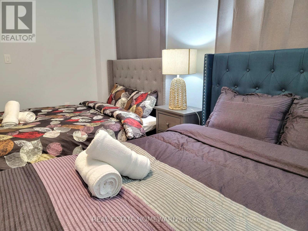
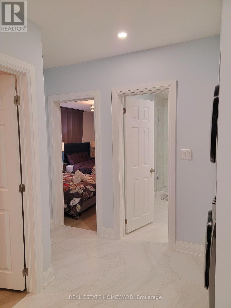
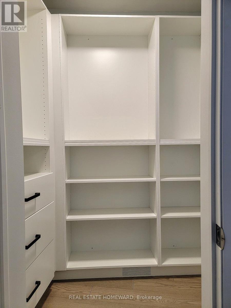
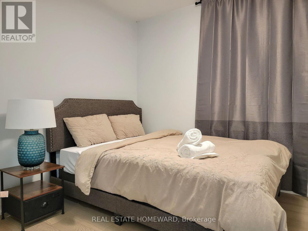
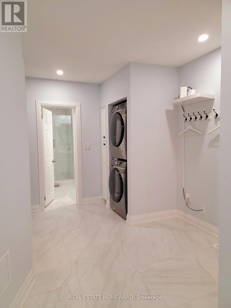
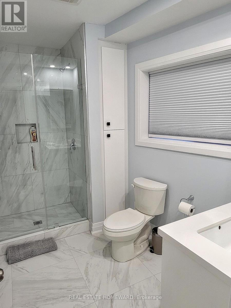
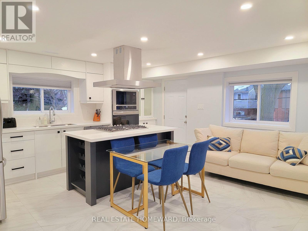
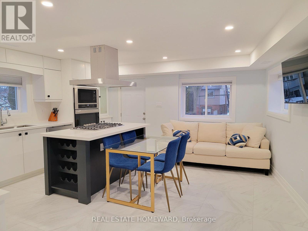
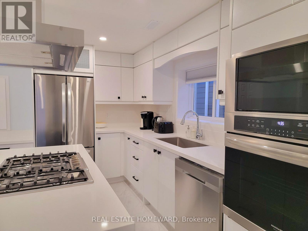
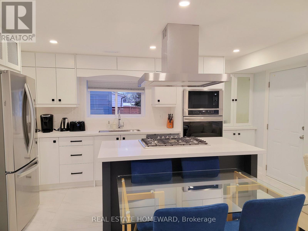
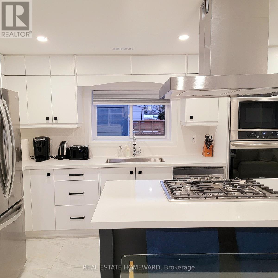
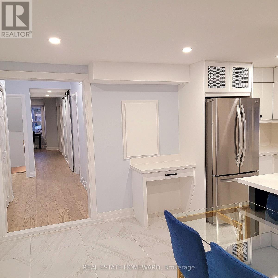
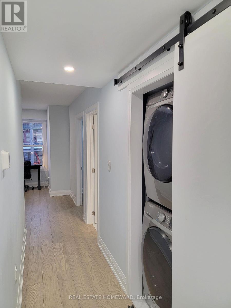
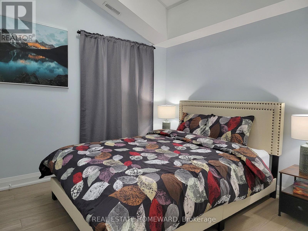
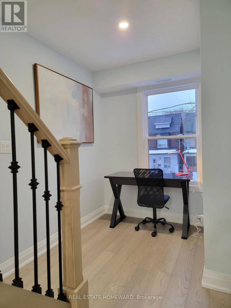
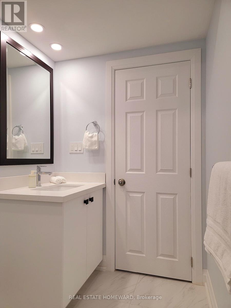
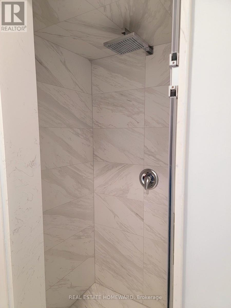
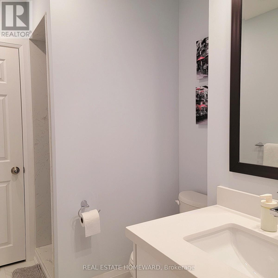
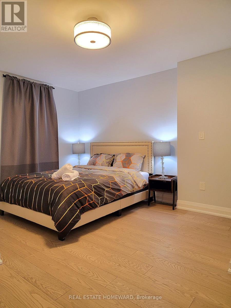
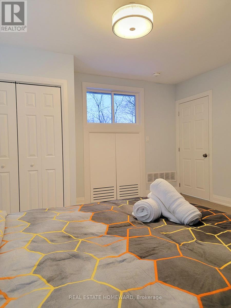
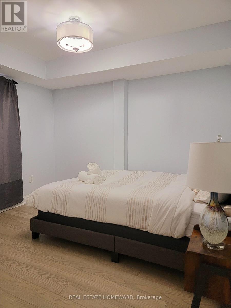
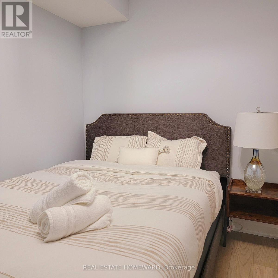
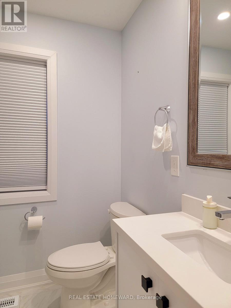
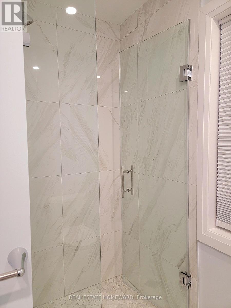
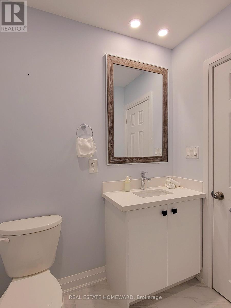
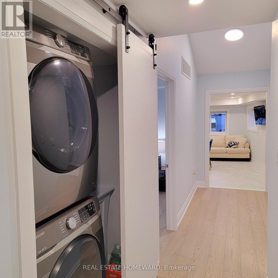
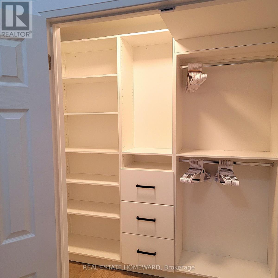
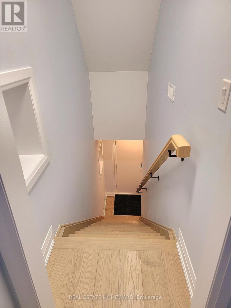
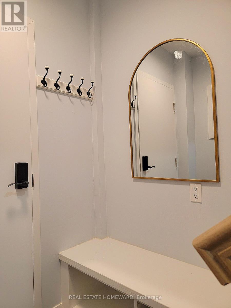
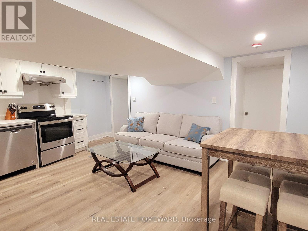
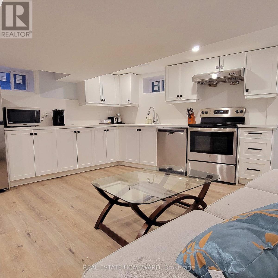
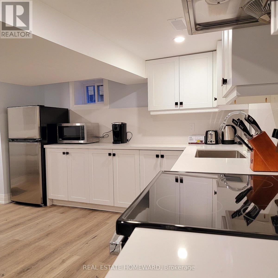
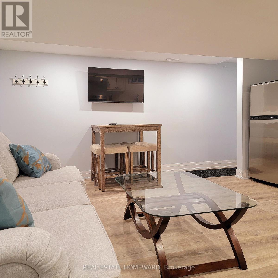
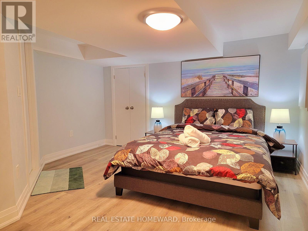
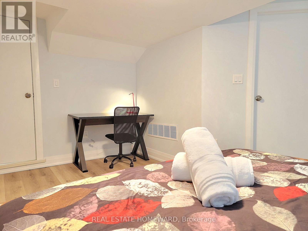
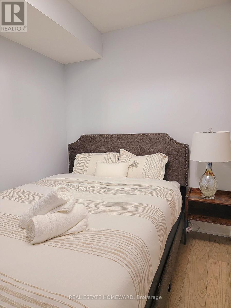
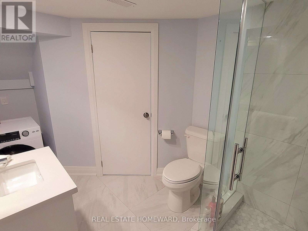
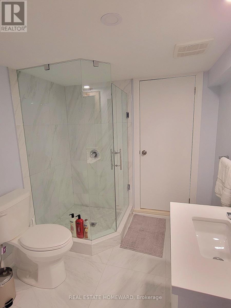
LEGAL MODERN TRIPLEX OPEN HOUSE TODAY! Welcome to 434 Victoria Park Ave. Over 3040 Sq Ft. spread over 3 fully updated units spread over 4 levels. This impeccably renovated legal modern triplex is located in the Upper Beach area just off the trendy Kingston Road shopping district. Excellent designed and maintained property features three (3) modern self-contained units, each tastefully designed and each unit has its own private entrance, it's own in-suite laundry and 1 front parking pad and 2 car garage at rear (garden suite compliant). This building has been strategically recently re-designed for maximum impact, efficiency and income potential. All units have been appointed with quality materials and built with superior craftsmanship and completed with modern appliances. The detached double car garage provides additional upside potential for increased income and potential garden suite re-development. This home is equipped with 2 furnaces, 2 hot water tank-less heaters, and 2 A/C units for efficient climate control and comfort. Three (3) hydro meters and two (2) gas meters also make this property easy for a landlord to manage. This is a turnkey investment opportunity or live in one and rent out the other 2 units making home ownership very affordable. Enjoy the convenience and economy of a full sized "live-in" property with low maintenance and exceptional income and upside potential. (garden suite compliant). (id:55460)
Open House
This property has open houses!
1:00 pm
Ends at:3:00 pm
Property Details
| MLS® Number | E13816996 |
| Property Type | Multi-family |
| Community Name | The Beaches |
| Amenities Near By | Public Transit, Place Of Worship, Schools, Park |
| Features | Carpet Free, Sump Pump |
| Parking Space Total | 3 |
| Water Front Name | Lake Ontario |
Building
| Bathroom Total | 4 |
| Bedrooms Above Ground | 5 |
| Bedrooms Below Ground | 1 |
| Bedrooms Total | 6 |
| Appliances | Water Heater, Dishwasher, Dryer, Hood Fan, Stove, Washer, Refrigerator |
| Basement Development | Finished |
| Basement Features | Separate Entrance |
| Basement Type | N/a (finished), N/a |
| Cooling Type | Central Air Conditioning |
| Exterior Finish | Stucco, Aluminum Siding |
| Foundation Type | Unknown |
| Heating Fuel | Natural Gas |
| Heating Type | Forced Air |
| Stories Total | 3 |
| Size Interior | 2,000 - 2,500 Sqft |
| Type | Triplex |
| Utility Water | Municipal Water |
Parking
| Detached Garage | |
| Garage |
Land
| Acreage | No |
| Land Amenities | Public Transit, Place Of Worship, Schools, Park |
| Sewer | Sanitary Sewer |
| Size Depth | 108 Ft |
| Size Frontage | 25 Ft |
| Size Irregular | 25 X 108 Ft |
| Size Total Text | 25 X 108 Ft |
Rooms
| Level | Type | Length | Width | Dimensions |
|---|---|---|---|---|
| Second Level | Living Room | 4.49 m | 2.86 m | 4.49 m x 2.86 m |
| Second Level | Kitchen | 4.49 m | 2.42 m | 4.49 m x 2.42 m |
| Second Level | Bedroom | 3.66 m | 2.93 m | 3.66 m x 2.93 m |
| Second Level | Bedroom | 3.5 m | 2.93 m | 3.5 m x 2.93 m |
| Second Level | Laundry Room | 1.79 m | 0.85 m | 1.79 m x 0.85 m |
| Third Level | Bedroom | 4.28 m | 4.12 m | 4.28 m x 4.12 m |
| Basement | Living Room | 5.45 m | 5.27 m | 5.45 m x 5.27 m |
| Basement | Kitchen | 5.45 m | 5.27 m | 5.45 m x 5.27 m |
| Basement | Bedroom | 4.5 m | 4.12 m | 4.5 m x 4.12 m |
| Basement | Utility Room | 2.52 m | 5.29 m | 2.52 m x 5.29 m |
| Basement | Other | 2.25 m | 5.28 m | 2.25 m x 5.28 m |
| Main Level | Living Room | 6.85 m | 4.12 m | 6.85 m x 4.12 m |
| Main Level | Kitchen | 6.85 m | 4.12 m | 6.85 m x 4.12 m |
| Main Level | Bedroom | 5.05 m | 2.91 m | 5.05 m x 2.91 m |
| Main Level | Bedroom | 2.3 m | 2.77 m | 2.3 m x 2.77 m |
Utilities
| Cable | Available |
| Electricity | Installed |
| Sewer | Installed |
https://www.realtor.ca/real-estate/30331012/434-victoria-park-avenue-toronto-the-beaches-the-beaches

Broker
(416) 725-0882
www.facebook.com/gomer.pileCanada/
www.linkedin.com/in/omerquenneville/

1858 Queen Street E.
Toronto, Ontario M4L 1H1
(416) 698-2090
(416) 693-4284
www.homeward.info/

1858 Queen Street E.
Toronto, Ontario M4L 1H1
(416) 698-2090
(416) 693-4284
www.homeward.info/

The trademarks REALTOR®, REALTORS®, and the REALTOR® logo are controlled by The Canadian Real Estate Association (CREA) and identify real estate professionals who are members of CREA. The trademarks MLS®, Multiple Listing Service® and the associated logos are owned by The Canadian Real Estate Association (CREA) and identify the quality of services provided by real estate professionals who are members of CREA. The trademark DDF® is owned by The Canadian Real Estate Association (CREA) and identifies CREA's Data Distribution Facility (DDF®)
October 18 2026 01:00:03
Toronto Regional Real Estate Board
Real Estate Homeward