
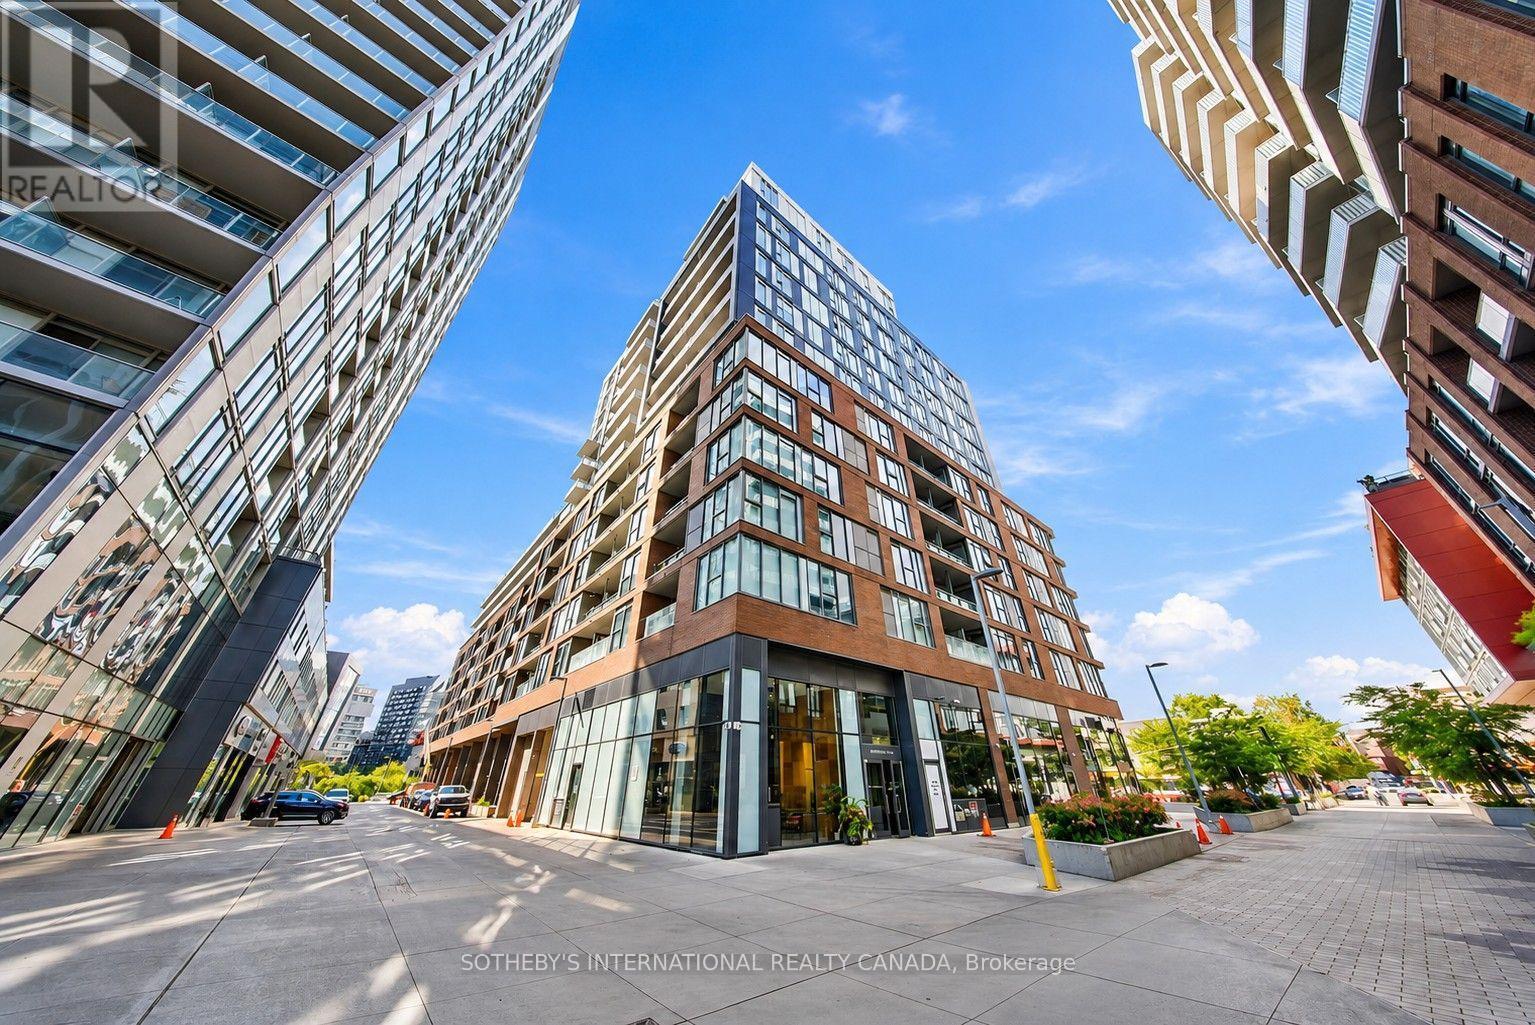
432 - 30 Baseball Place Toronto, Ontario M4M 0E8

$1,800 Monthly
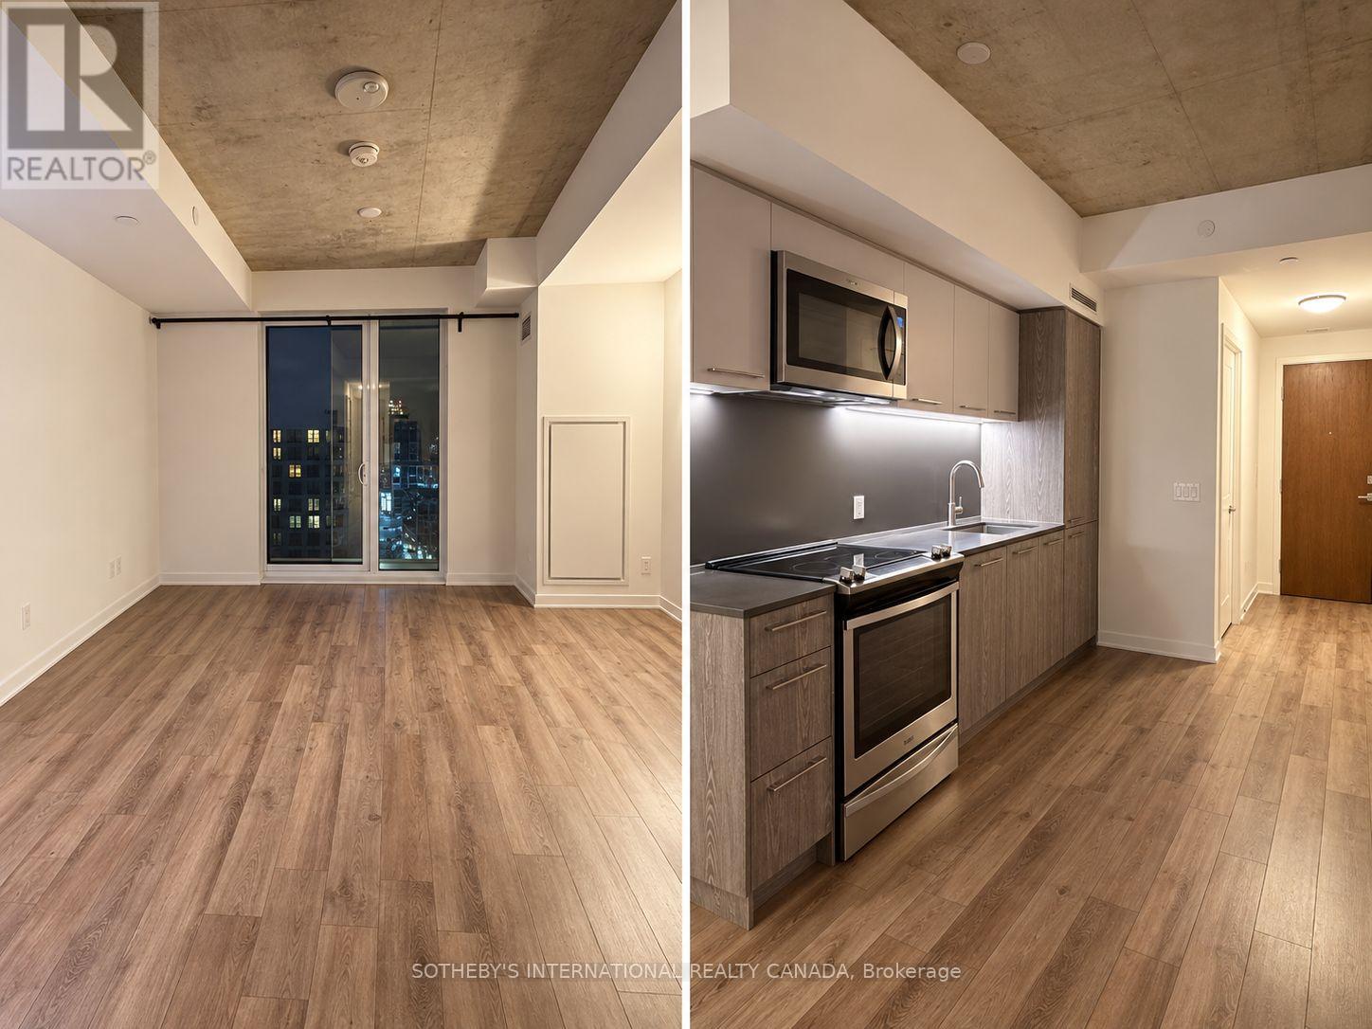
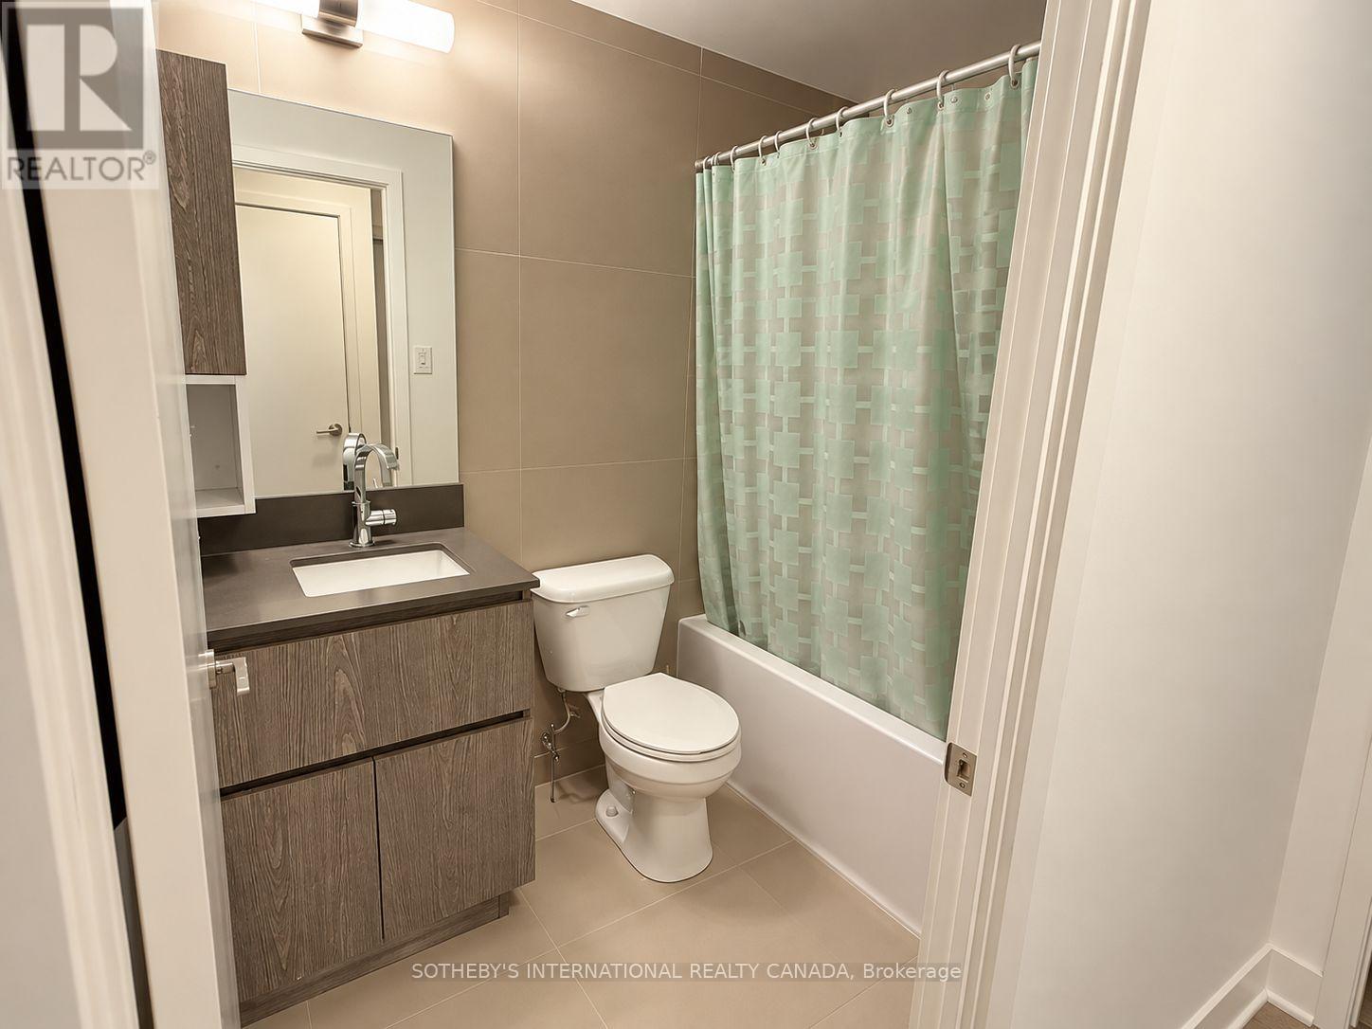
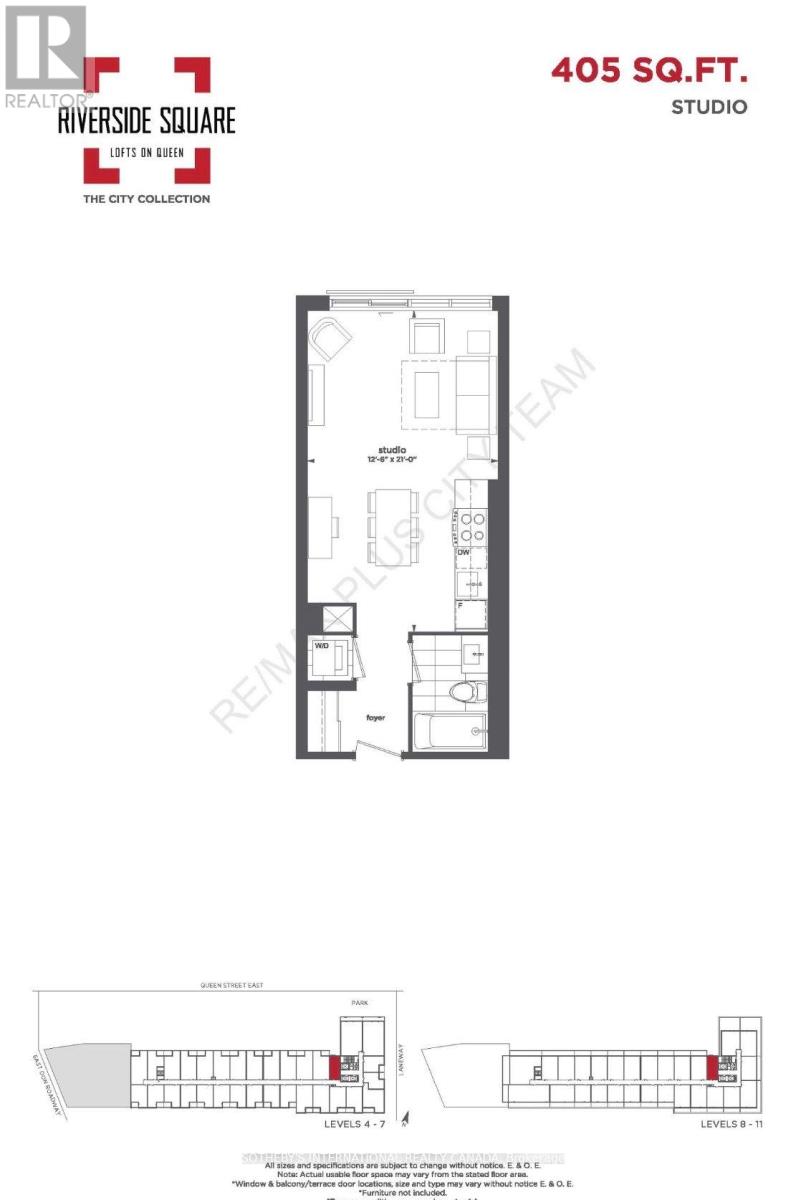
Welcome to Riverside Square! This well-designed 405 sq. ft. studio offers an efficient, open-concept layout in the heart of Riverside. Featuring wide-plank laminate flooring, exposed concrete ceilings and a Juliette balcony that brings natural light into the living space. The contemporary kitchen offers plenty of cabinetry and counter space, a KitchenAid fridge, full-size Whirlpool range and microwave, plus a built-in dishwasher. A spacious 4-piece bathroom, ensuite Whirlpool washer and dryer, and separate storage locker add everyday convenience. The open layout provides flexibility for distinct sleeping, living, dining and work-from-home areas without sacrificing functionality. Ideally located at 30 Baseball Place, just steps from Queen Street East, with easy access to transit, restaurants, cafés and everything Riverside and Leslieville have to offer. Locker included. No parking. Tenant pays hydro, internet and cable/TV (id:55460)
Property Details
| MLS® Number | E13878426 |
| Property Type | Single Family |
| Community Name | South Riverdale |
| Amenities Near By | Hospital, Park, Public Transit |
| Community Features | Pets Not Allowed |
| Features | Balcony, Carpet Free |
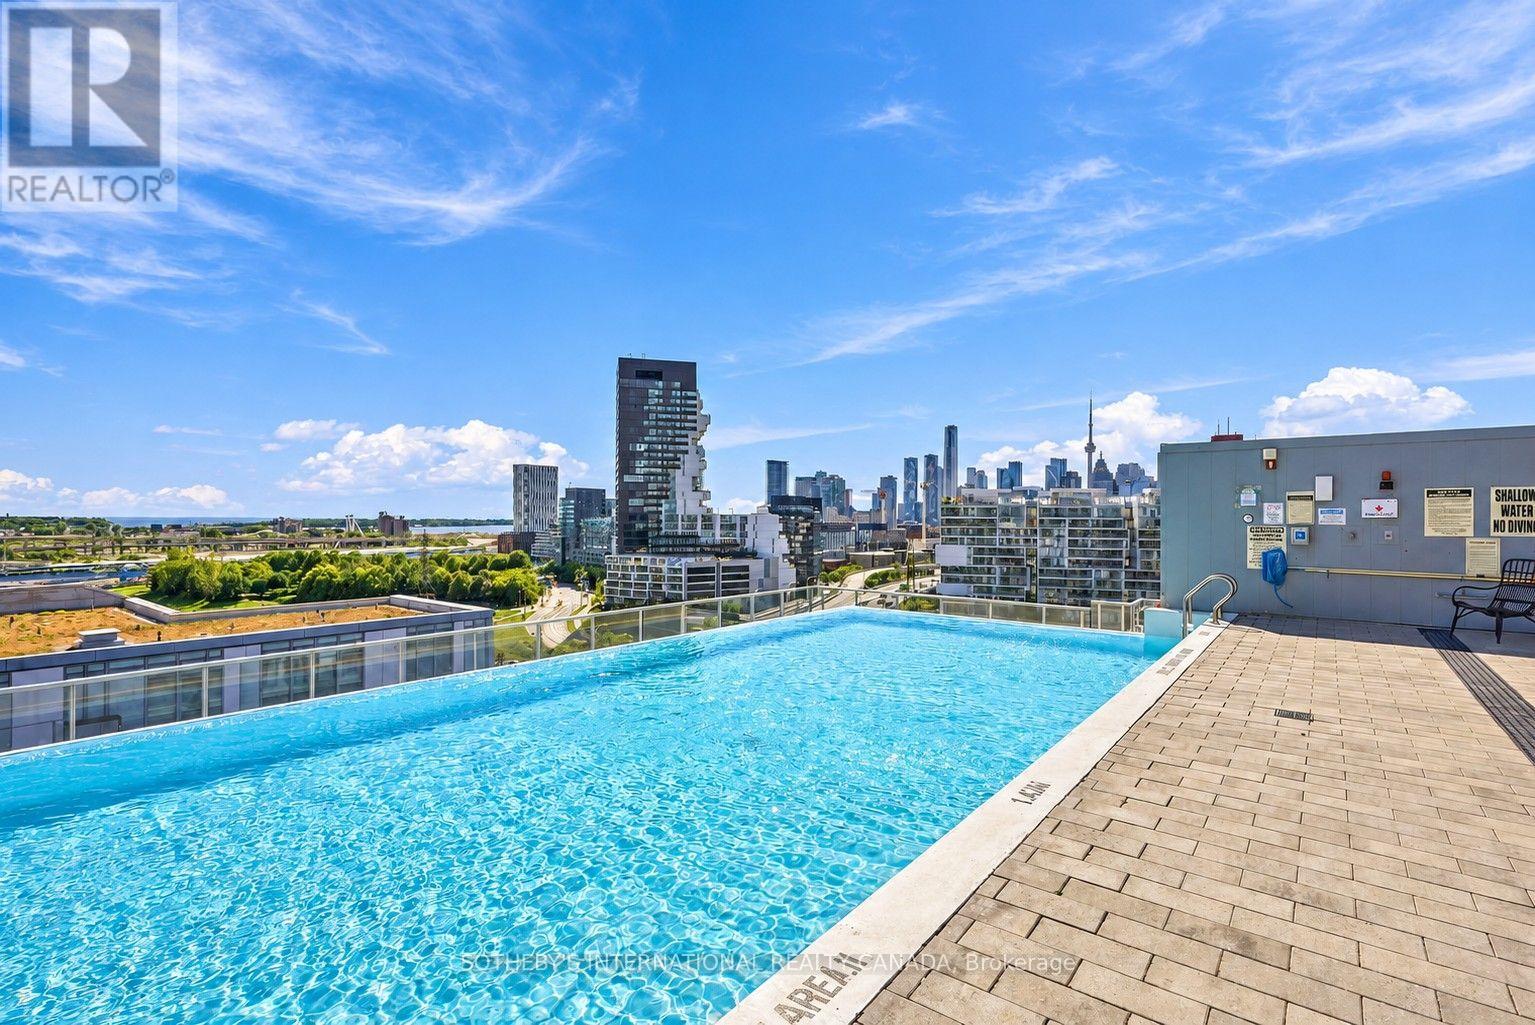
| Pool Type | Outdoor Pool |
Building
| Bathroom Total | 1 |
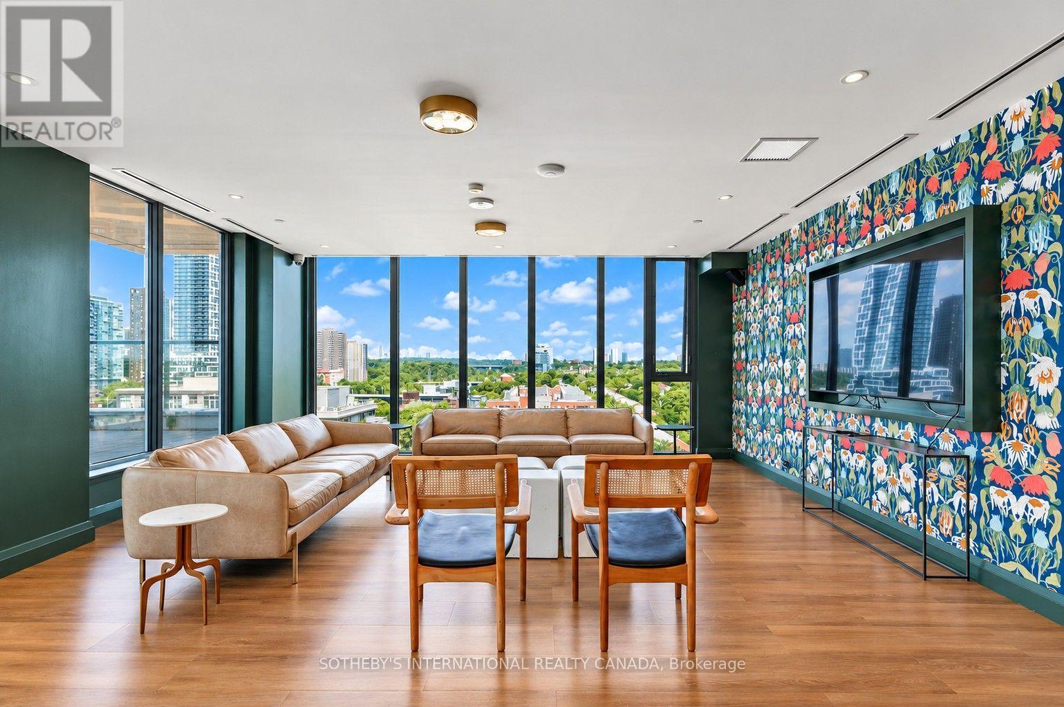
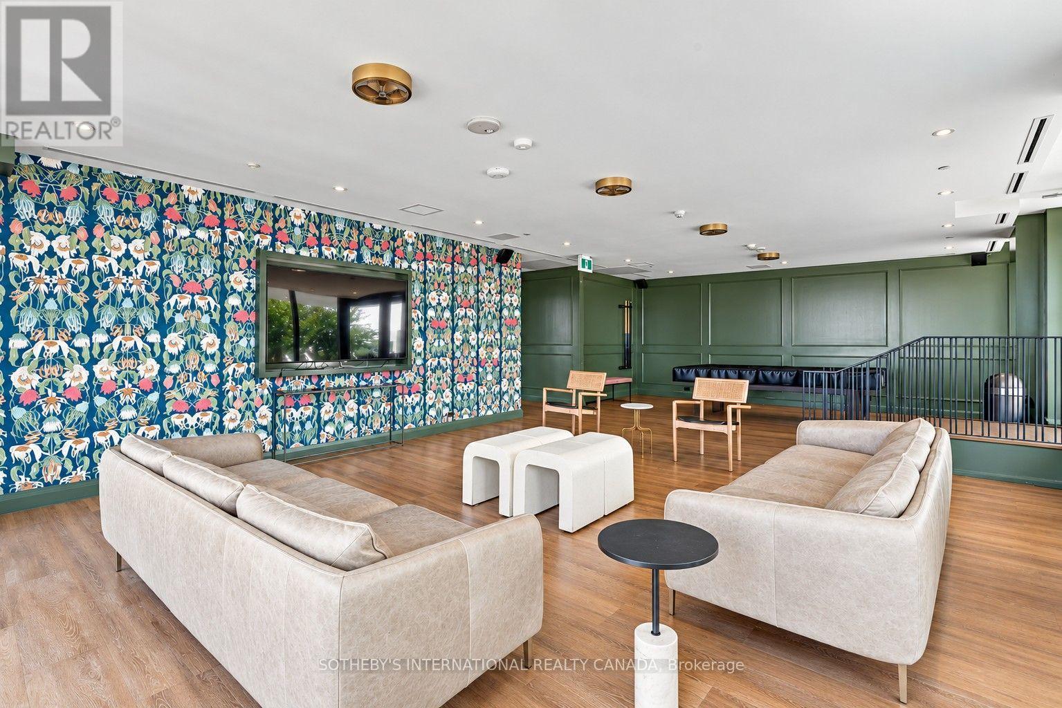
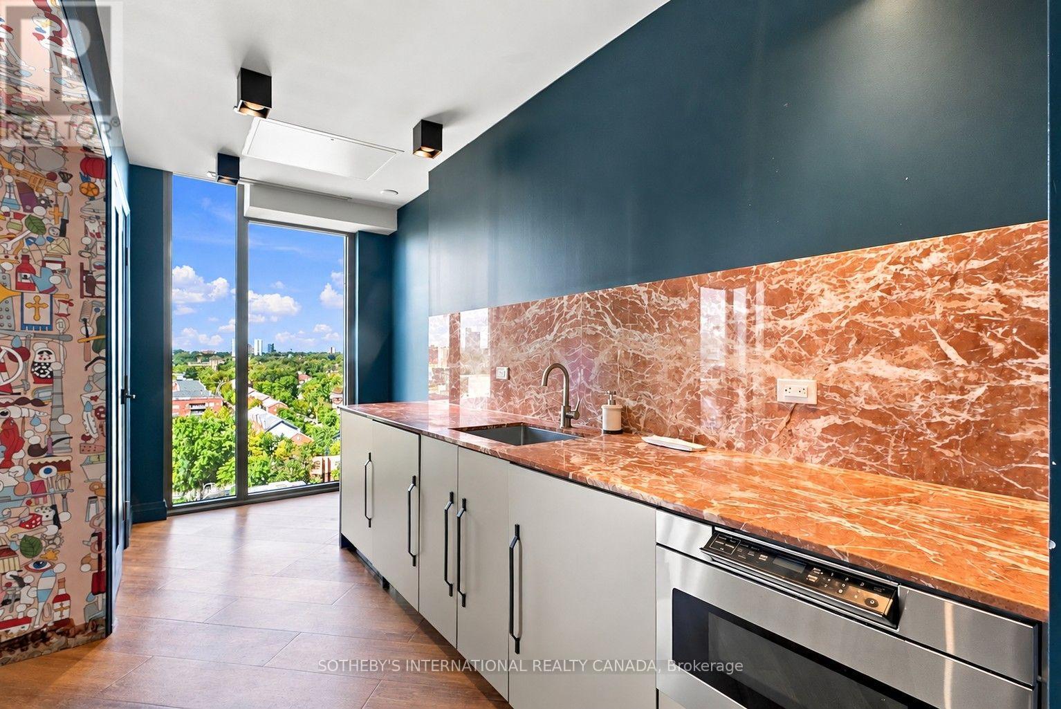
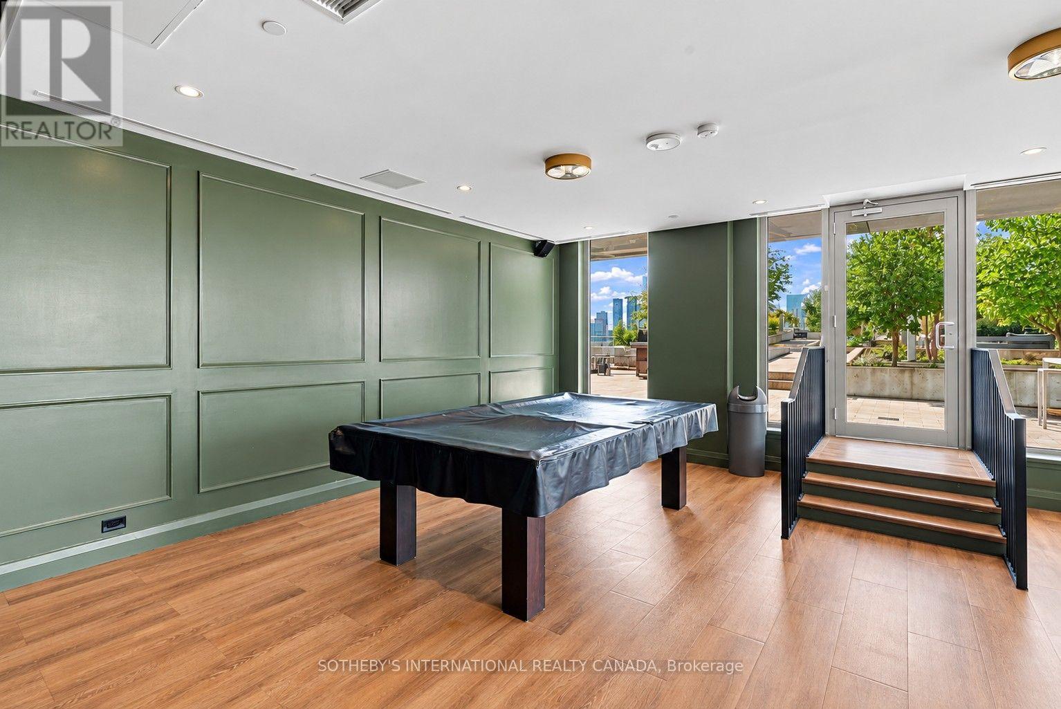
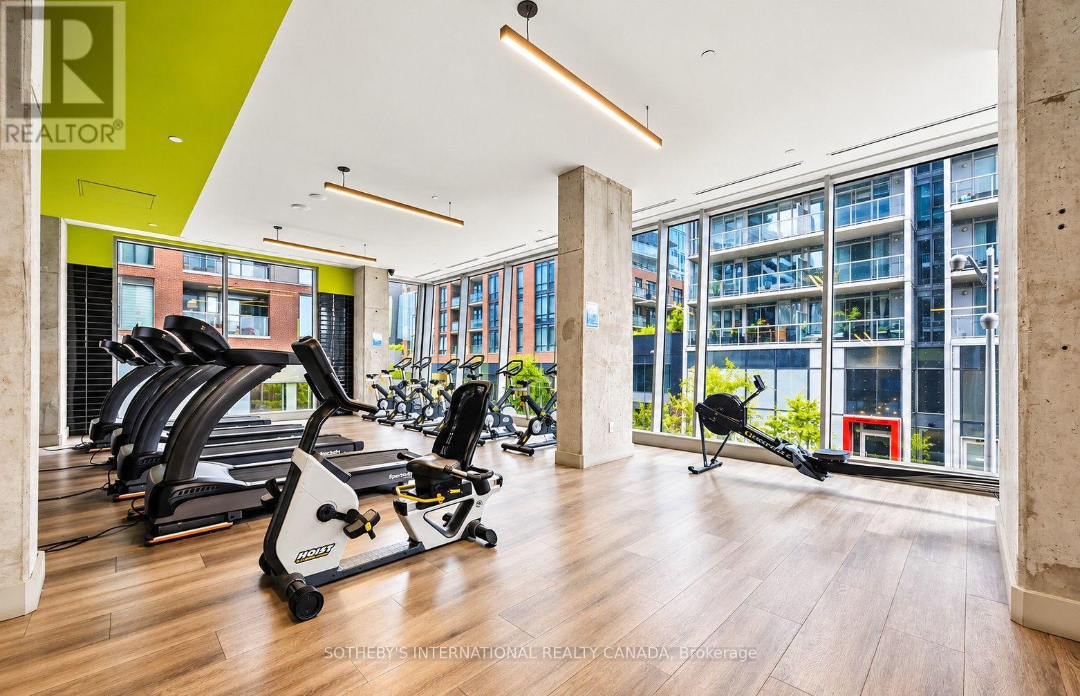
| Amenities | Security/concierge, Exercise Centre, Party Room, Storage - Locker |
| Appliances | Dishwasher, Dryer, Microwave, Stove, Washer, Whirlpool, Window Coverings, Refrigerator |
| Basement Type | None |
| Cooling Type | Central Air Conditioning |
| Exterior Finish | Concrete |
| Flooring Type | Hardwood |
| Heating Fuel | Natural Gas |
| Heating Type | Forced Air |
| Size Interior | 0 - 499 Sqft |
| Type | Apartment |
Parking
| Underground | |
| Garage |
Land
| Acreage | No |
| Land Amenities | Hospital, Park, Public Transit |
Rooms
| Level | Type | Length | Width | Dimensions |
|---|---|---|---|---|
| Flat | Living Room | 6.4 m | 3.81 m | 6.4 m x 3.81 m |
| Flat | Dining Room | 6.4 m | 3.81 m | 6.4 m x 3.81 m |
| Flat | Kitchen | 6.4 m | 3.81 m | 6.4 m x 3.81 m |

Salesperson
(416) 402-0787
www.youtube.com/embed/ueJAbBY0bJc
www.ellidavis.com/
www.facebook.com/ElliDavisHomes/
twitter.com/ellidavis
www.linkedin.com/in/elli-davis-274ba1

1867 Yonge Street Ste 100
Toronto, Ontario M4S 1Y5
(416) 960-9995
(416) 960-3222
www.sothebysrealty.ca/

1867 Yonge Street Ste 100
Toronto, Ontario M4S 1Y5
(416) 960-9995
(416) 960-3222
www.sothebysrealty.ca/

The trademarks REALTOR®, REALTORS®, and the REALTOR® logo are controlled by The Canadian Real Estate Association (CREA) and identify real estate professionals who are members of CREA. The trademarks MLS®, Multiple Listing Service® and the associated logos are owned by The Canadian Real Estate Association (CREA) and identify the quality of services provided by real estate professionals who are members of CREA. The trademark DDF® is owned by The Canadian Real Estate Association (CREA) and identifies CREA's Data Distribution Facility (DDF®)
October 10 2026 12:36:10
Toronto Regional Real Estate Board
Sotheby's International Realty Canada