
4307 - 8 Interchange Way Vaughan, Ontario L4K 0R2

$2,100 Monthly
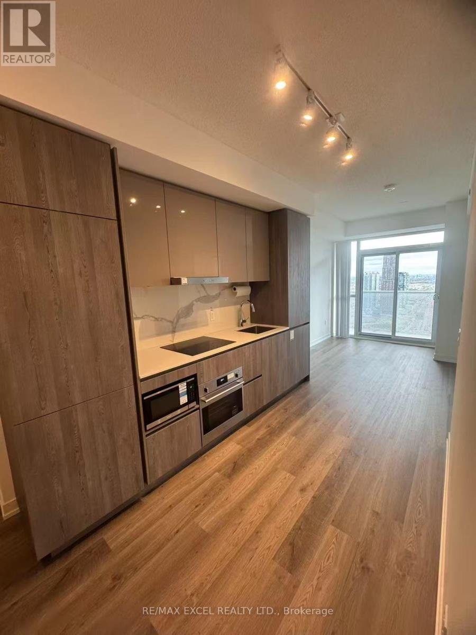
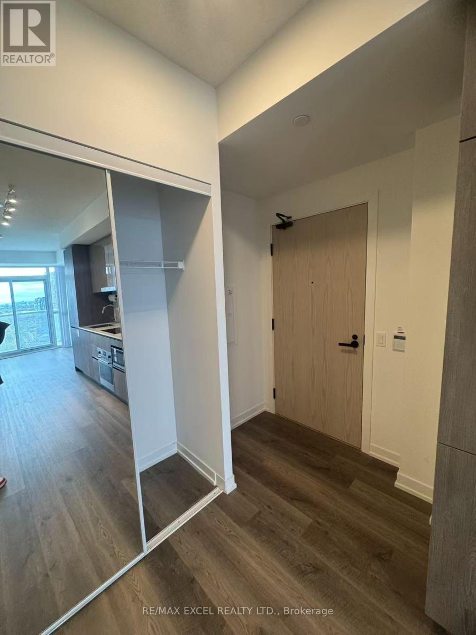
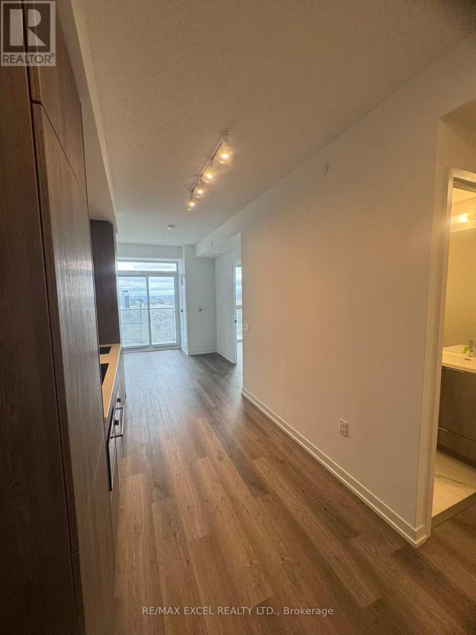
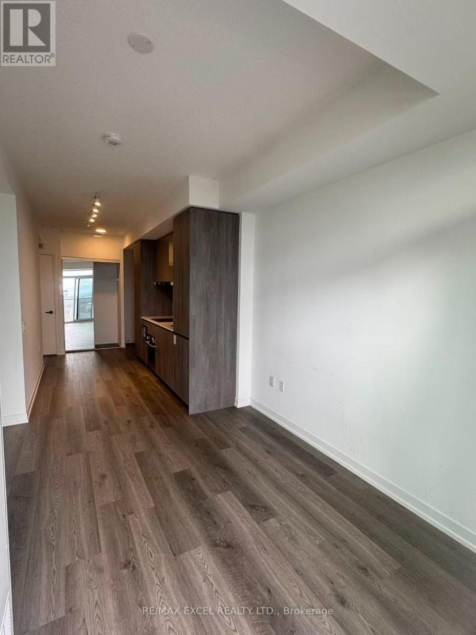
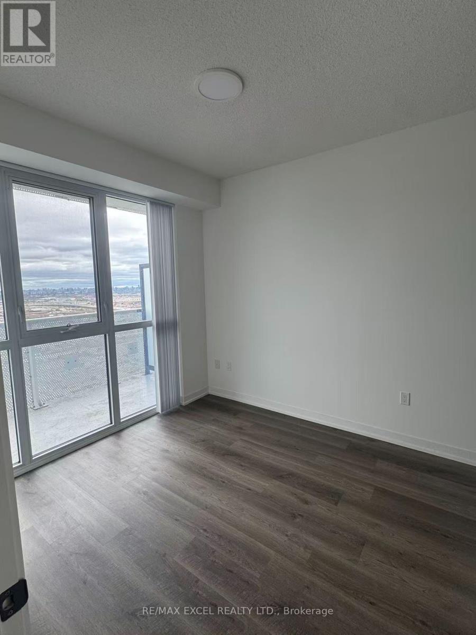
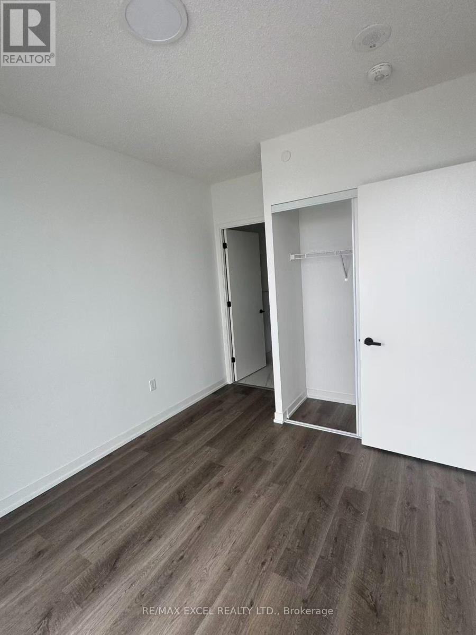
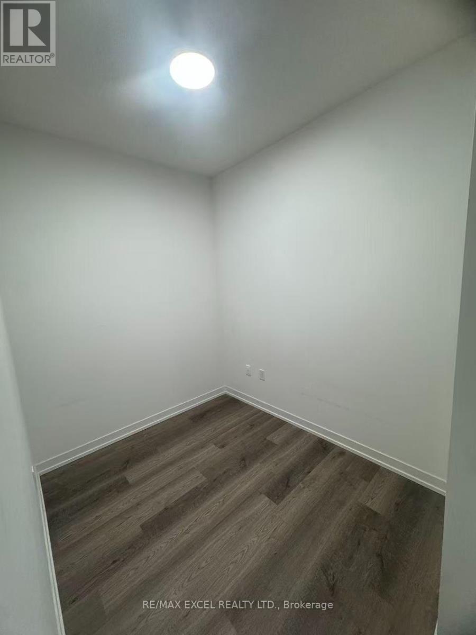
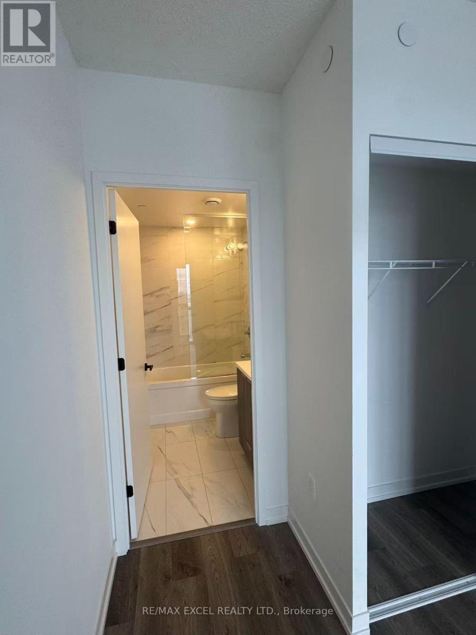
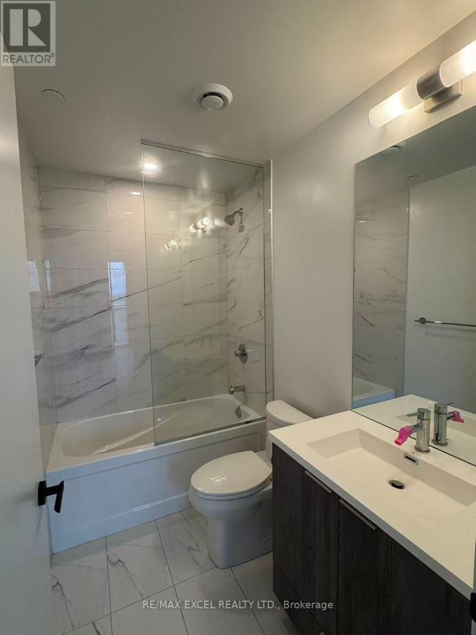
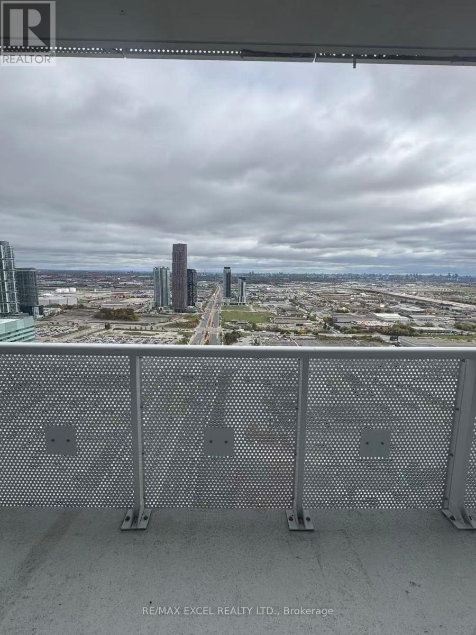
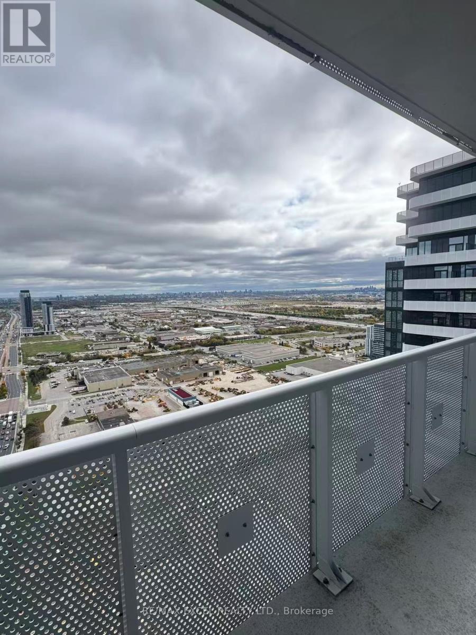
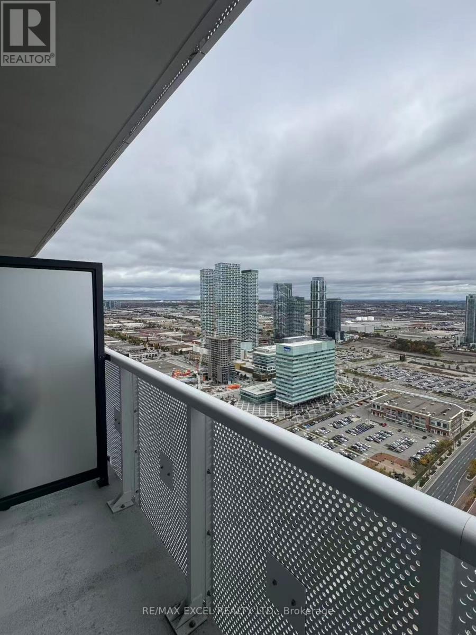
Brand New Festival Tower C Condo, Ready To Move In! Perched On The 43rd Floor, This Stunning 1 Bedroom + Spacious Den, 2-Bathroom Suite Offers 595 Sq Ft Of Interior Living Space Plus A 100 Sq Ft Balcony With Spectacular Panoramic Views. The Open-Concept Layout Features A Large Den That Can Be Used As A Second Bedroom Or Private Home Office, Two Full Bathrooms, Elegant Laminate Flooring Throughout, And A Modern Kitchen With Sleek Backsplash And Brand New Stainless Steel Appliances. The Bright Living Area Walks Out To A Generous Balcony, Perfect For Enjoying The Views. One Locker Included. Prime Vaughan Metropolitan Centre Location, Just Steps To VMC Subway Station, With Easy Access To Downtown Toronto, Highways 400 & 407, York University And Viva Transit. Minutes To Vaughan Mills, Costco, IKEA, Grocery Stores, Restaurants, Cineplex, Dave & Buster's And Cortellucci Vaughan Hospital. An Excellent Opportunity For First-Time Buyers, Professionals Or Investors! (id:55460)
Property Details
| MLS® Number | N14082220 |
| Property Type | Single Family |
| Community Name | Vaughan Corporate Centre |
| Amenities Near By | Public Transit |
| Community Features | Pets Allowed With Restrictions |
| Features | Elevator, Balcony, Carpet Free |
| View Type | View |
Building
| Bathroom Total | 2 |
| Bedrooms Above Ground | 1 |
| Bedrooms Below Ground | 1 |
| Bedrooms Total | 2 |
| Age | New Building |
| Amenities | Security/concierge, Exercise Centre, Storage - Locker |
| Appliances | Dishwasher, Dryer, Microwave, Oven, Hood Fan, Range, Washer, Refrigerator |
| Basement Type | None |
| Cooling Type | Central Air Conditioning |
| Exterior Finish | Brick |
| Fire Protection | Monitored Alarm |
| Flooring Type | Laminate |
| Heating Fuel | Natural Gas |
| Heating Type | Coil Fan |
| Size Interior | 500 - 599 Sqft |
| Type | Apartment |
Parking
| No Garage |
Land
| Acreage | No |
| Land Amenities | Public Transit |
Rooms
| Level | Type | Length | Width | Dimensions |
|---|---|---|---|---|
| Flat | Living Room | Measurements not available | ||
| Flat | Dining Room | Measurements not available | ||
| Flat | Kitchen | Measurements not available | ||
| Flat | Primary Bedroom | Measurements not available | ||
| Flat | Den | Measurements not available |


50 Acadia Ave Suite 120
Markham, Ontario L3R 0B3
(905) 475-4750
(905) 475-4770
www.remaxexcel.com/

50 Acadia Ave Suite 120
Markham, Ontario L3R 0B3
(905) 475-4750
(905) 475-4770
www.remaxexcel.com/

The trademarks REALTOR®, REALTORS®, and the REALTOR® logo are controlled by The Canadian Real Estate Association (CREA) and identify real estate professionals who are members of CREA. The trademarks MLS®, Multiple Listing Service® and the associated logos are owned by The Canadian Real Estate Association (CREA) and identify the quality of services provided by real estate professionals who are members of CREA. The trademark DDF® is owned by The Canadian Real Estate Association (CREA) and identifies CREA's Data Distribution Facility (DDF®)
October 15 2026 06:03:56
Toronto Regional Real Estate Board
RE/MAX Excel Realty Ltd.