
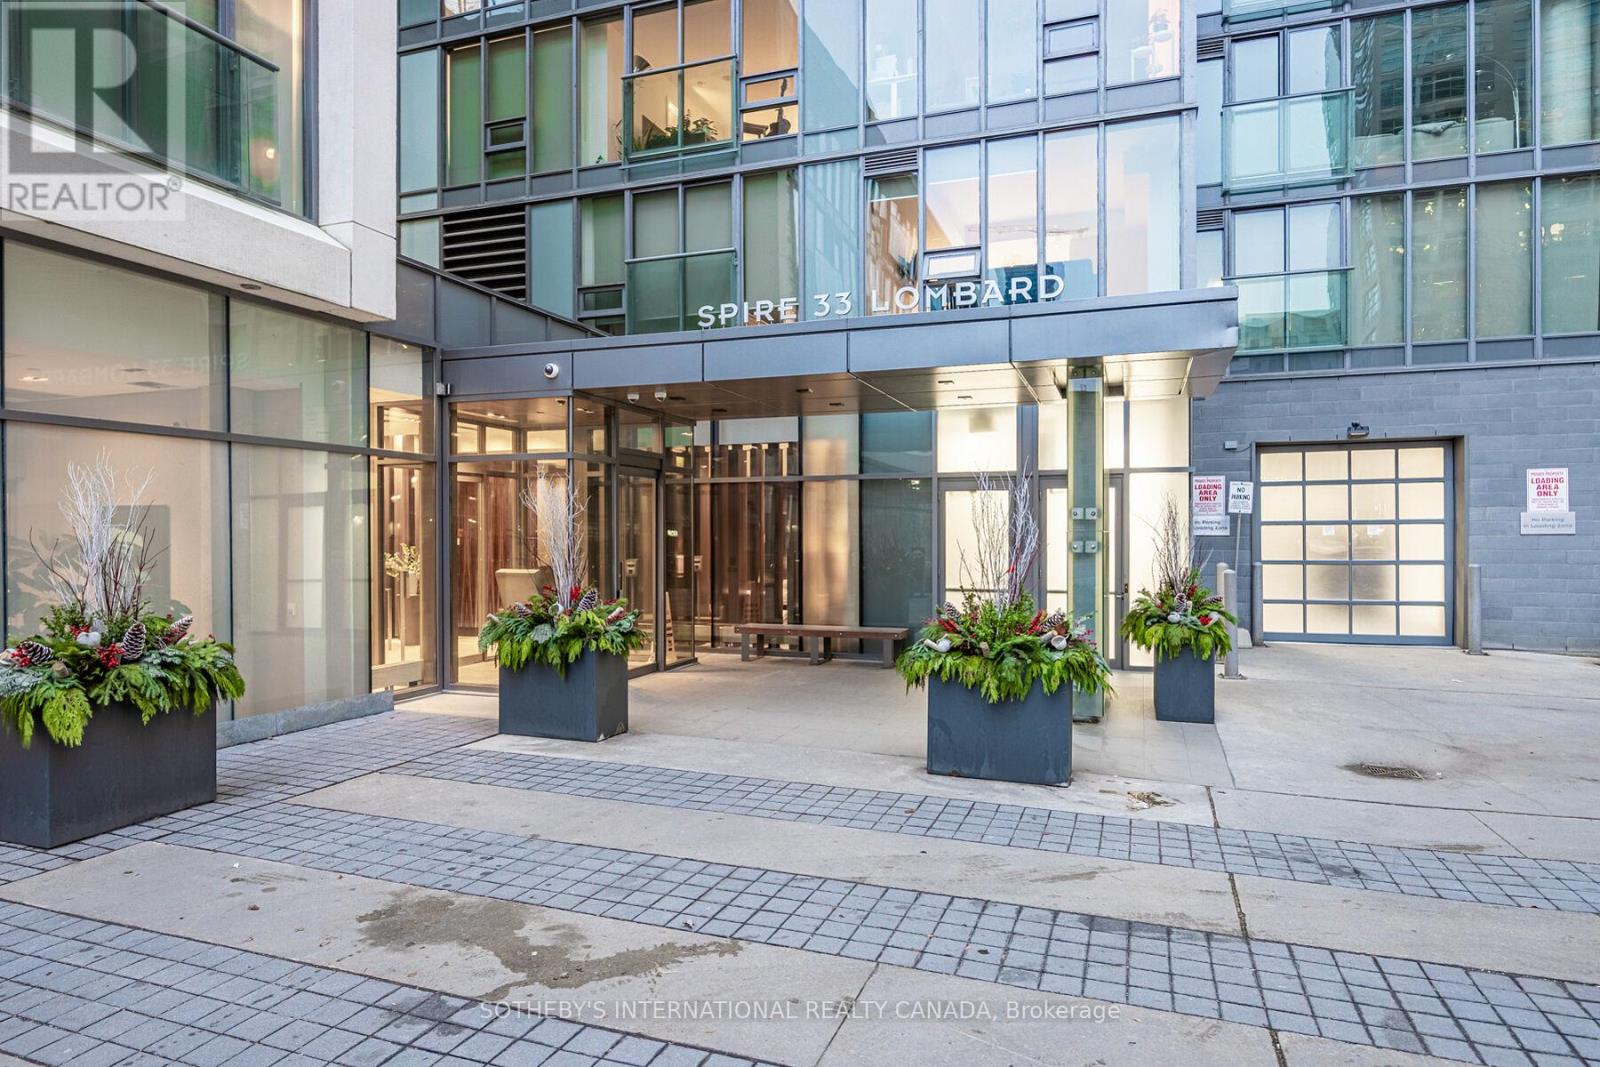
4301 - 33 Lombard Street Toronto, Ontario M5C 3H8

$6,500 Monthly
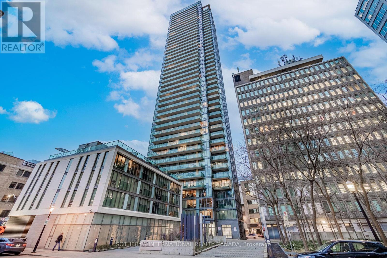
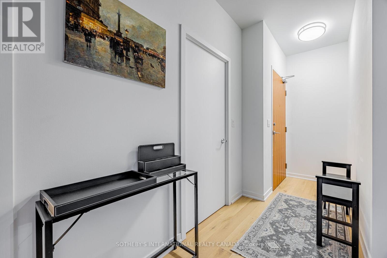
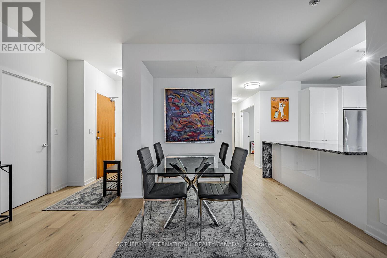
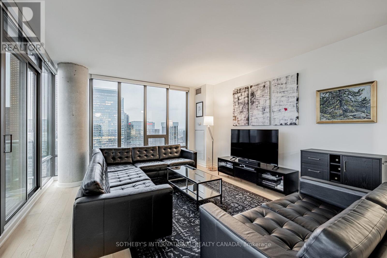
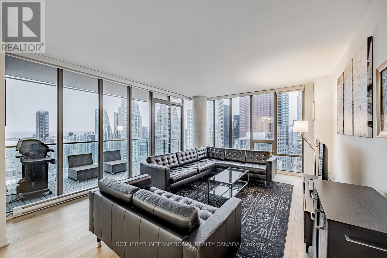
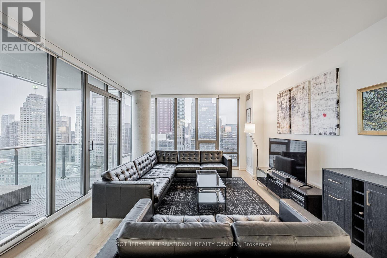
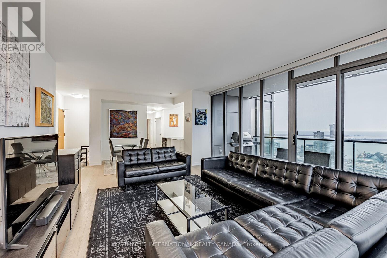
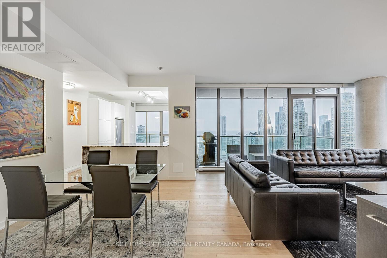
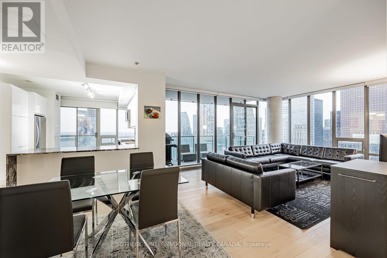
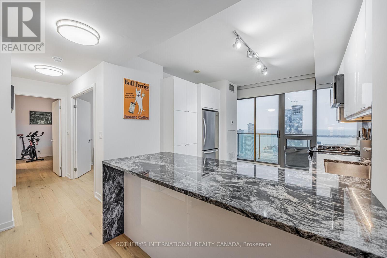
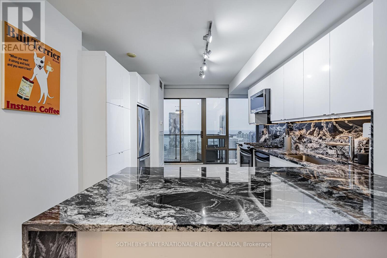
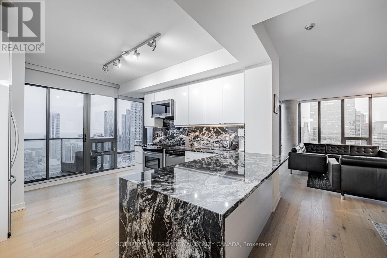
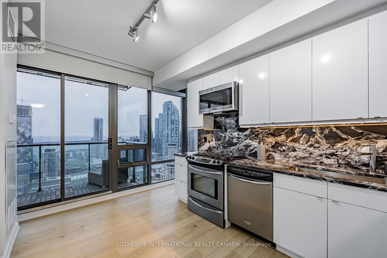
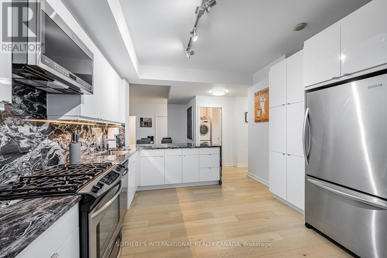
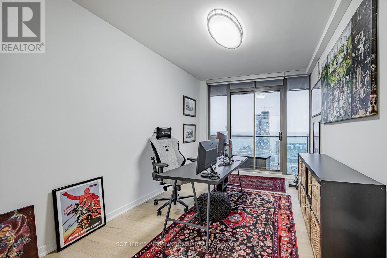
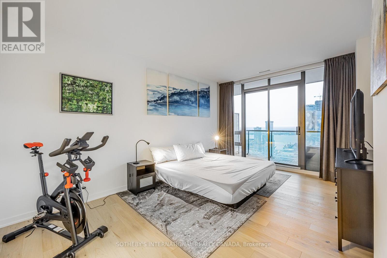
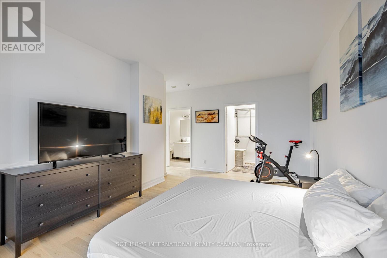
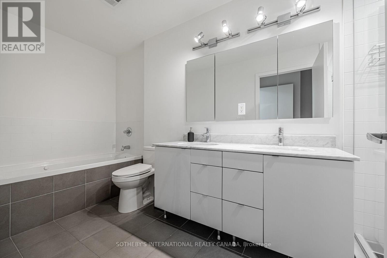
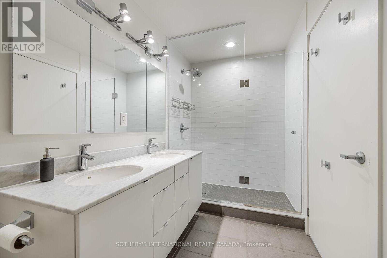
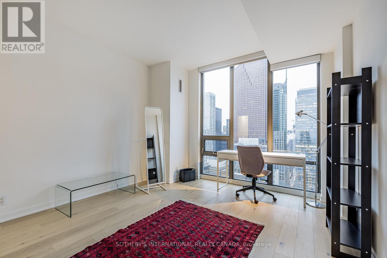
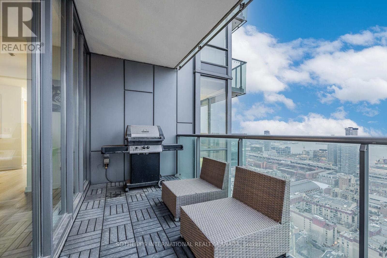
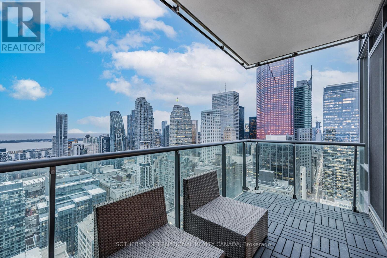
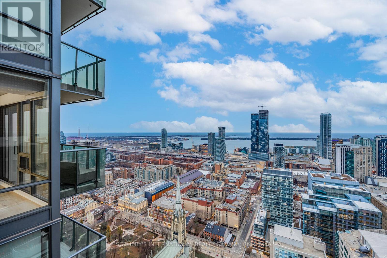
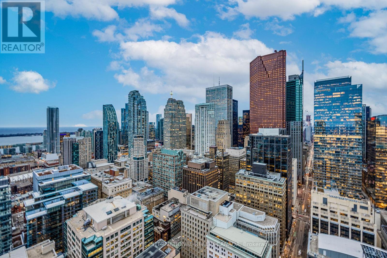
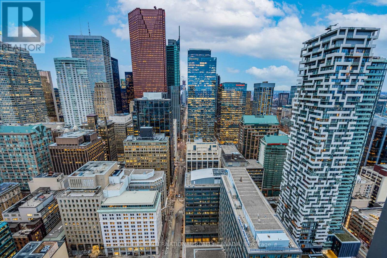
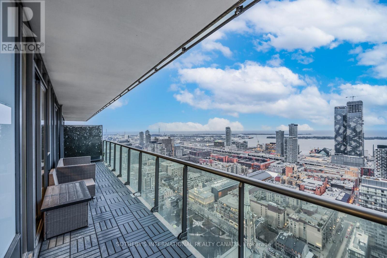
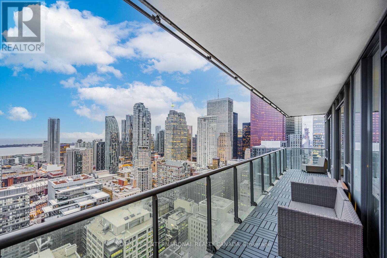
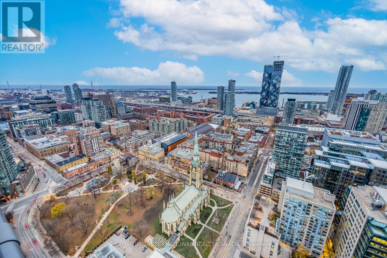
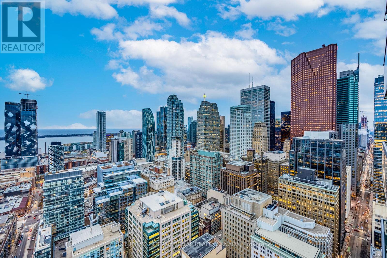
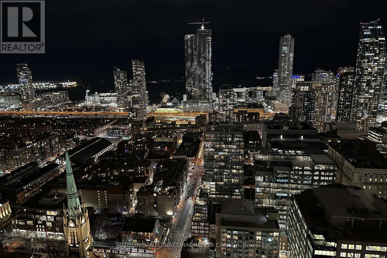
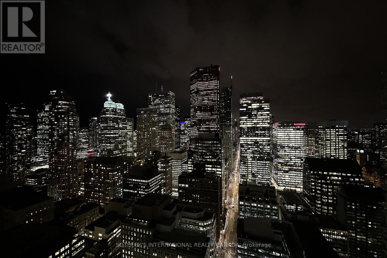
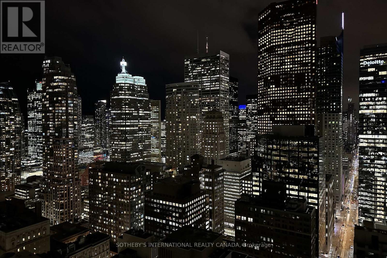
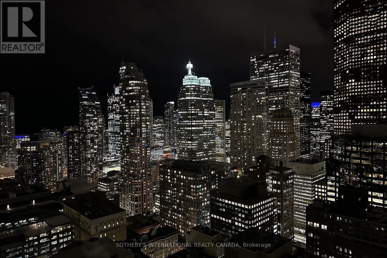
A Show-Stopping Furnished Rental Like No Other! This Incredibly Appointed 2 Bedroom Plus Generous Office Features 1,559 Square Feet Of Renovated Living Space. To Top This Off, Sweeping Views Of The Lake, Financial District And Tons Of Balcony Space Will All Make This Home InThe Sky That Much More Enjoyable! Just A Hop, Skip, And A Jump From Transit, Tmu, St Lawrence Market, Waterfront, Hospitals And All Other Area Amenities. Rental Dreams Do Come True!! (id:55460)
Property Details
| MLS® Number | C13532622 |
| Property Type | Single Family |
| Community Name | Church-Yonge Corridor |
| Amenities Near By | Hospital, Park, Place Of Worship, Public Transit |
| Community Features | Pets Allowed With Restrictions |
| Features | Balcony, Carpet Free |
| Parking Space Total | 1 |
| View Type | View, City View |
| Water Front Type | Waterfront |
Building
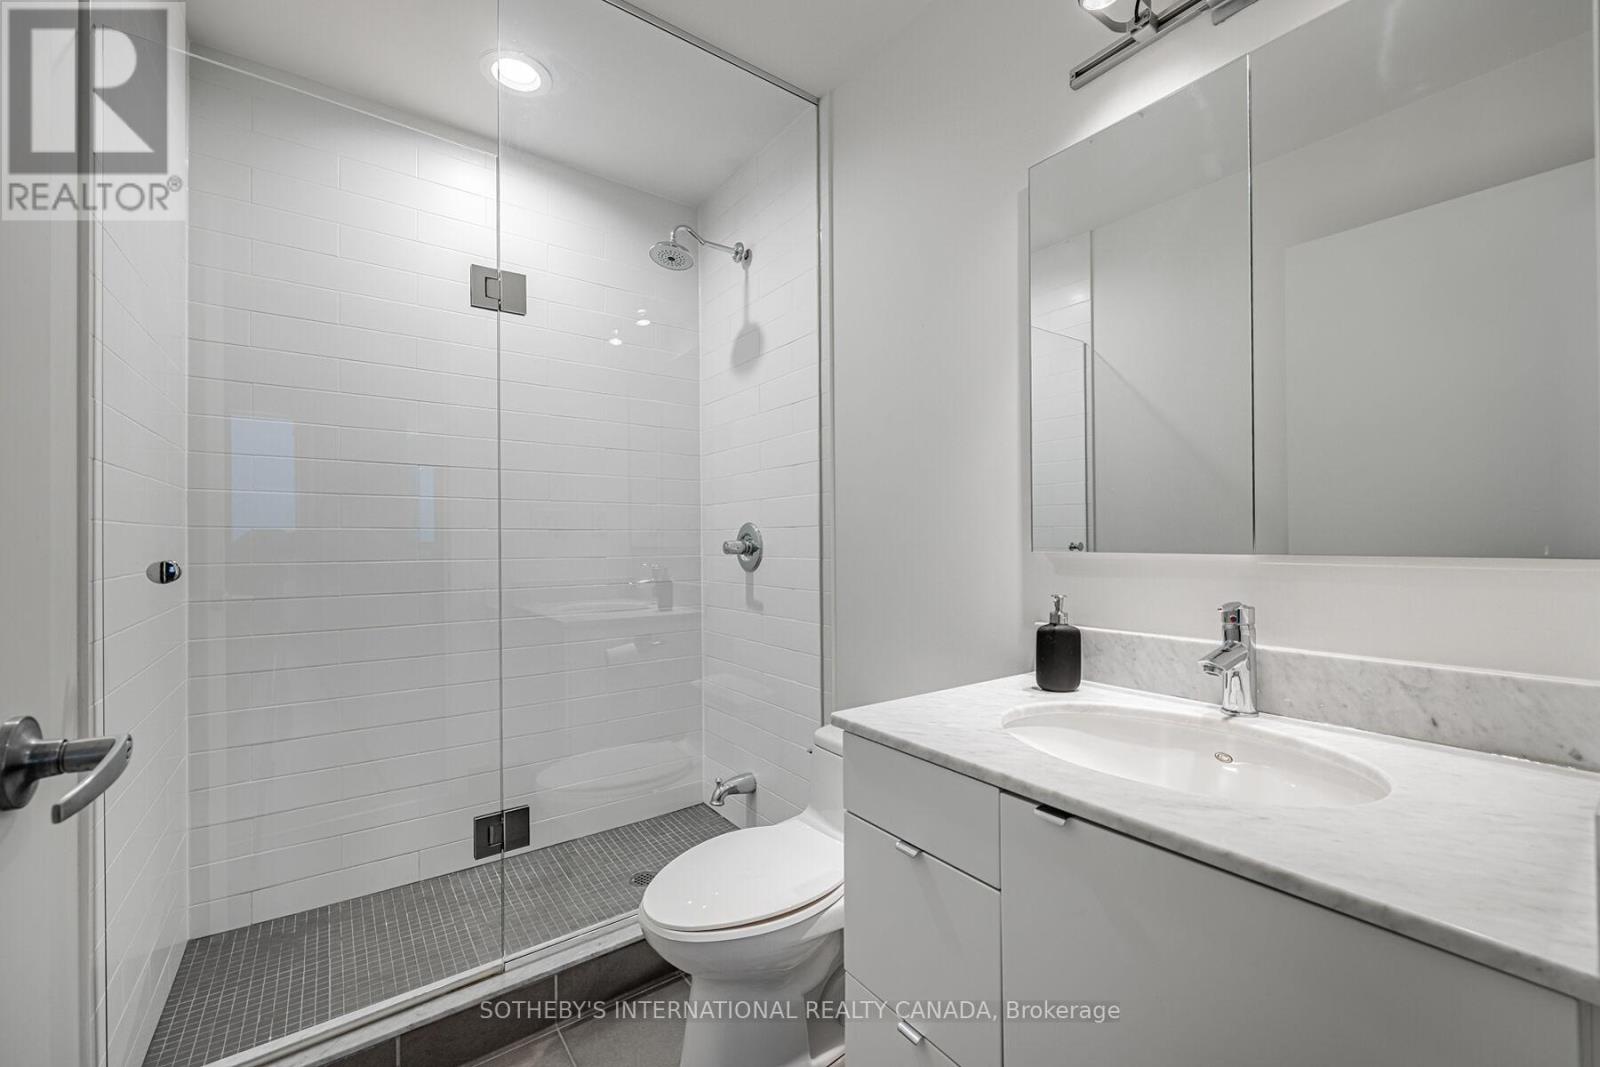
| Bathroom Total | 2 |
| Bedrooms Above Ground | 2 |
| Bedrooms Below Ground | 1 |
| Bedrooms Total | 3 |
| Amenities | Security/concierge, Exercise Centre, Party Room, Visitor Parking |
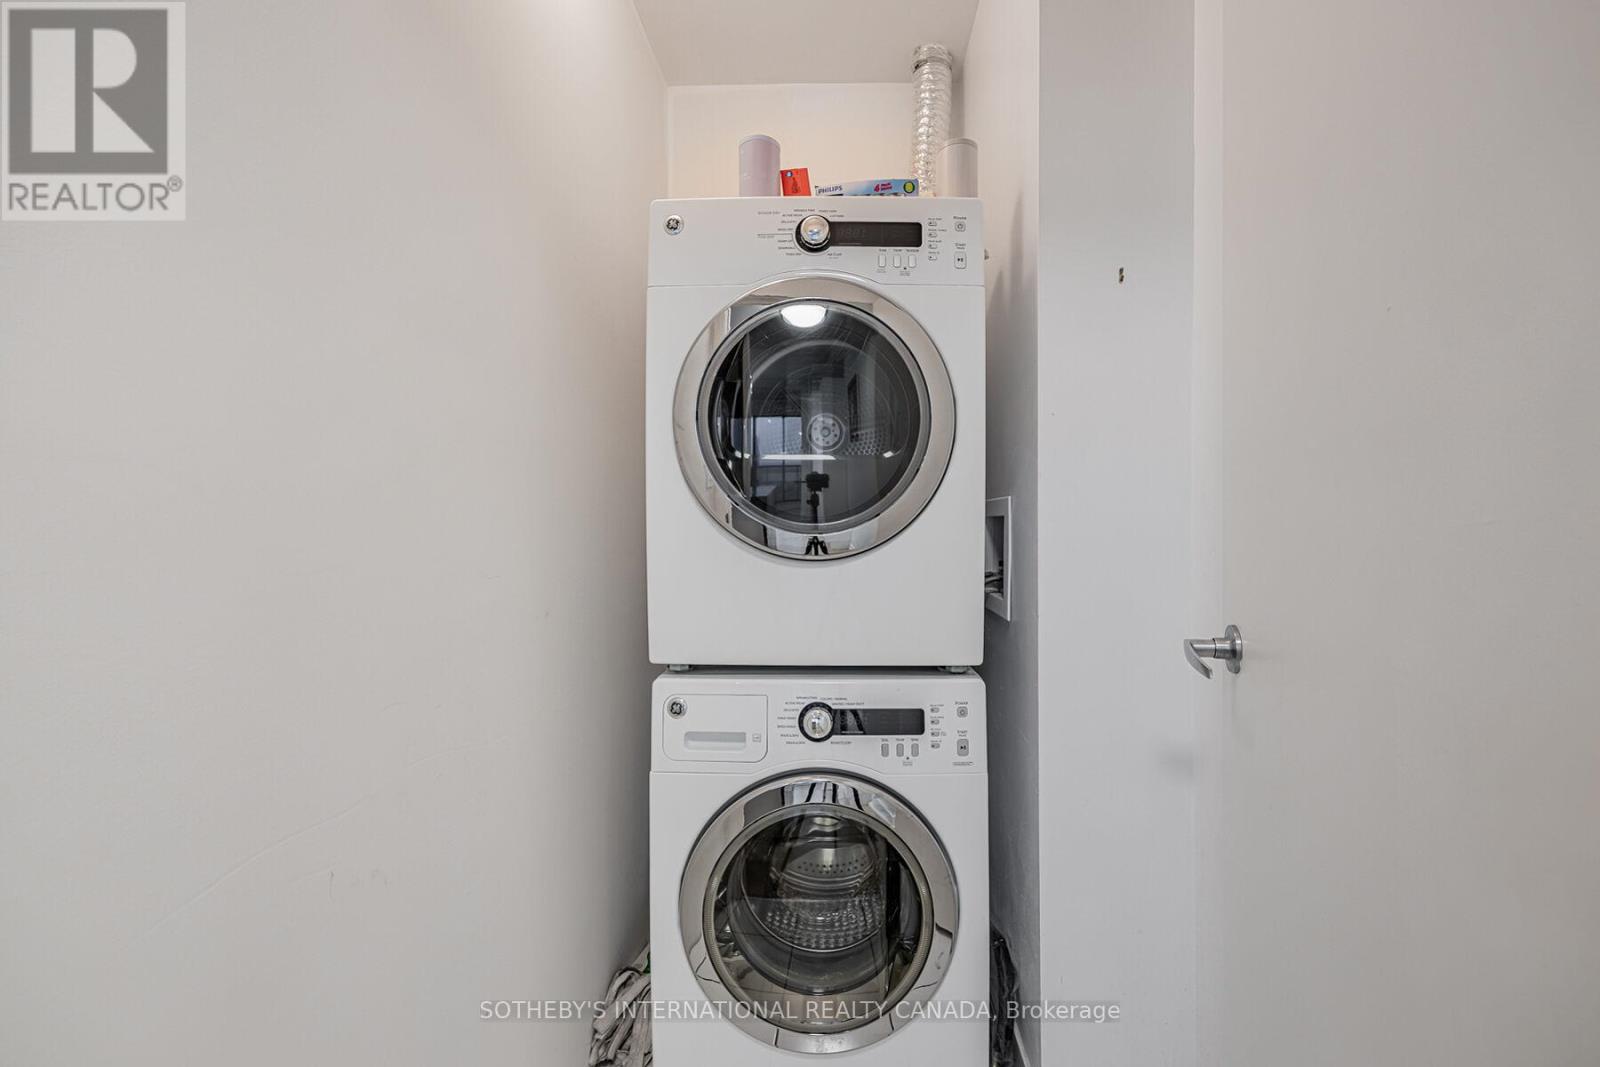
| Appliances | Dishwasher, Dryer, Furniture, Hood Fan, Microwave, Stove, Washer, Refrigerator |
| Basement Type | None |
| Cooling Type | Central Air Conditioning |
| Exterior Finish | Concrete |
| Flooring Type | Hardwood |
| Heating Fuel | Natural Gas |
| Heating Type | Heat Pump |
| Size Interior | 1,400 - 1,599 Ft2 |
| Type | Apartment |
Parking
| Underground | |
| Garage |
Land
| Acreage | No |
| Land Amenities | Hospital, Park, Place Of Worship, Public Transit |
Rooms
| Level | Type | Length | Width | Dimensions |
|---|---|---|---|---|
| Ground Level | Living Room | 7.17 m | 5.46 m | 7.17 m x 5.46 m |
| Ground Level | Dining Room | 7.17 m | 5.46 m | 7.17 m x 5.46 m |
| Ground Level | Kitchen | 4.25 m | 3.92 m | 4.25 m x 3.92 m |
| Ground Level | Primary Bedroom | 5.22 m | 4.49 m | 5.22 m x 4.49 m |
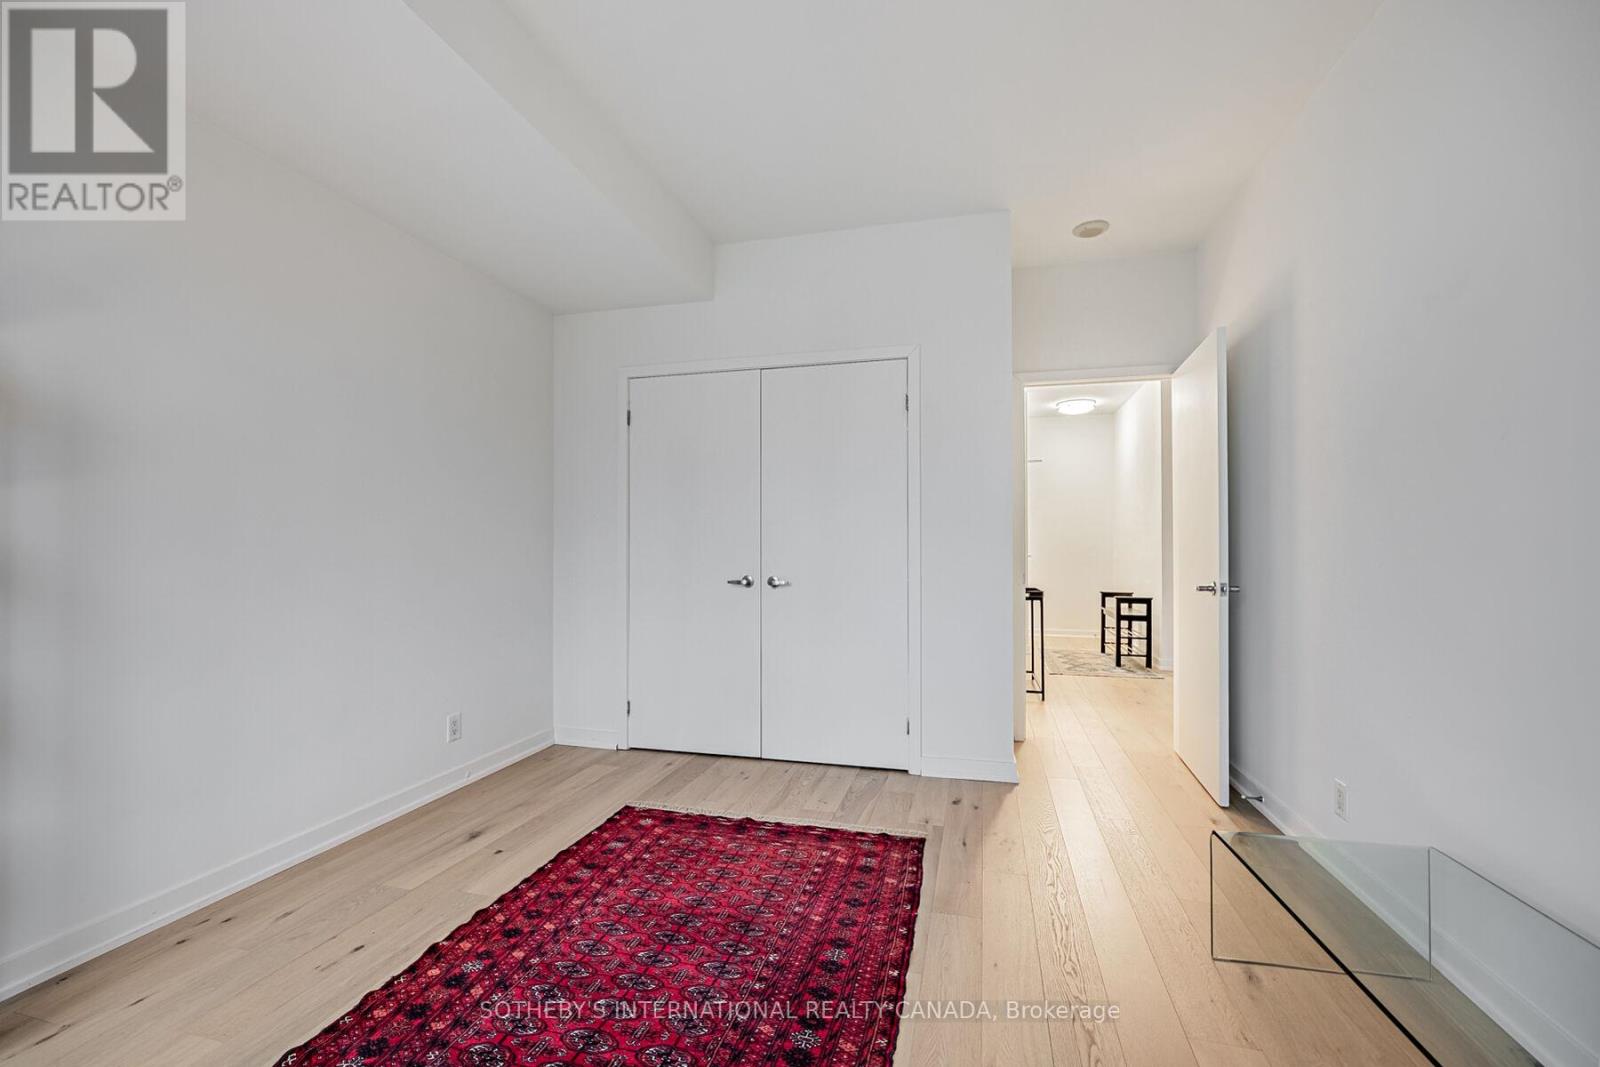
| Ground Level | Bedroom 2 | 4.57 m | 3.39 m | 4.57 m x 3.39 m |
| Ground Level | Office | 4.02 m | 2.93 m | 4.02 m x 2.93 m |

Salesperson
(416) 960-9995

1867 Yonge Street Ste 100
Toronto, Ontario M4S 1Y5
(416) 960-9995
(416) 960-3222
www.sothebysrealty.ca/

The trademarks REALTOR®, REALTORS®, and the REALTOR® logo are controlled by The Canadian Real Estate Association (CREA) and identify real estate professionals who are members of CREA. The trademarks MLS®, Multiple Listing Service® and the associated logos are owned by The Canadian Real Estate Association (CREA) and identify the quality of services provided by real estate professionals who are members of CREA. The trademark DDF® is owned by The Canadian Real Estate Association (CREA) and identifies CREA's Data Distribution Facility (DDF®)
July 07 2026 04:31:09
Toronto Regional Real Estate Board
Sotheby's International Realty Canada